
N7039 Pine Ln, Holland, WI 54636 PENDING
$509,900
MLS #: 1980359




| 4 Beds | 2.5 Baths | 3.5 Car Garage | 2,775 Sq Ft |
Description of N7039 Pine Ln, Holland, WI 54636
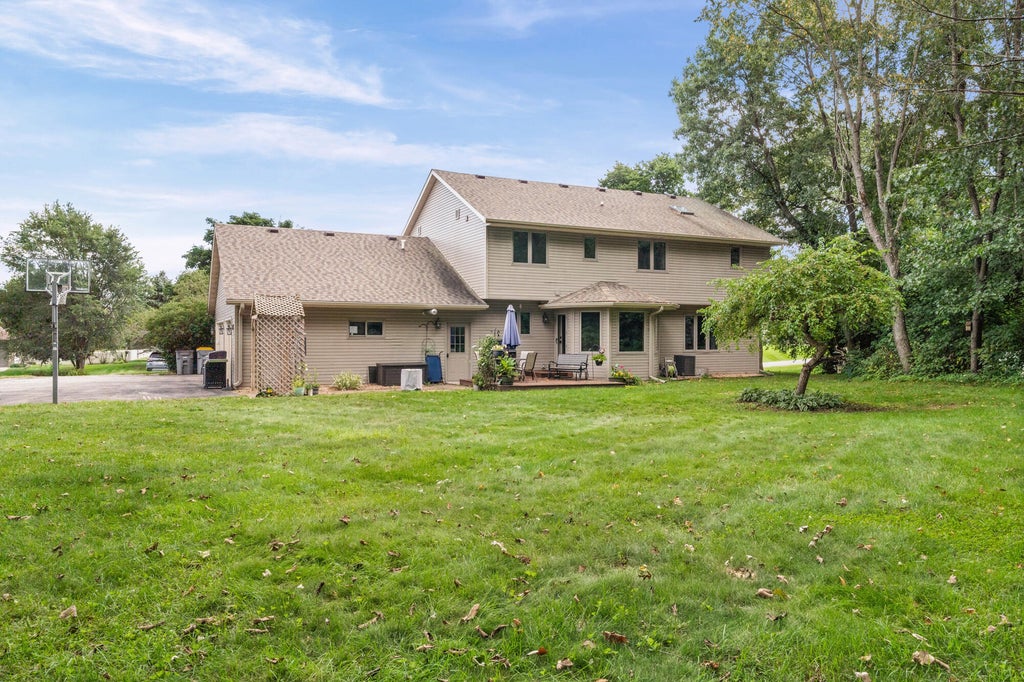
Tucked away on a peaceful 1-acre wooded lot, this spacious 4-bedroom, 2-story home offers privacy, comfort and room to spread out. Step inside to an inviting main level featuring vaulted ceilings, an open staircase and a cozy gas fireplace. The kitchen offers stainless steel appliances and plenty of space for everyday living and entertaining. Upstairs, the primary suite features a private bath with dual sinks and a skylight. The finished lower level adds even more living space with a family room and versatile rec room. Enjoy the beauty of a wooded setting while still having the space and functionality you've been looking for.
Property Features of N7039 Pine Ln, Holland, WI 54636
Listing courtesy of: RE/MAX Results
HOME STYLE
Colonial
Colonial
TYPE
Single Family Residence
Single Family Residence
Year Built
1997
1997
Annual Taxes
$5,784.00
$5,784.00
Stories
2
2
Acres
1.04
1.04
Features
| Middle school: Holmen |
| High school: Holmen |
| Range |
| Oven |
| Microwave oven |
| Dishwasher |
| Refrigerator |
| Central air |
| Forced air heat |
| Natural gas heat |
| Garage |
| Attached parking |
| Attached garage |
| Garage spaces: 3.5 |
| Vinyl siding |
| Deck |
| Lot acreage is: 1.04 |
| Lot sqft: 45302.4 |
| Wooded lot |
| Lot zoned: residential |
| Vaulted ceilings |
| Kitchen island |
| Walk-in closet(s) |
| Concrete basement |
| Finished basement |
| Full basement |
| Paved driveway |
| Private water |
| Well water |
| Septic system |
| Property style: colonial |
| For sale |
| Tax year: 2025 |
Rooms & Dimensions
| Den is 16 x 13 |
| Den Level: Main |
| Family room is 25 x 14 |
| Family Room Level: Lower |
| Pantry |
| Bedroom 2 is 13 x 14 |
| Bedroom 2 Level: Upper |
| Bedroom 3 is 11 x 12 |
| Bedroom 3 Level: Upper |
| Bedroom 4 is 10 x 12 |
| Bedroom 4 Level: Upper |
| Dining Room is 18 x 12 |
| Dining Level: Main |
| Living Room is 20 x 15 |
| Living Room Level: Main |
| Number of rooms: 10 |