
N50W18650 Woodfield Way, Menomonee Falls, WI 53051
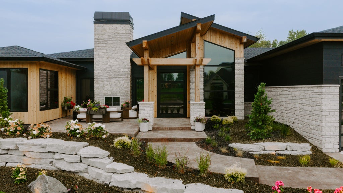
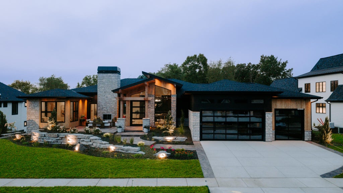
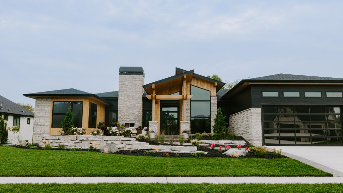
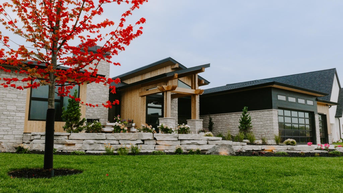
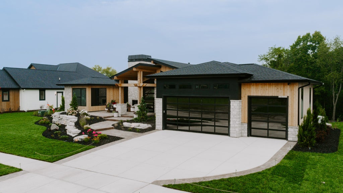
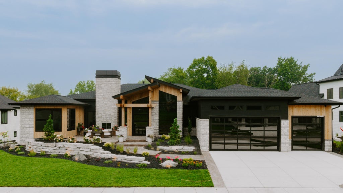
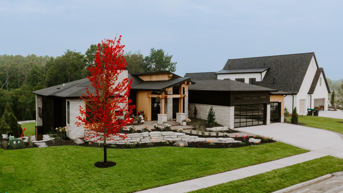
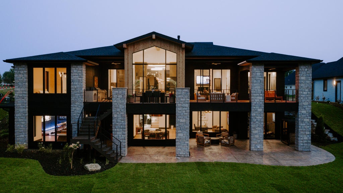
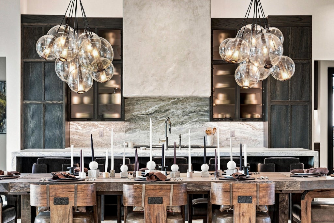
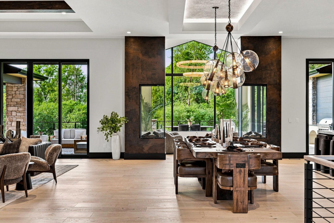
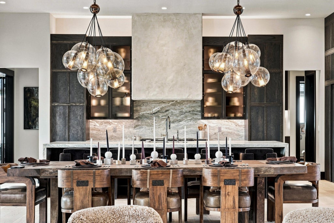
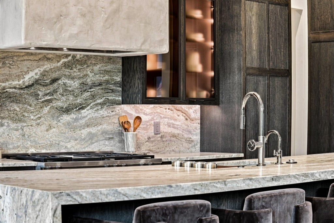
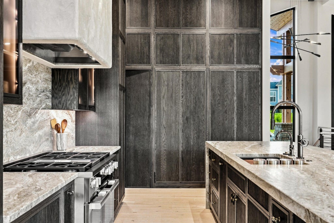
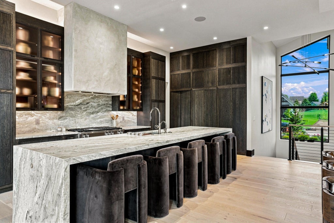
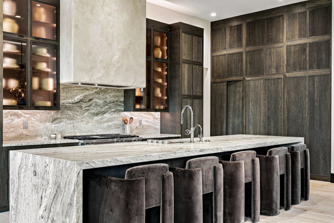
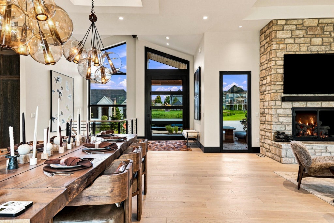
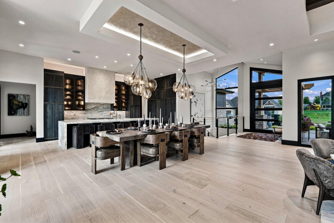
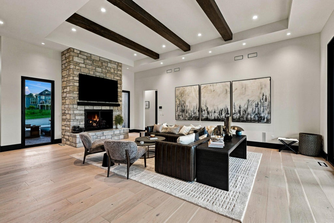
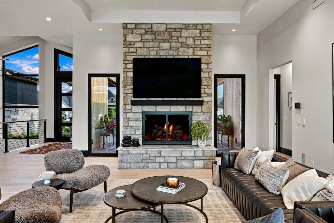
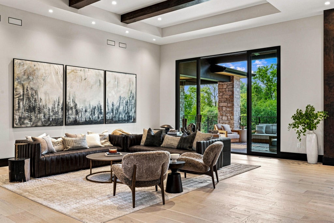
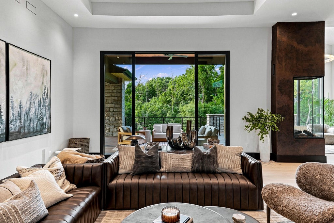
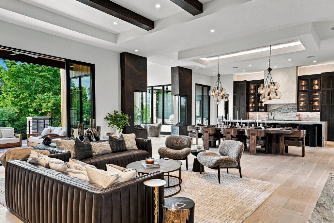
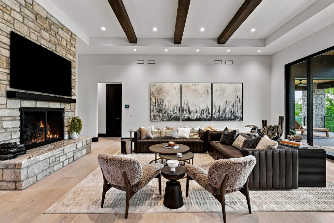
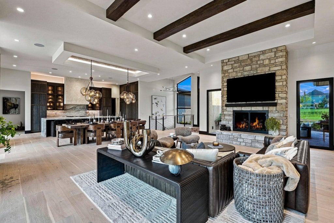
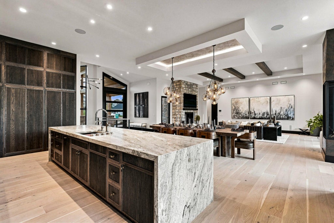
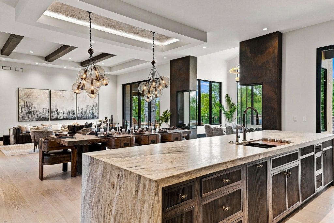
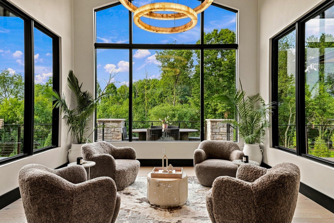
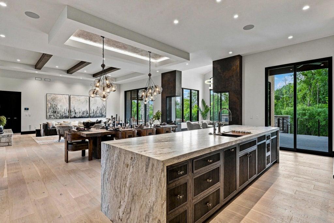
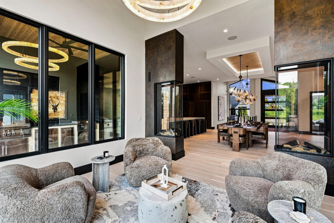
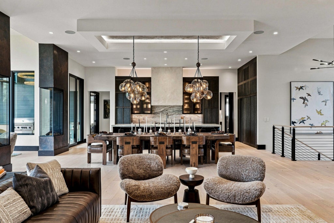
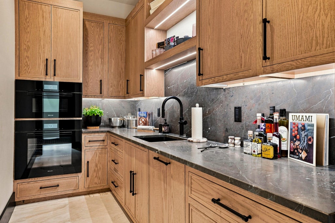
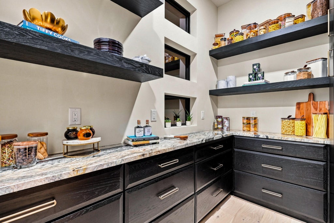
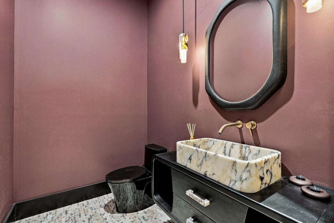
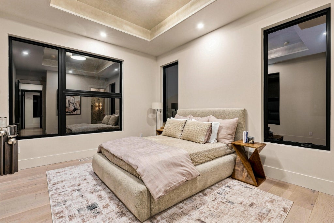
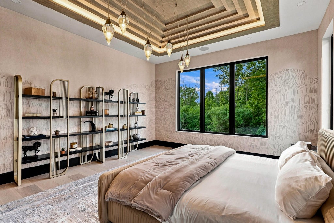
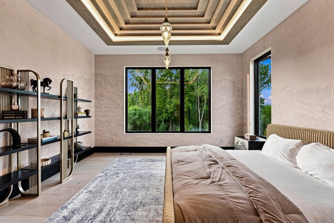
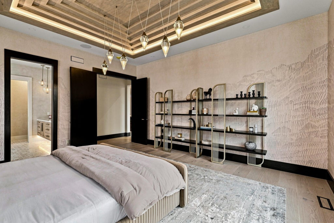
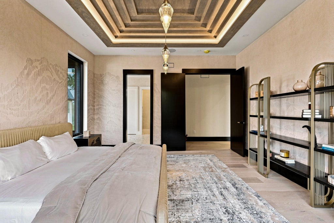
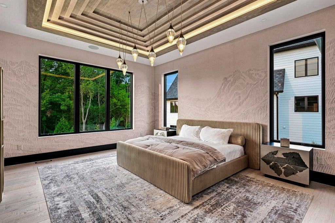
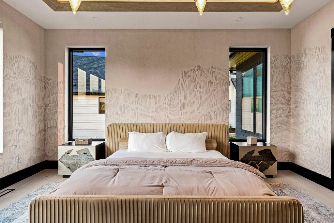
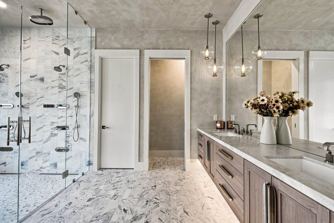
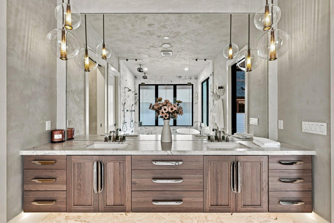
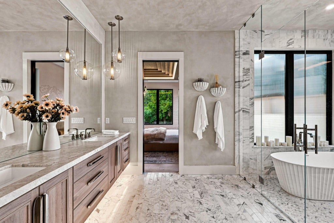
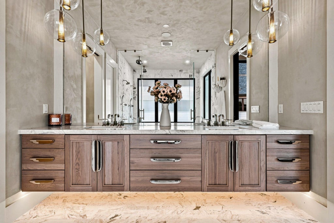
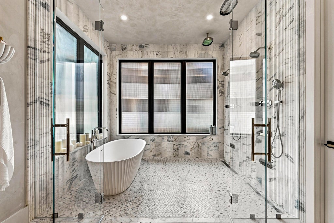
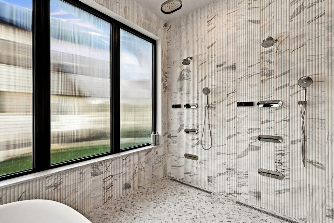
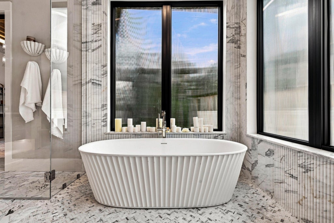
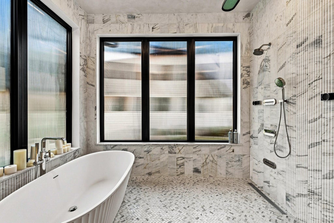
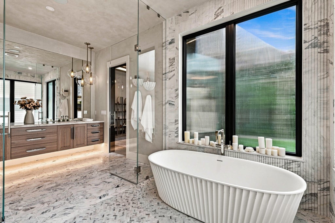
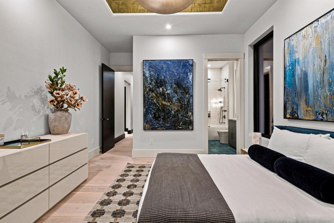
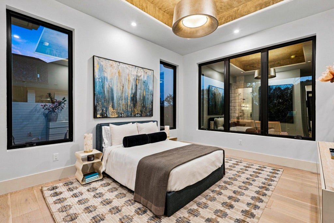
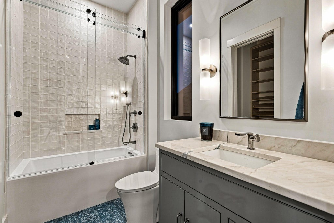
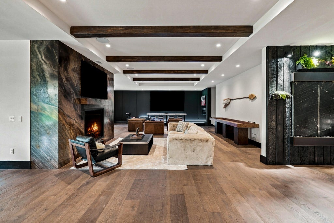
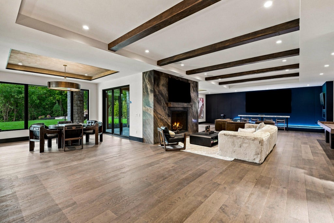
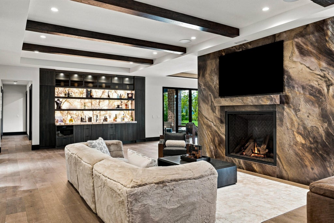
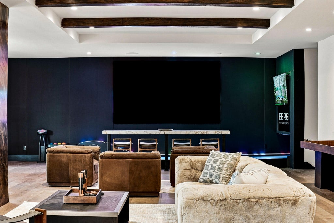
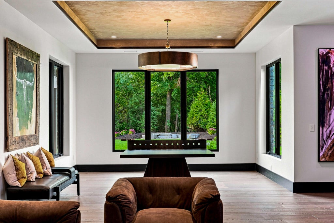
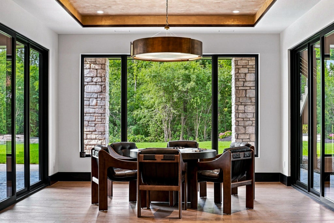
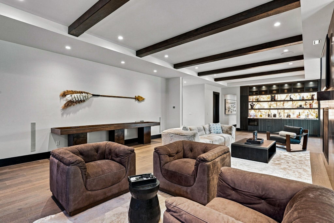
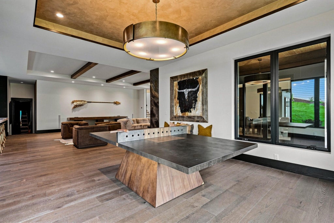
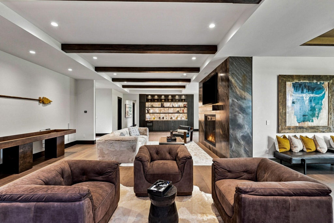
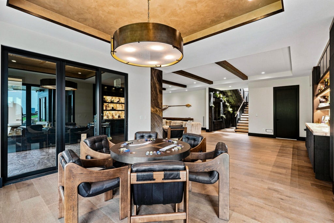
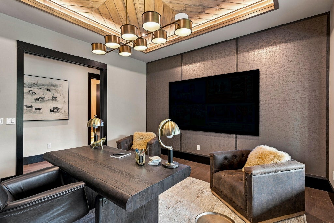
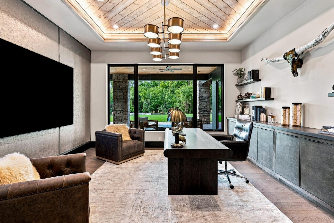
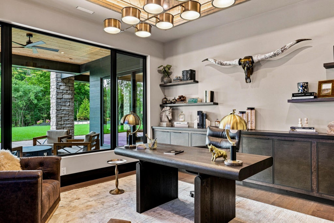
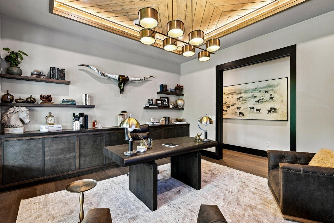
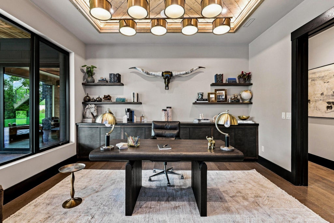
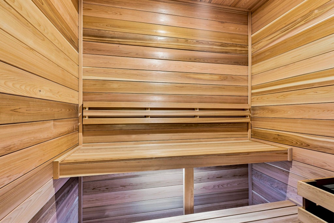
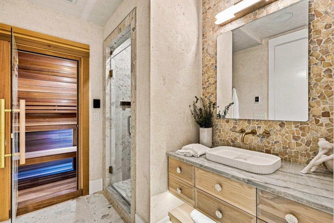
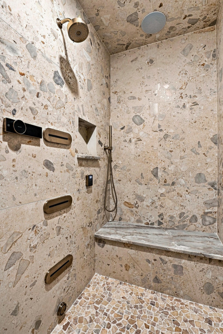
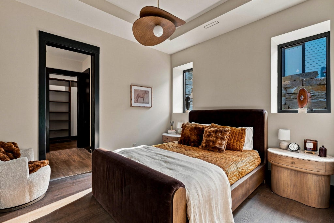
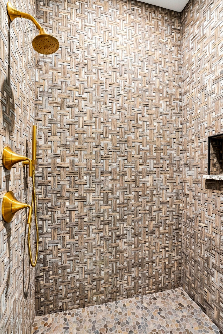
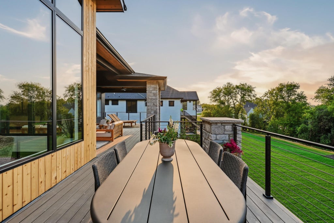
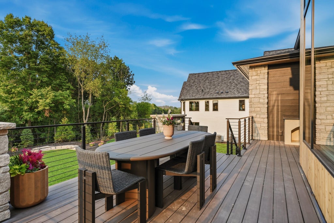
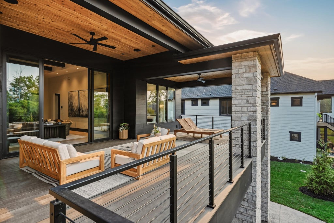
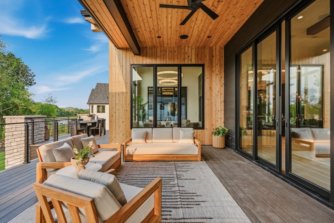
| 5 Beds | 5.5 Baths | 3 Car Garage | 7,527 Sq Ft |
Description of N50W18650 Woodfield Way, Menomonee Falls, WI 53051
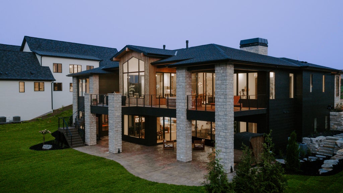
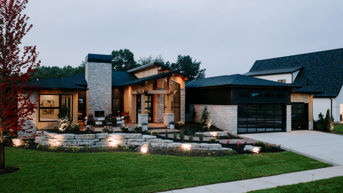
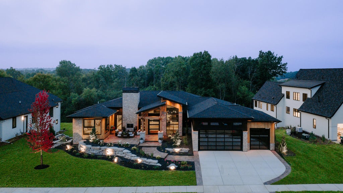
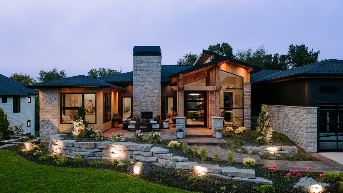
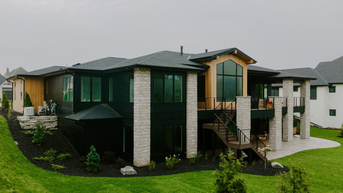
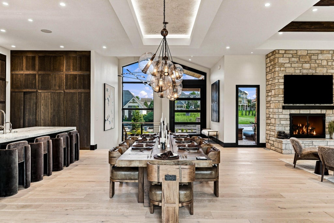
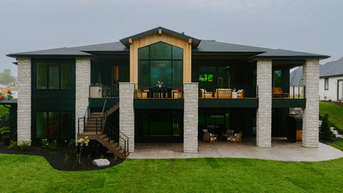
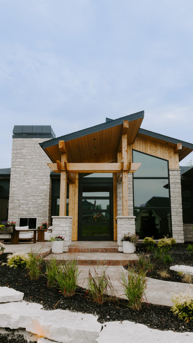
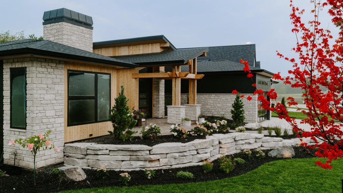
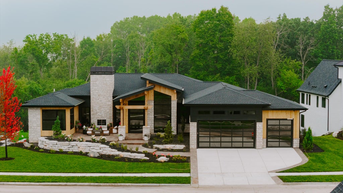
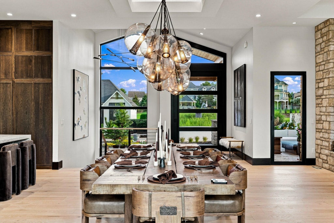
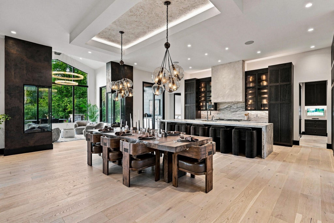
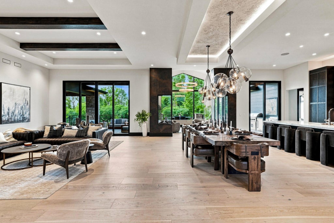
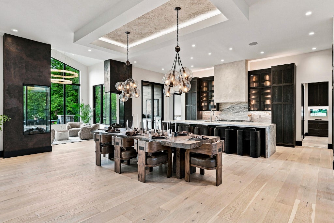
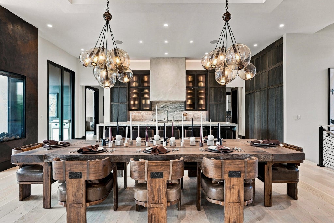
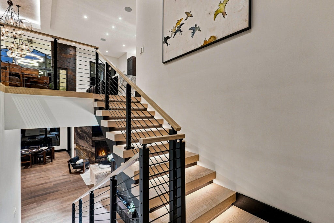
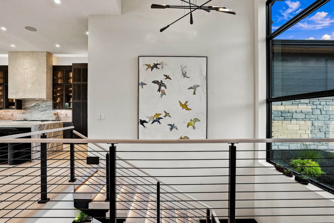
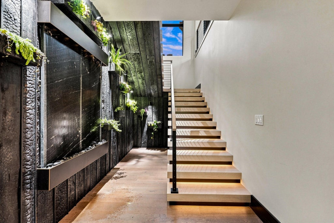
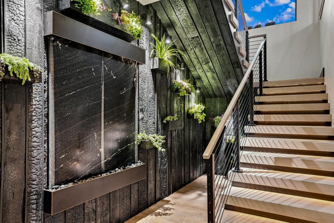
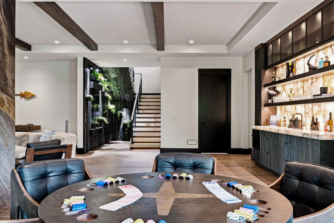
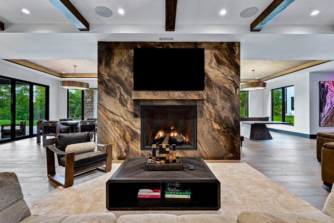
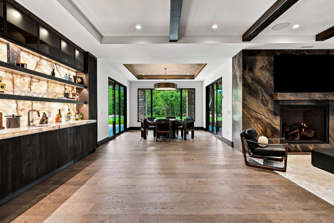
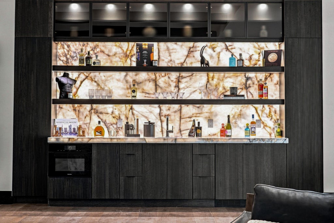
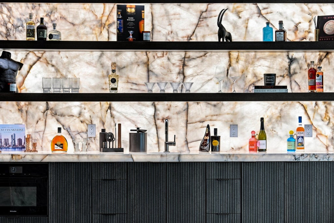
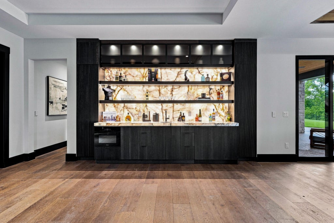
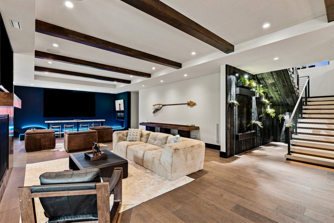
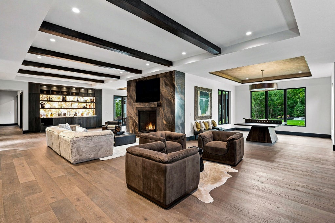
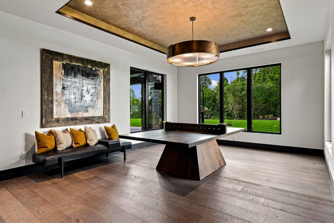
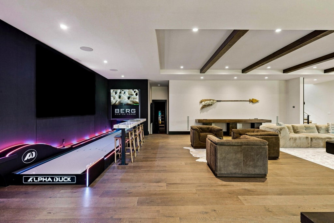
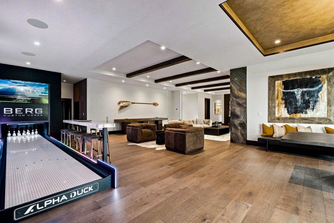
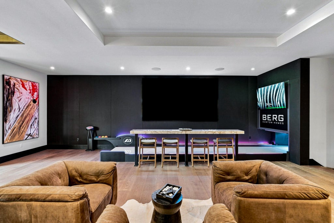
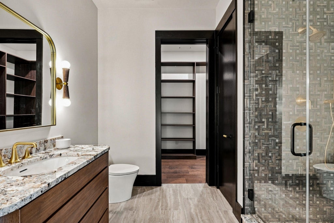
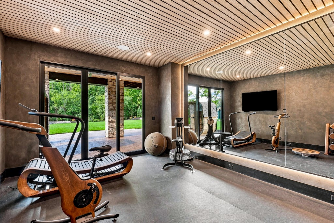
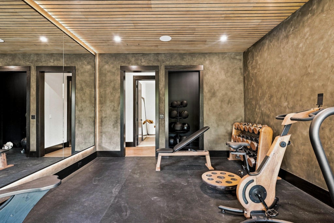
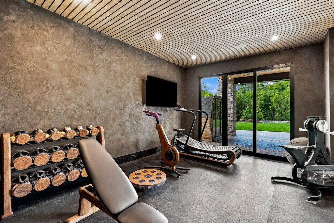
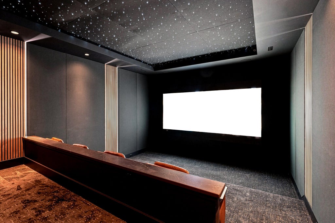
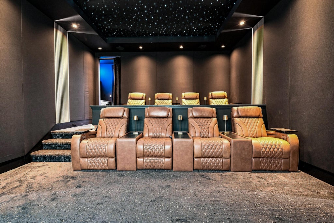
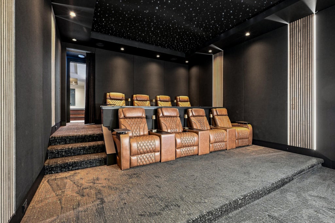
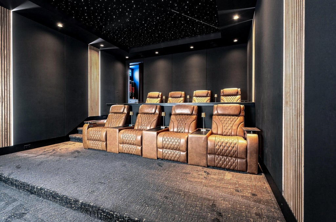
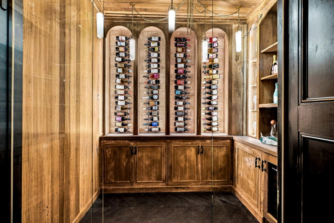
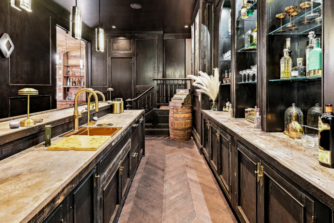
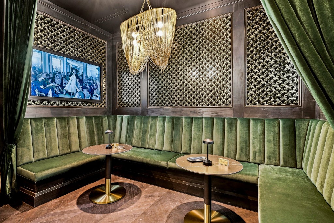
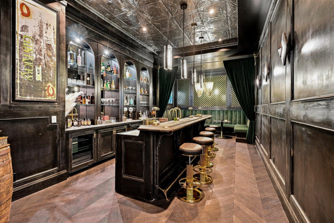
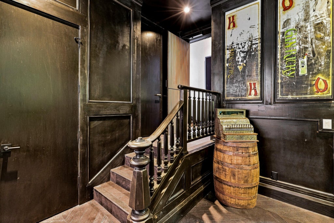
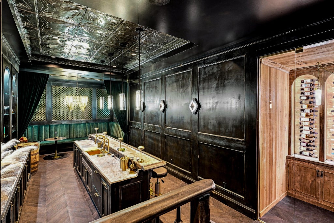
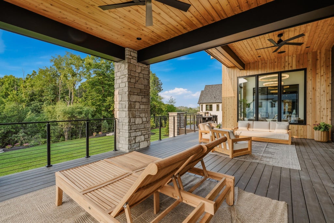
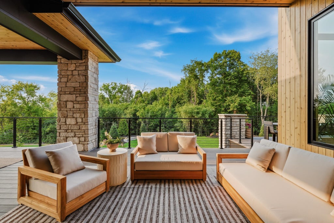
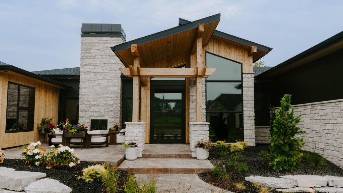
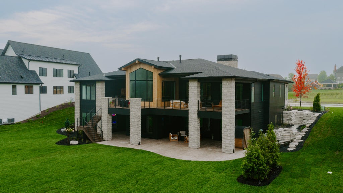
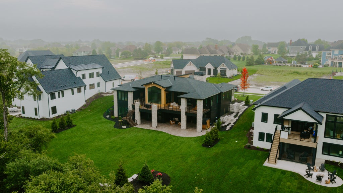
The Lucenza represents the pinnacle of luxury custom home living, where every space is thoughtfully designed, fully customized, and crafted with state-of-the-art features. This exceptional ranch offers sophisticated yet inviting living with soaring ceilings, expansive windows, curated finishes, and a chef's kitchen with a fully equipped prep kitchen. The extraordinary lower level is designed for ultimate entertainment, featuring a state-of-the-art movie theater, hidden speakeasy, custom wine room, private spa, and Duck Pin Bowling. A dedicated fitness studio, in-law suite, luxurious bedroom retreats, and spa-inspired baths provide comfort and versatility. A living plant wall with integrated grow lights and a water feature brings nature indoors.
Property Features of N50W18650 Woodfield Way, Menomonee Falls, WI 53051
Ranch
Single Family Residence
2026
QuietWood
1
.53
Features
| Elementary school: Marcy |
| Middle school: Templeton |
| High school: Hamilton |
| Washer |
| Dryer |
| Range |
| Microwave oven |
| Dishwasher |
| Refrigerator |
| Freezer |
| Central air |
| Forced air heat |
| Natural gas heat |
| Radiant heat |
| Garage |
| Three car garage |
| Attached parking |
| Attached garage |
| Garage spaces: 3 |
| Wood exterior |
| Stone exterior |
| Fiber cement exterior |
| Patio |
| Deck |
| Lot acreage is: 0.53 |
| Lot sqft: 23086.8 |
| Subdivision: QuietWood |
| Wooded lot |
| Lot zoned: Residential |
| Present use: Subdivision |
| Wet bar |
| Garbage disposal |
| Sauna |
| Kitchen island |
| Walk-in closet(s) |
| Concrete basement |
| Finished basement |
| Full basement |
| Basement has outside entrance |
| Sump pump |
| Walkout basement |
| Public sewer |
| Public water |
| New construction |
| Total square feet: 7527 |
| Total above grade finished sq ft: 3515 |
| Basement square feet: 4012 |
| Living square feet: 7527 |
| Property style: ranch |
| For sale |
| Tax year: 2026 |
Rooms & Dimensions
| Family room is 42 x 21 |
| Family Room Level: Lower |
| Laundry room |
| Pantry |
| Bedroom 2 is 12.5 x 14 |
| Bedroom 3 is 12.5 x 14 |
| Bedroom 4 is 13 x 11.5 |
| Bedroom 4 Level: Lower |
| Dining Room is 15 x 25 |
| Dining Level: Main |
| Living Room is 18 x 24 |
| Living Room Level: Main |
| Laundry Room is 8 x 11 |
| Laundry Room Level: Main |
| Number of rooms: 16 |