
645 Willowick Ct, Brookfield, WI 53045 CONTINGENT

| 2 Beds | 3 Baths | 2.5 Car Garage | 3,101 Sq Ft |
Description of 645 Willowick Ct, Brookfield, WI 53045
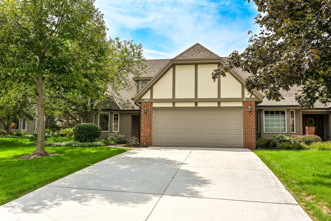
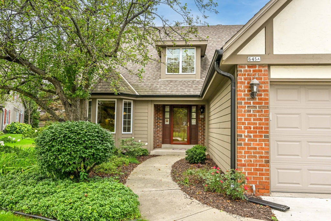
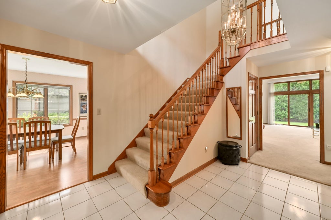
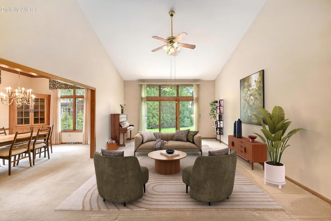
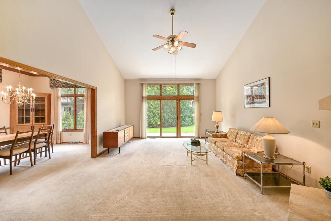
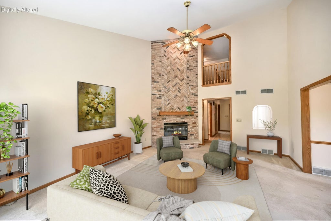
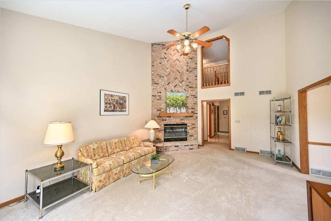
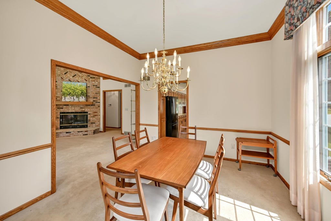
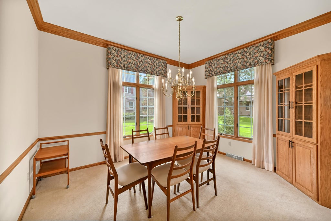
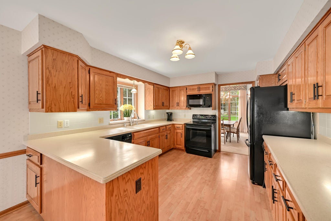
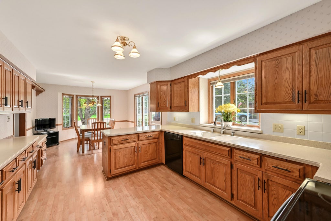
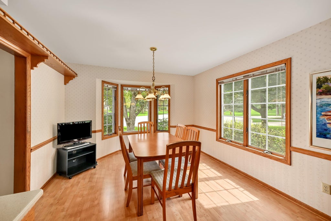
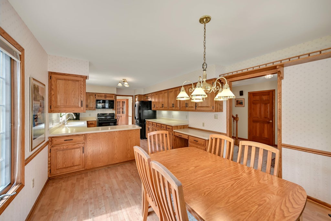
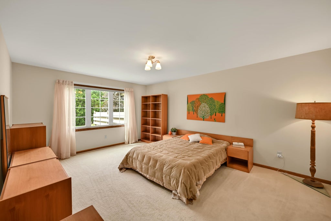
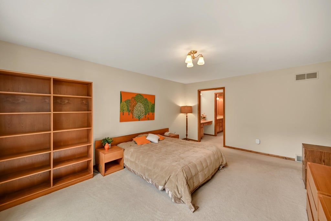
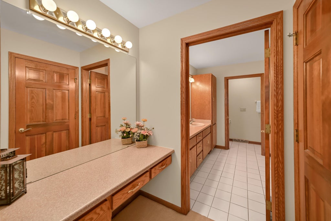
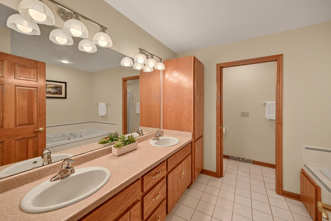
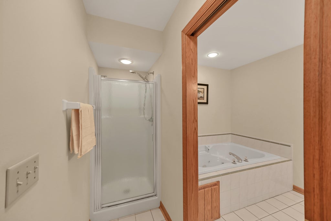
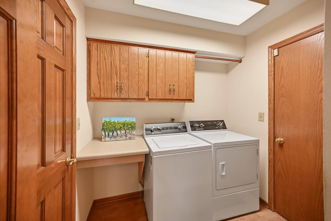
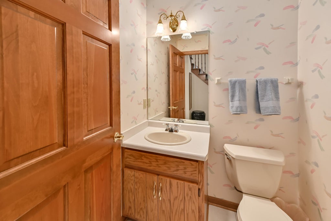
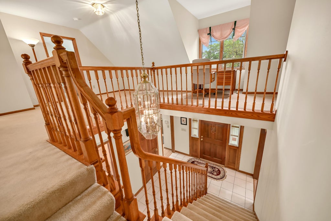
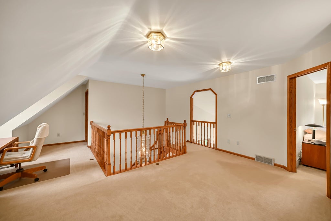
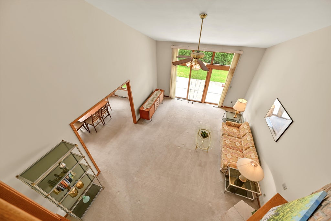
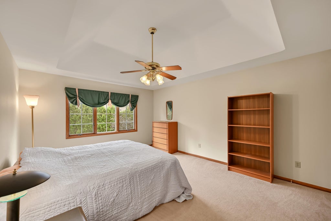
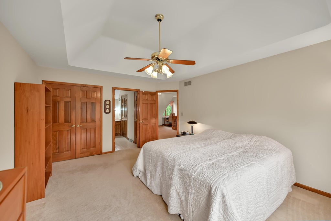
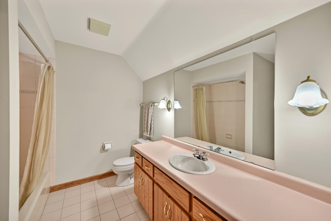
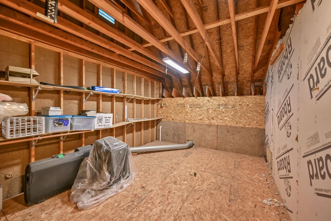
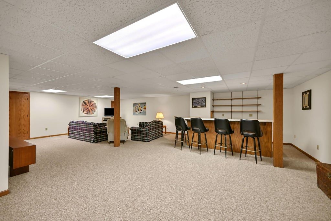
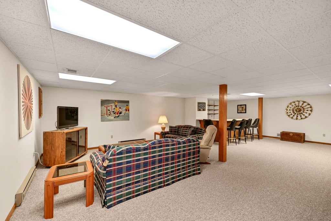
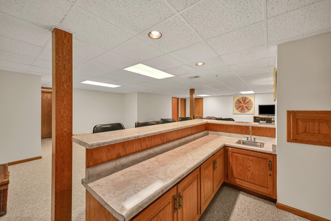
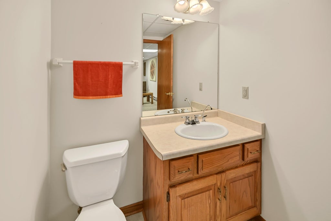
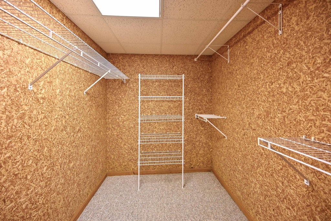
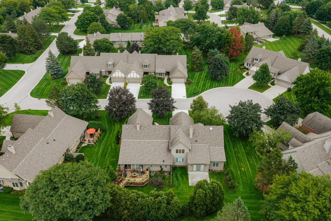
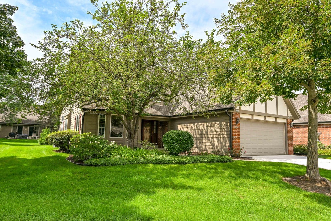
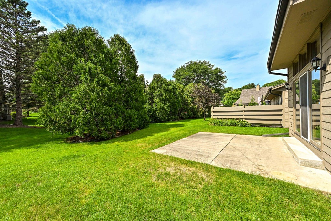
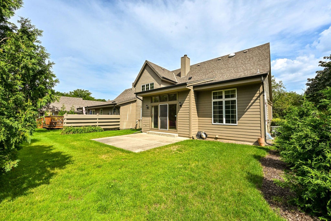
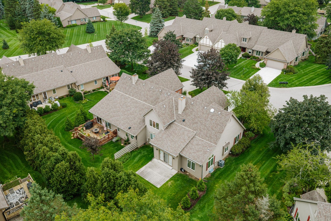
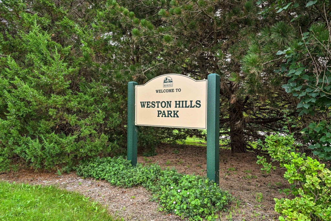
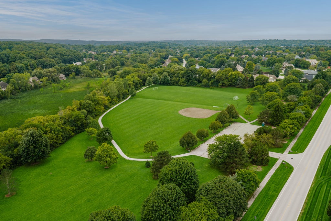
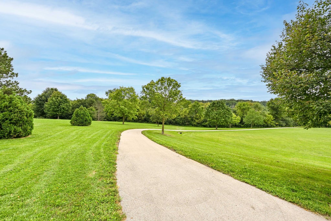
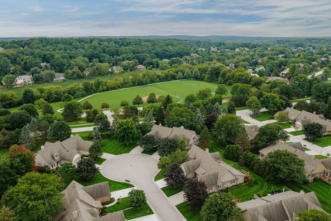
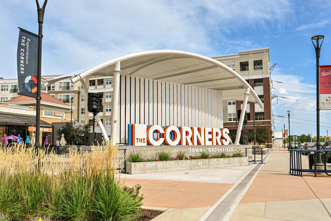
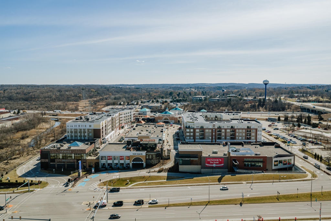
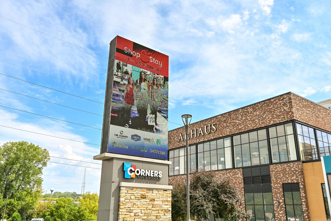
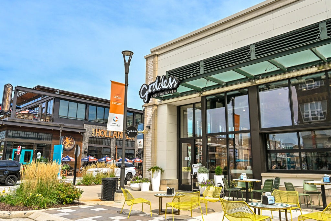
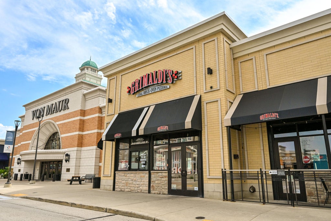
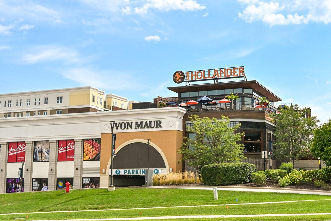
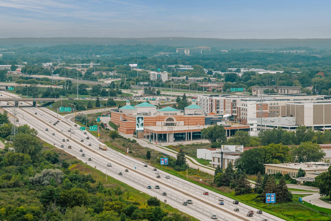
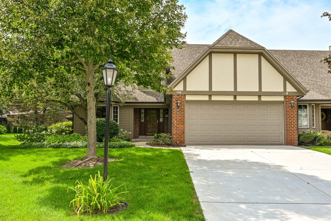
Lux Regency Builders was behind this stunning 2BR/2 full, 2 half bath Brookfield condo! Soaring 16-ft ceilings, flr to ceiling brick faced GFP, 9 foot triple panel sliding atrium dr & transom windows fill the GR w/light. DR boasts 10-ft ceilings w/additional transoms! Main flr owner's retreat offers single-level living ease w/a huge ensuite bath w/whirlpool tub, WC & DBL sinks. Expansive kitchen features Corian tops, under cabinet task lighting, tile backsplash & an east-facing breakfast nook, perfect for morning sun. Main flr laundry & drop zone. Upstairs: loft, 2nd BDRM, full bath & WI storage. Finished LL adds a spacious FR, wet bar, 1/2 bath, cedar-lined WIC & extra storage. Unbeatable location near parks, shopping, dining & entertainment. Just ask Siri how close you are to everything!
Property Features of 645 Willowick Ct, Brookfield, WI 53045
Condominium
1991
$3,978.54
2
Features
| Range |
| Oven |
| Microwave oven |
| Dishwasher |
| Refrigerator |
| Water softener |
| Garage |
| Attached parking |
| Attached garage |
| Garage spaces: 2.5 |
| Brick exterior |
| Wood exterior |
| Lot zoned: M2 Multiple Fam |
| Cable television available |
| Garbage disposal |
| Finished basement |
| Full basement |
| Sump pump |
| Public sewer |
| Public water |
| Levels in property: Two |
| Total square feet: 3101 |
| Total above grade finished sq ft: 2213 |
| Basement square feet: 888 |
| Living square feet: 3101 |
| For sale |
| Tax year: 2025 |
| Pets allowed |
| HOA Dues: 718 |
Rooms & Dimensions
| Family room is 32.25 x 24.25 |
| Family Room Level: Lower |
| Laundry room |
| Loft |
| Loft is 20 x 16.58 |
| Loft Level: Upper |
| Bedroom 2 is 16 x 12.83 |
| Bedroom 2 Level: Upper |
| Dining Room is 13.58 x 11.5 |
| Dining Level: Main |
| Living Room is 20.67 x 15 |
| Living Room Level: Main |
| Laundry Room is 7.25 x 6.83 |
| Laundry Room Level: Main |
| Number of rooms: 8 |