
1024 Park Ridge Dr, Onalaska, WI 54650
$384,900
MLS #: 1980371



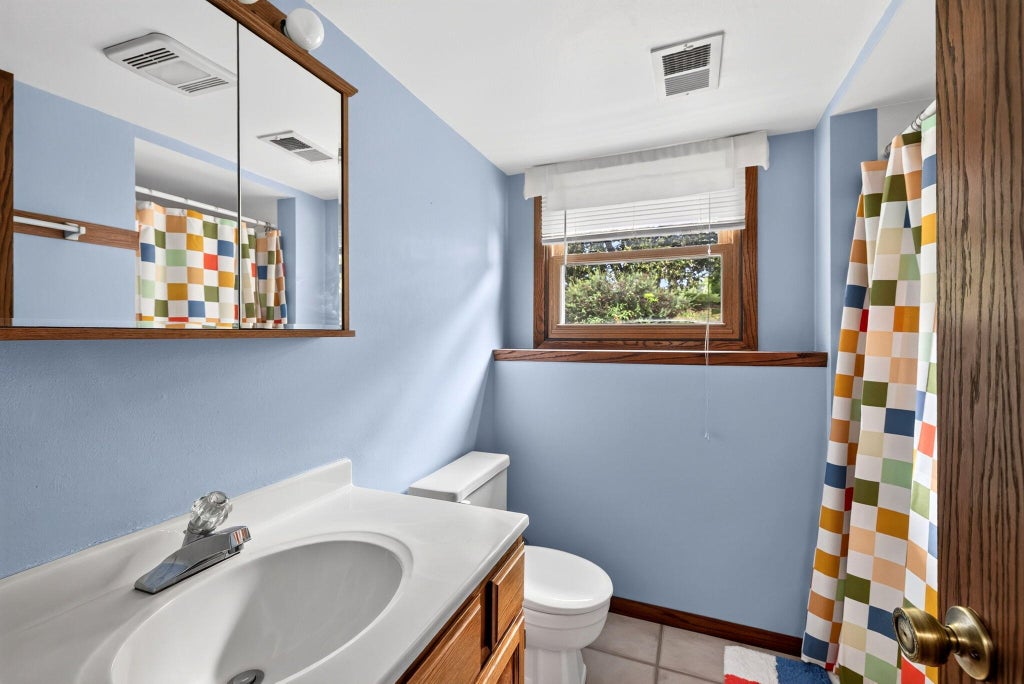
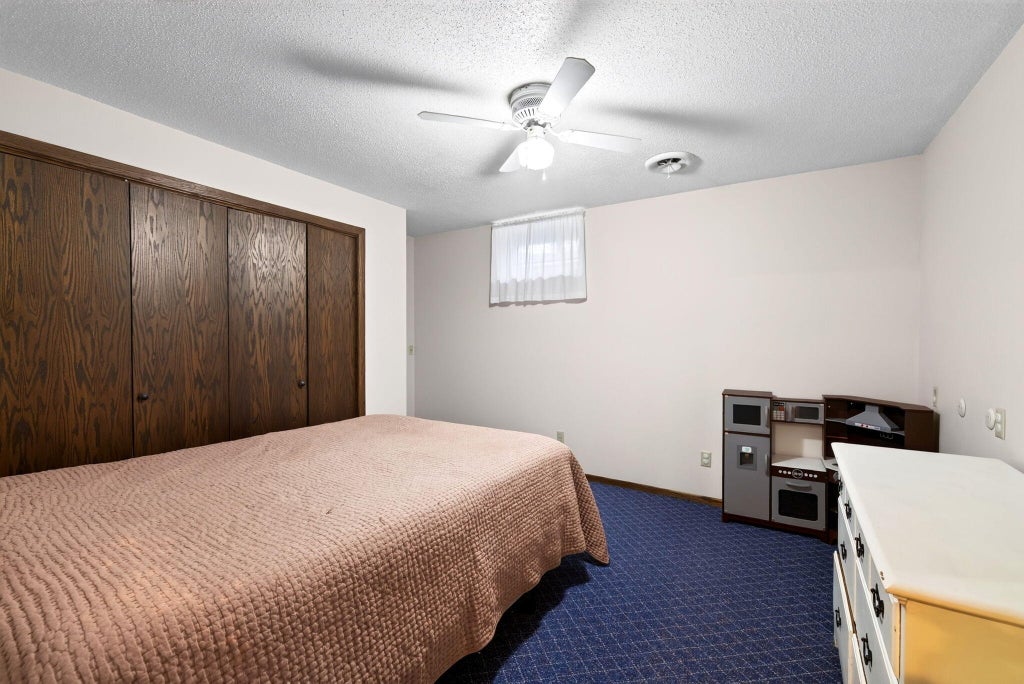

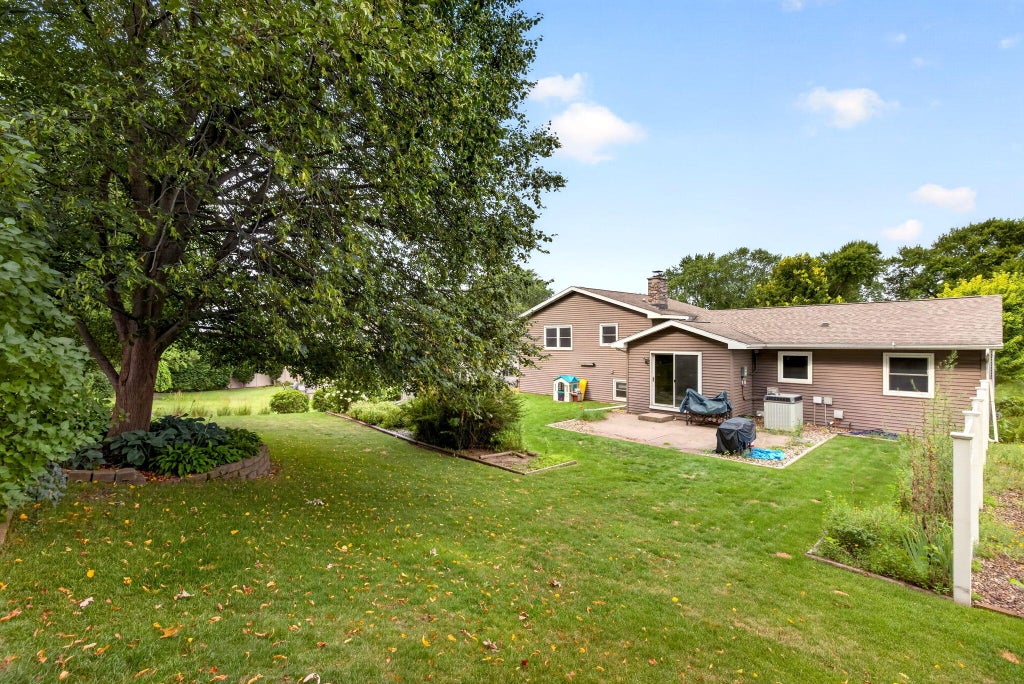
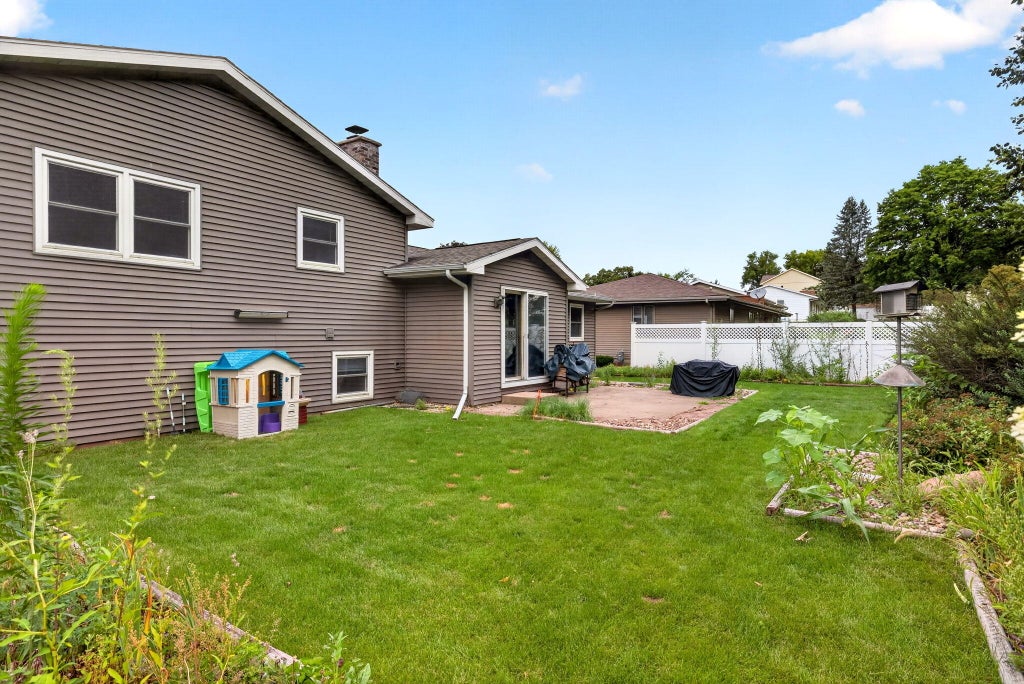
| 4 Beds | 2 Baths | 2 Car Garage | 2,029 Sq Ft |
Description of 1024 Park Ridge Dr, Onalaska, WI 54650
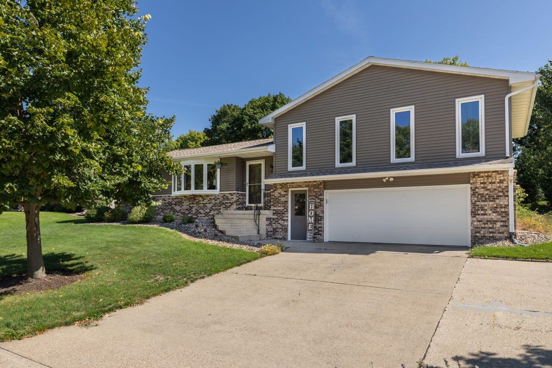
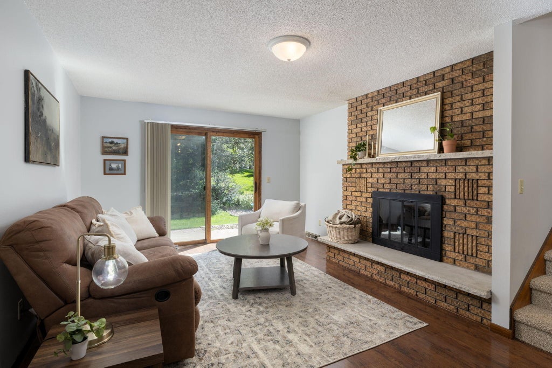
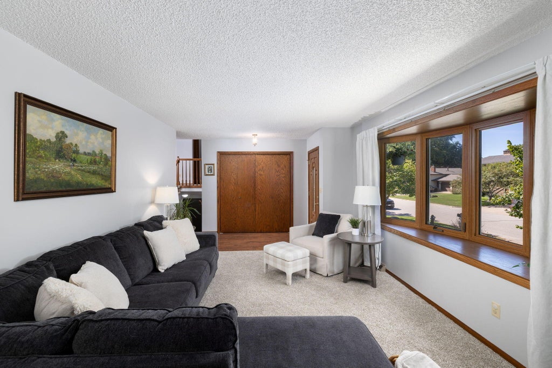
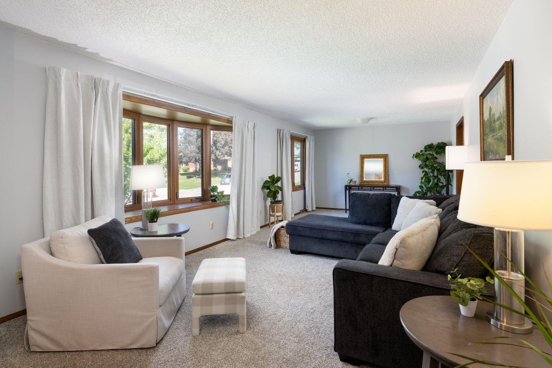
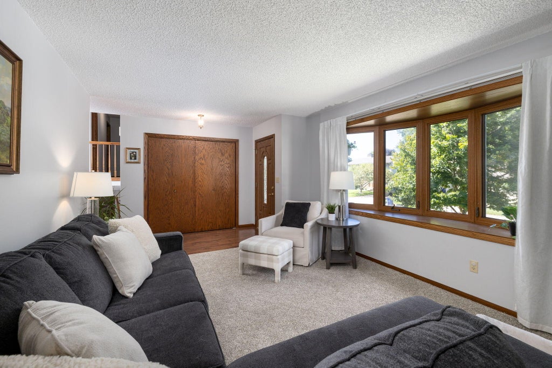
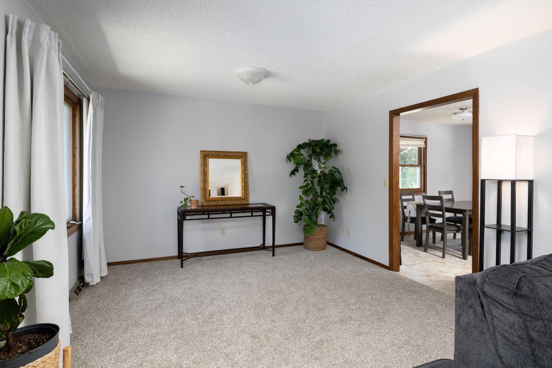
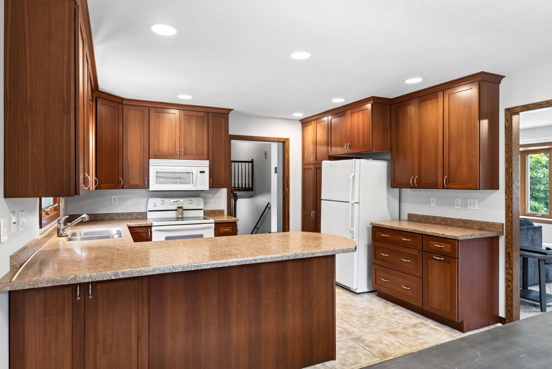
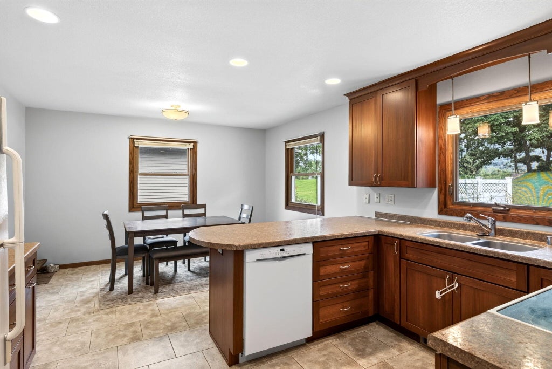
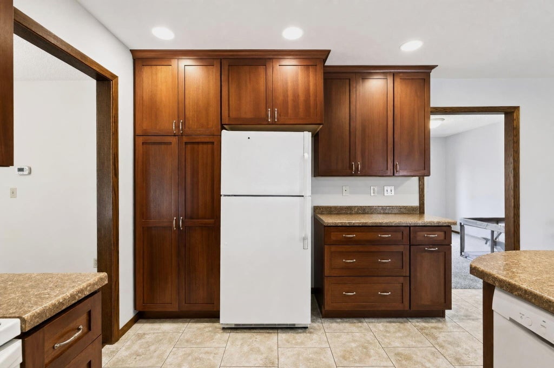
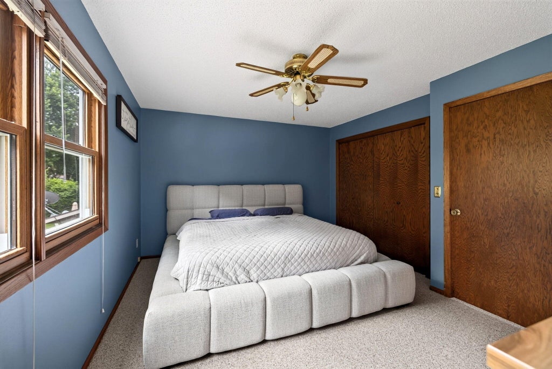
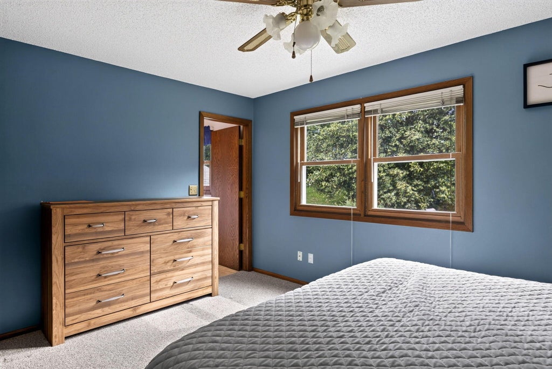
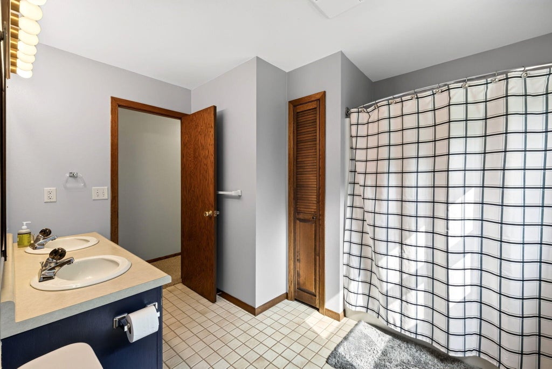
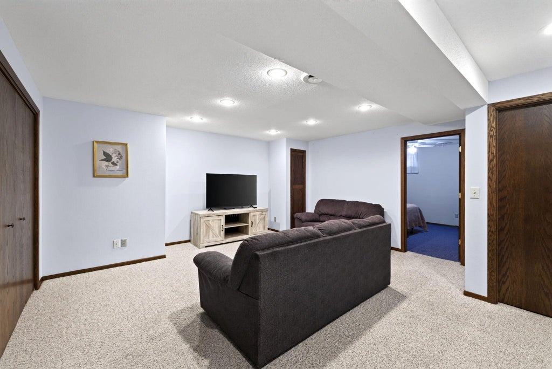
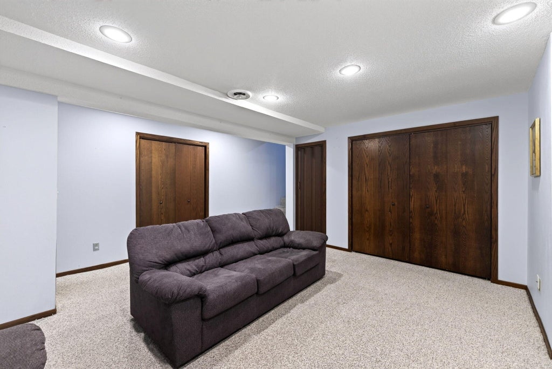
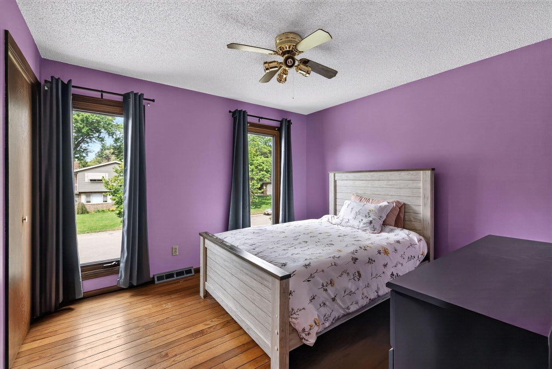
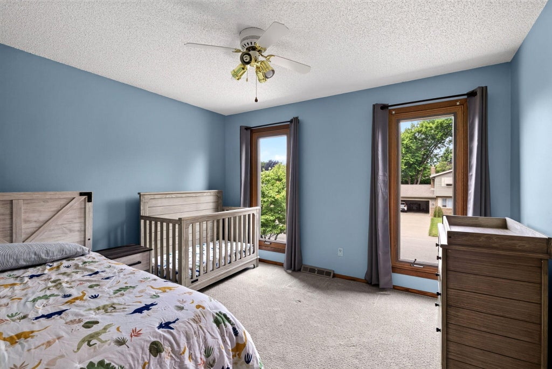
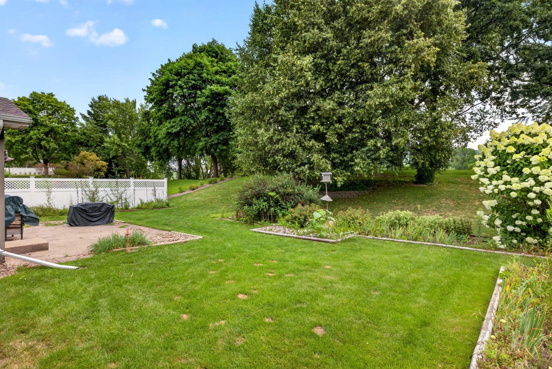
Welcome to 1024 Park Ridge Drive, a well-cared-for home tucked on a quiet L-shaped street in the heart of Onalaska. Inside, enjoy an updated kitchen, comfortable living spaces, and a main-floor family room with a natural wood-burning fireplace and patio doors to the backyard. Three bedrooms are upstairs, while the lower level offers a spacious great room and fourth non-conforming bedroom. Solar panels help offset electric costs, adding everyday efficiency. Freshly painted and move-in ready, this home is conveniently located near local parks, schools, shopping, and more. Sellers are relocating due to a corporate transfer.
Property Features of 1024 Park Ridge Dr, Onalaska, WI 54650
Listing courtesy of: @properties La Crosse
HOME STYLE
Raised Ranch
Raised Ranch
TYPE
Single Family Residence
Single Family Residence
Year Built
1977
1977
Annual Taxes
$5,105.30
$5,105.30
Acres
.23
.23
Features
| Elementary school: Northern Hills |
| Middle school: Onalaska |
| High school: Onalaska |
| Washer |
| Dryer |
| Range |
| Oven |
| Microwave oven |
| Dishwasher |
| Refrigerator |
| Central air |
| Forced air heat |
| Natural gas heat |
| Garage |
| Two car garage |
| Attached parking |
| Attached garage |
| Garage spaces: 2 |
| Vinyl siding |
| Brick exterior |
| Patio |
| Lot acreage is: 0.23 |
| Lot sqft: 10018.8 |
| Lot zoned: Residential |
| Finished basement |
| Full basement |
| Public sewer |
| Public water |
| Levels in property: Three Or More |
| Property style: raised ranch |
| For sale |
| Tax year: 2025 |
Rooms & Dimensions
| Family room is 18 x 12 |
| Family Room Level: Main |
| Bedroom 2 is 11 x 10 |
| Bedroom 2 Level: Upper |
| Bedroom 3 is 12 x 10 |
| Bedroom 3 Level: Upper |
| Bedroom 4 is 11 x 11 |
| Bedroom 4 Level: Lower |
| Dining Room is 12 x 9 |
| Dining Level: Main |
| Living Room is 19 x 12 |
| Living Room Level: Main |
| Number of rooms: 9 |