
W4911 Harvest Ln, Shelby, WI 54601
$399,000
MLS #: 1980374







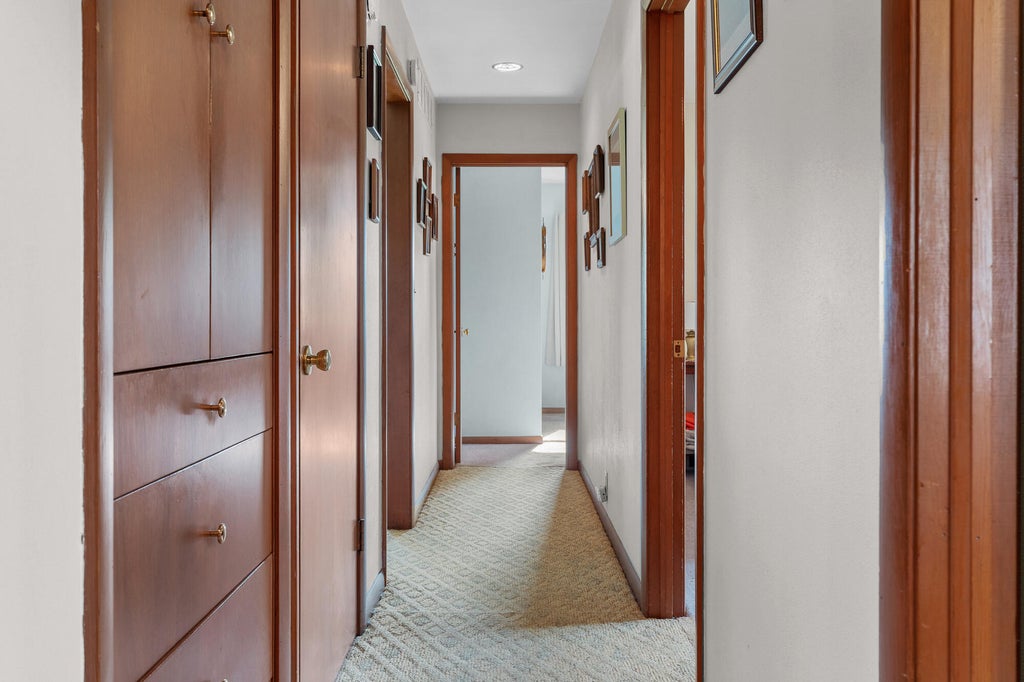
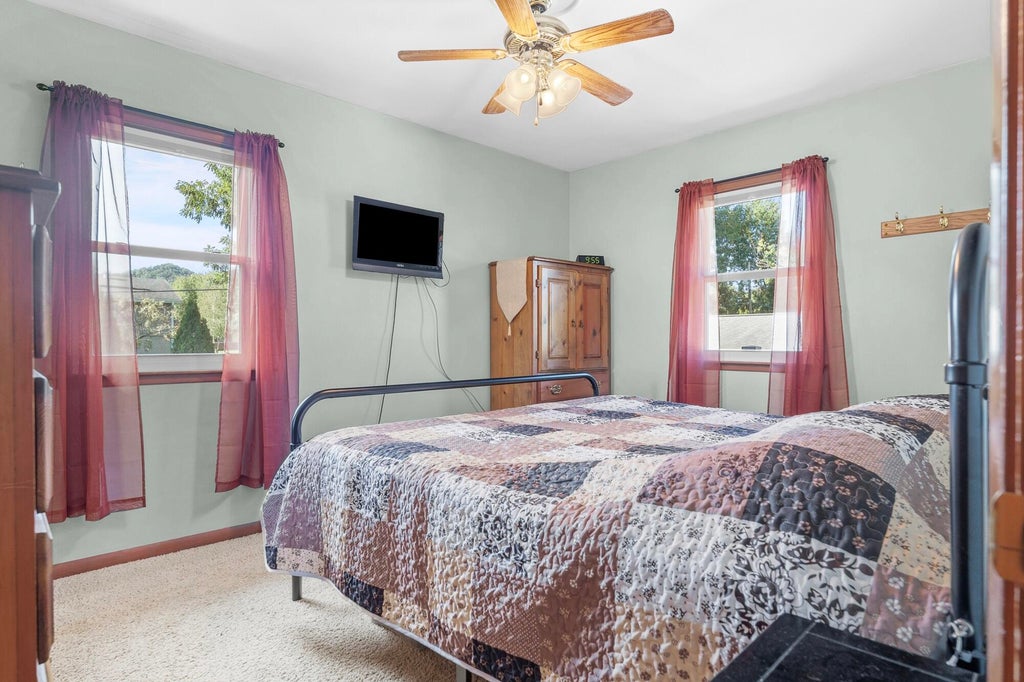


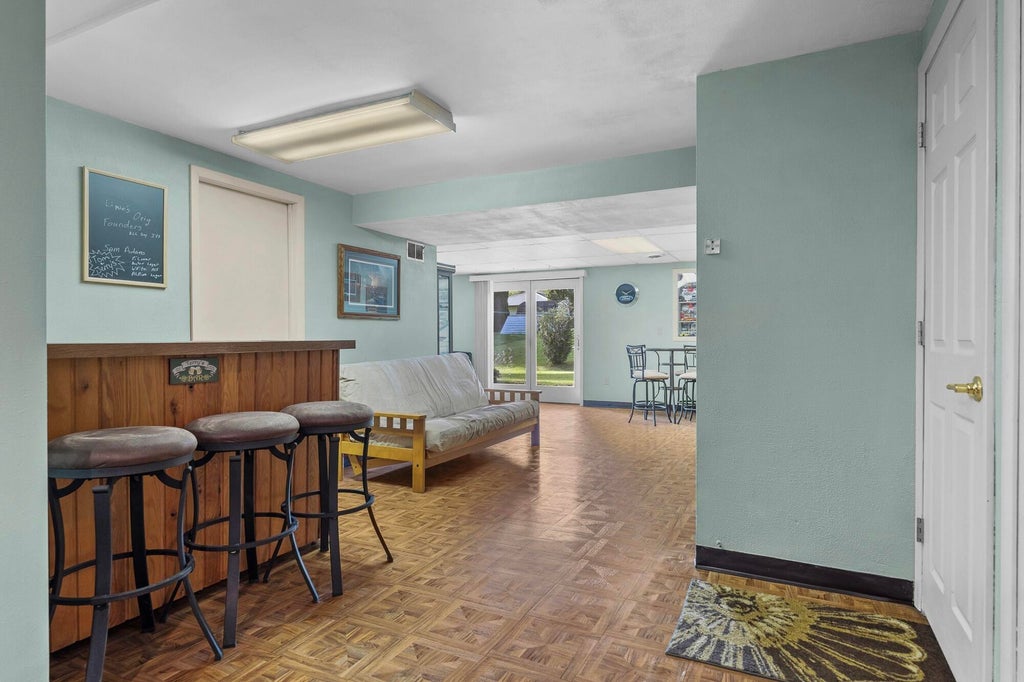


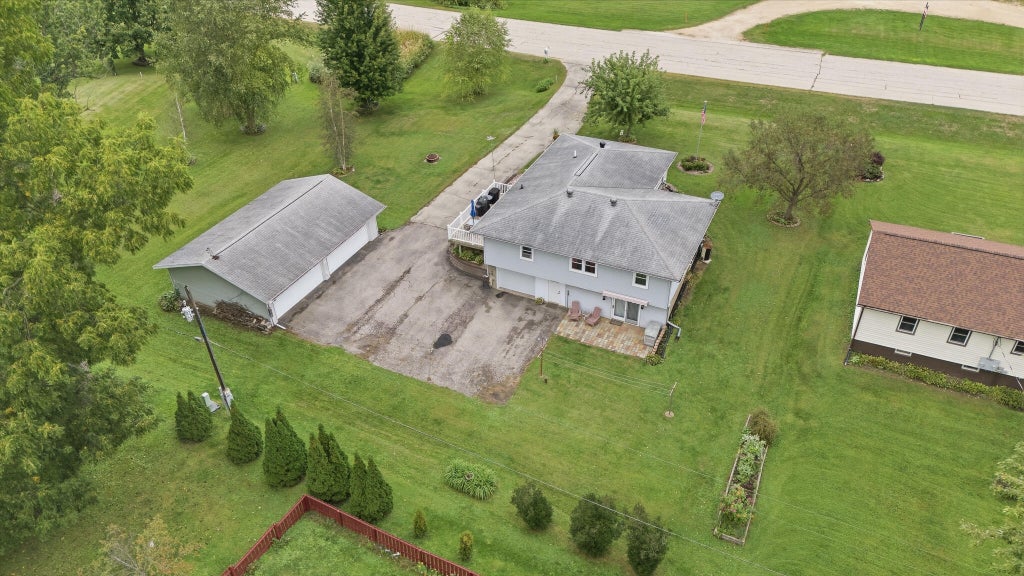

| 3 Beds | 2 Baths | 5 Car Garage | 2,399 Sq Ft |
Description of W4911 Harvest Ln, Shelby, WI 54601
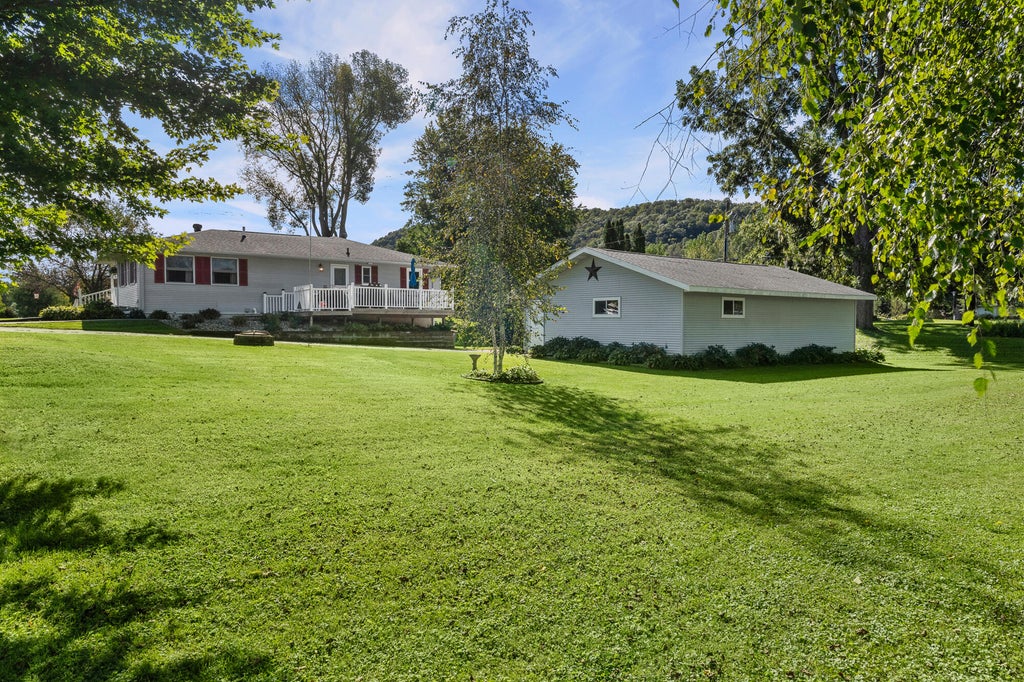
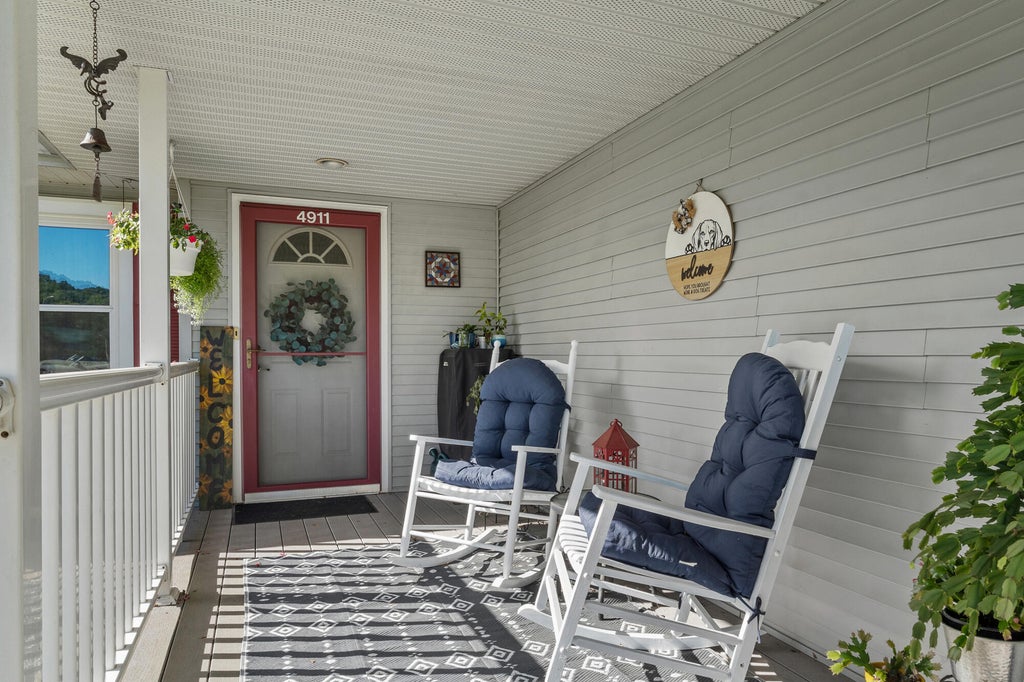
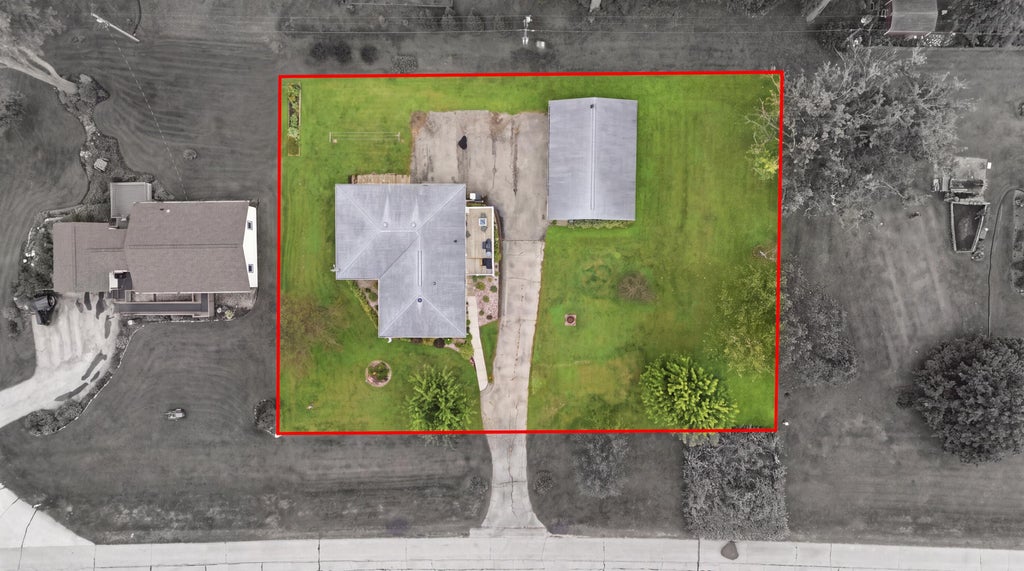
Meticulously maintained, Welcome to this 3-bedroom, 2-bath ranch in the highly desirable Town of Shelby neighborhood. The finished walk-out basement offers added living space and a 1-car tuck-under garage, while the detached 4-car garage provides incredible room for vehicles, hobbies, toys, or storage. Set on a beautifully landscaped 0.56-acre lot, enjoy a brick patio, large deck, fire pit, and 30-amp hookup ready for your future hot tub. Best of all, you're less than 5 minutes from shopping, restaurants, parks, and everyday amenities! A must-see!
Property Features of W4911 Harvest Ln, Shelby, WI 54601
Listing courtesy of: Edina Realty, Inc.
HOME STYLE
Ranch
Ranch
TYPE
Single Family Residence
Single Family Residence
Year Built
1964
1964
Annual Taxes
$3,431.41
$3,431.41
Stories
1
1
Acres
.56
.56
Features
| Range |
| Oven |
| Microwave oven |
| Dishwasher |
| Refrigerator |
| Central air |
| Forced air heat |
| Natural gas heat |
| Garage |
| Detached parking |
| Detached garage |
| Garage spaces: 5 |
| Vinyl siding |
| Patio |
| Deck |
| Lot acreage is: 0.56 |
| Lot sqft: 24393.6 |
| Lot zoned: Residential |
| Present use: Subdivision |
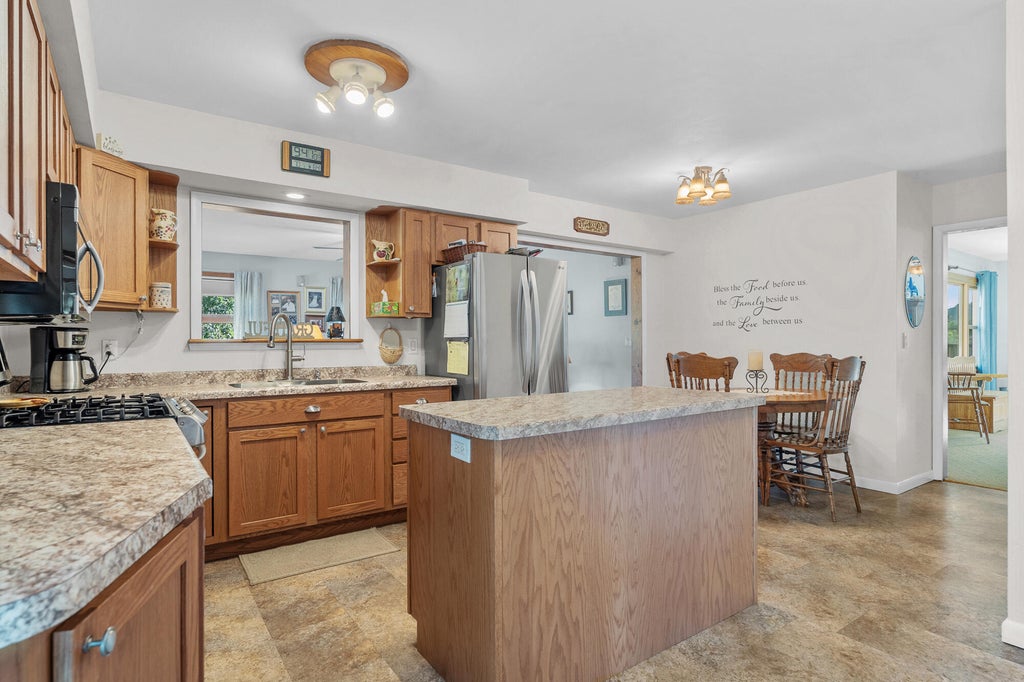
| Kitchen island |
| Finished basement |
| Full basement |
| Basement has outside entrance |
| Sump pump |
| Walkout basement |
| Paved driveway |
| Private water |
| Well water |
| Septic system |
| Total square feet: 2399 |
| Total above grade finished sq ft: 1464 |
| Basement square feet: 935 |
| Living square feet: 2399 |
| Property style: ranch |
| Warranty included |
| For sale |
| Tax year: 2025 |
Rooms & Dimensions
| Laundry room |
| Bedroom 2 is 12 x 9 |
| Bedroom 2 Level: Main |
| Bedroom 3 is 10 x 9 |
| Bedroom 3 Level: Main |
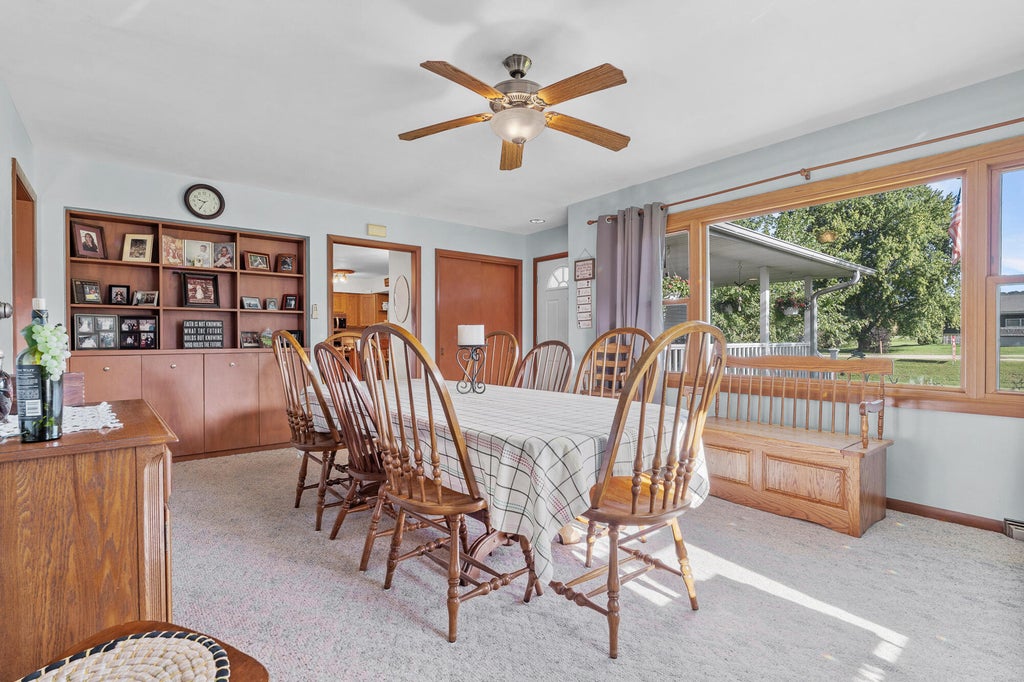
| Dining Room is 20 x 13 |
| Dining Level: Main |
| Living Room is 16 x 15 |
| Living Room Level: Main |
| Bonus Room is 24 x 18 |
| Bonus Room Level: Lower |
| Laundry Room is 16 x 7 |
| Laundry Room Level: Lower |
| Number of rooms: 9 |