
1505 Blue Heron Dr, Two Rivers, WI 54241
$699,000
Was $733,000
Was $733,000
MLS #: 1980375
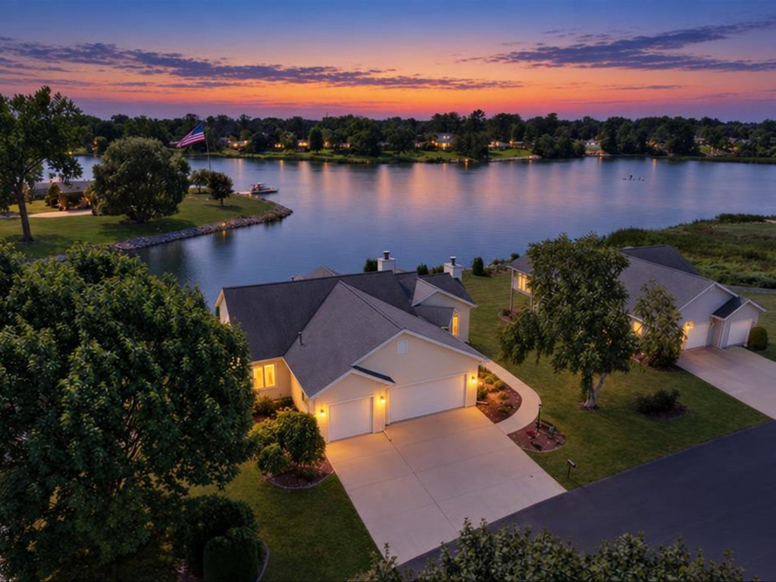
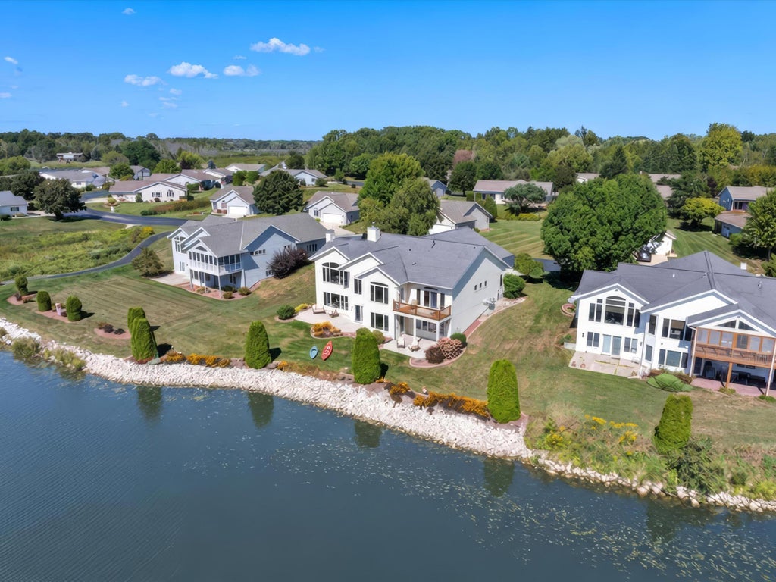
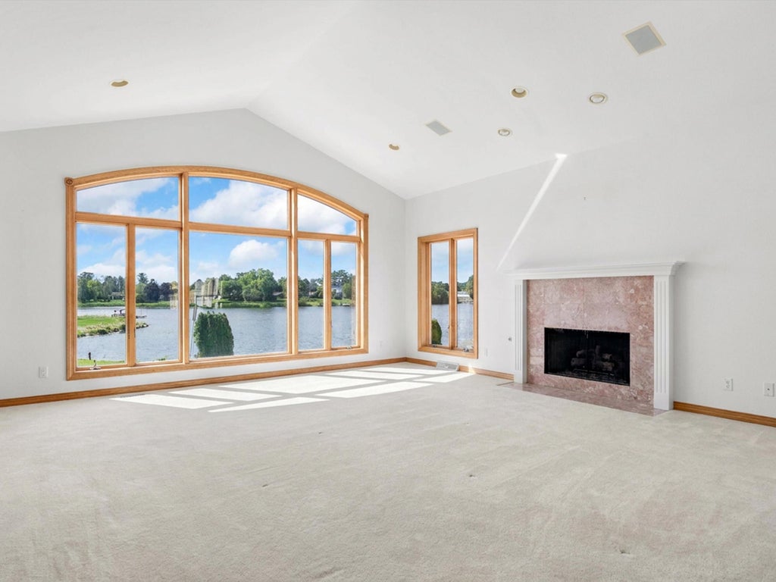
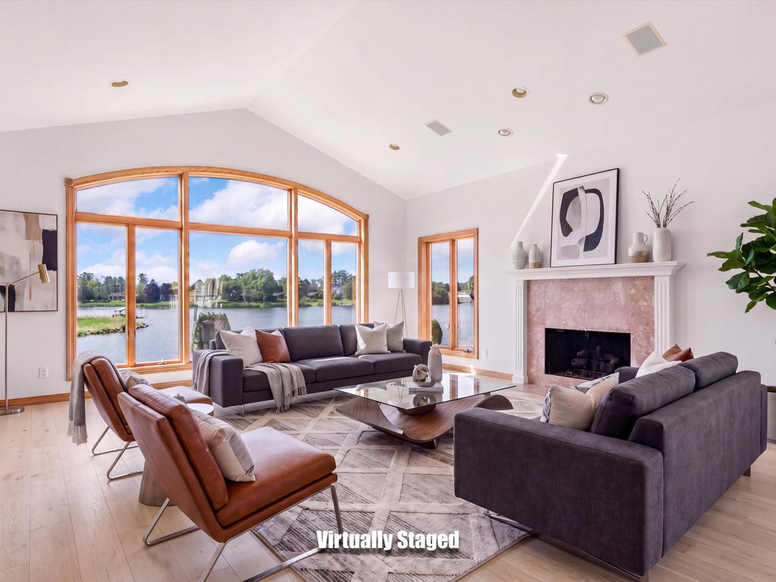



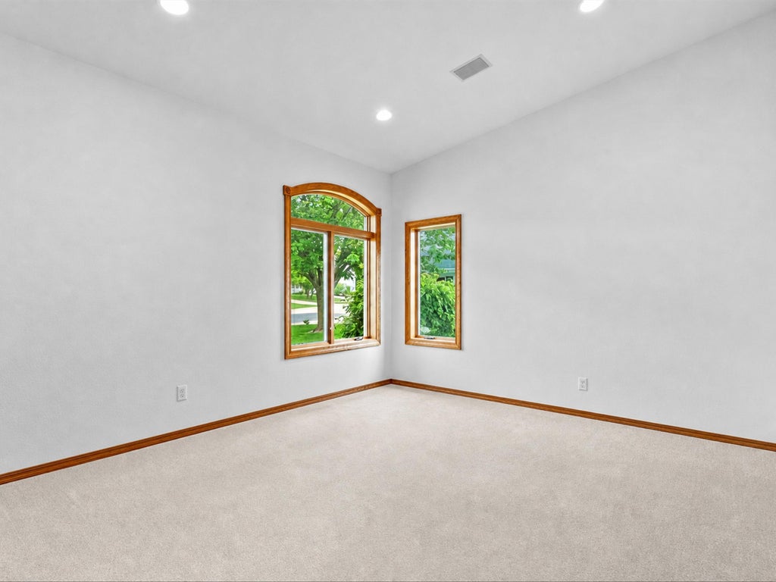
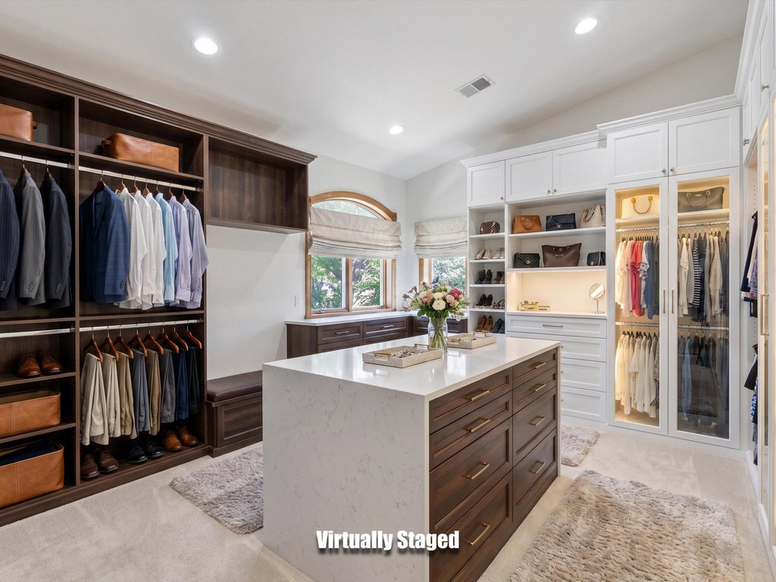
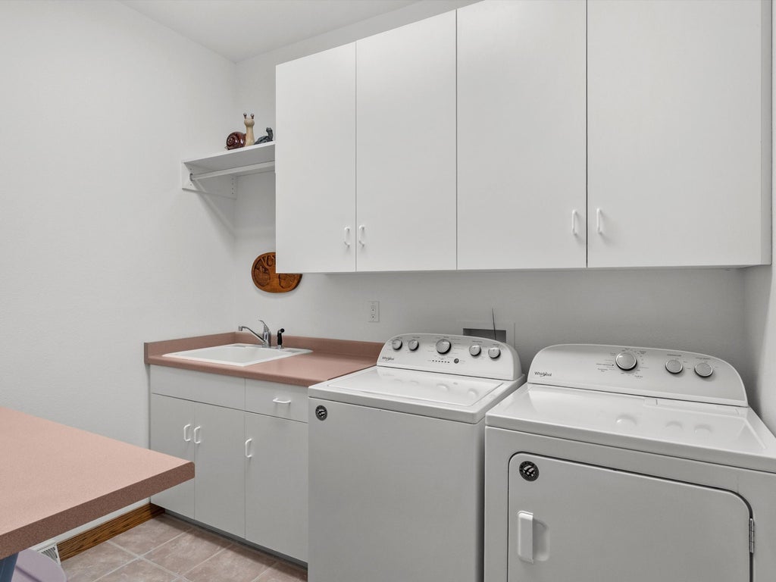
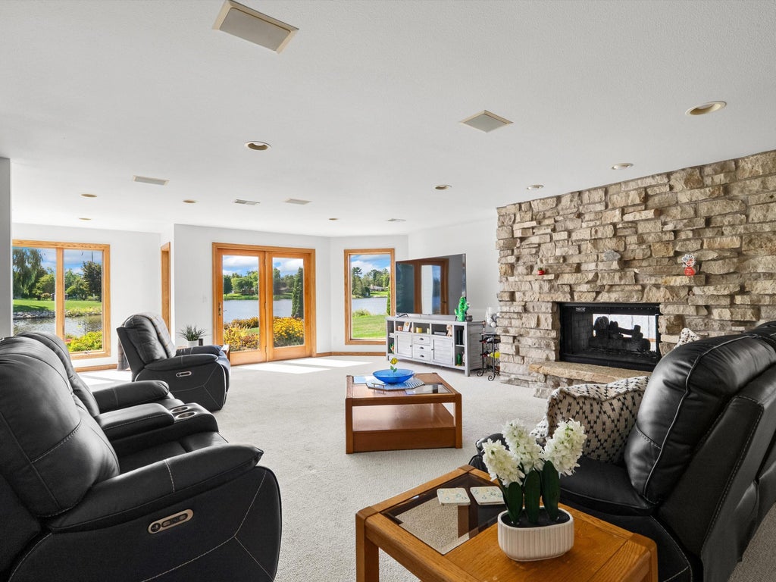


| 3 Beds | 2.5 Baths | 3 Car Garage | 3,866 Sq Ft |
Description of 1505 Blue Heron Dr, Two Rivers, WI 54241
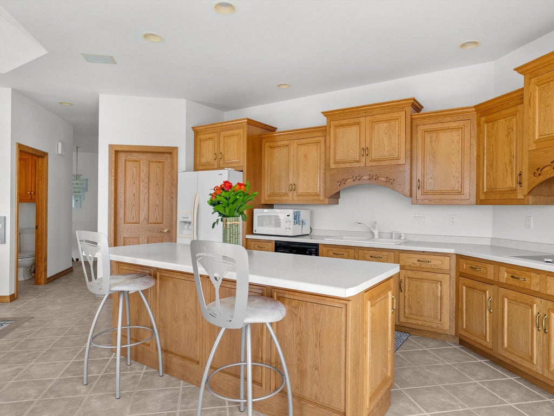
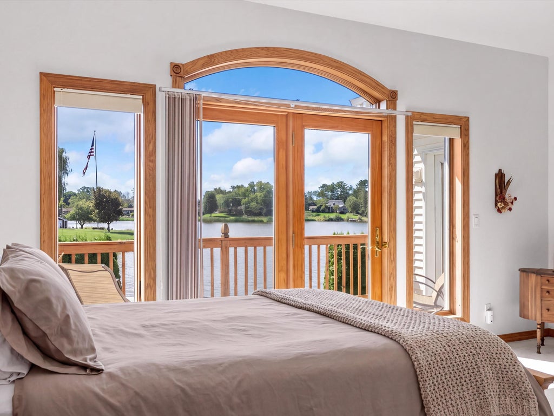
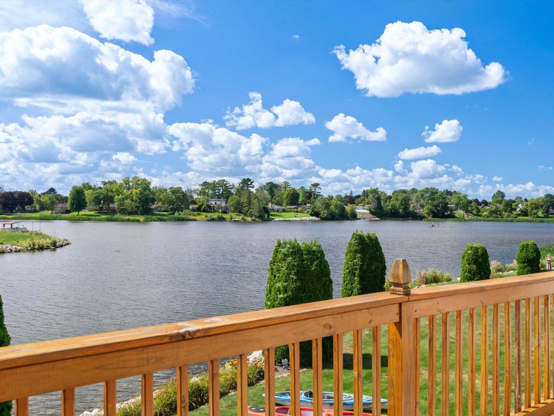
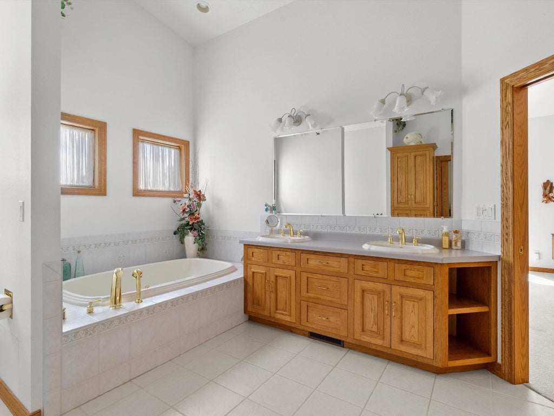
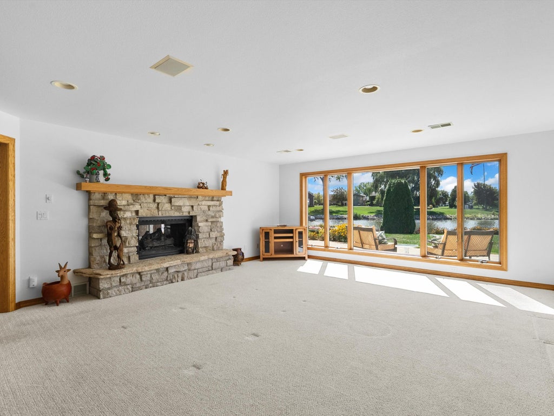
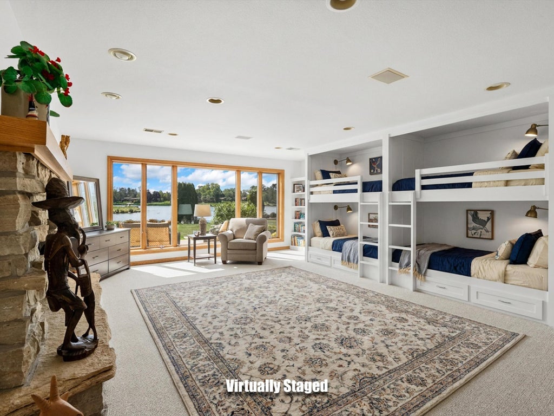
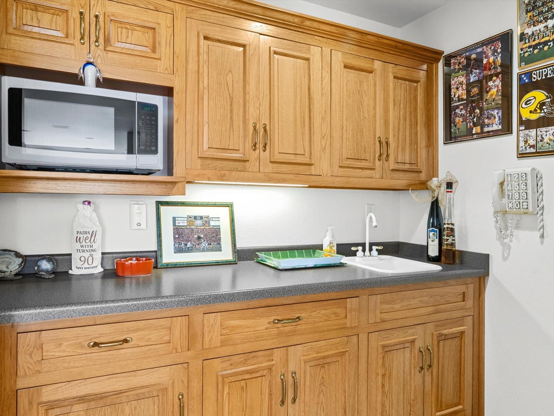
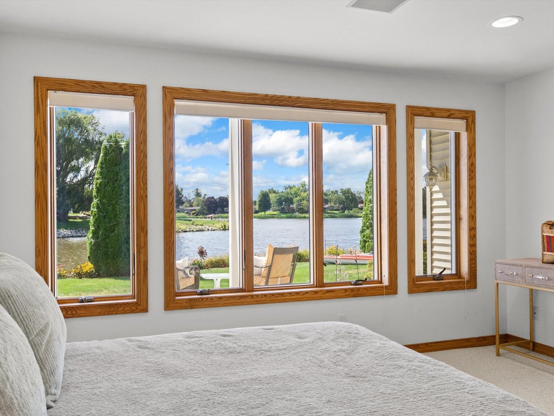
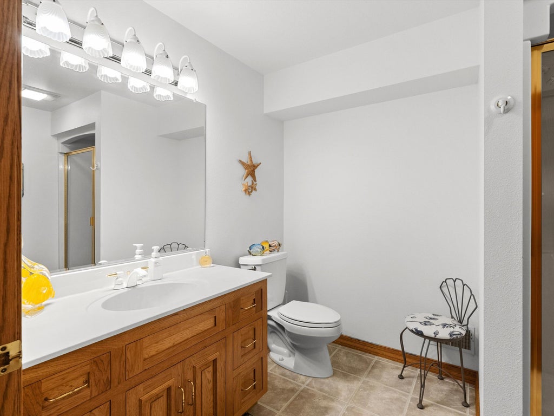
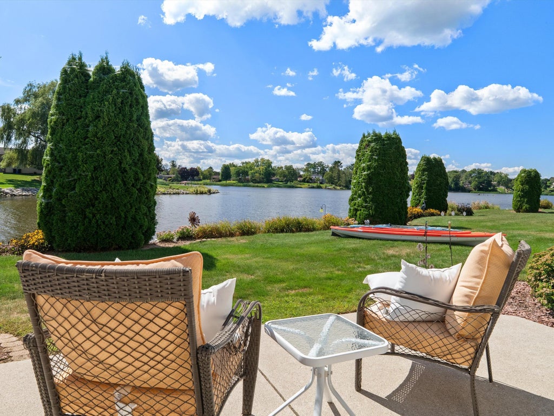
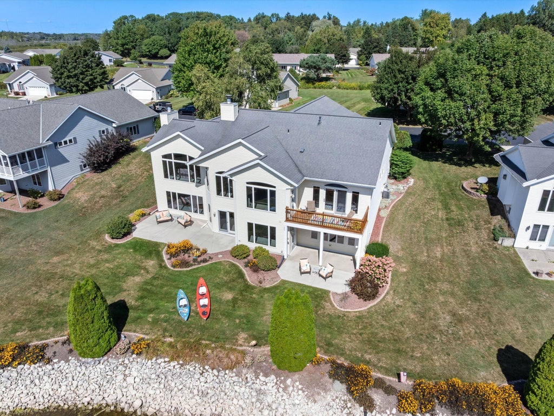
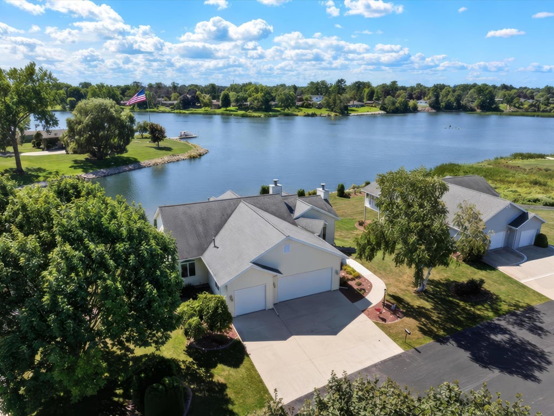
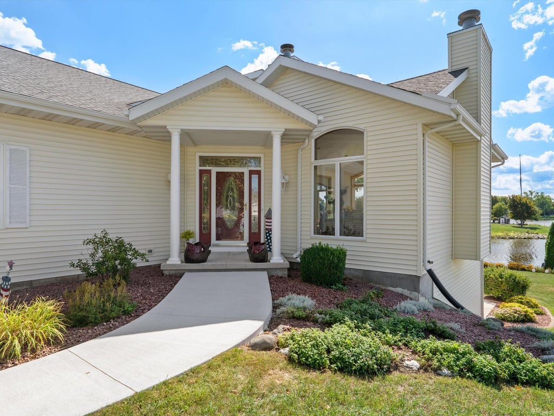
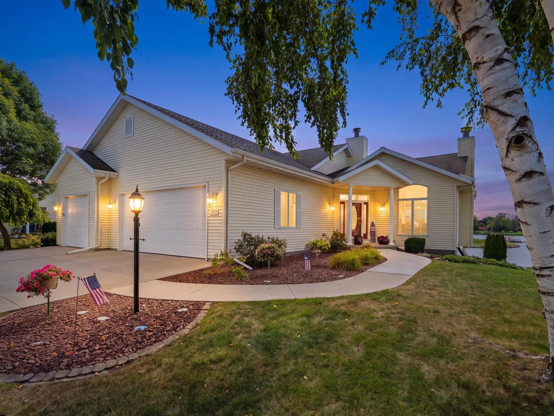
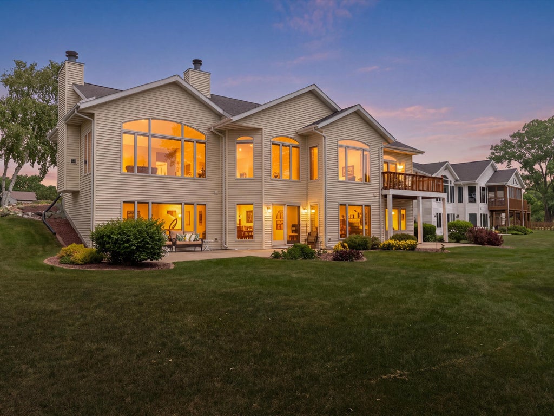
Nearly 4,000 sq ft of low-maintenance living directly on the East Twin River. This standalone condo lives like a single-family home with 3 bedrooms, 2.5 baths + a 3-car heated garage. The main level is designed around the WATER with expansive river views, deck access, surround sound + a marble fireplace. The massive primary en suite connects to a flexible 2nd bedroom/office. Walkout lower level offers another bedroom + bath, wet bar, 2nd fireplace + huge rec spaces. Step right into the backyard and onto the river--boat, kayak, jet ski or fish from home. Add your own dock or pier. HOA handles roof, siding, lawn, snow + landscaping.
Property Features of 1505 Blue Heron Dr, Two Rivers, WI 54241
Listing courtesy of: Bold Blazer Group
TYPE
Condominium
Condominium
Year Built
1996
1996
Annual Taxes
$8,584.85
$8,584.85
Stories
1
1
Features
| High school: Two Rivers |
| Washer |
| Dryer |
| Range |
| Microwave oven |
| Dishwasher |
| Refrigerator |
| Garage |
| Three car garage |
| Attached parking |
| Attached garage |
| Garage spaces: 3 |
| Vinyl siding |
| Waterfront lot |
| Lot on or near river |
| Lot zoned: residential |
| Finished basement |
| Full basement |
| Basement has outside entrance |
| Walkout basement |
| Public sewer |
| Public water |
| Levels in property: One |
| For sale |
| Tax year: 2025 |
| Pets allowed |
| HOA Dues: 508 |
Rooms & Dimensions
| Bedroom 2 is 18 x 15 |
| Bedroom 2 Level: Main |
| Bedroom 3 is 16 x 14 |
| Bedroom 3 Level: Lower |
| Dining Room is 12 x 15 |
| Dining Level: Main |
| Living Room is 19 x 21 |
| Living Room Level: Main |
| Bonus Room is 17 x 22 |
| Bonus Room Level: Lower |
| Number of rooms: 8 |