
85 Clover St, Williams Bay, WI 53191


















| 6 Beds | 3 Baths | 1 Car Garage | 2,600 Sq Ft |
Description of 85 Clover St, Williams Bay, WI 53191
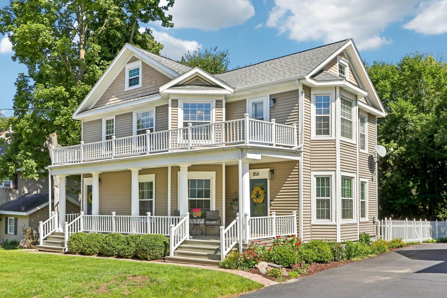
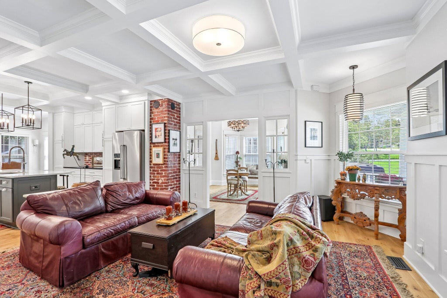
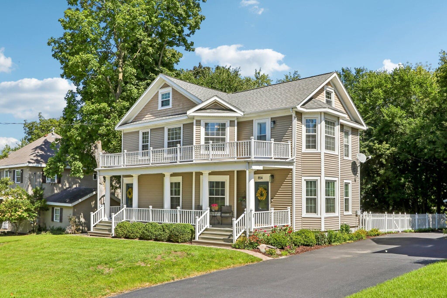
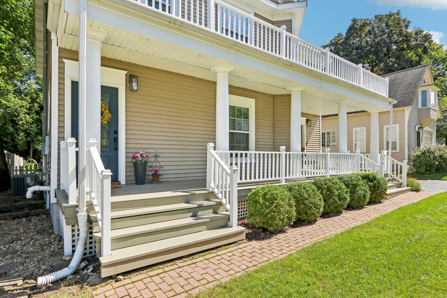
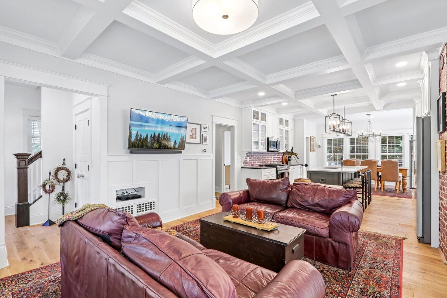
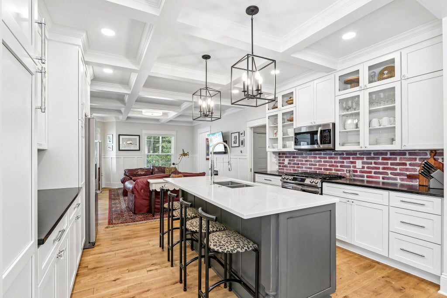
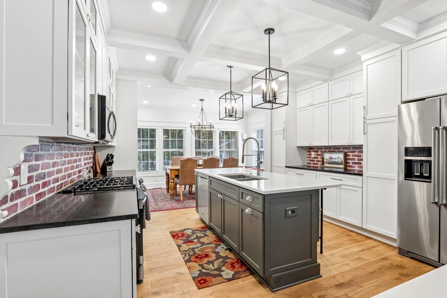
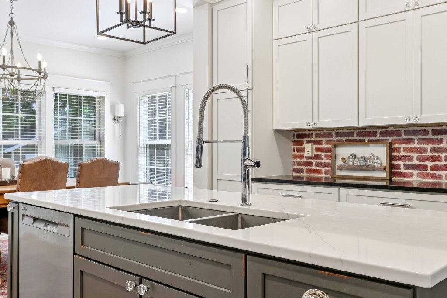
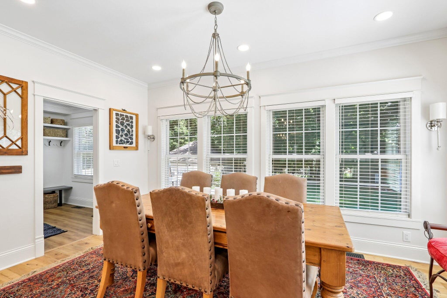
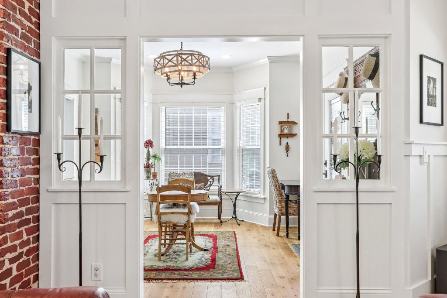
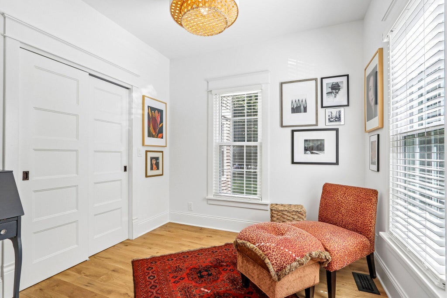
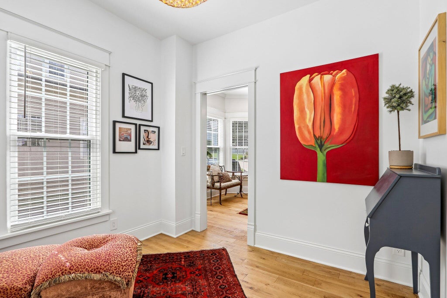
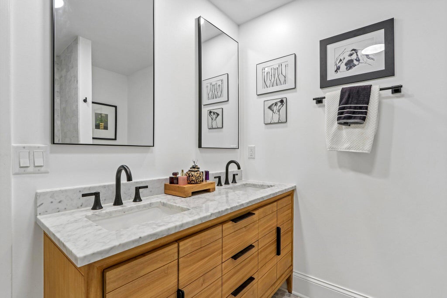
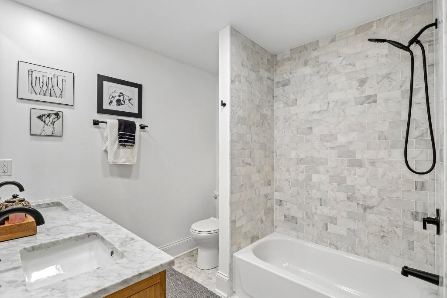
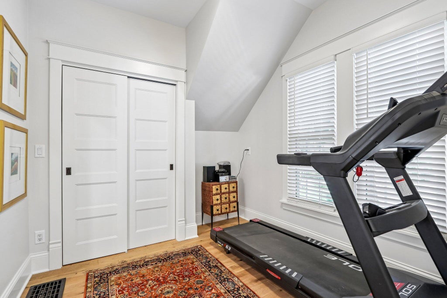
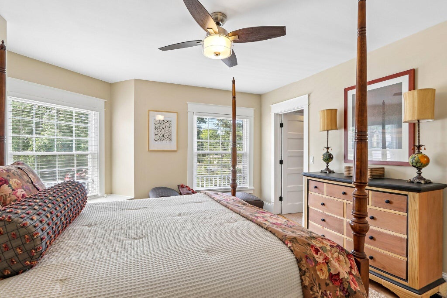
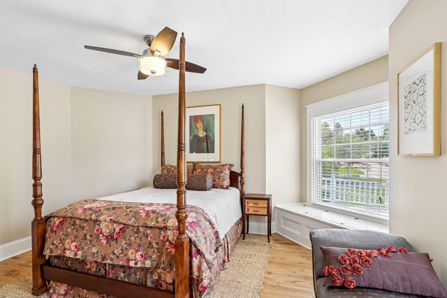
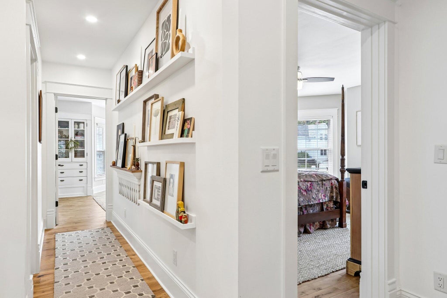
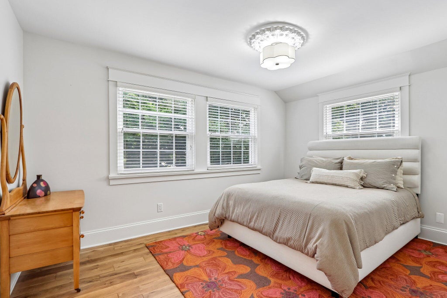
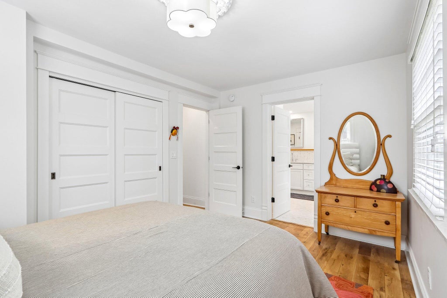
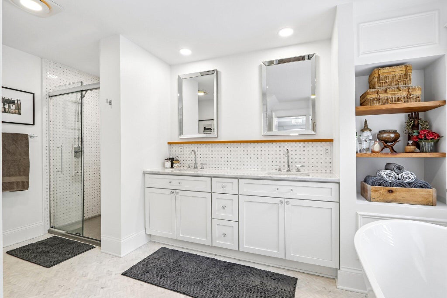
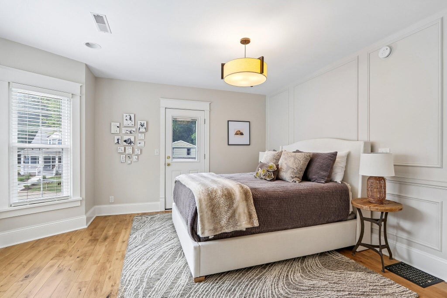
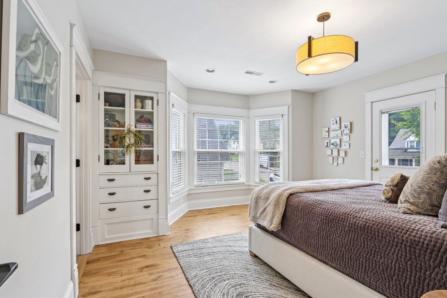
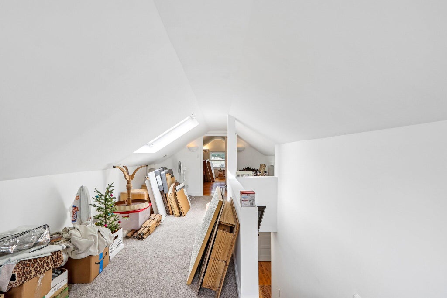
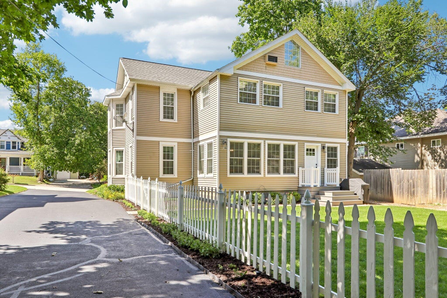
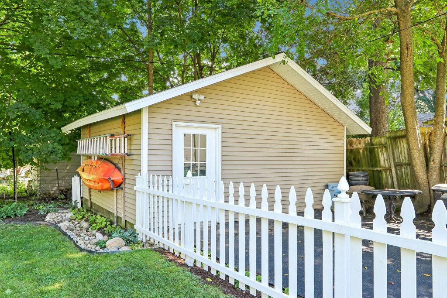
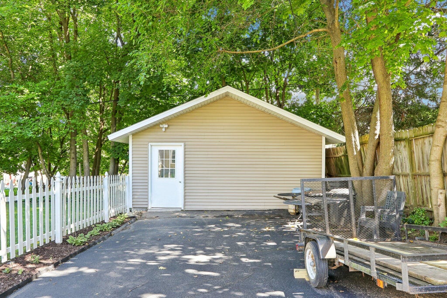
Circa 1900, beautifully transformed. Just a few blocks from Geneva Lake, this distinctive Williams Bay home pairs turn-of-the-century charm with a sophisticated highly considered renovation. Coffered ceilings, interior glass windows & doors, custom millwork, hardwood floors, exposed brick and built-ins create architectural interest throughout. A striking great room/kitchen with a generous island, quartz surfaces and abundant cabinetry anchors the main level, complemented by additional rooms suited for a den, library, fitness room or guest retreat. Upstairs gracious bedrooms await, while a finished 3rd floor adds unexpected space. The sunlit dining room overlooks an expansive lawn. Walk to the lake, beach & village and enjoy summer evenings on your welcoming front porch.
Property Features of 85 Clover St, Williams Bay, WI 53191
Colonial
Single Family Residence
1901
$4,358.90
2
.2
Features
| Elementary school: Williams Bay |
| Middle school: Williams Bay |
| High school: Williams Bay |
| Washer |
| Dryer |
| Oven |
| Microwave oven |
| Dishwasher |
| Refrigerator |
| Central air |
| Forced air heat |
| Natural gas heat |
| Garage |
| One car garage |
| Detached parking |
| Detached garage |
| Garage spaces: 1 |
| Vinyl siding |
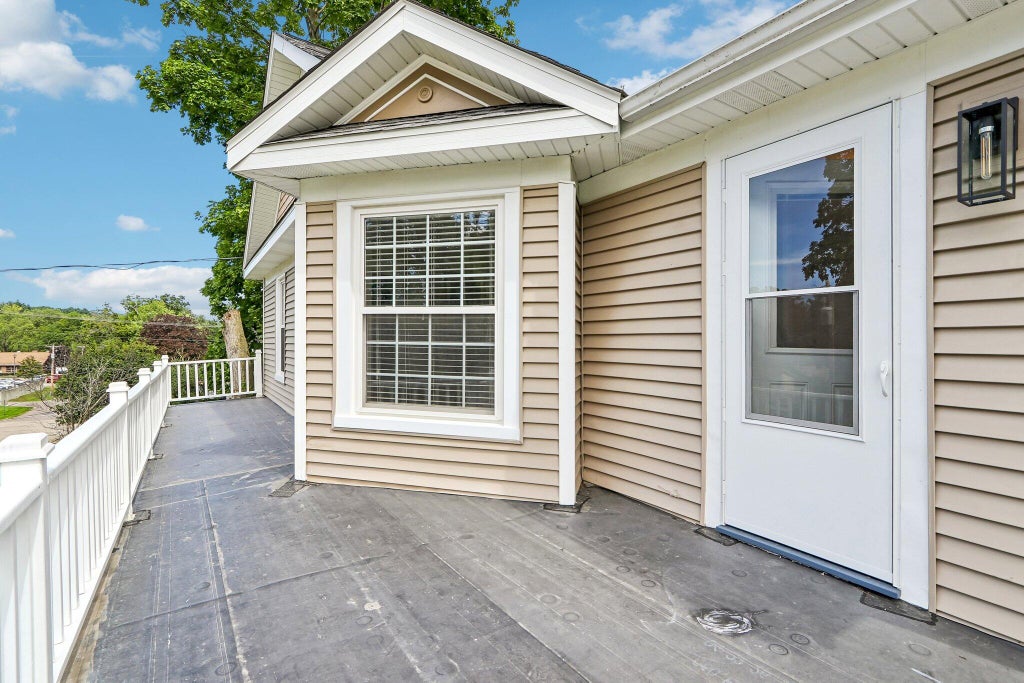
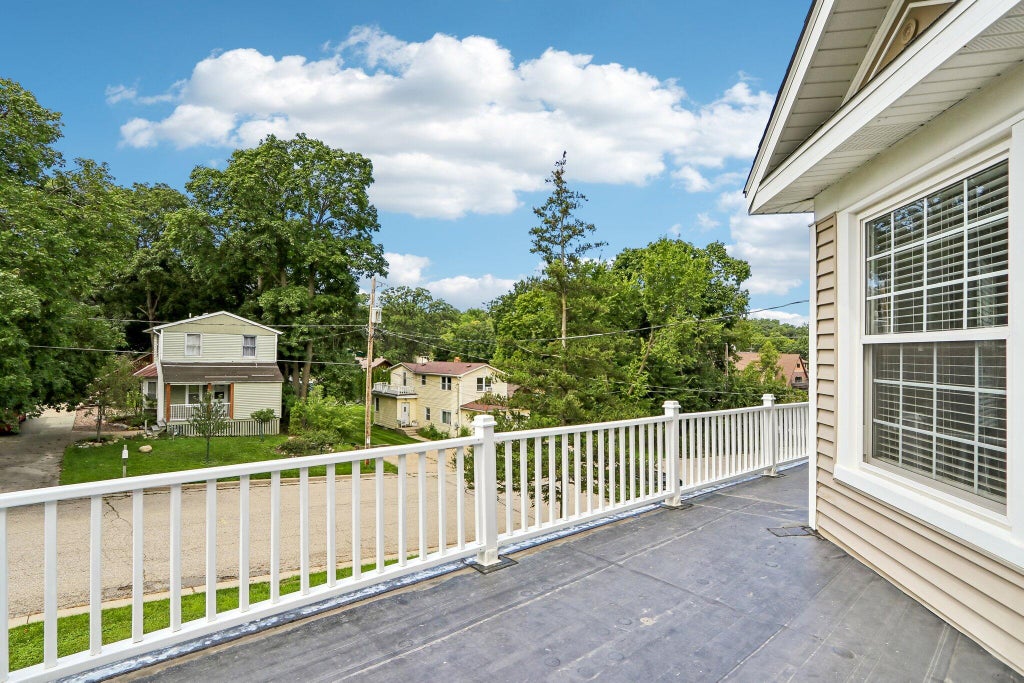
| Deck |
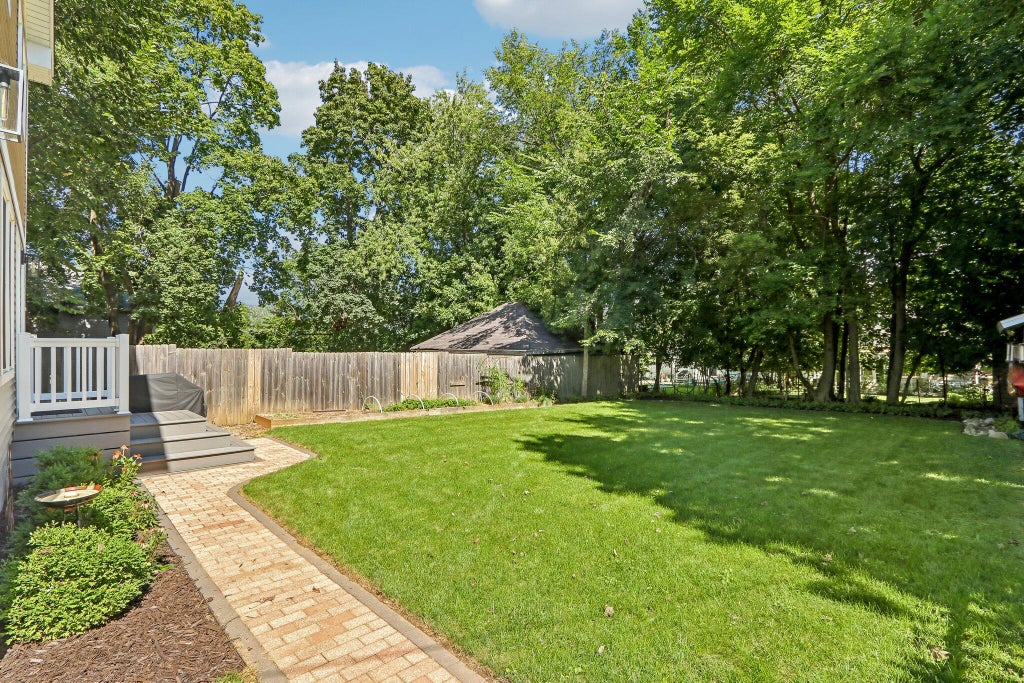
| Fenced yard |
| Lot acreage is: 0.2 |
| Fenced lot |
| Lot sqft: 8712 |
| Lot zoned: Residential |
| Improvement: sidewalks |
| Kitchen island |
| Walk-in closet(s) |
| Full basement |
| Paved driveway |
| Public sewer |
| Public water |
| Property style: colonial |
| For sale |
| Tax year: 2025 |
Rooms & Dimensions
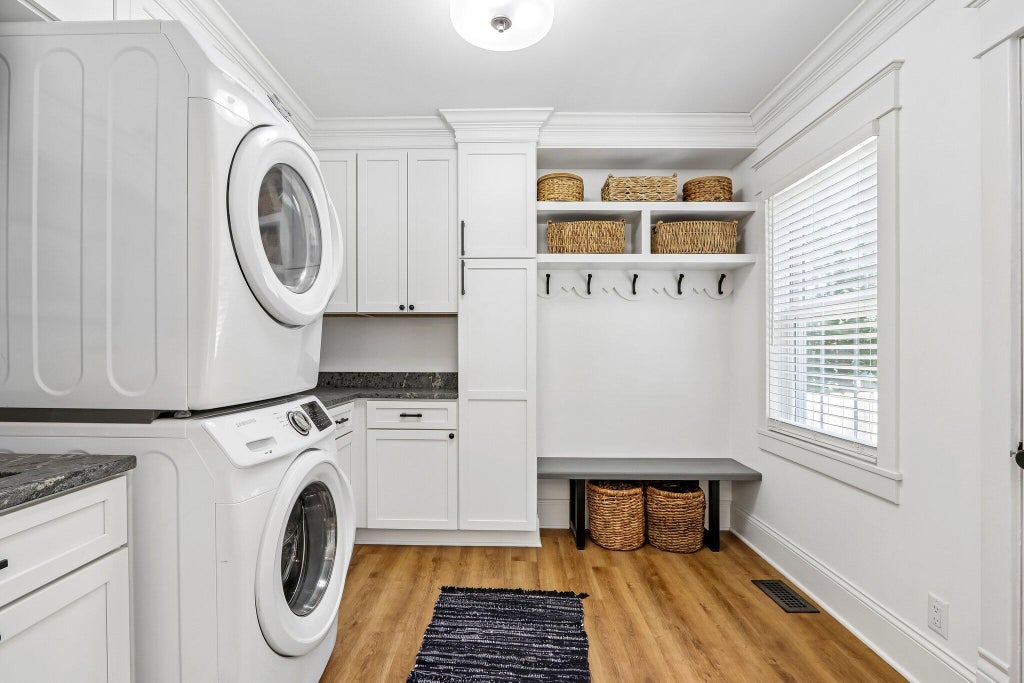
| Laundry room |
| Pantry |
| Bedroom 2 is 16 x 13 |
| Bedroom 2 Level: Upper |
| Bedroom 3 is 15 x 13 |
| Bedroom 3 Level: Upper |
| Bedroom 4 is 13 x 15 |
| Bedroom 4 Level: Main |
| Bedroom 5 is 10 x 10 |
| Bedroom 5 Level: Main |
| Dining Room is 15 x 12 |
| Dining Level: Main |
| Living Room is 16 x 15 |
| Living Room Level: Main |
| Bonus Room is 14 x 10 |
| Bonus Room Level: Upper |
| Laundry Room is 10 x 10 |
| Laundry Room Level: Main |
| Number of rooms: 11 |