
3151 S 10th St, Milwaukee, WI 53215 CONTINGENT









| 3 Beds | 1 Bath | 2 Car Garage | 1,102 Sq Ft |
Description of 3151 S 10th St, Milwaukee, WI 53215
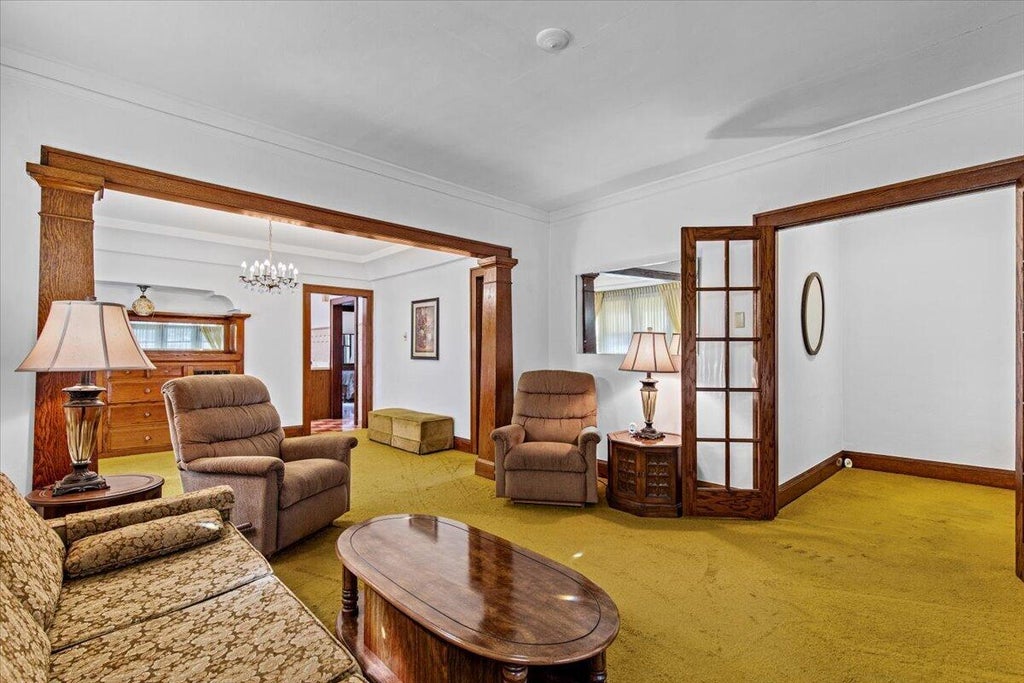
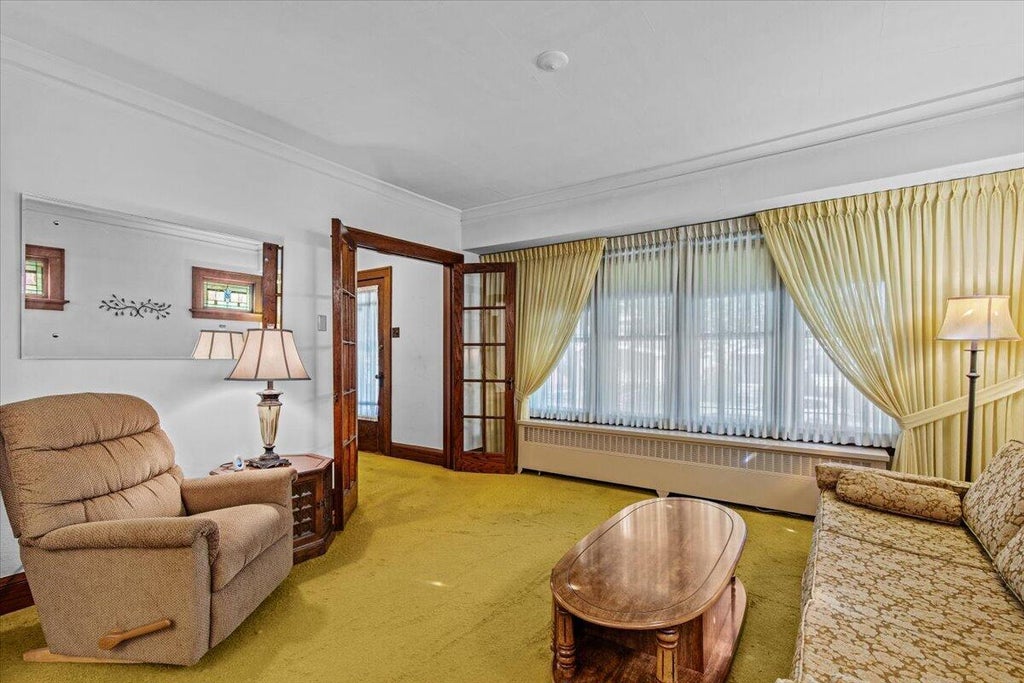
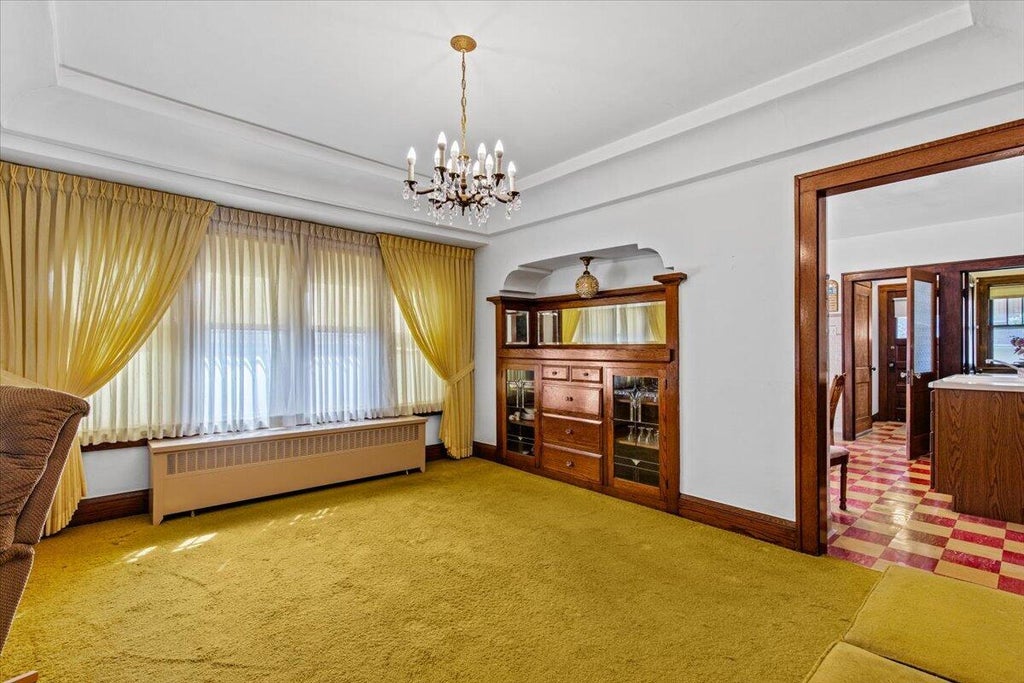
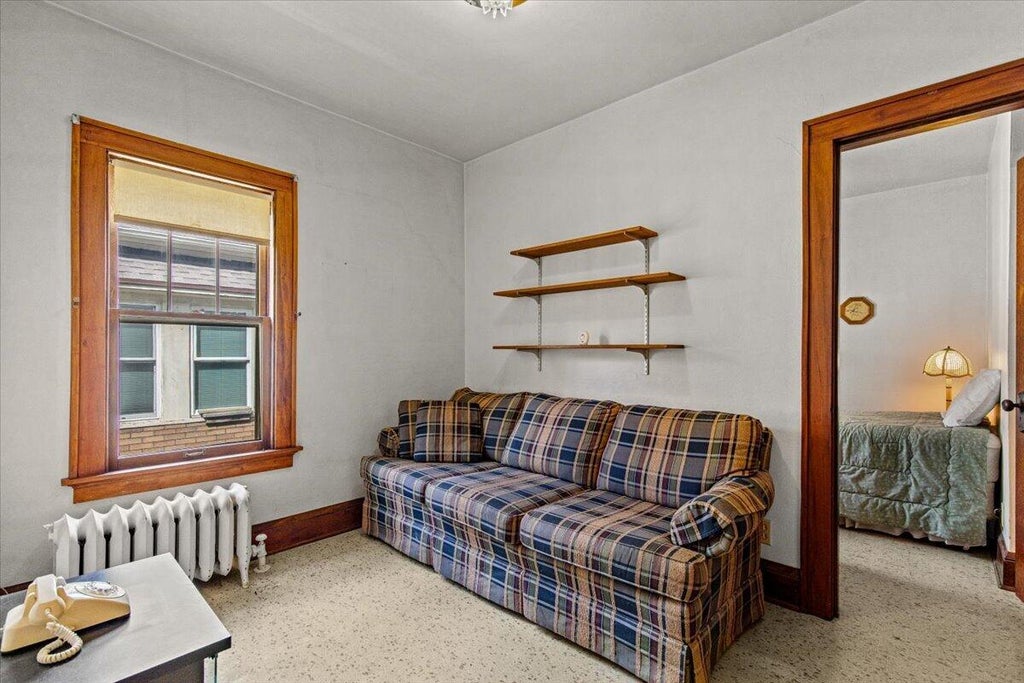
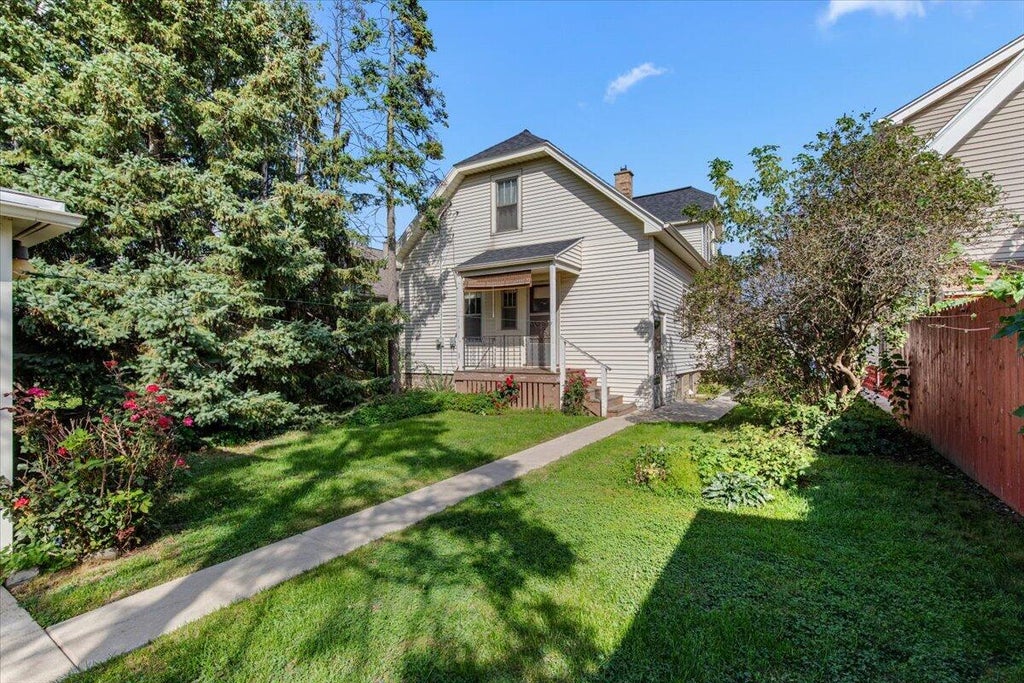
Lovingly Lived In by Generations of One Family Who have Meticulously Maintained This Wonderful Home * Located in a Quaint Neighborhood Amongst Caring Neighbors this Home is Now Available for You to Lovingly Live In and Enjoy for Generations to Come * Old-World Charm of Beautiful Built-Ins and the Warmth of Pristine Natural Woodwork, Rich Retro Flooring and Tile, Combined with Thoughtful Updates of Insulated Sidewalls in 2021 via the SDC, Roof Decking and Roof Replacements in 2023, Plus Some Windows and Siding Replacements Enhancing the Efficient Heating and Cooling of This Wonderful Home * Easy Access to Everywhere and Conveniently Close to Schools, Parks, Churches, Shopping, Restaurants and So Much More Makes Living In This Home Wonderful for Many Generations to Come
Property Features of 3151 S 10th St, Milwaukee, WI 53215
Bungalow
Single Family Residence
1925
$3,734.47
1
.11
Features
| Range |
| Microwave oven |
| Refrigerator |
| Natural gas heat |
| Radiant heat |
| Window unit air conditioner |
| Garage |
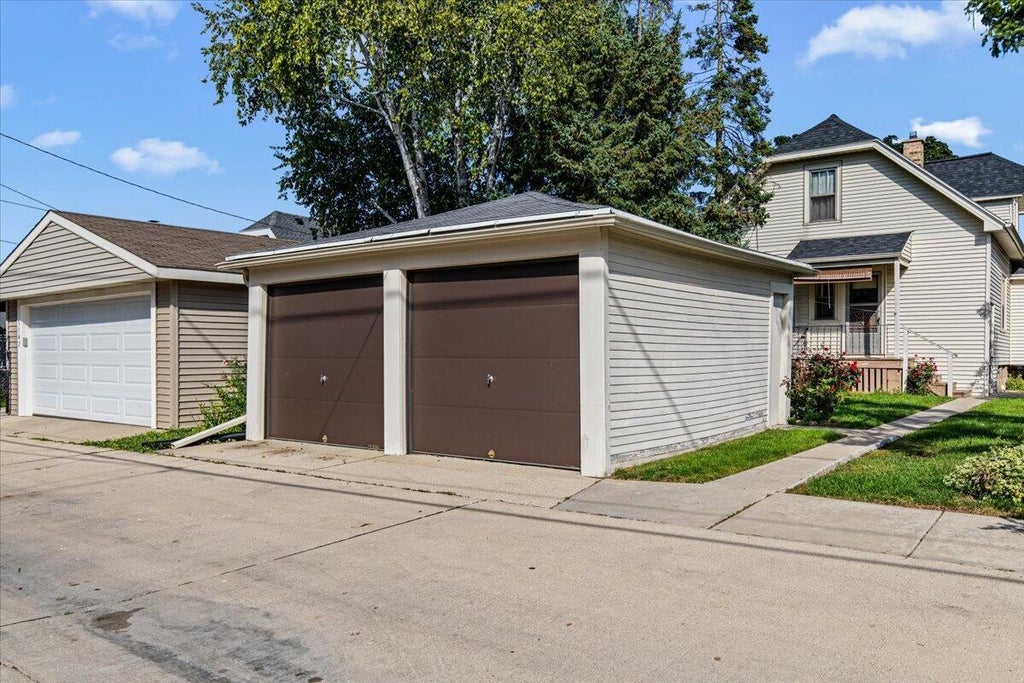
| Two car garage |
| Detached parking |
| Detached garage |
| Garage spaces: 2 |
| Vinyl siding |
| Lot acreage is: 0.11 |
| Lot sqft: 4791.6 |
| Lot zoned: RT2 |
| Full basement |
| Public sewer |
| Public water |
| Total square feet: 1102 |
| Total above grade finished sq ft: 1102 |
| Living square feet: 1102 |
| For sale |
| Tax year: 2025 |
Rooms & Dimensions
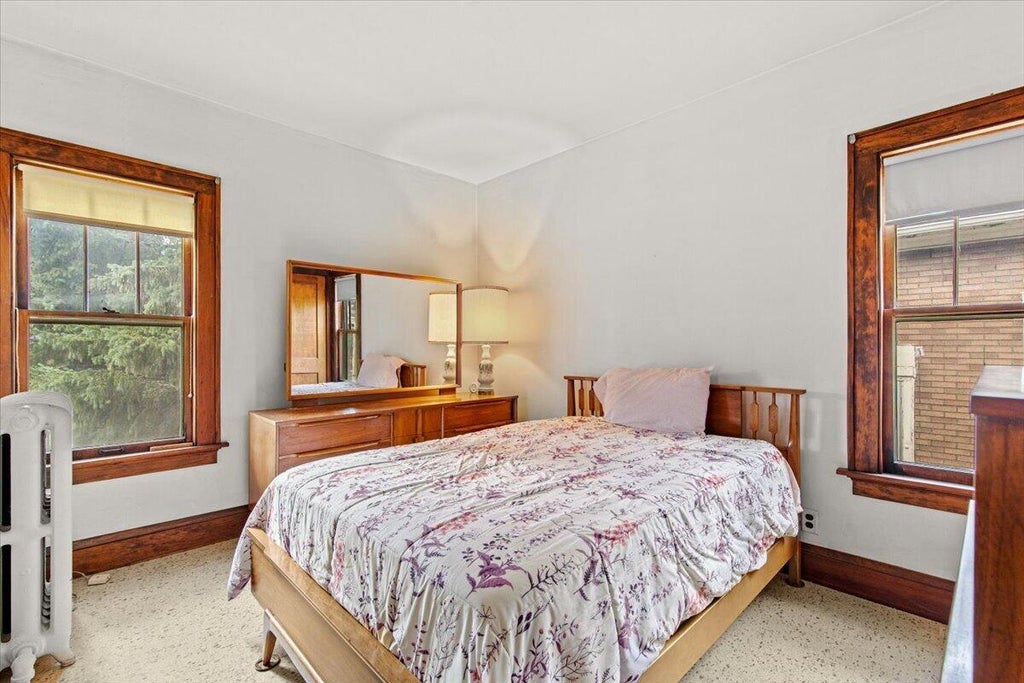
| Bedroom 2 is 10 x 9 |
| Bedroom 2 Level: Main |
| Bedroom 3 is 10 x 8 |
| Bedroom 3 Level: Main |
| Dining Room is 14 x 13 |
| Dining Level: Main |
| Living Room is 13 x 13 |
| Living Room Level: Main |
| Number of rooms: 6 |