
29510 Washington Ave, Rochester, WI 53105 CONTINGENT
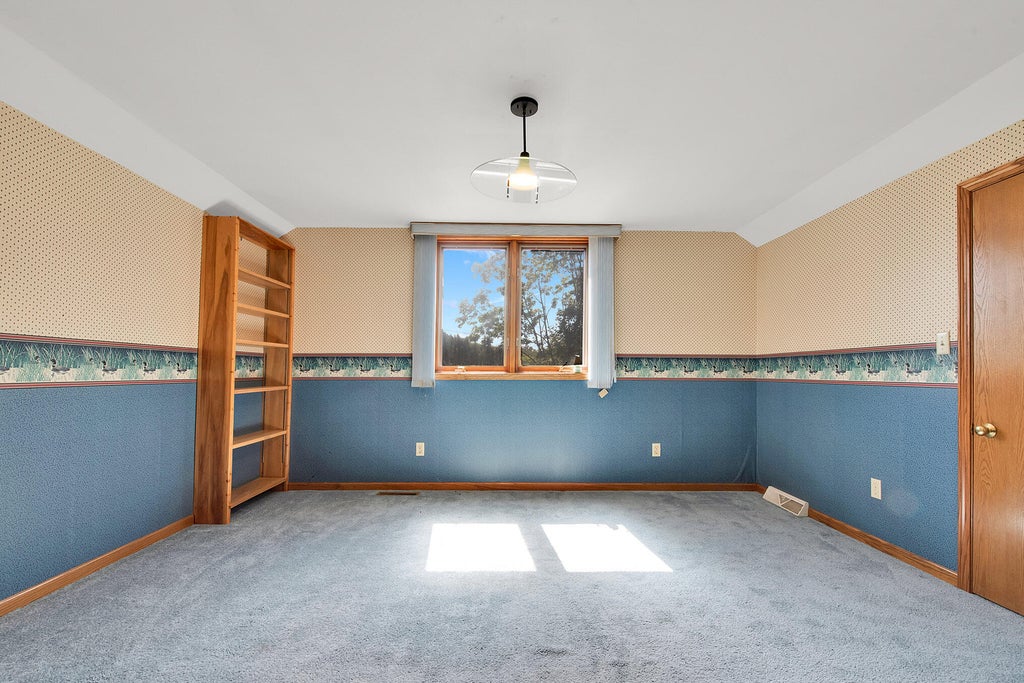
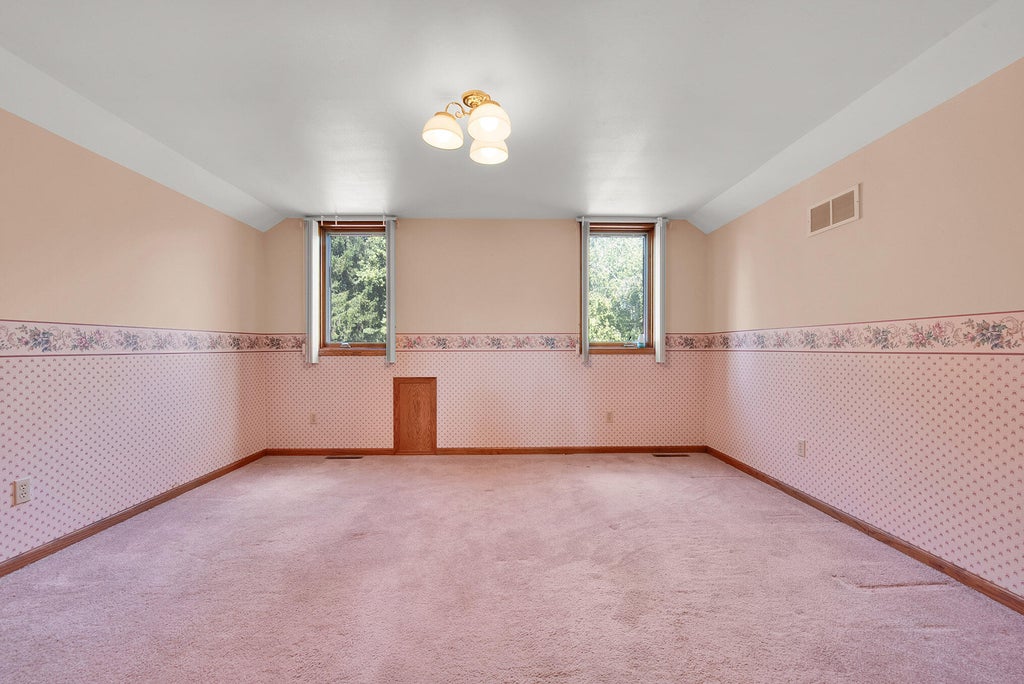
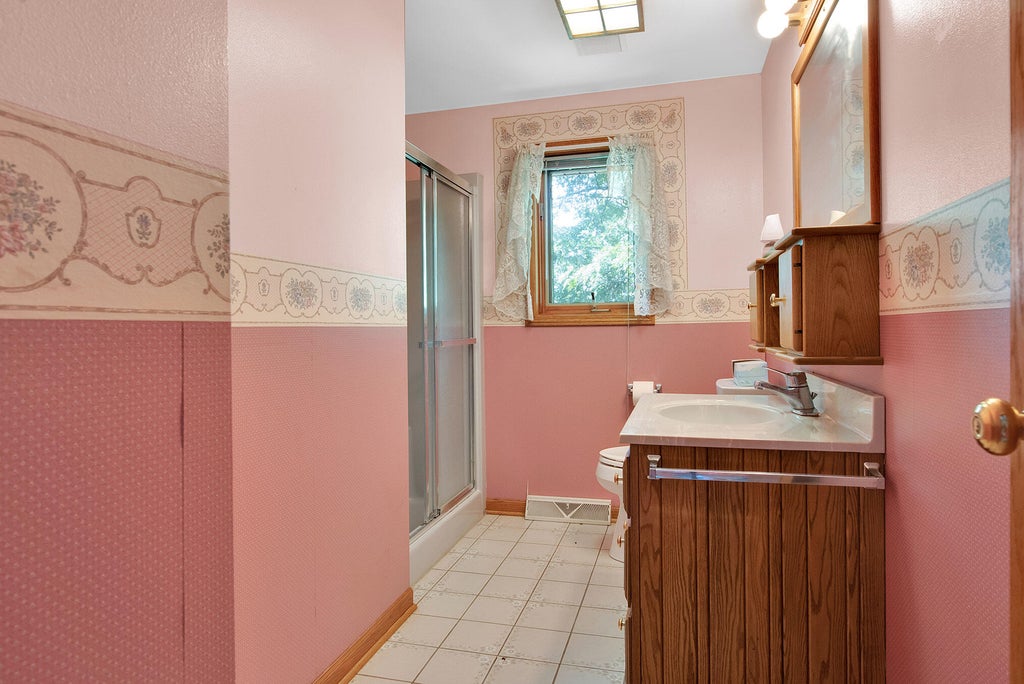
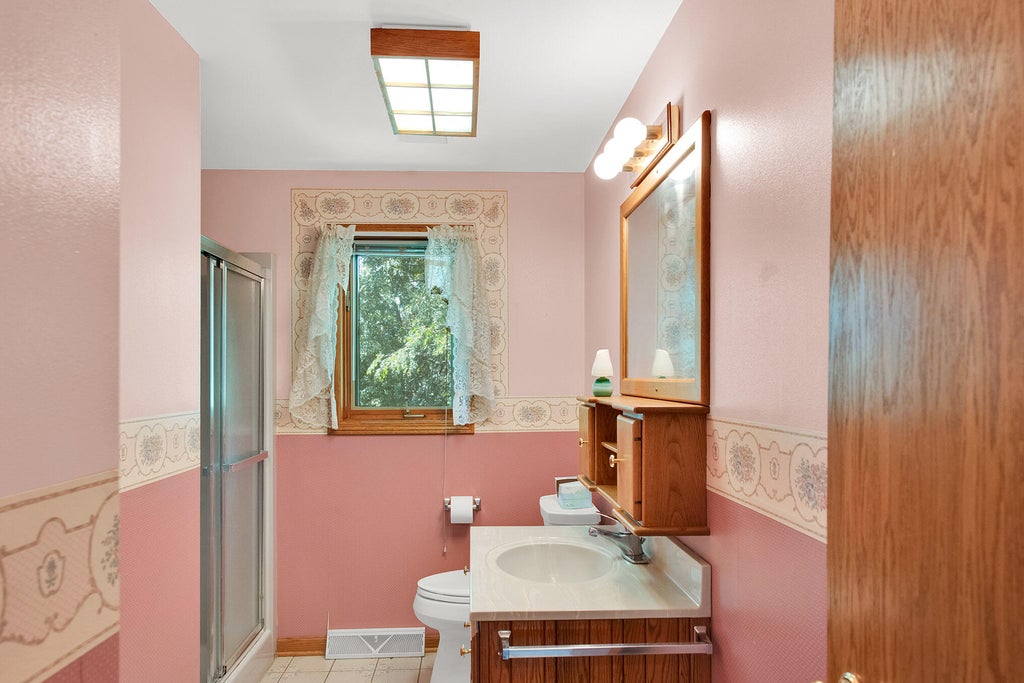
| 3 Beds | 2 Baths | 2 Car Garage | 2,428 Sq Ft |
Description of 29510 Washington Ave, Rochester, WI 53105
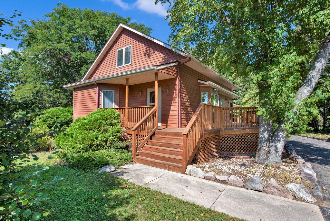
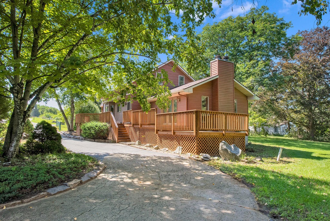
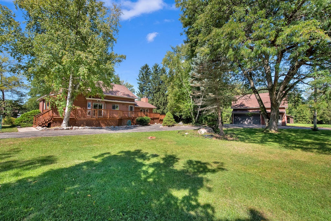
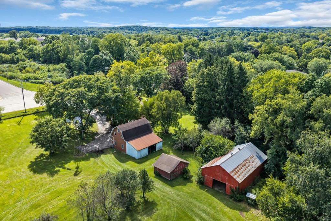
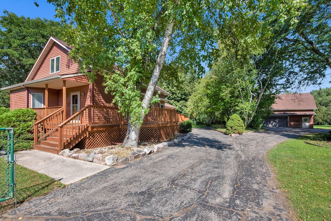
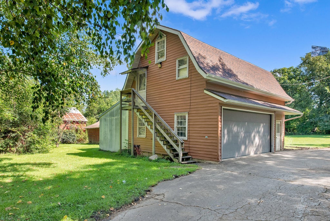
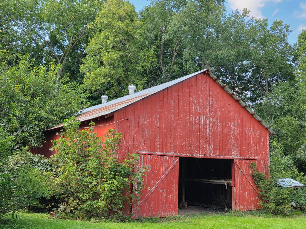
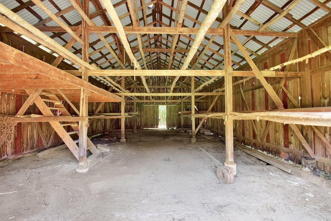
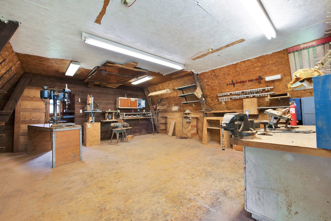
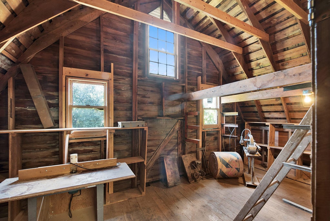
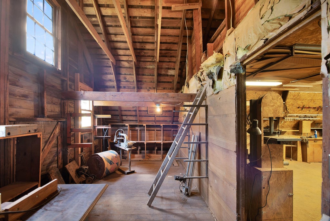
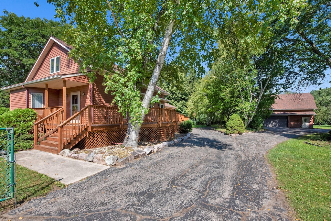
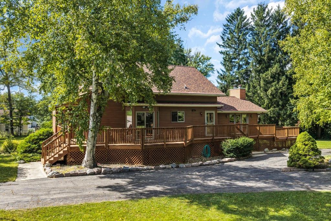
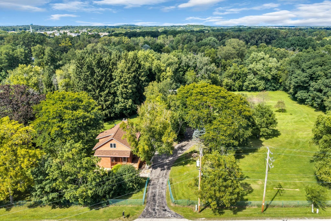
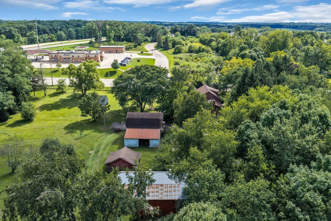
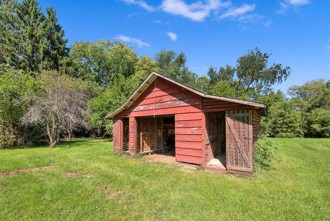
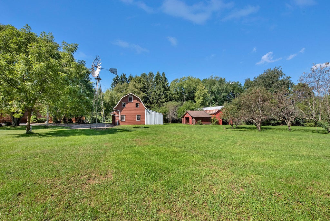
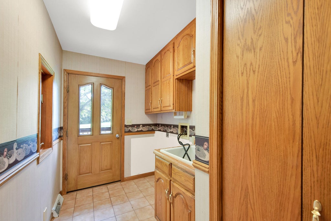
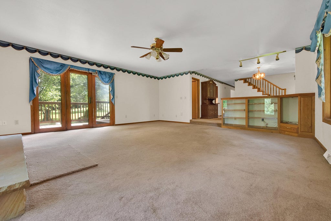
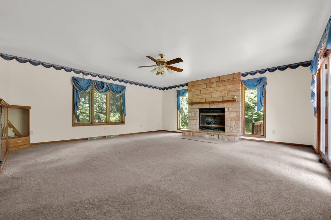
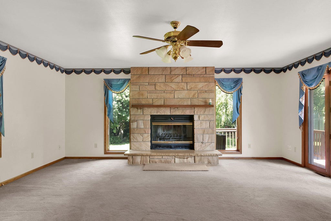
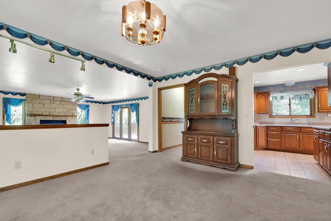
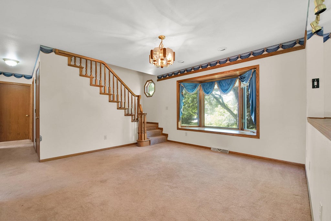
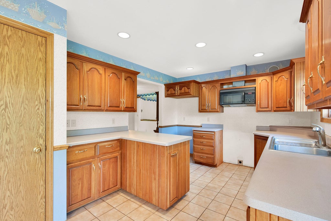
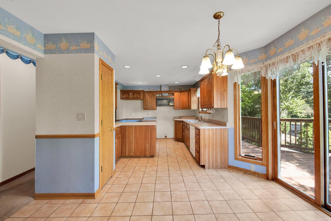
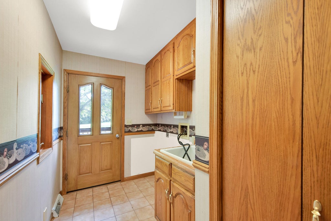
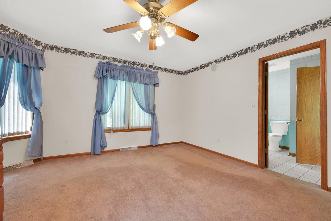
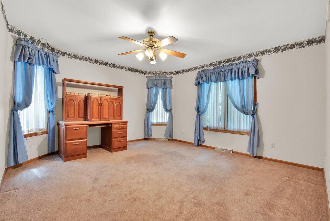
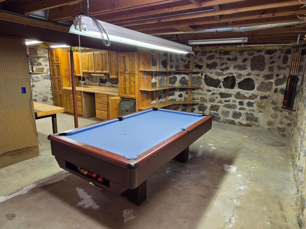
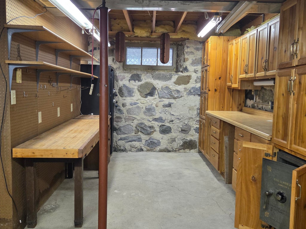
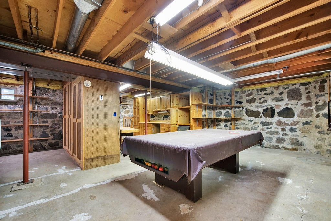
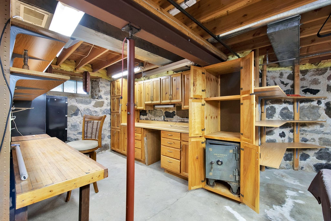
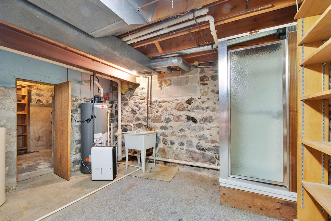
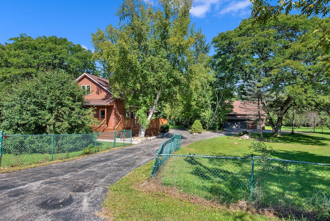
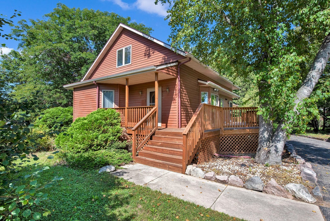
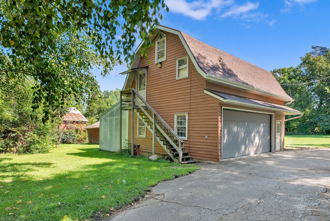
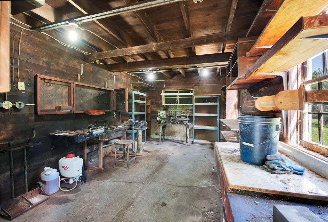
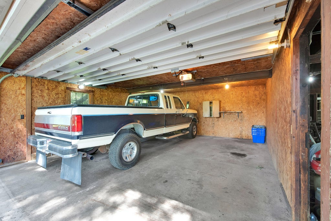
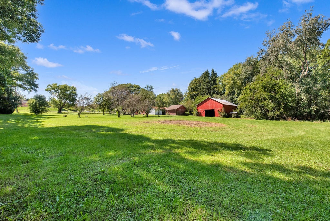
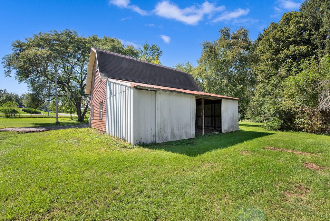
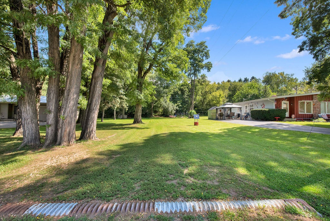
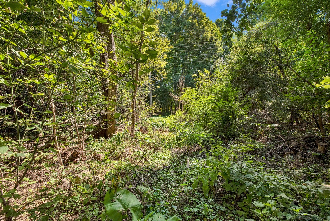
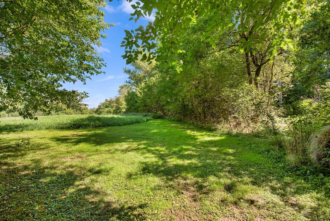
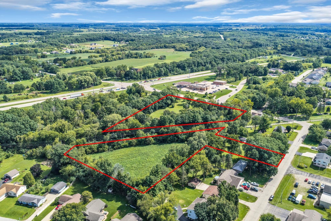
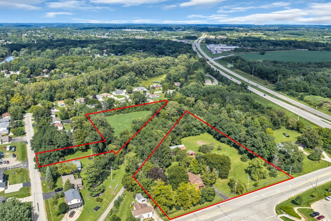
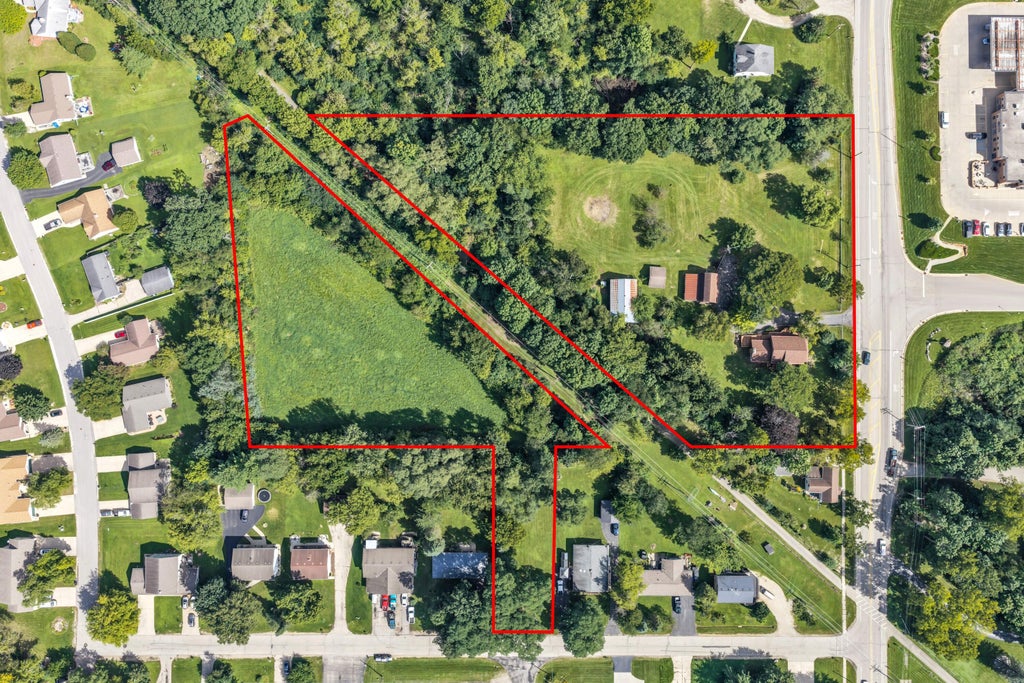
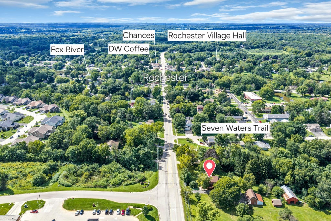
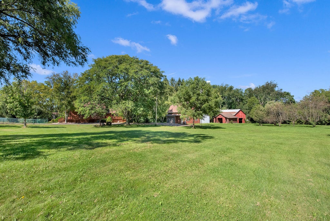
5+acre Hobby Farm in the Village of Rochester! Features include a 50x30 barn, a garage with woodworking workshop, welding workshop, and a corn crib plus lean to. Home boasts brand new deck, natural fireplace, 3 large bedrooms, and a lower level rec area with nice pool table and 3rd shop. The included .23 acre lot gives bonus access to rear property. Bike trail splits front and rear, but horses are permitted per Village of Rochester. A 1991 rebuilt added 2 bathrooms plus walk-in closets & main floor laundry. This home and property allow countless uses and the freedom and space to expand however you imagine. A comfy den and elegant dining room finish off the main level, while outside, a roadside fence with driveway gate offers privacy and security. Too much to list. All buyers welcome.
Property Features of 29510 Washington Ave, Rochester, WI 53105
Other
Single Family Residence
1920
$5,282.00
2
5.19
Features
| Middle school: Templeton |
| High school: Hamilton |
| Refrigerator |
| Freezer |
| Central air |
| Forced air heat |
| Natural gas heat |
| Garage |
| Two car garage |
| Detached parking |
| Detached garage |
| Garage spaces: 2 |
| Aluminum siding |
| Deck |
| Lot acreage is: 5.19 |
| Lot sqft: 226076.4 |
| Lot has barn |
| Wooded lot |
| Lot zoned: Residential |
| Walk-in closet(s) |
| Full basement |
| Paved driveway |
| Private water |
| Well water |
| Septic system |
| Total square feet: 2428 |
| Total above grade finished sq ft: 2428 |
| Living square feet: 2428 |
| For sale |
| Tax year: 2025 |
| Horses allowed |
Rooms & Dimensions
| Bedroom 2 is 14 x 13 |
| Bedroom 2 Level: Upper |
| Bedroom 3 is 14 x 12 |
| Bedroom 3 Level: Upper |
| Dining Room is 14 x 13 |
| Dining Level: Main |
| Living Room is 20 x 19 |
| Living Room Level: Main |
| Number of rooms: 6 |