
5061 Birchwood Ln, Trenton, WI 53095 CONTINGENT
| 3 Beds | 2 Baths | 2.5 Car Garage | 2,579 Sq Ft |
Description of 5061 Birchwood Ln, Trenton, WI 53095
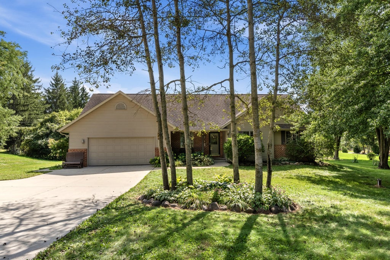
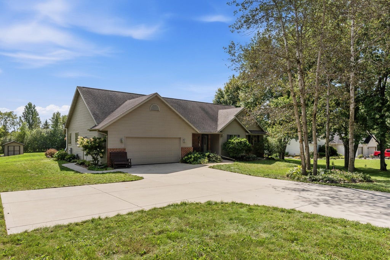
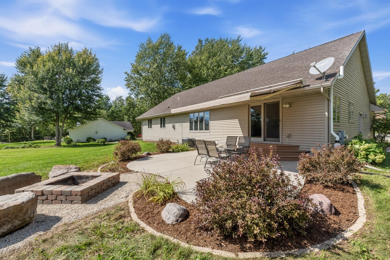
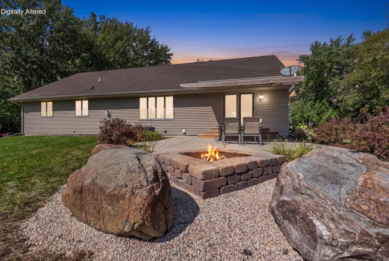
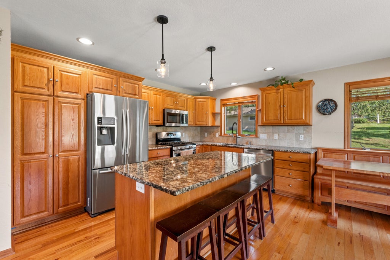
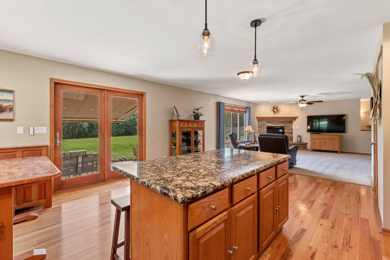
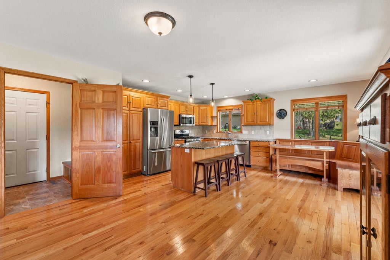
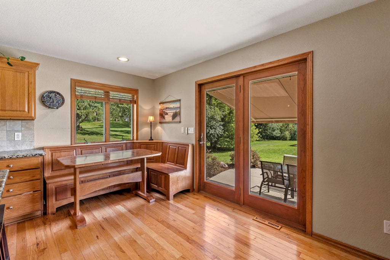
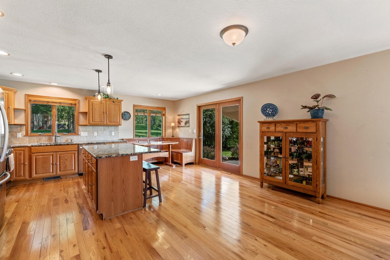
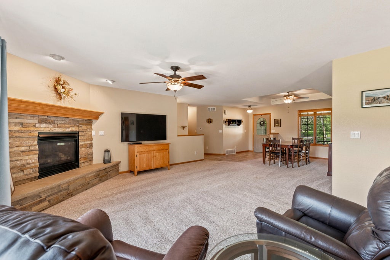
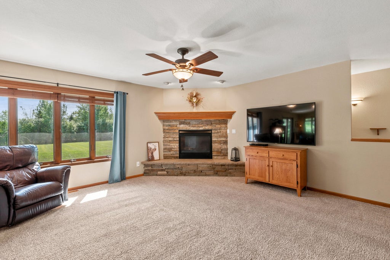
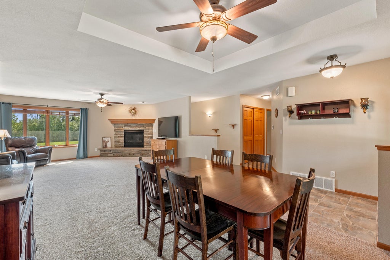
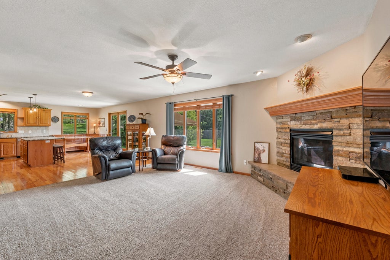
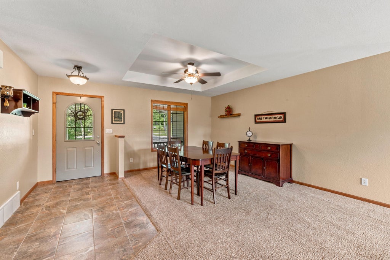
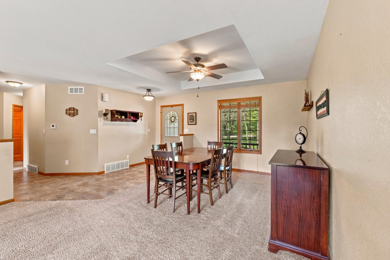
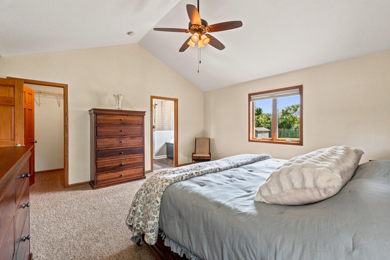
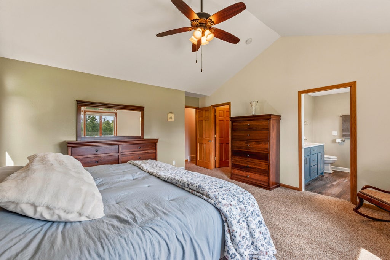
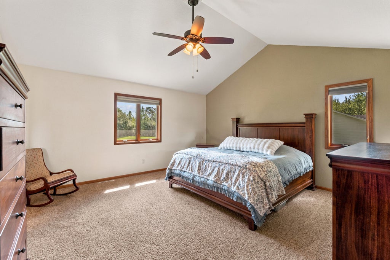
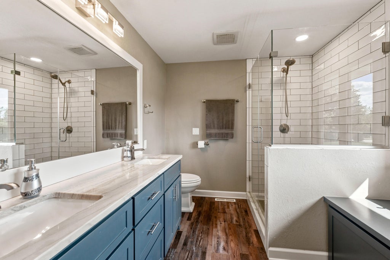
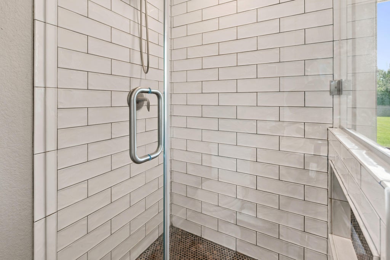
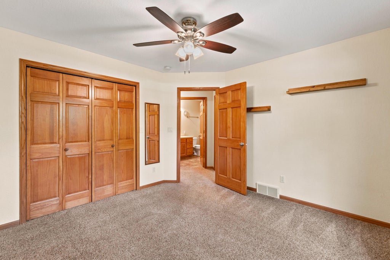
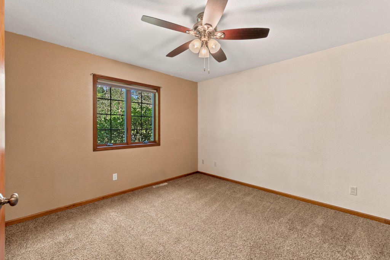
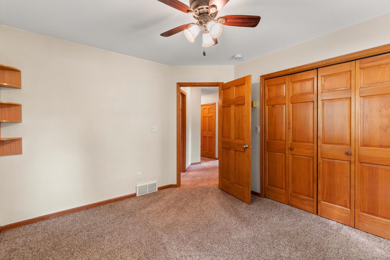
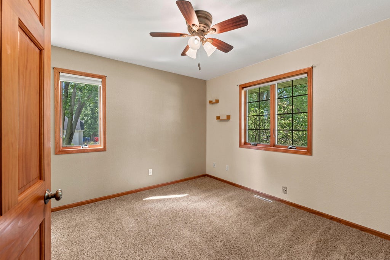
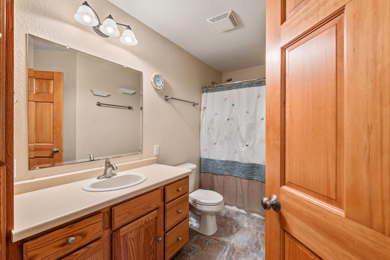
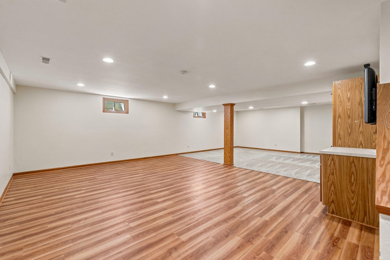
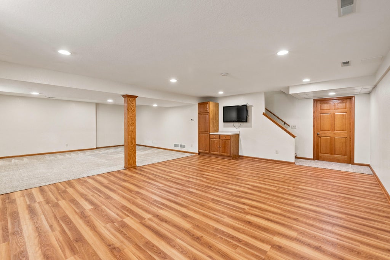
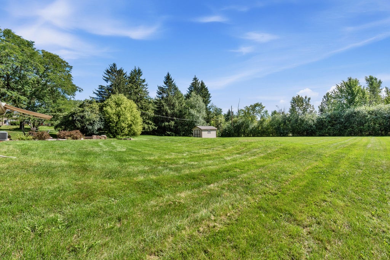
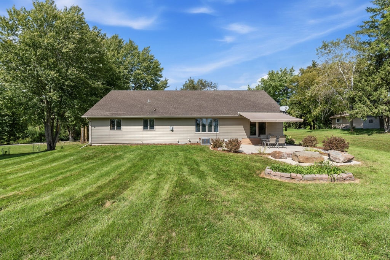
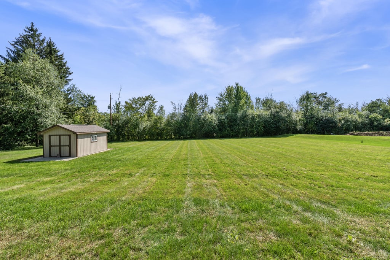
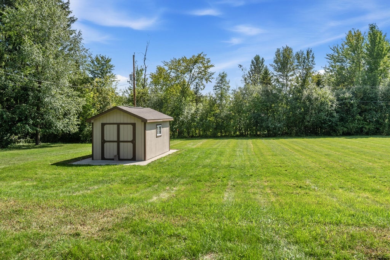
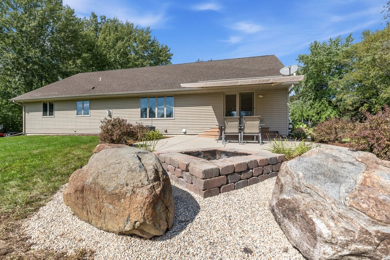
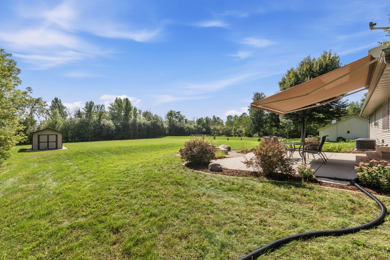
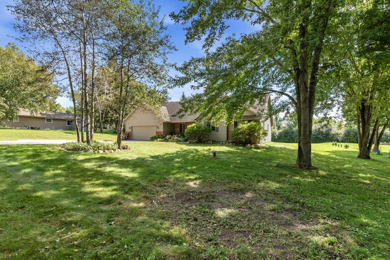
Picture yourself enjoying nearly an acre of your own space in the Town of Trenton! This inviting 3-bedroom ranch welcomes you with an open-concept layout, vaulted ceilings and a fireplace that makes the heart of the home feel warm and welcoming. The kitchen features hardwood floors and granite countertops, while the spacious primary suite offers vaulted ceilings, a walk-in closet and an updated bath with tiled shower and double vanity. Downstairs, there's even more room to spread out with a large finished rec room and plenty of flex space for movie nights, guests or a home office. Step outside to a concrete patio with motorized awning overlooking the spacious yard, plus a shed for all the extras. With a 2.5-car garage, newer mechanicals and plenty of indoor and outdoor space. Welcome Home!
Property Features of 5061 Birchwood Ln, Trenton, WI 53095
Ranch
Single Family Residence
2004
$4,173.00
1
.93
Features
| Middle school: Badger |
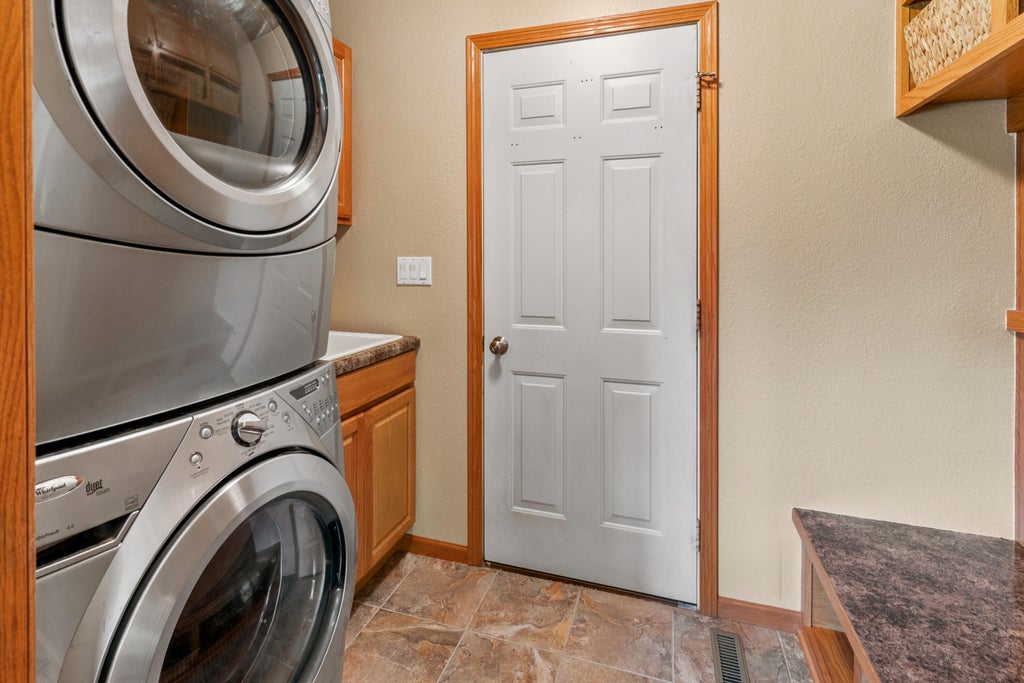
| Washer |
| Dryer |
| Oven |
| Microwave oven |
| Dishwasher |
| Refrigerator |
| Central air |
| Forced air heat |
| Natural gas heat |
| Garage |
| Attached parking |
| Attached garage |
| Garage spaces: 2.5 |
| Vinyl siding |
| Brick exterior |
| Patio |
| Lot acreage is: 0.93 |
| Lot sqft: 40510.8 |
| Wooded lot |
| Lot zoned: RES |
| Present use: Subdivision |
| Vaulted ceilings |
| Kitchen island |
| Walk-in closet(s) |
| Concrete basement |
| Full basement |
| Partial basement |
| Sump pump |
| Partially finished basement |
| Paved driveway |
| Private water |
| Well water |
| Septic system |
| Total square feet: 2579 |
| Total above grade finished sq ft: 1792 |
| Basement square feet: 787 |
| Living square feet: 2579 |
| Property style: ranch |
| For sale |
| Tax year: 2025 |
Rooms & Dimensions
| Family room is 11 x 12 |
| Family Room Level: Main |
| Bedroom 2 is 12 x 12 |
| Bedroom 2 Level: Main |
| Bedroom 3 is 11 x 10 |
| Bedroom 3 Level: Main |
| Dining Room is 10 x 13 |
| Dining Level: Main |
| Living Room is 18 x 15 |
| Living Room Level: Main |
| Number of rooms: 7 |