
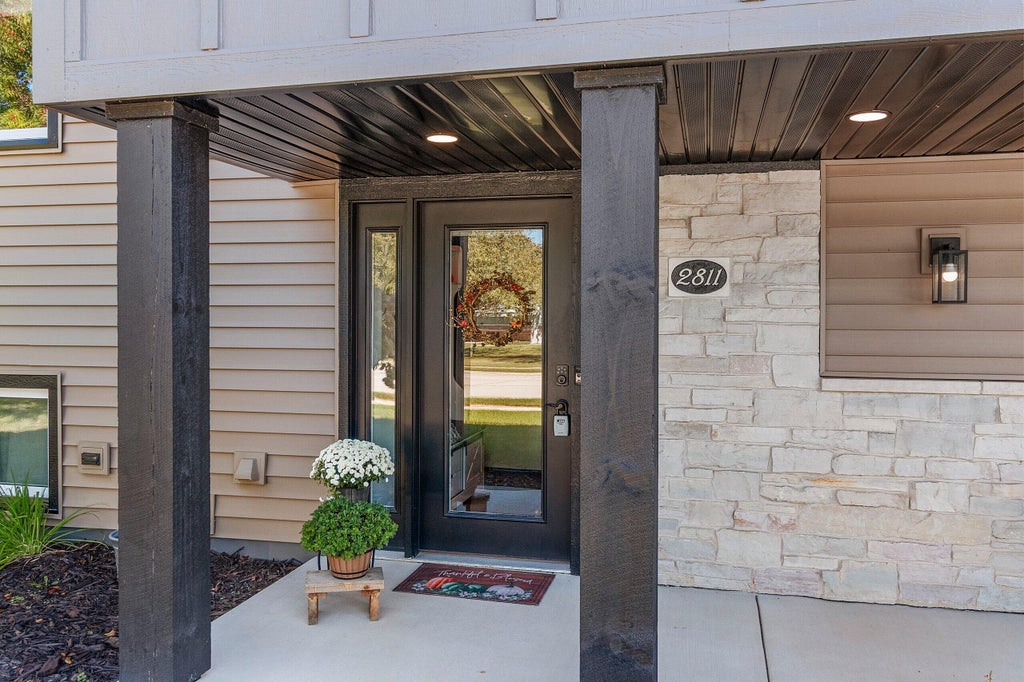
2811 39th St, Two Rivers, WI 54241 CONTINGENT
$369,900
MLS #: 1980391







| 3 Beds | 2 Baths | 2 Car Garage | 2,640 Sq Ft |
Description of 2811 39th St, Two Rivers, WI 54241
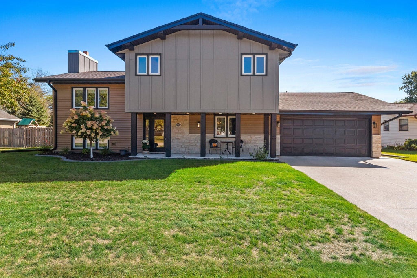
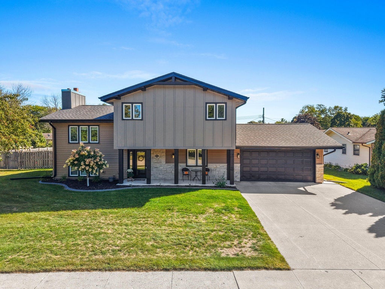
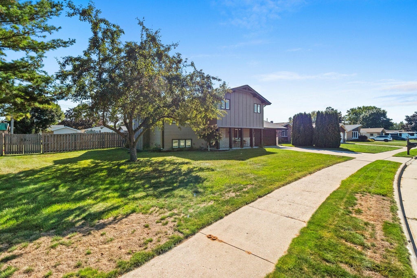
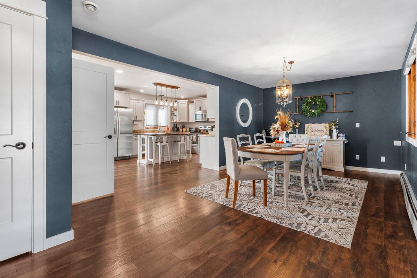
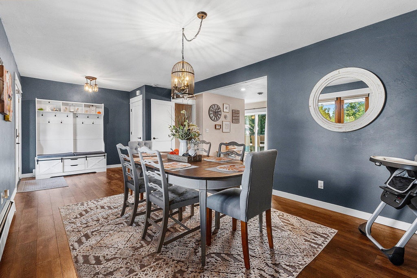
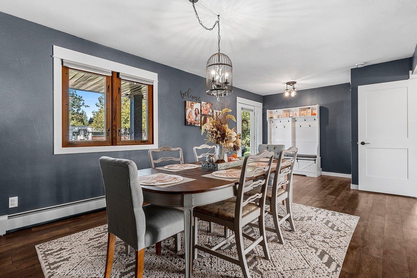
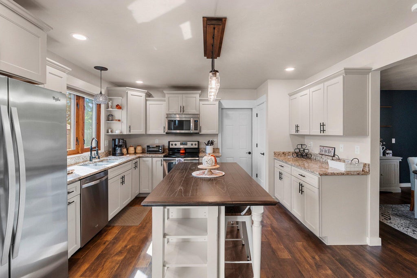
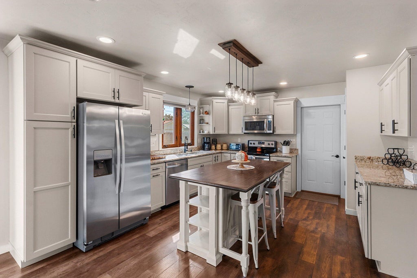
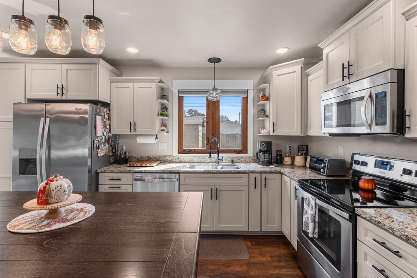
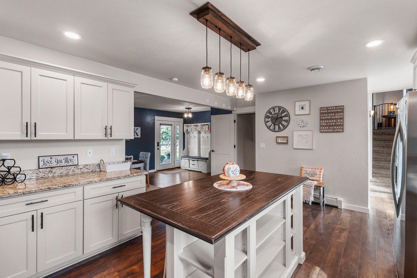
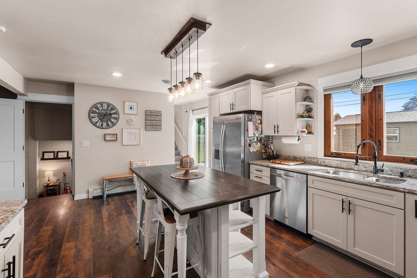
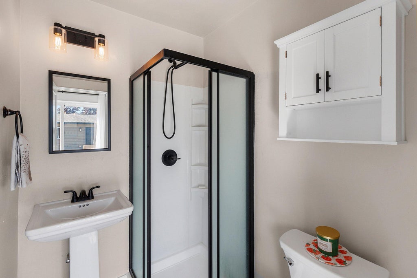
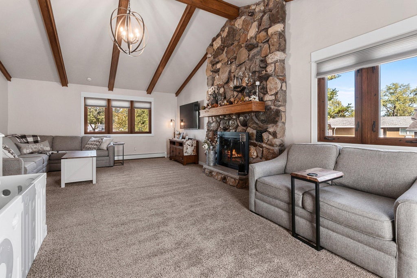
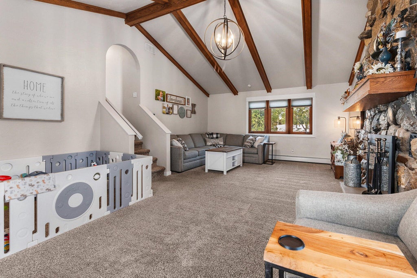
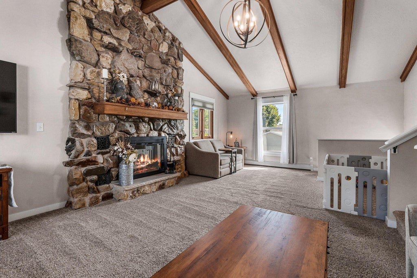
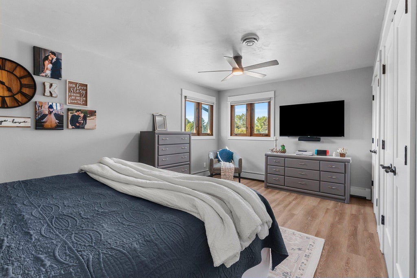
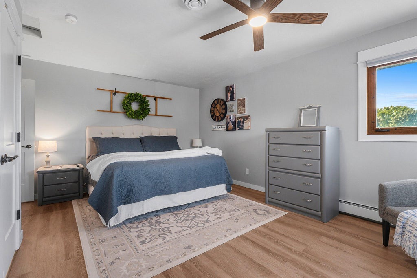
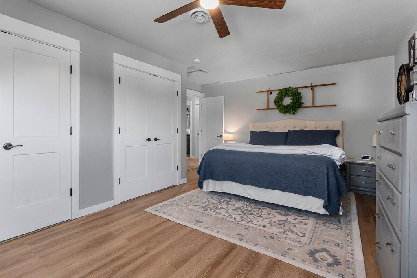
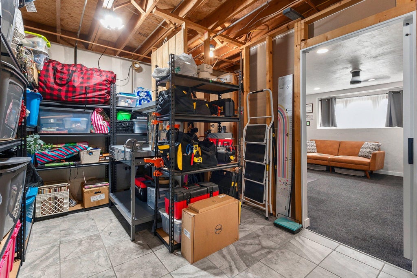
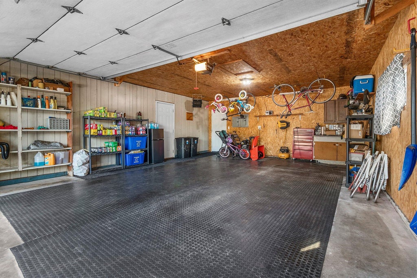
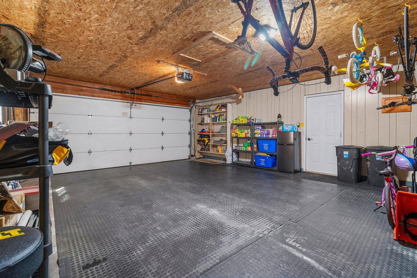
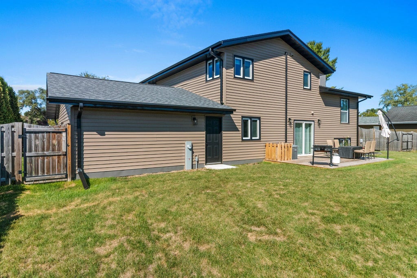
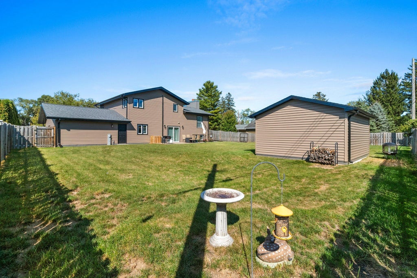
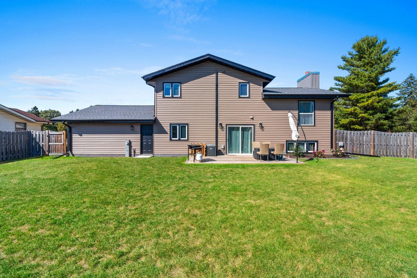
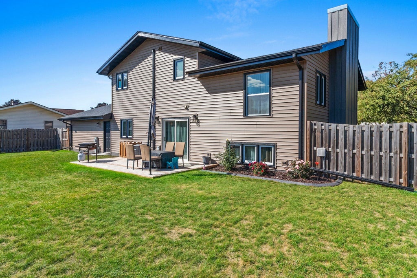
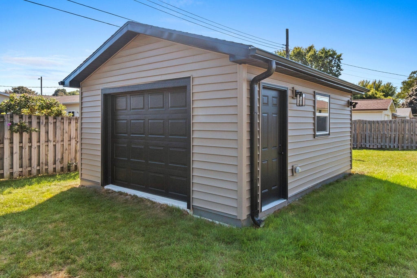
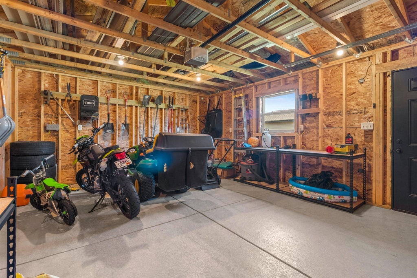
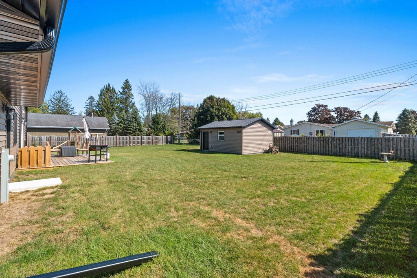
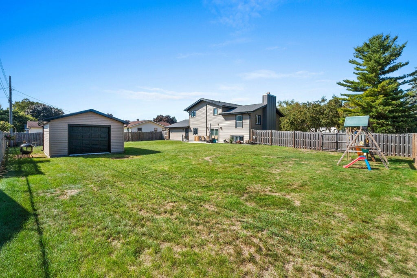
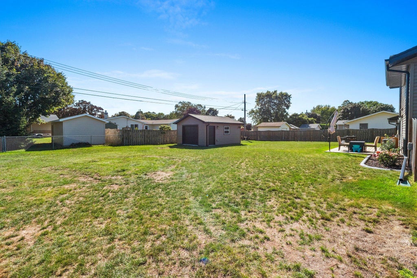
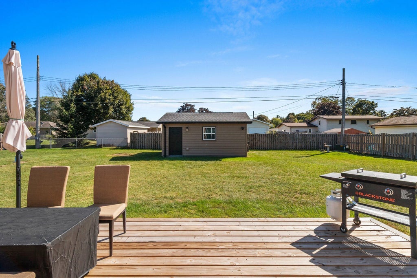
Beautifully updated 3-bedroom, 2-bath home with a long list of improvements. The remodeled kitchen takes center stage with custom cabinetry, stone countertops, and Pergo wood laminate flooring. Major 2025 updates include a new roof, siding, and select windows. The property also features a heated 2-car attached garage and a new 16' x 20' shed built in 2025, offering plenty of additional storage. With spacious living areas, thoughtful updates, and exceptional storage, this move-in-ready home is one you won't want to miss.
Property Features of 2811 39th St, Two Rivers, WI 54241
Listing courtesy of: Keller Williams-Manitowoc
HOME STYLE
Other
Other
TYPE
Single Family Residence
Single Family Residence
Year Built
1976
1976
Annual Taxes
$4,969.00
$4,969.00
Acres
.38
.38
Features
| High school: Two Rivers |
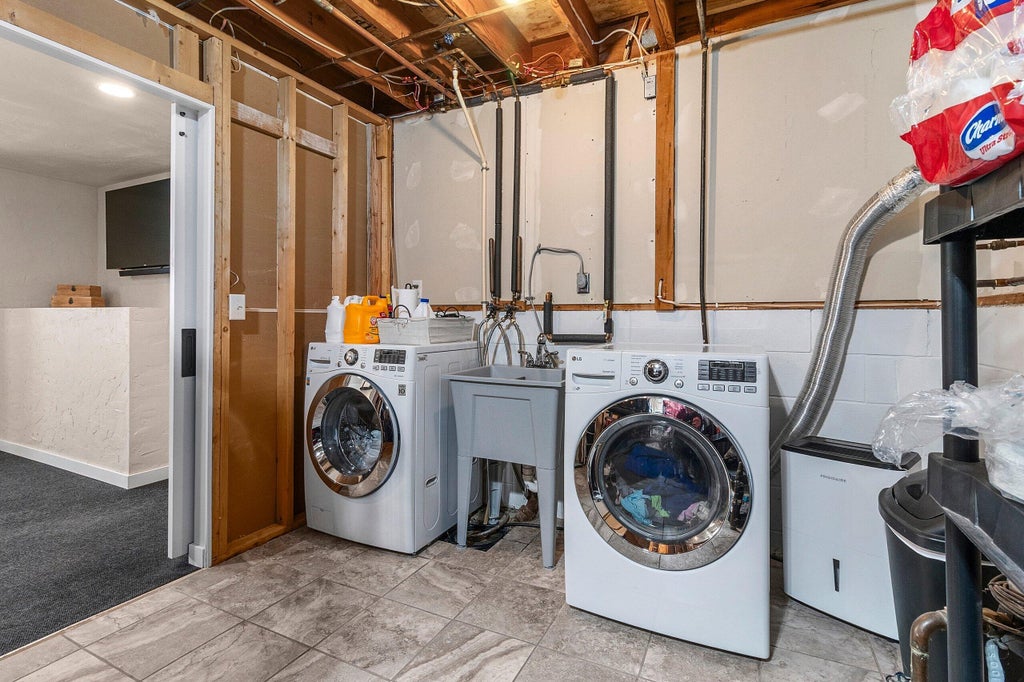
| Washer |
| Dryer |
| Range |
| Oven |
| Microwave oven |
| Dishwasher |
| Refrigerator |
| Central air |
| Forced air heat |
| Natural gas heat |
| Radiant heat |
| Garage |
| Two car garage |
| Attached parking |
| Attached garage |
| Garage spaces: 2 |
| Vinyl siding |
| Deck |
| Lot acreage is: 0.38 |
| Lot sqft: 16552.8 |
| Lot zoned: Residential |
| Improvement: sidewalks |
| Vaulted ceilings |
| Partial basement |
| Partially finished basement |
| Paved driveway |
| Public sewer |
| Public water |
| Total square feet: 2640 |
| Total above grade finished sq ft: 2224 |
| Basement square feet: 416 |
| Living square feet: 2640 |
| For sale |
| Tax year: 2025 |
Rooms & Dimensions
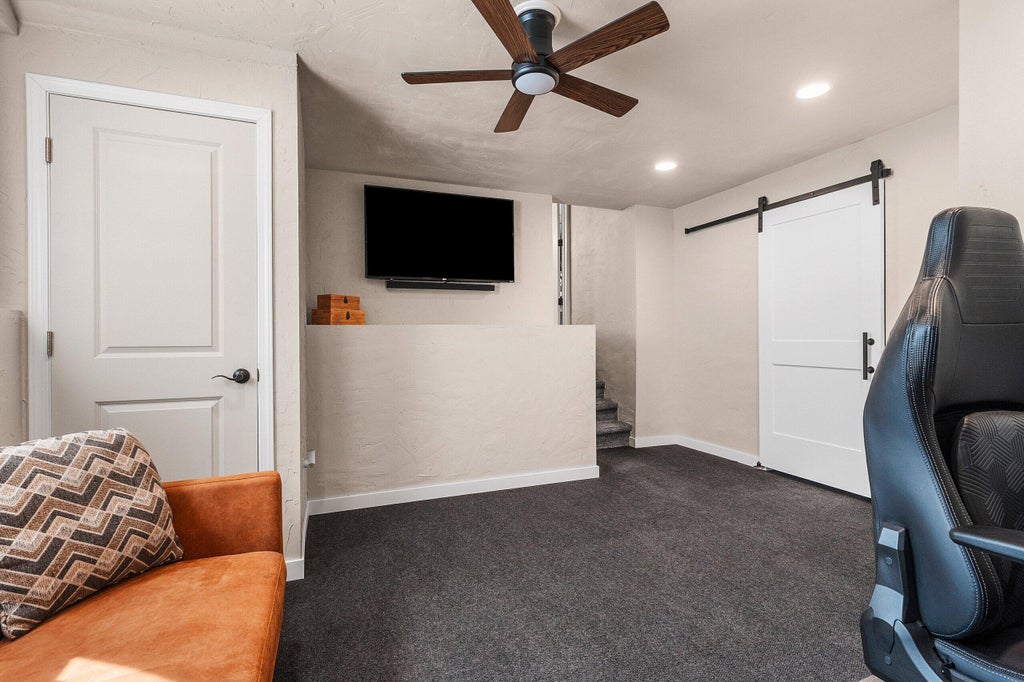
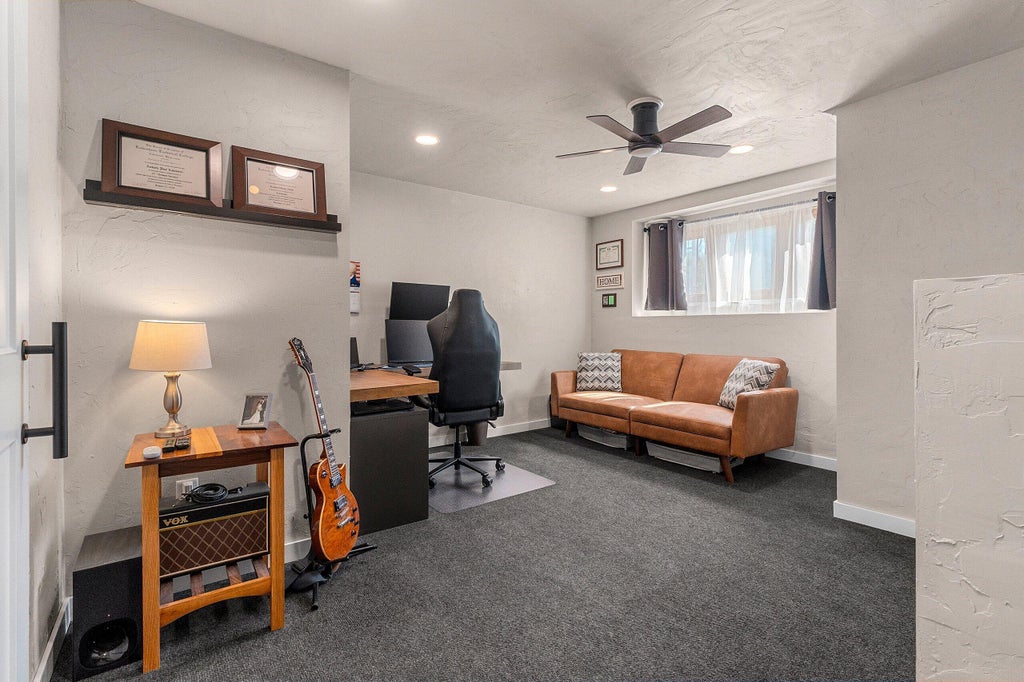
| Den is 14 x 13 |
| Den Level: Lower |
| Family room is 25 x 11 |
| Family Room Level: Upper |
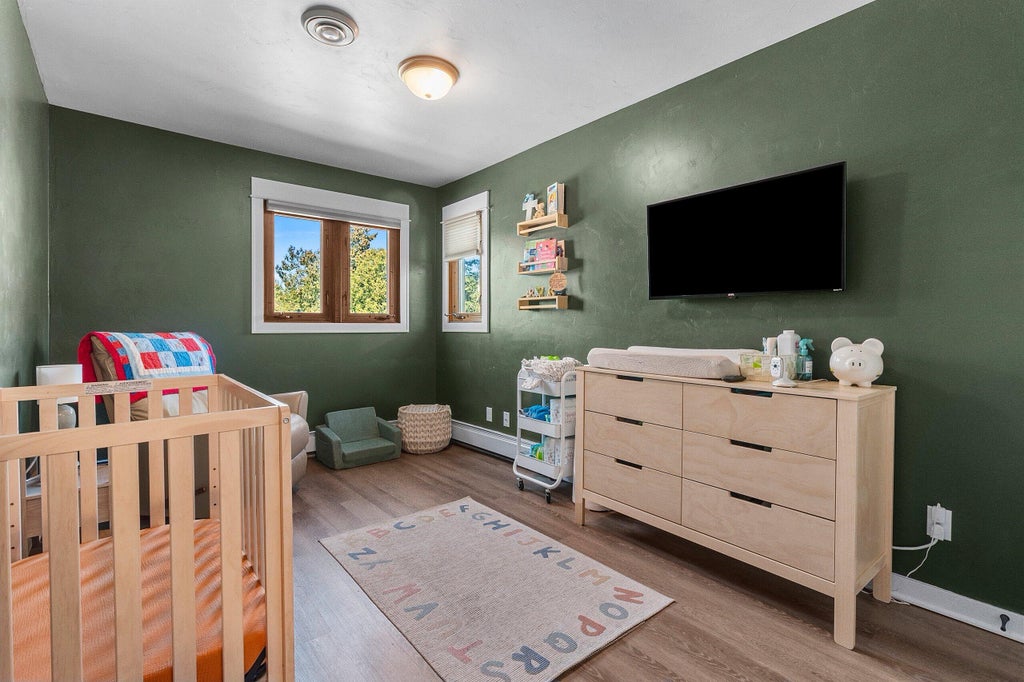
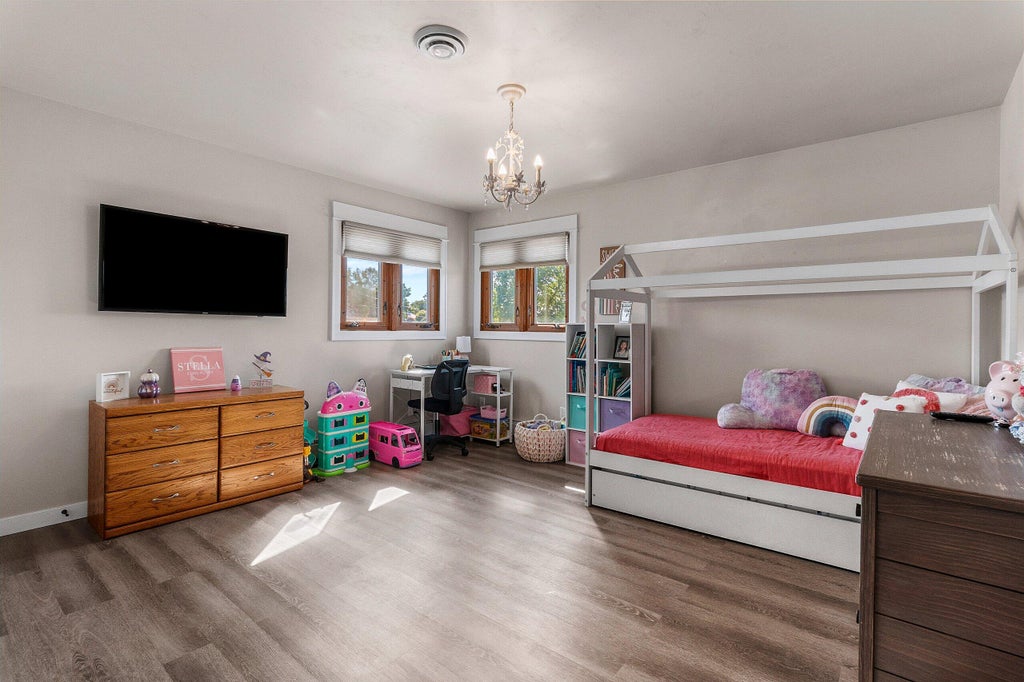
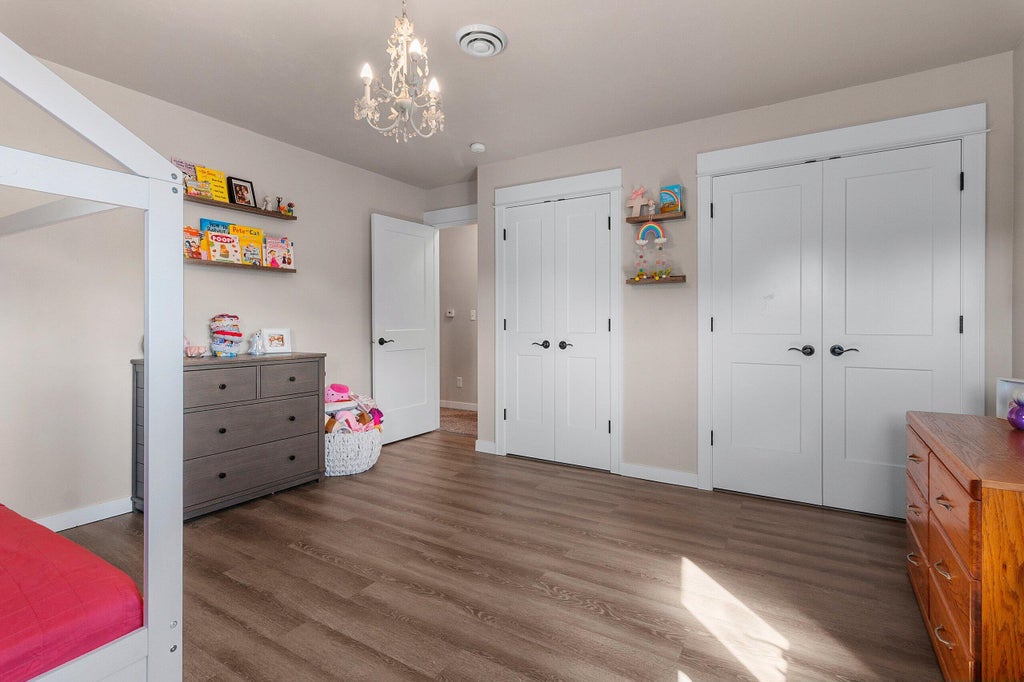
| Bedroom 2 is 14 x 14 |
| Bedroom 2 Level: Upper |
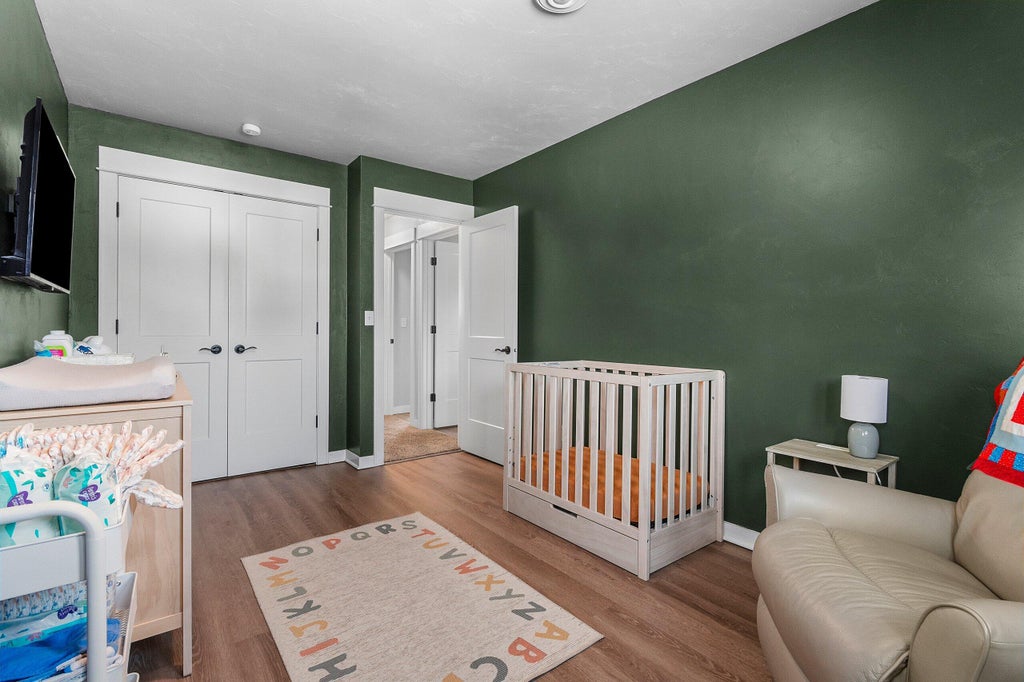
| Bedroom 3 is 14 x 9 |
| Bedroom 3 Level: Upper |
| Dining Room is 12 x 10 |
| Dining Level: Main |
| Living Room is 23 x 11 |
| Living Room Level: Main |
| Number of rooms: 10 |