
1501 E Fitzsimmons Rd, Oak Creek, WI 53154 CONTINGENT
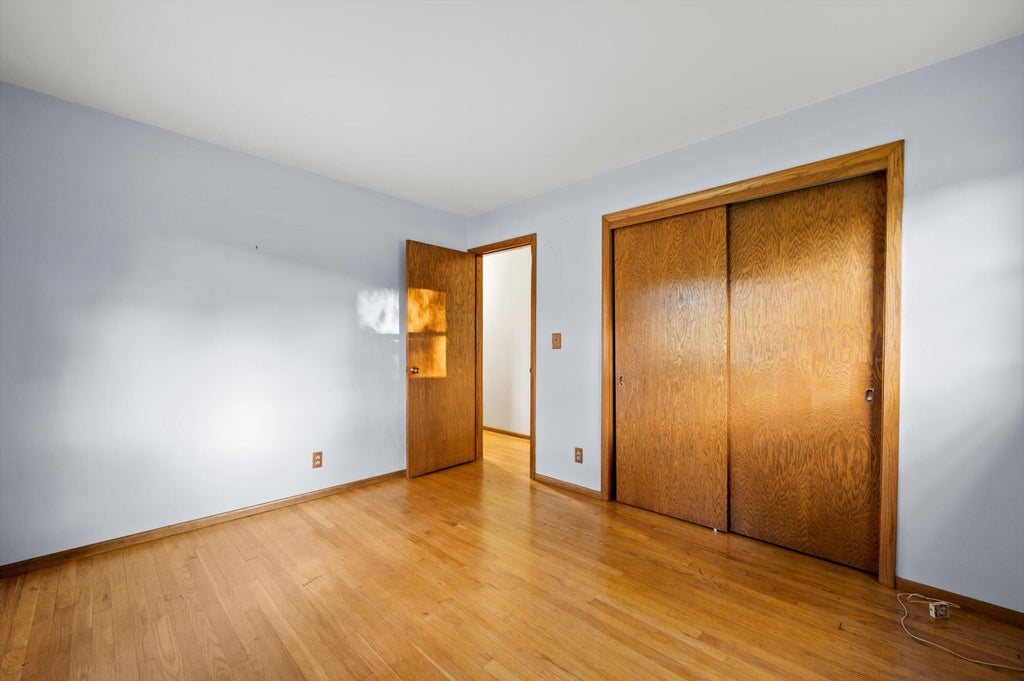
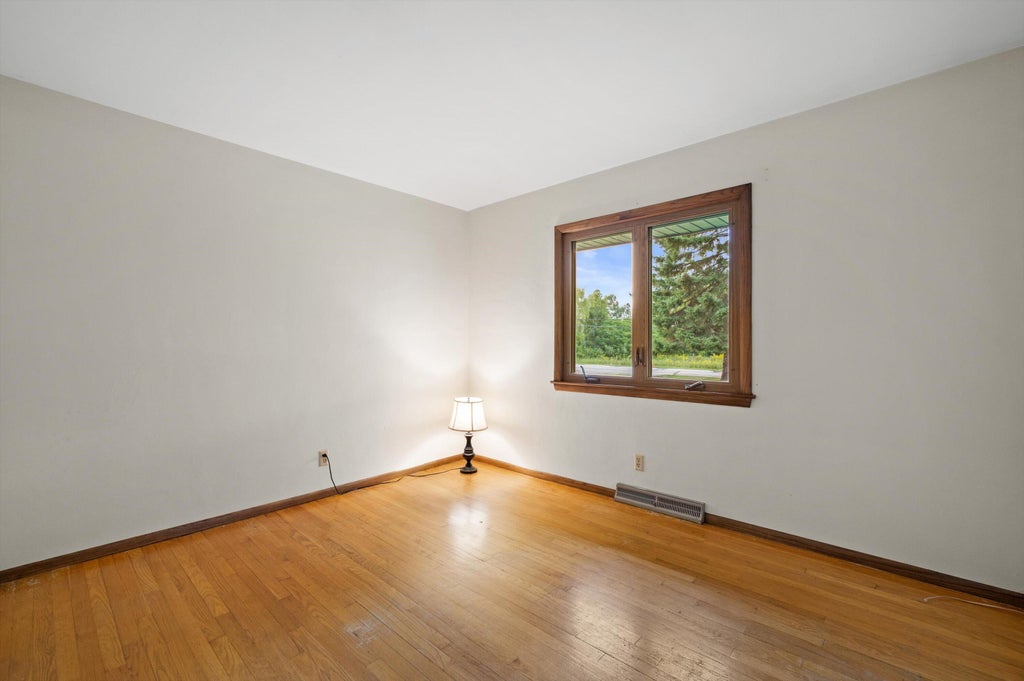
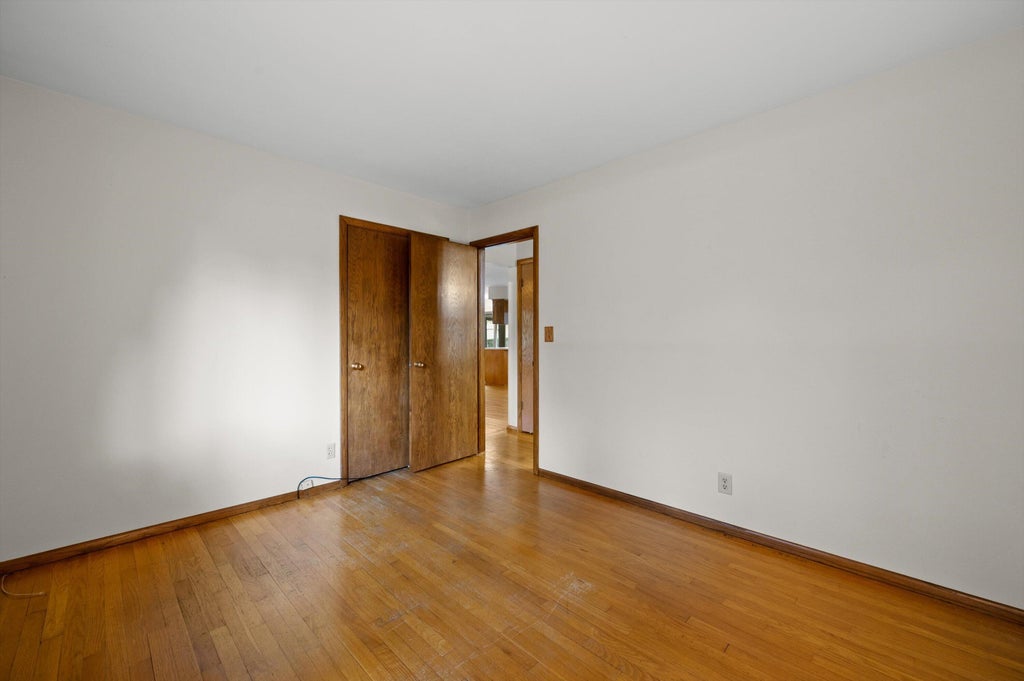
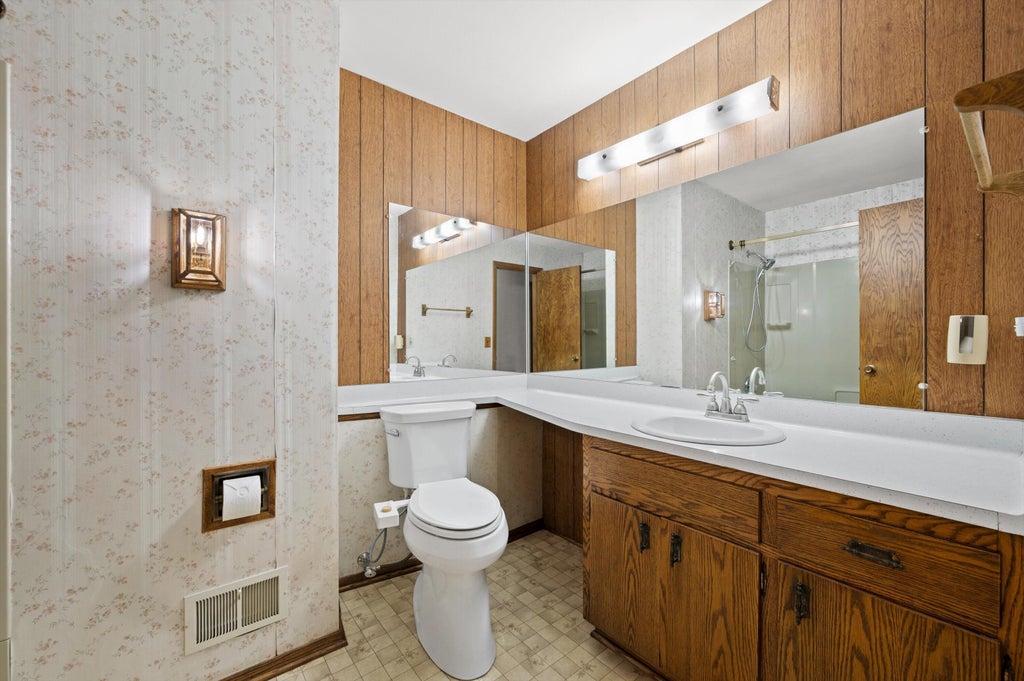
| 3 Beds | 2 Baths | 2 Car Garage | 2,201 Sq Ft |
Description of 1501 E Fitzsimmons Rd, Oak Creek, WI 53154
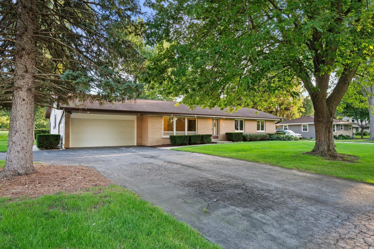
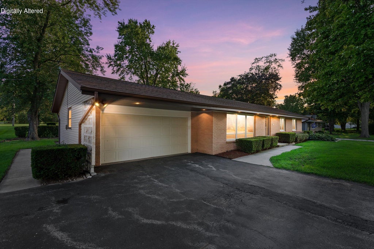
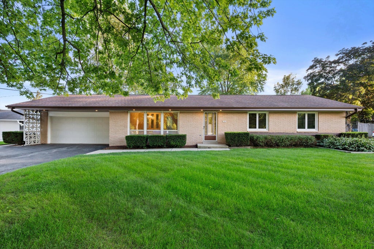
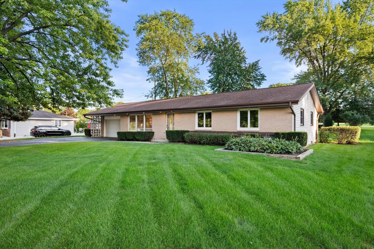
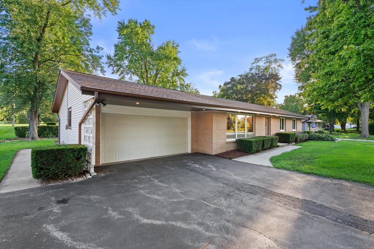
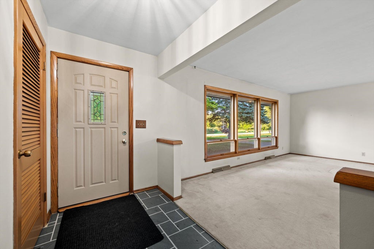
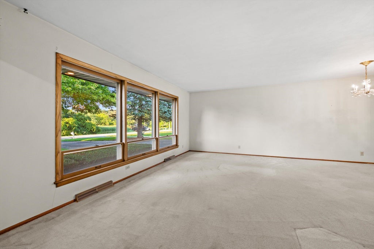
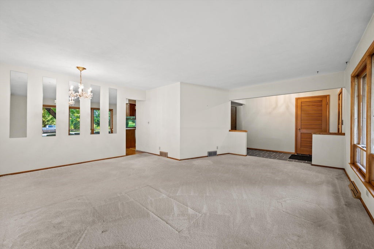
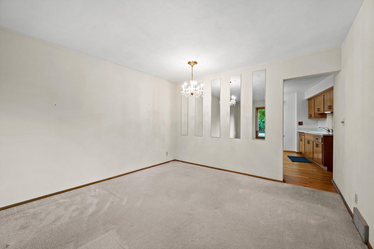
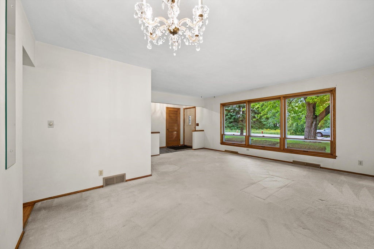
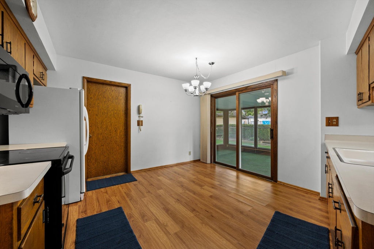
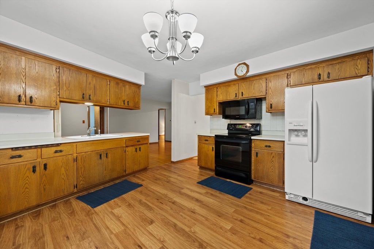
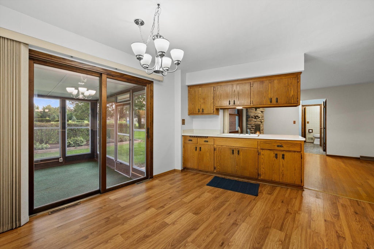
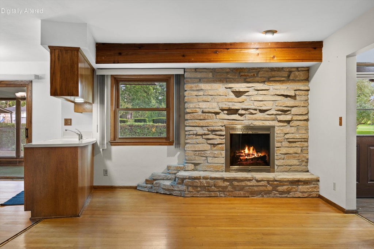
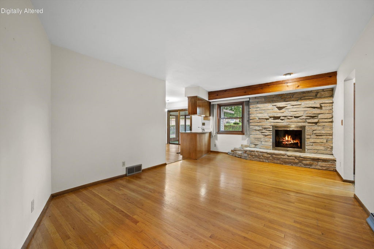
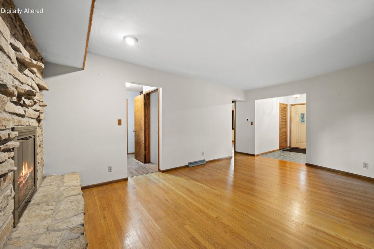
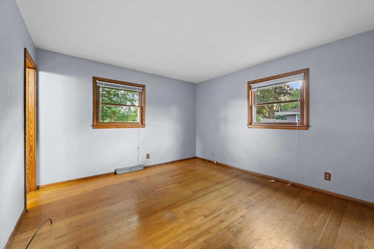
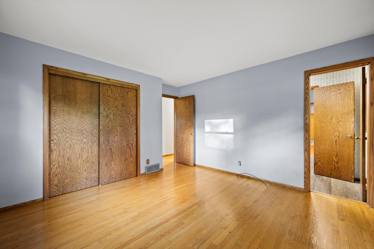
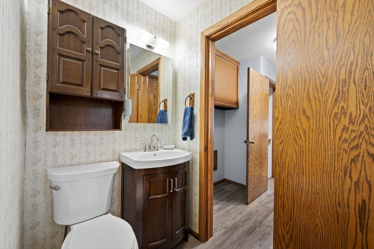
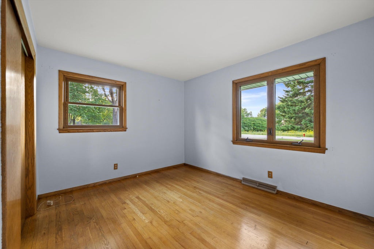
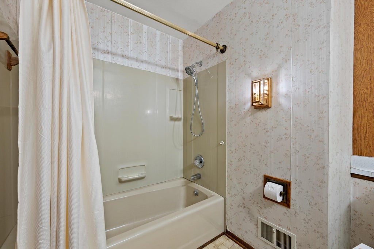
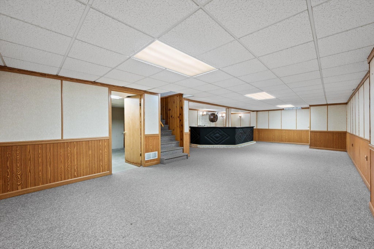
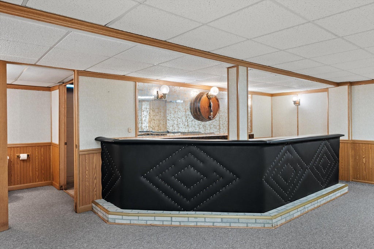
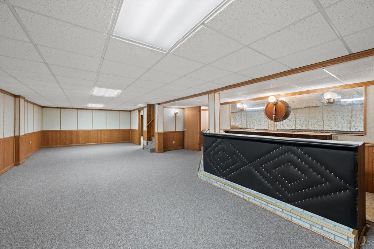
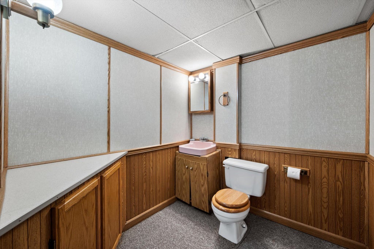
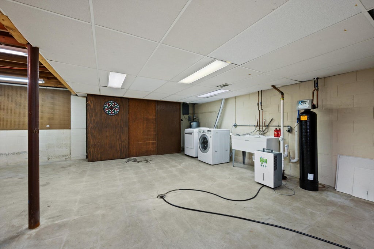
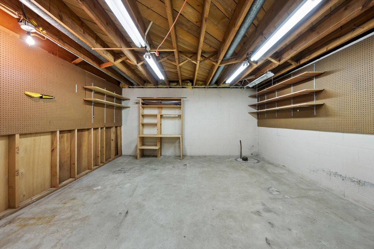
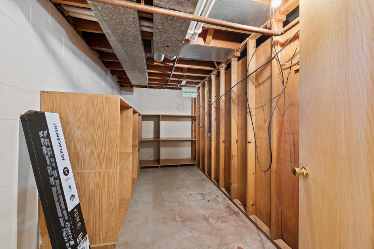
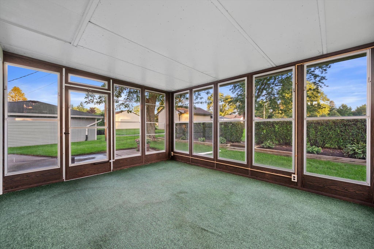
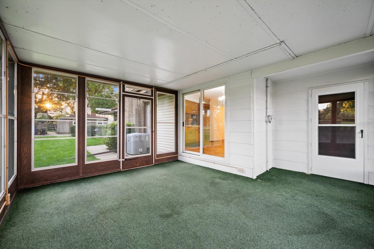
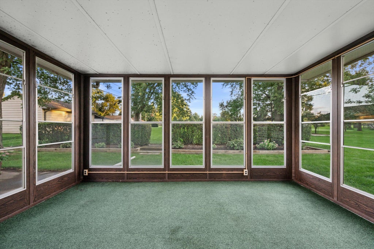
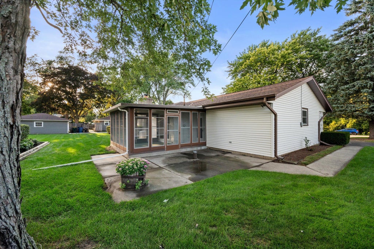
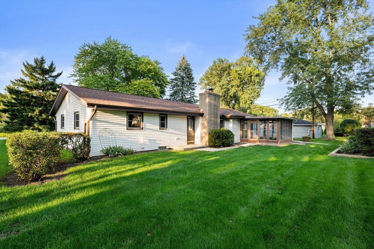
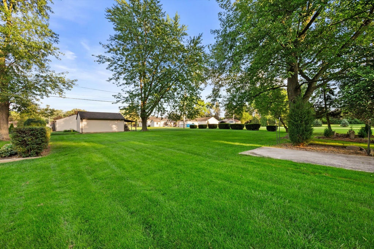
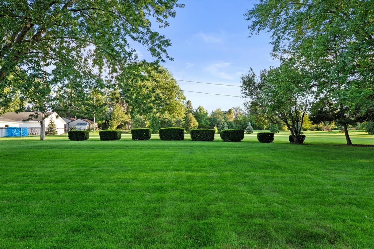
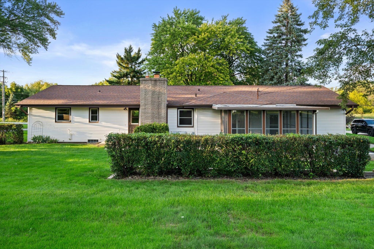
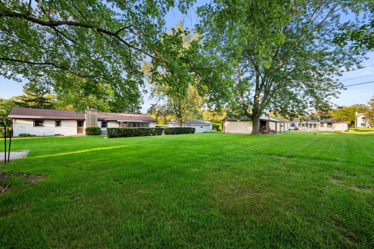
Offered to the market for the first time, this Oak Creek ranch provides charm, exceptional quality, and an expansive yard spanning over half an acre. 3 comfortable bedrooms, 1 full bathroom, and 2 convenient half bathrooms provide ample accommodations for family and guests alike. Natural light abounds in the main living areas, centered around a cozy natural fireplace. The kitchen opens to a bright, weather-protected screened-in porch--the ultimate spot for morning coffee overlooking your spacious backyard. Downstairs, the finished basement substantially expands your footprint, providing an ideal space for a rec room or entertainment hub complete with a wet bar and half bath. With pride of ownership evident in every detail, this rare property is ready for its next chapter.
Property Features of 1501 E Fitzsimmons Rd, Oak Creek, WI 53154
Ranch
Single Family Residence
1965
$5,557.07
1
.57
Features
| High school: Oak Creek |
| Washer |
| Dryer |
| Range |
| Oven |
| Microwave oven |
| Refrigerator |
| Central air |
| Forced air heat |
| Natural gas heat |
| Garage |
| Two car garage |
| Attached parking |
| Attached garage |
| Garage spaces: 2 |
| Vinyl siding |
| Brick exterior |
| Patio |
| Lot acreage is: 0.57 |
| Lot sqft: 24829.2 |
| Lot zoned: Residential |
| Full basement |
| Sump pump |
| Paved driveway |
| Public sewer |
| Private water |
| Well water |
| Total square feet: 2201 |
| Total above grade finished sq ft: 1536 |
| Basement square feet: 665 |
| Living square feet: 2201 |
| Property style: ranch |
| For sale |
| Tax year: 2025 |
Rooms & Dimensions
| Family room is 12 x 18 |
| Family Room Level: Main |
| Bedroom 2 is 12 x 10 |
| Bedroom 2 Level: Main |
| Bedroom 3 is 12 x 10 |
| Bedroom 3 Level: Main |
| Dining Room is 12 x 6.5 |
| Dining Level: Main |
| Living Room is 18 x 12 |
| Living Room Level: Main |
| Number of rooms: 8 |