
2935 Yahara Dr, Summit, WI 53066 CONTINGENT




| 3 Beds | 2 Baths | 2.5 Car Garage | 1,927 Sq Ft |
Description of 2935 Yahara Dr, Summit, WI 53066
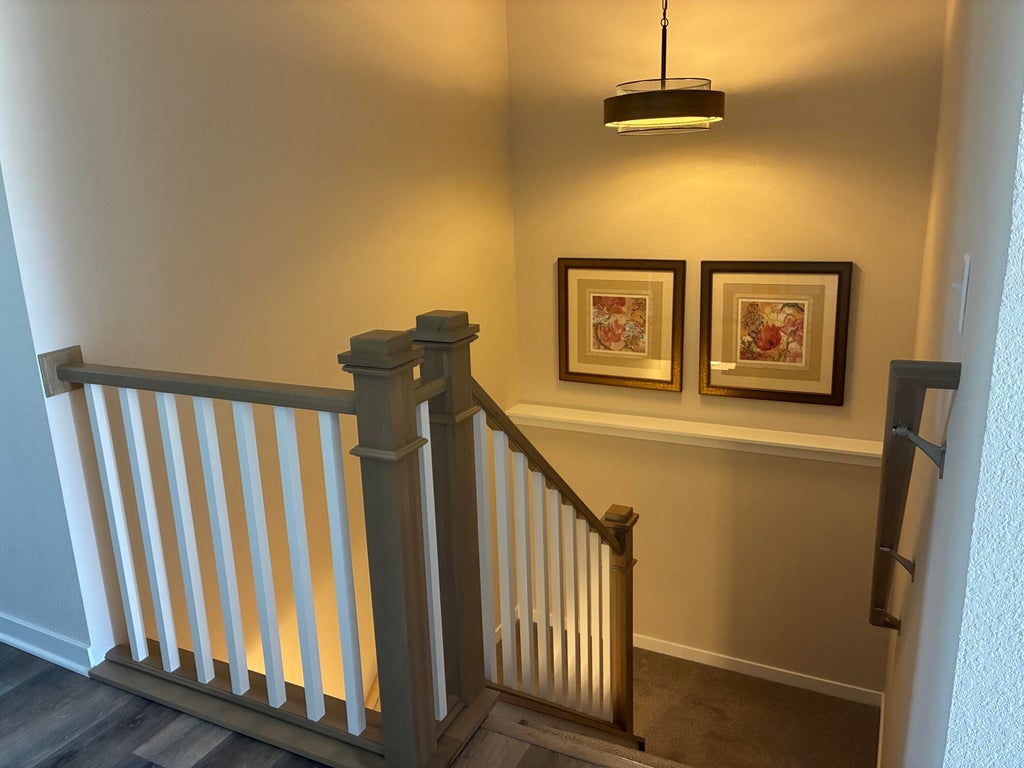
Welcome to this spacious, beautifully upgraded ranch offering an open-concept design, picturesque pond views, and an exceptional neighborhood setting! Impressive curb appeal features professionally designed landscaping with mature trees and concrete borders. Inside, tray ceilings highlight the living room and primary bedroom, while a floor-to-ceiling stone fireplace creates a cozy focal point. The flex room is perfect for an office or additional seating. Upgraded kitchen features quartz countertops, tile backsplash, and a large center island. Additional highlights include a tiled walk-in shower, open wood railing and updated lighting. The expansive lower level is ready for your finishing ideas. Neighborhood amenities include two pools, basketball and pickleball courts, and walking paths!
Property Features of 2935 Yahara Dr, Summit, WI 53066
Ranch
Single Family Residence
2023
Lake Country Villages
$5,126.00
1
.24
Features
| Elementary school: Summit |
| Middle school: Silver Lake |
| High school: Oconomowoc |
| Washer |
| Dryer |
| Oven |
| Microwave oven |
| Dishwasher |
| Refrigerator |
| Central air |
| Natural gas heat |
| Garage |
| Attached parking |
| Attached garage |
| Garage spaces: 2.5 |
| Stone exterior |
| Fiber cement exterior |
| Patio |
| Lot acreage is: 0.24 |
| Waterfront lot |
| Lot has pond |
| Lot sqft: 10454.4 |
| Subdivision: Lake Country Villages |
| Lot zoned: Residential |
| Present use: Subdivision |
| Improvement: sidewalks |
| Lot has water view |
| Garbage disposal |
| Kitchen island |
| Walk-in closet(s) |
| Concrete basement |
| Full basement |
| Sump pump |
| Paved driveway |
| Public sewer |
| Public water |
| Total square feet: 1927 |
| Total above grade finished sq ft: 1927 |
| Living square feet: 1927 |
| Property style: ranch |
| For sale |
| Tax year: 2025 |
Rooms & Dimensions
| Den is 12 x 10 |
| Den Level: Main |
| Pantry |
| Bedroom 2 is 12 x 11 |
| Bedroom 2 Level: Main |
| Bedroom 3 is 11 x 11 |
| Bedroom 3 Level: Main |
| Dining Room is 14 x 11 |
| Dining Level: Main |
| Living Room is 18 x 14 |
| Living Room Level: Main |
| Number of rooms: 7 |