
N2195 Beech Blvd, Bloomfield, WI 53147
$799,000
MLS #: 1980394



















| 3 Beds | 3.5 Baths | 10 Car Garage | 3,828 Sq Ft |
Description of N2195 Beech Blvd, Bloomfield, WI 53147
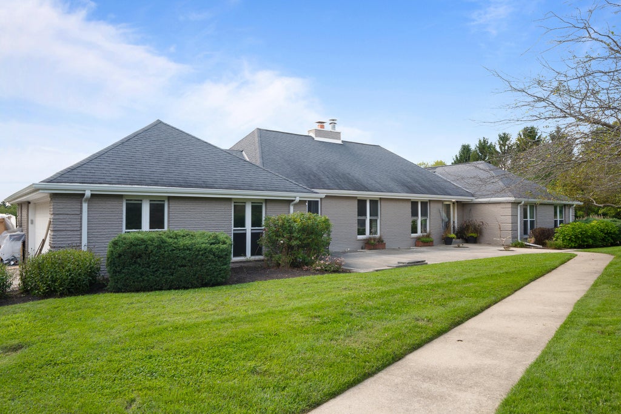
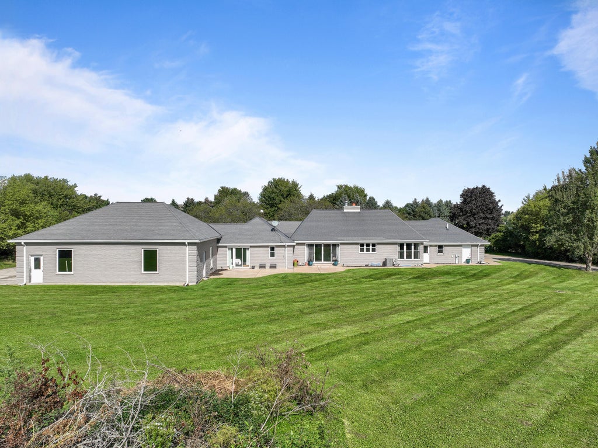
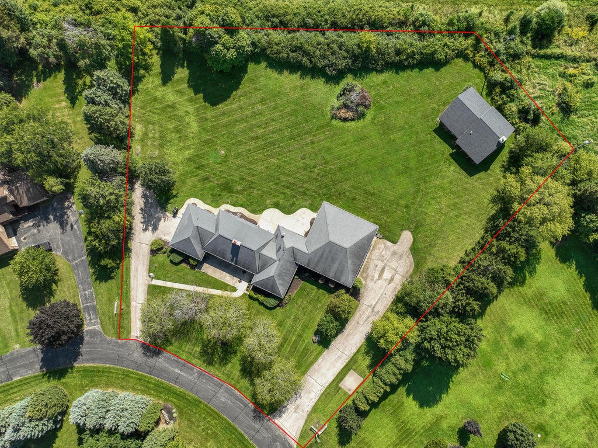
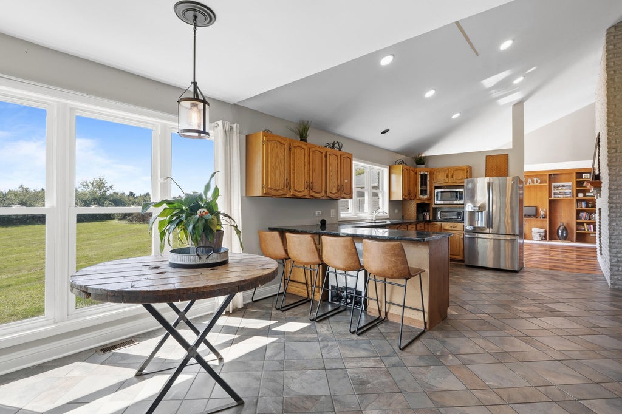
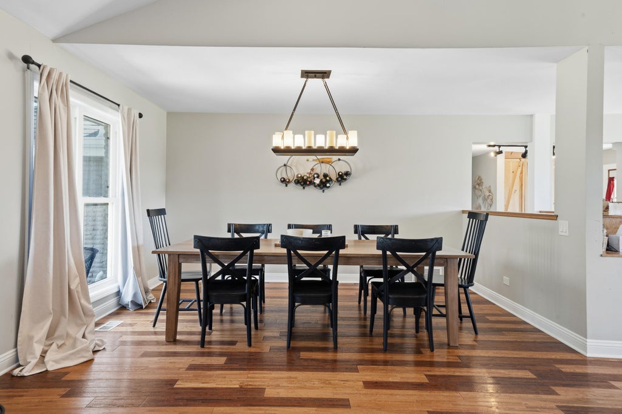
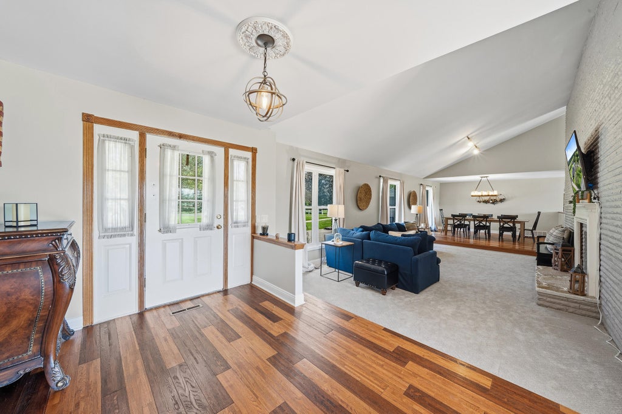
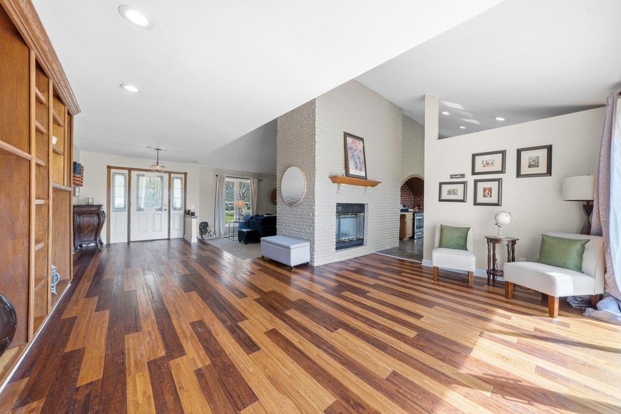
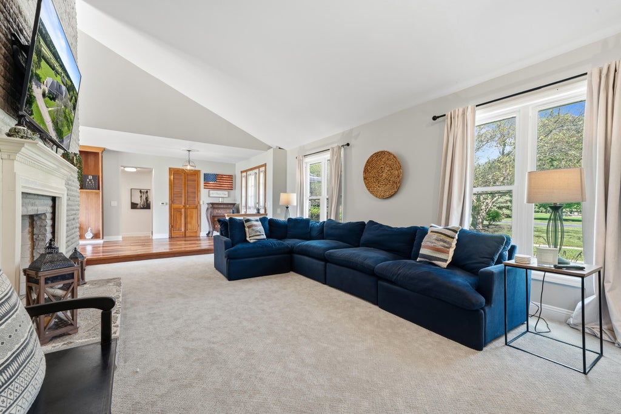
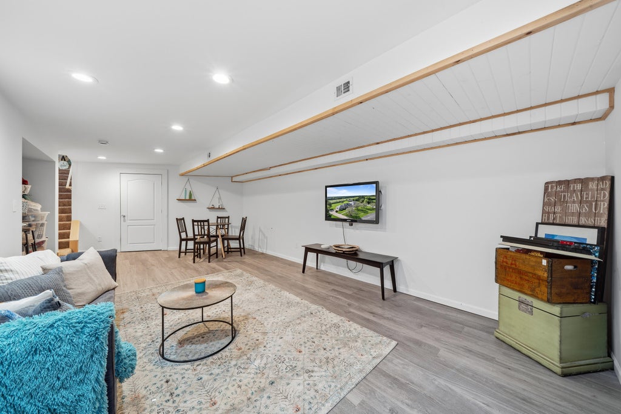
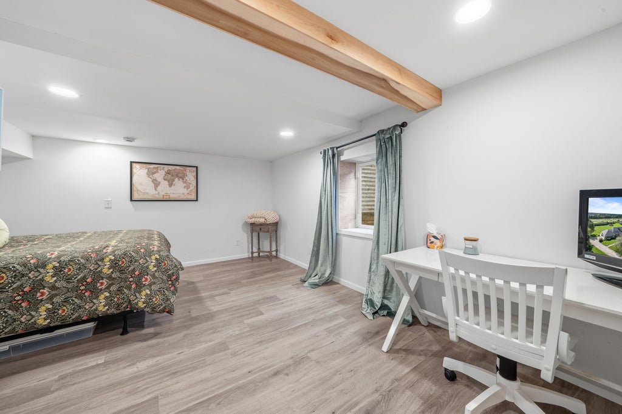
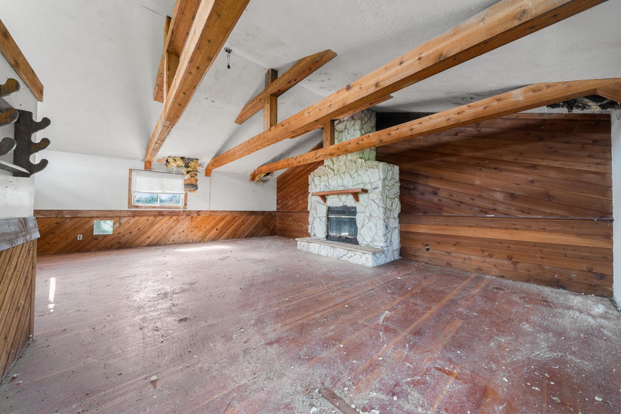
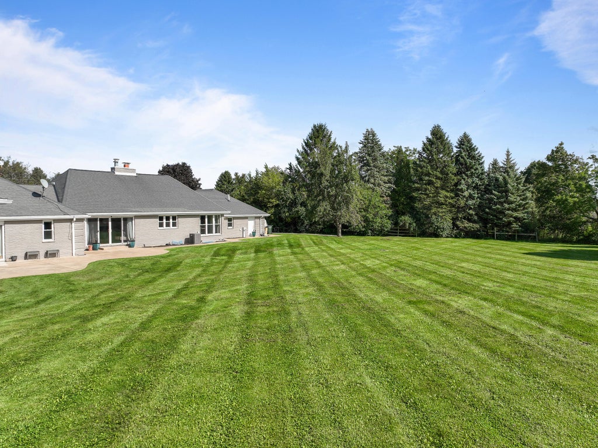
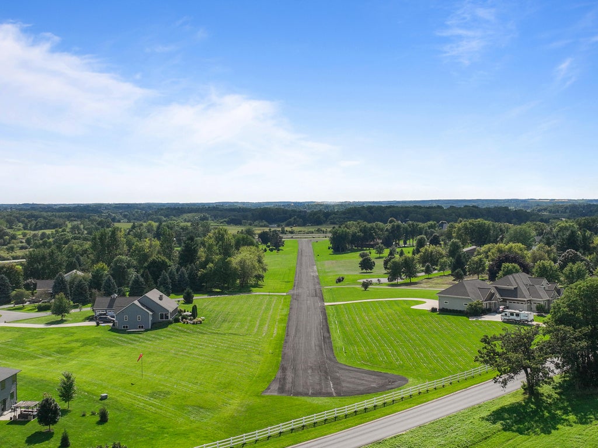
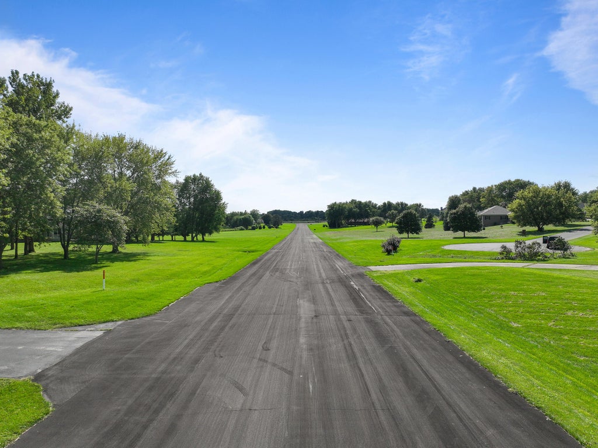
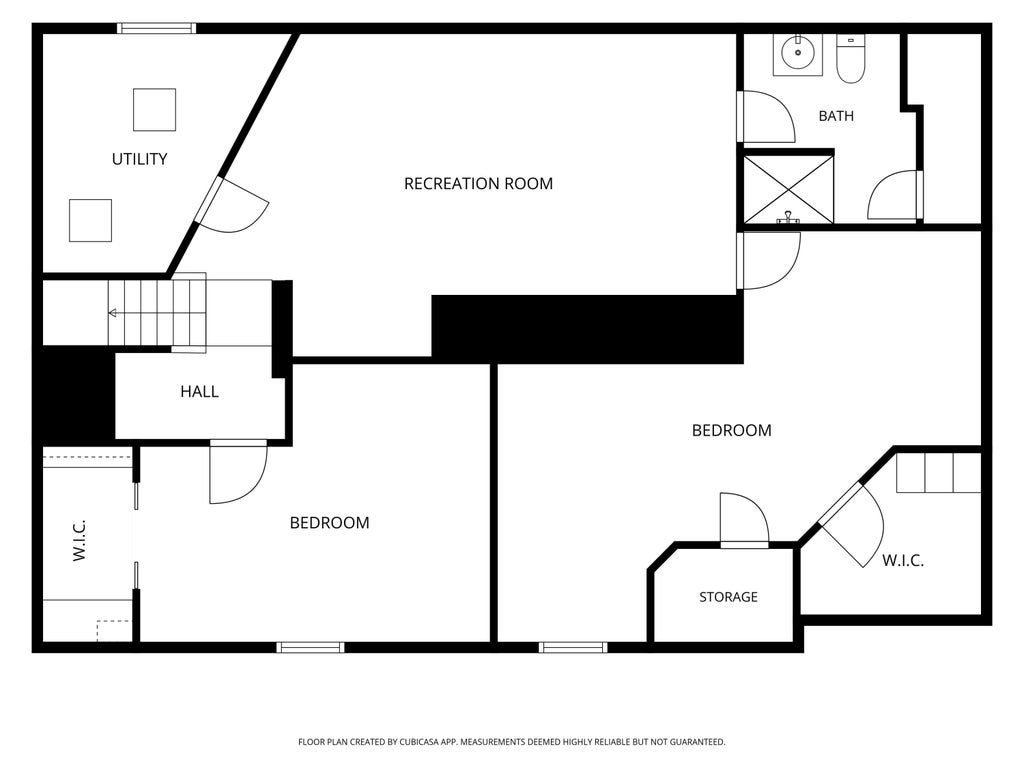
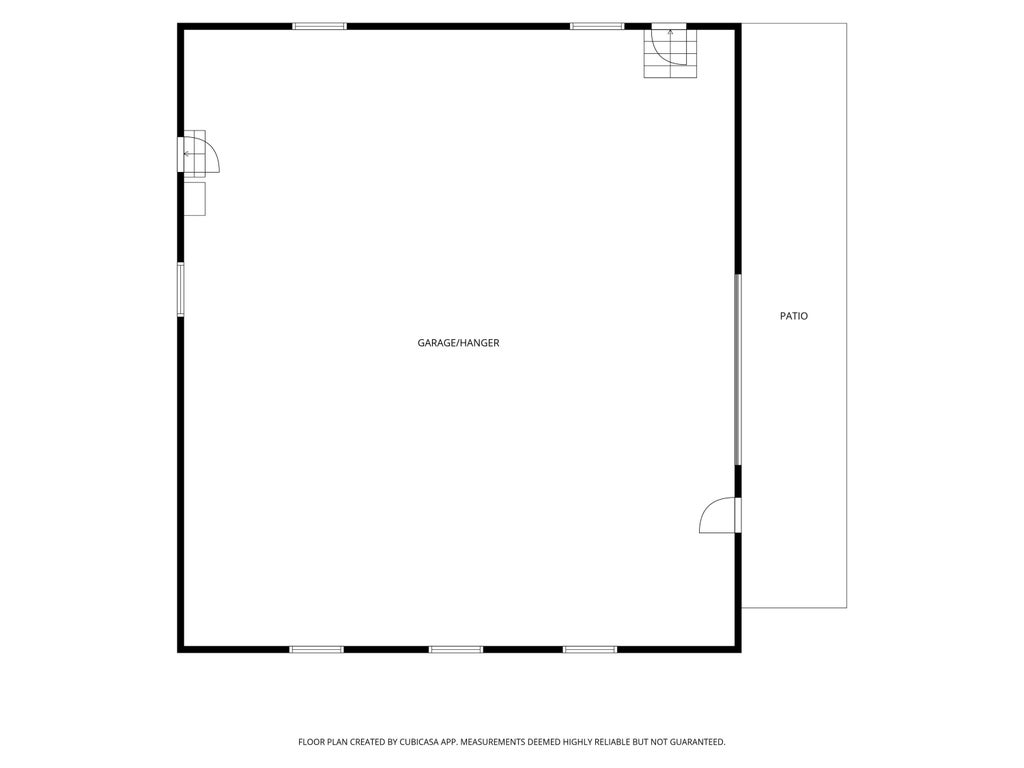
Experience the ultimate lifestyle in Lake Geneva Aire Estates on this impressive 3.5-acre brick ranch. This rare property caters to aviation enthusiasts with access to a private association runway and private pond. Property includes a massive private hangar (47'x42') perfect for aircraft, car collections, or recreational toys. Inside, the home shines with three bedrooms, 3.5 baths, and sun-drenched living spaces. The expansive floor plan and finished lower level offer incredible flexibility for a home gym or media retreat along with 2 bonus rooms w/ egress windows. The outdoor space is equally versatile, with room to roam and zoning that allows for horses. A bonus home with horse stalls rounds off this truly unique find.
Property Features of N2195 Beech Blvd, Bloomfield, WI 53147
Listing courtesy of: Compass Wisconsin-Lake Geneva
HOME STYLE
Ranch
Ranch
TYPE
Single Family Residence
Single Family Residence
Year Built
1990
1990
Subdivision
Aire Estates
Aire Estates
Annual Taxes
$10,728.00
$10,728.00
Stories
1
1
Acres
3.5
3.5
Features
| Middle school: Lake Geneva |
| High school: Badger |
| Washer |
| Dryer |
| Range |
| Oven |
| Cooktop |
| Dishwasher |
| Refrigerator |
| Central air |
| Forced air heat |
| Natural gas heat |
| Garage |
| Attached parking |
| Attached garage |
| Garage spaces: 10 |
| Brick exterior |
| Patio |
| Lot acreage is: 3.5 |
| Lot sqft: 152460 |
| Subdivision: Aire Estates |
| Lot zoned: Res |
| Vaulted ceilings |
| Walk-in closet(s) |
| Concrete basement |
| Finished basement |
| Full basement |
| Sump pump |
| Paved driveway |
| Private water |
| Well water |
| Septic system |
| Property style: ranch |
| For sale |
| Tax year: 2025 |
Rooms & Dimensions
| Family room is 18 x 15 |
| Family Room Level: Main |
| Laundry room |
| Bedroom 2 is 15 x 11 |
| Bedroom 2 Level: Main |
| Bedroom 3 is 11 x 11 |
| Bedroom 3 Level: Main |
| Dining Room is 13 x 13 |
| Dining Level: Main |
| Living Room is 21 x 13 |
| Living Room Level: Main |
| Bonus Room is 16 x 13 |
| Bonus Room Level: Lower |
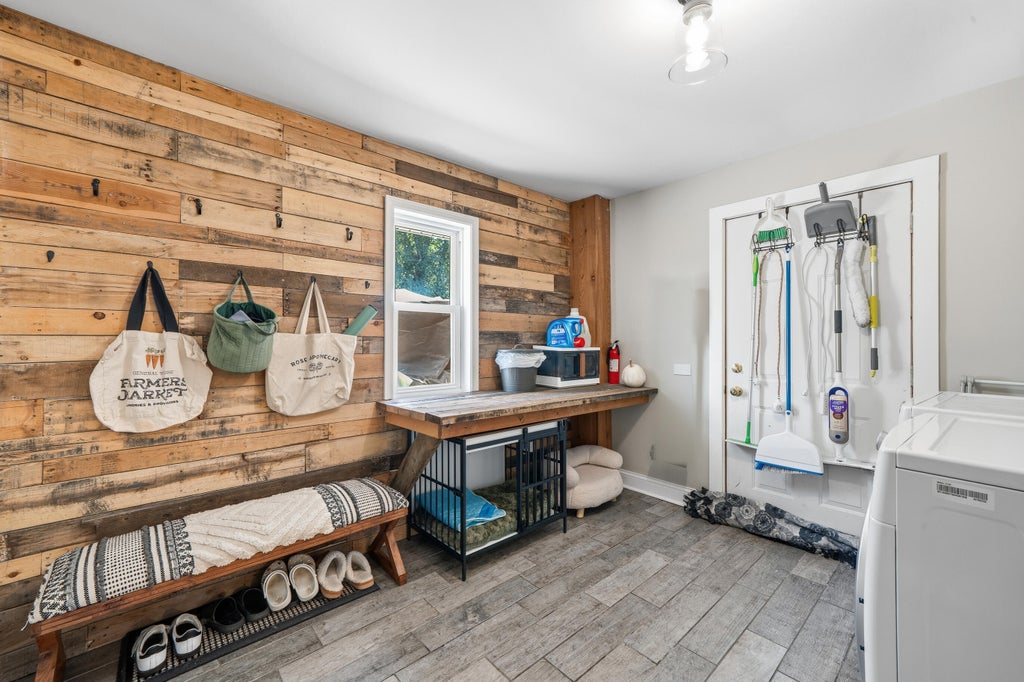
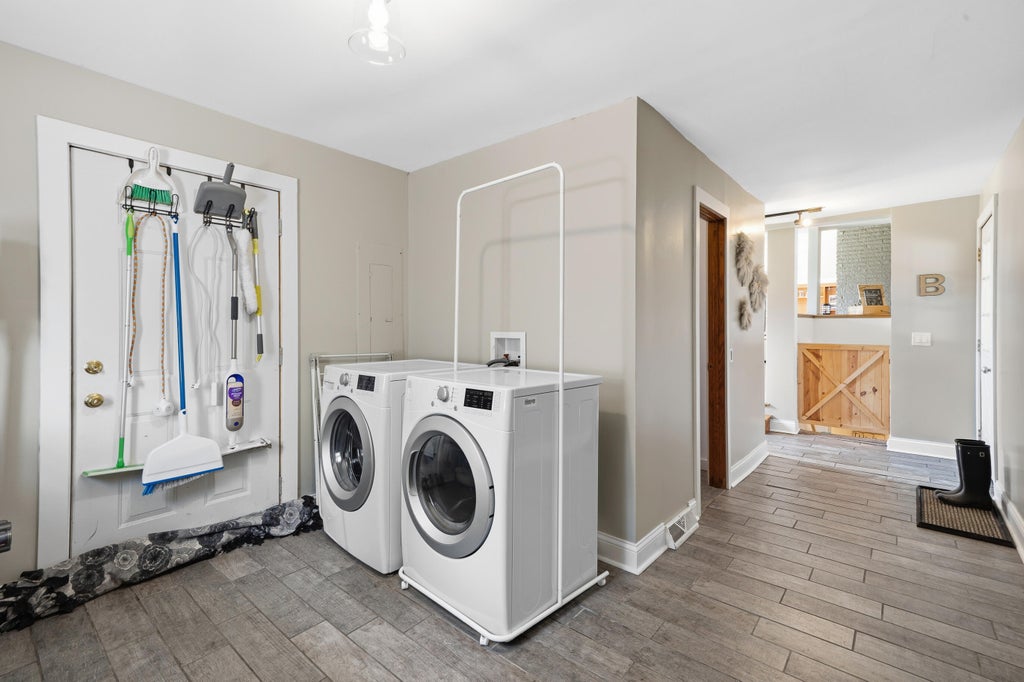
| Laundry Room is 10 x 10 |
| Laundry Room Level: Main |
| Guest house |
| Number of rooms: 12 |