
5235 Briarwood Cir, Caledonia, WI 53402

| 2 Beds | 2 Baths | 2 Car Garage | 1,620 Sq Ft |
Description of 5235 Briarwood Cir, Caledonia, WI 53402
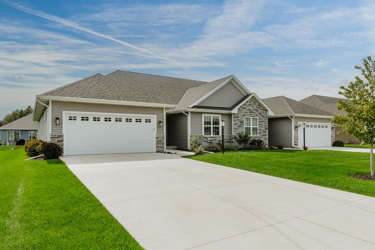
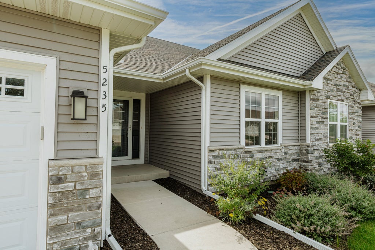
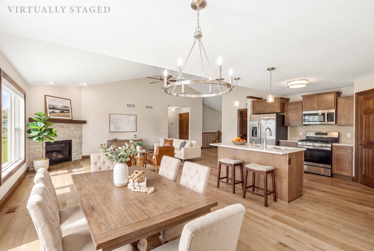
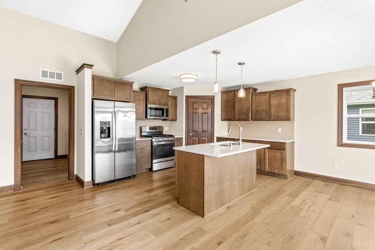
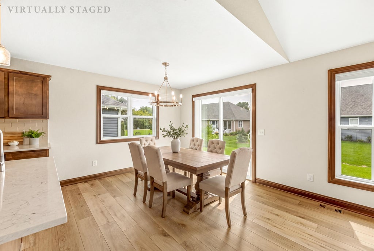
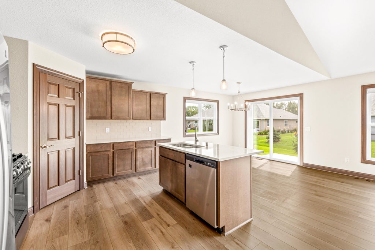
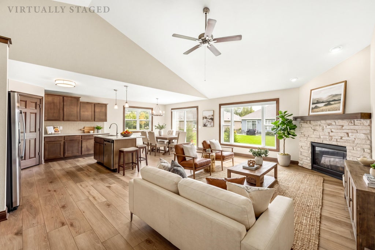
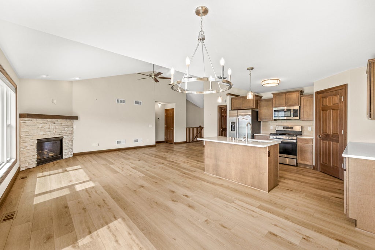
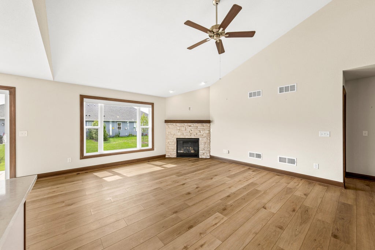
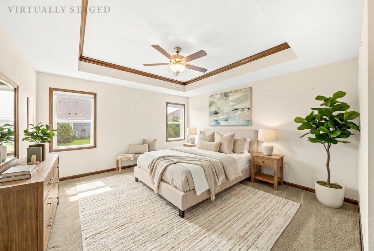
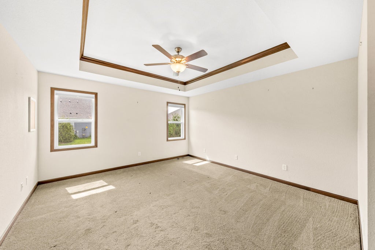
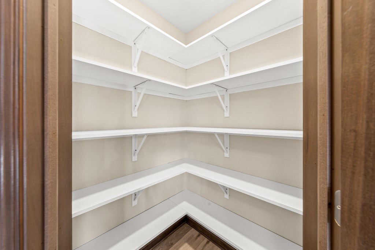
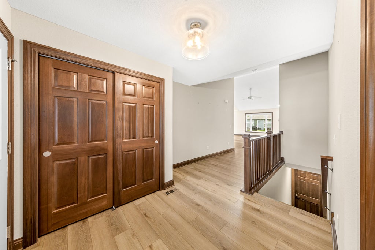
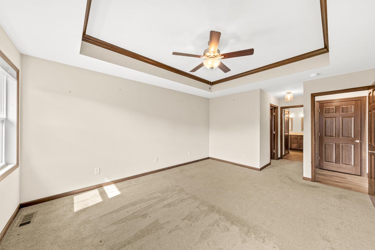
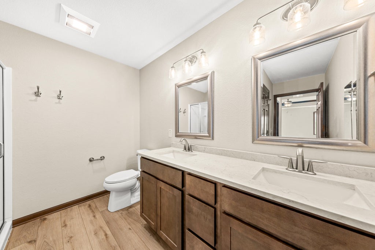
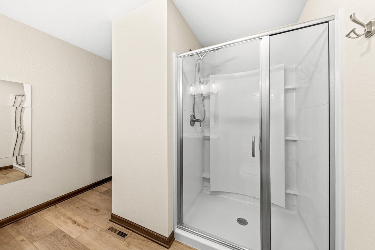
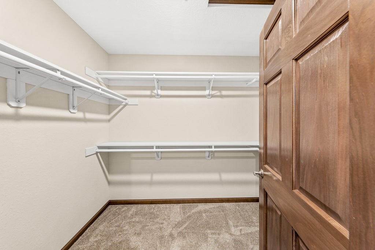
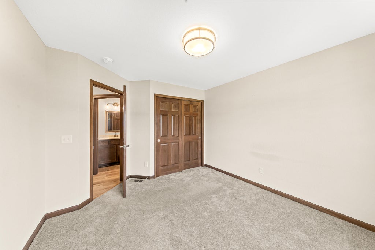
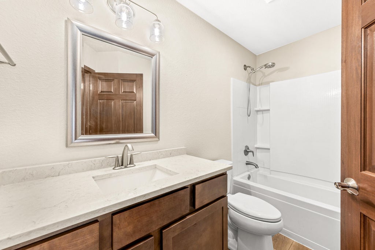
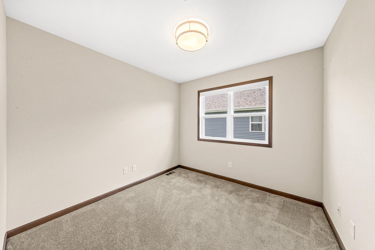
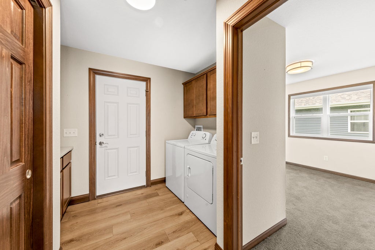
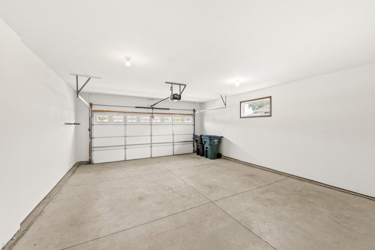
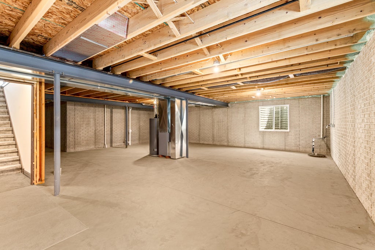
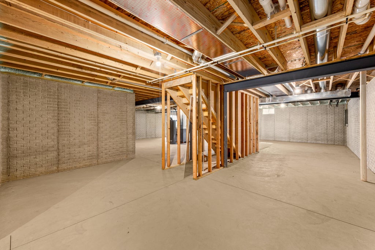
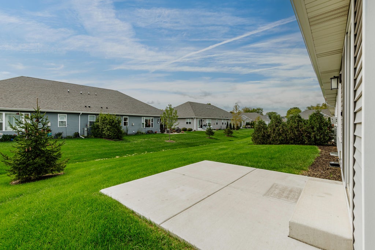
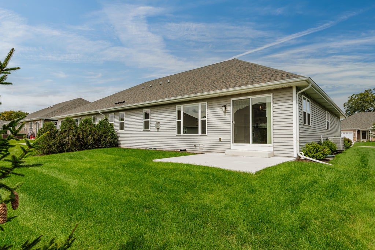
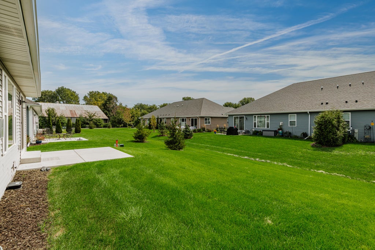
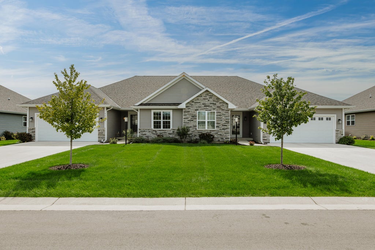
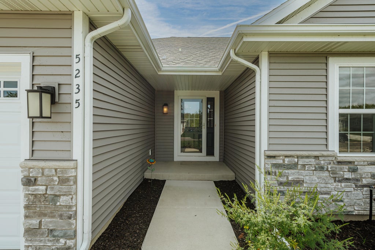
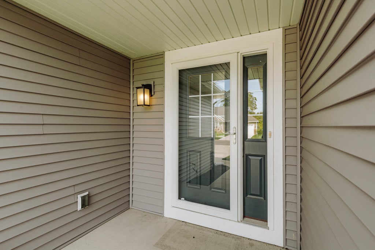
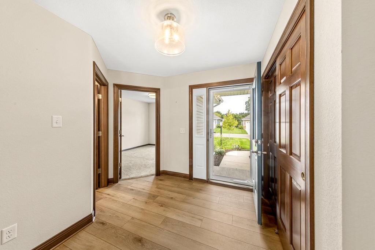
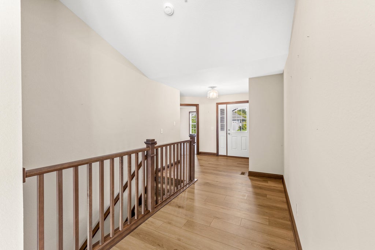
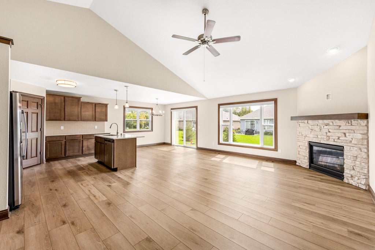
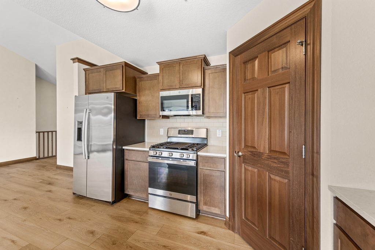
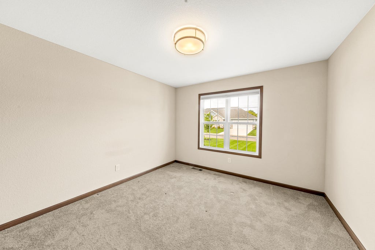
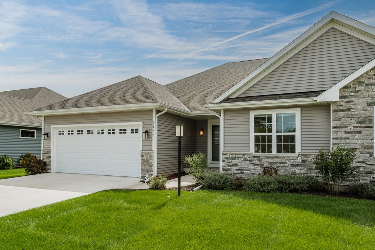
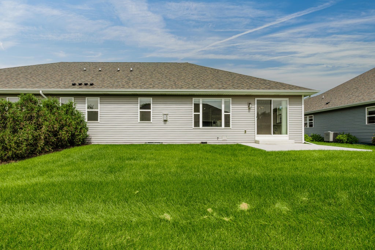
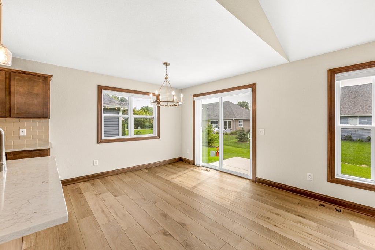
Be the 2nd owner of this beautiful 2022 Newport Builder condo in a quiet neighborhood. Spacious foyer opens to views of the great room w/gas fireplace, luxury vinyl plank flooring, and vaulted ceiling. Open concept to KIT w/rich maple cabinetry, quartz counters, walk-in pantry, and cream subway tile backsplash. Island w/seating and dining area w/sliding doors to private patio. Primary BR w/box ceiling, walk-in closet, and bath w/walk-in shower, tall vanity w/quartz, and Kohler/Sterling fixtures. 2nd BR and 2nd full BA w/shower over tub. Den/Office and main floor Laundry/drop zone off attached 2 car garage. Unit features 6 panel poplar doors, drywalled GAR w/insulated steel door, and full basement w/bath rough-in and egress for future finishing options. Low-e windows, 50 gal HWH, SS appl.
Property Features of 5235 Briarwood Cir, Caledonia, WI 53402
Condominium
2022
$6,252.00
1
Features
| Washer |
| Dryer |
| Range |
| Oven |
| Microwave oven |
| Dishwasher |
| Refrigerator |
| Garage |
| Two car garage |
| Attached parking |
| Attached garage |
| Garage spaces: 2 |
| Vinyl siding |
| Stone exterior |
| Lot zoned: Residential |
| Garbage disposal |
| Concrete basement |
| Full basement |
| Sump pump |
| Public sewer |
| Public water |
| Levels in property: One |
| Total square feet: 1620 |
| Total above grade finished sq ft: 1620 |
| Living square feet: 1620 |
| For sale |
| Tax year: 2025 |
| Pets allowed |
| HOA Dues: 345 |
Rooms & Dimensions
| Den is 10 x 9 |
| Den Level: Main |
| Laundry room |
| Bedroom 2 is 12 x 11 |
| Bedroom 2 Level: Main |
| Dining Room is 13 x 11 |
| Dining Level: Main |
| Living Room is 15 x 13 |
| Living Room Level: Main |
| Laundry Room is 9 x 6 |
| Laundry Room Level: Main |
| Number of rooms: 7 |