
W152S7689 Mystic Dr, Muskego, WI 53150 CONTINGENT
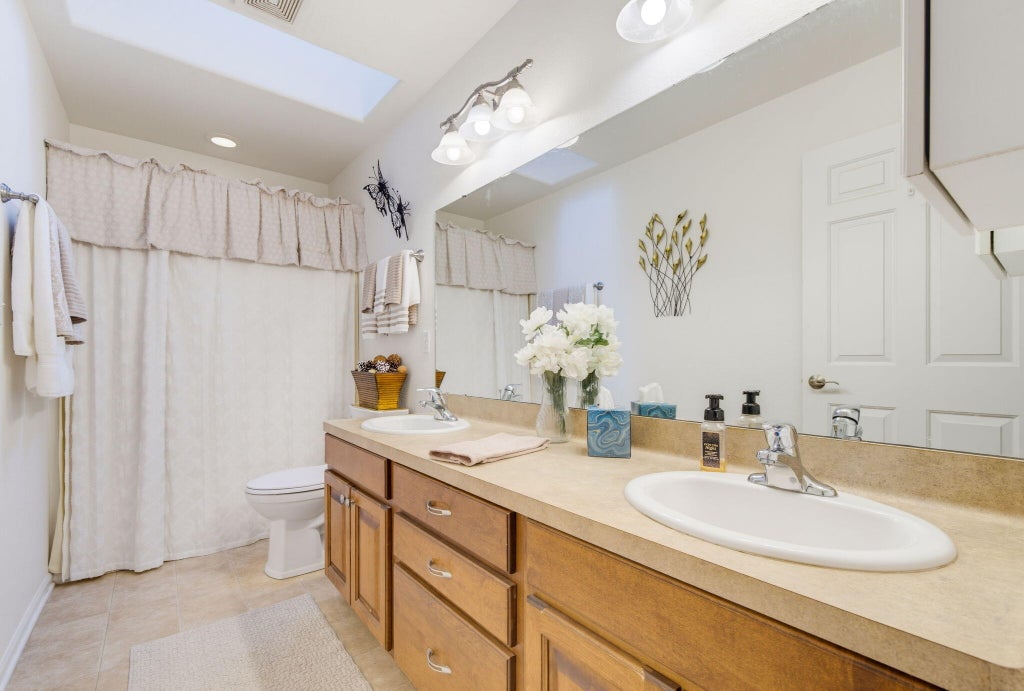
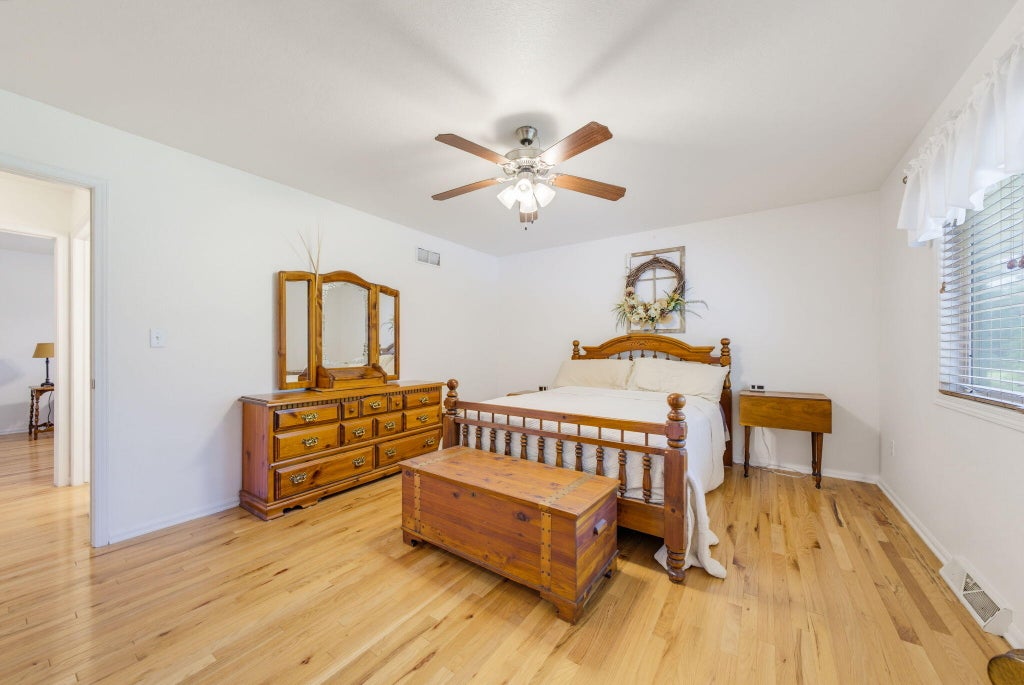
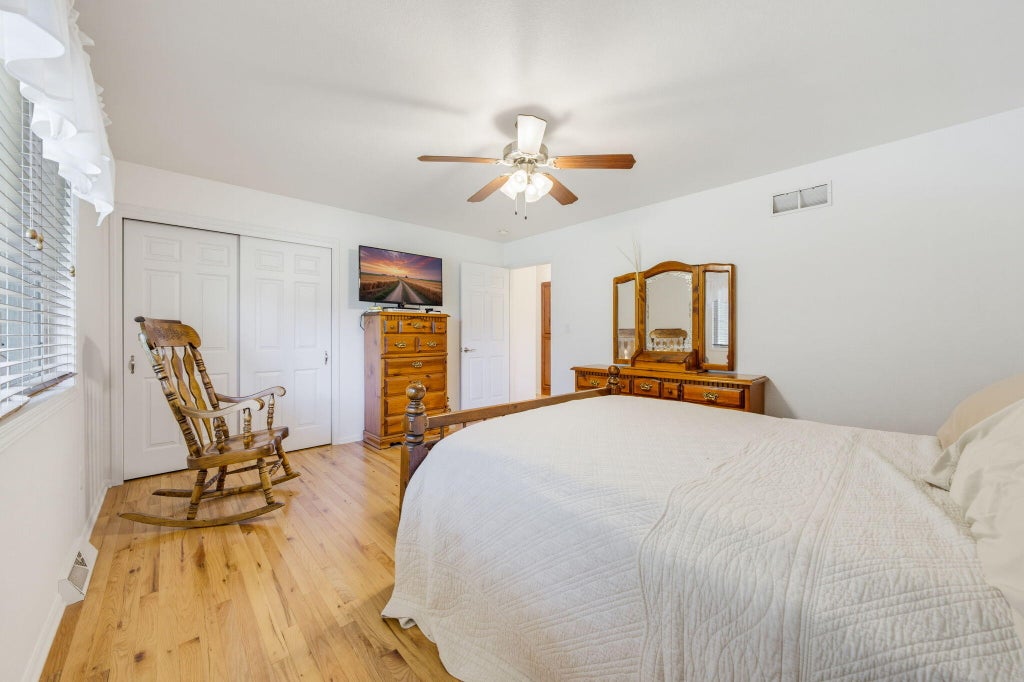
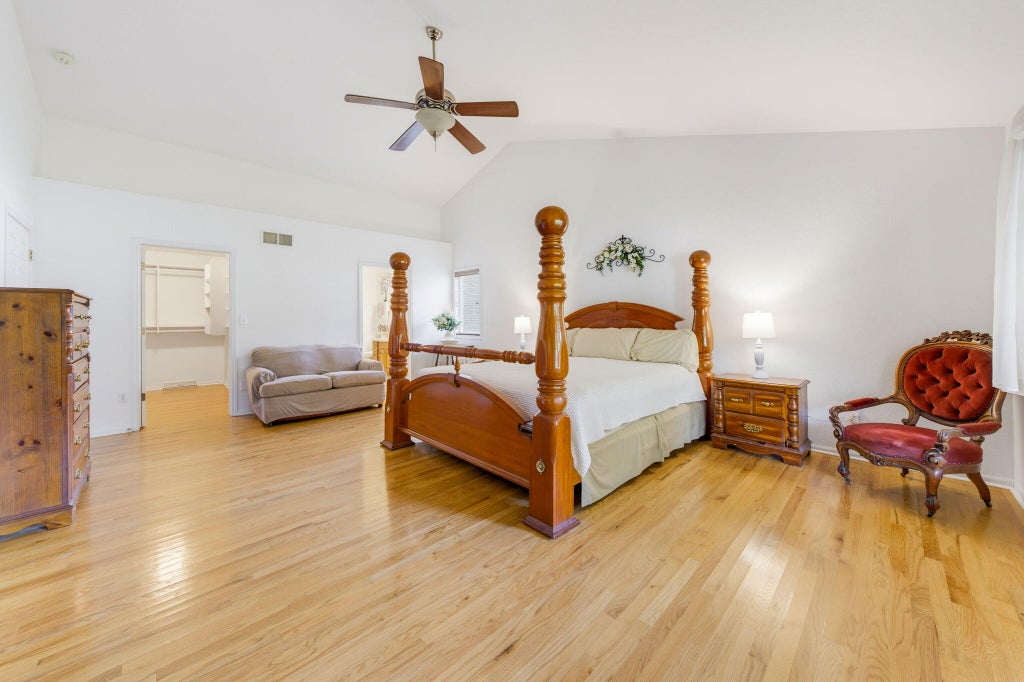
| 3 Beds | 2 Baths | 3 Car Garage | 2,036 Sq Ft |
Description of W152S7689 Mystic Dr, Muskego, WI 53150
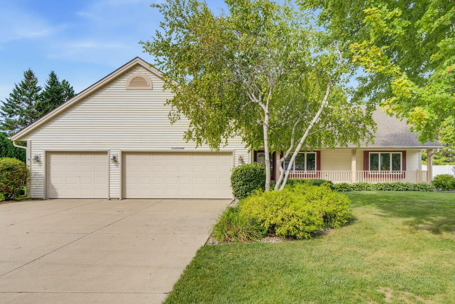
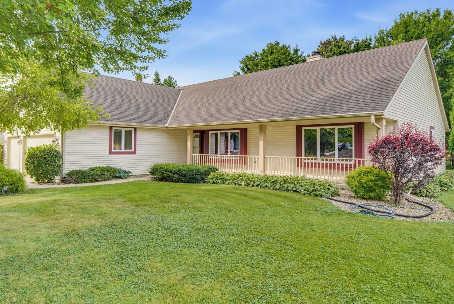
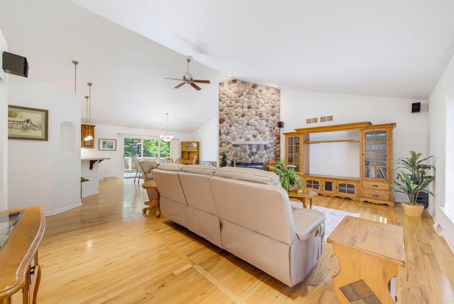
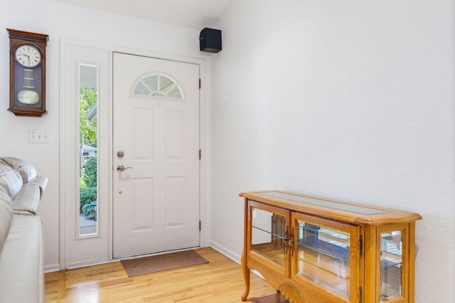
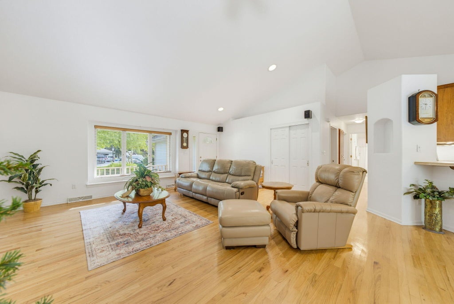
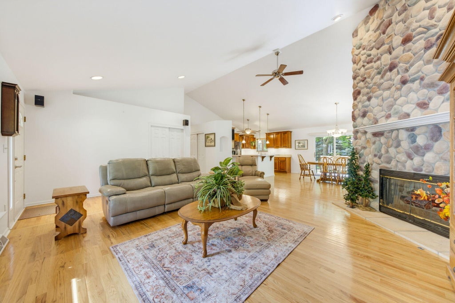
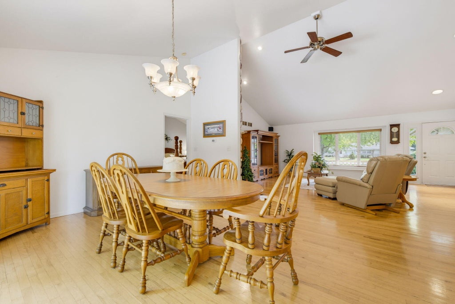
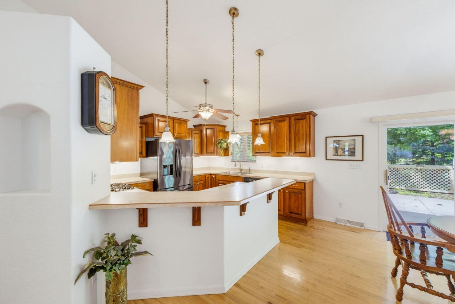
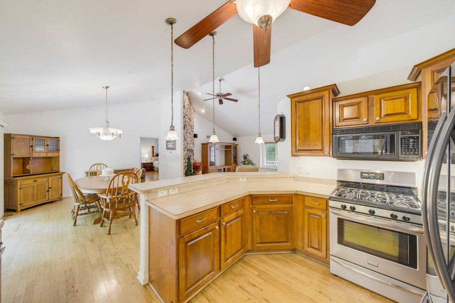
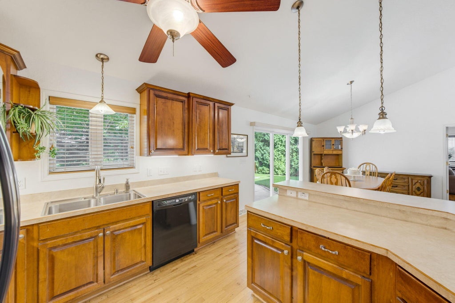
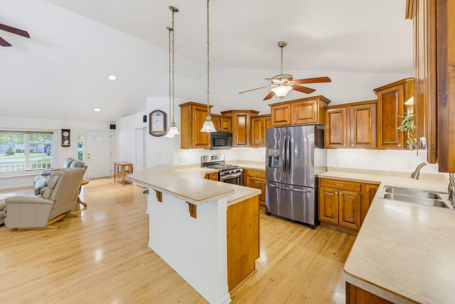
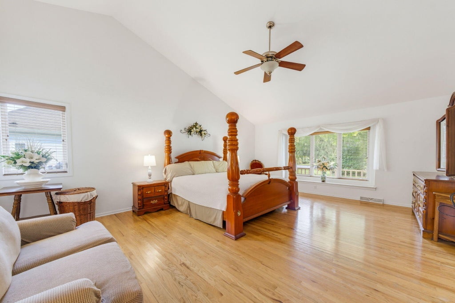
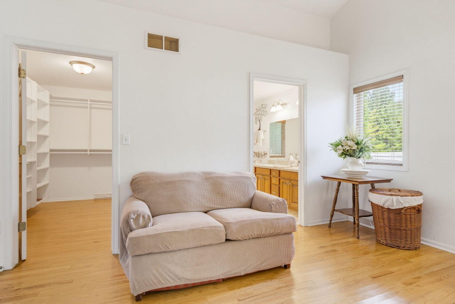
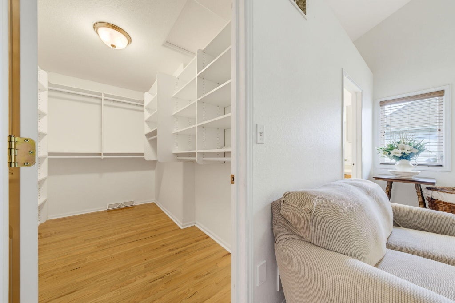
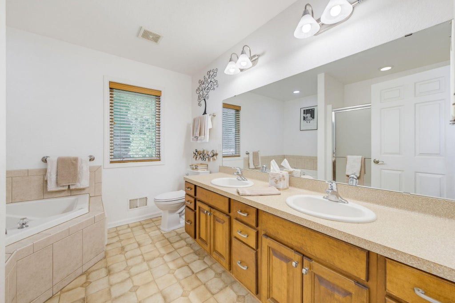
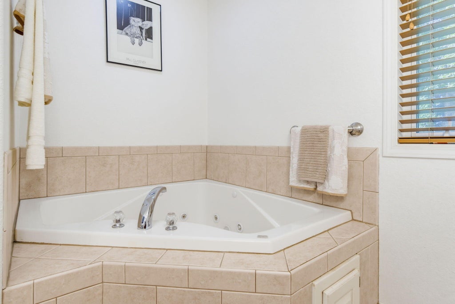
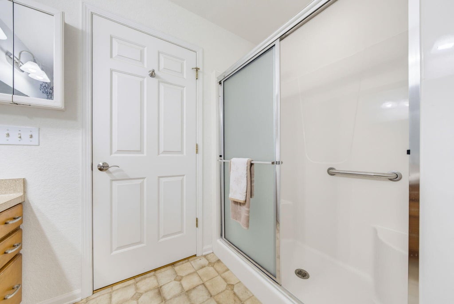
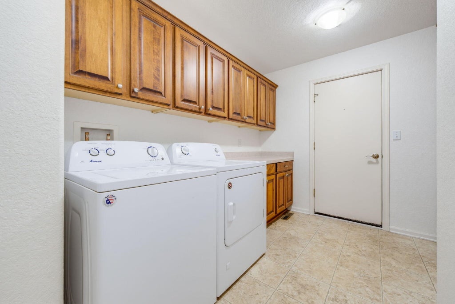
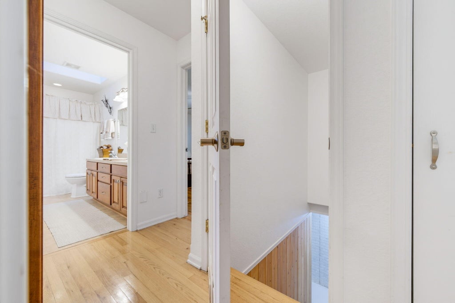
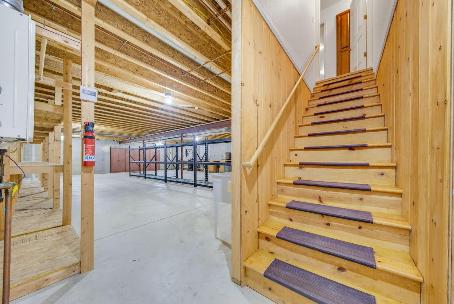
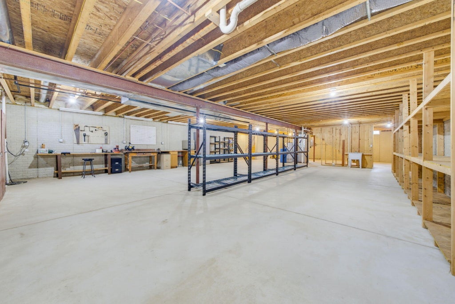
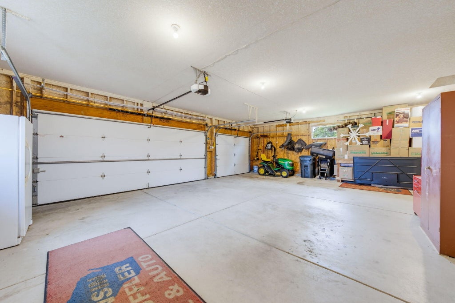
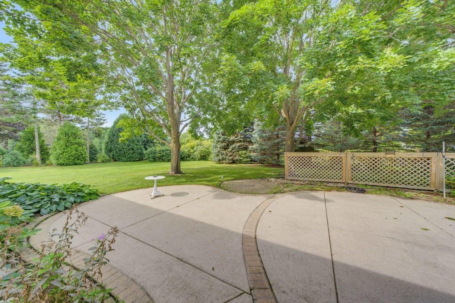
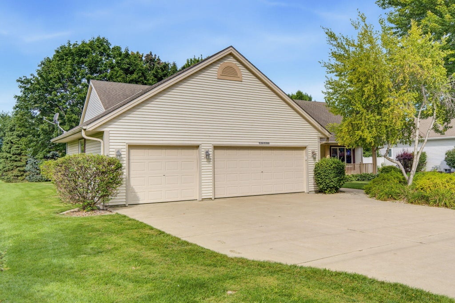
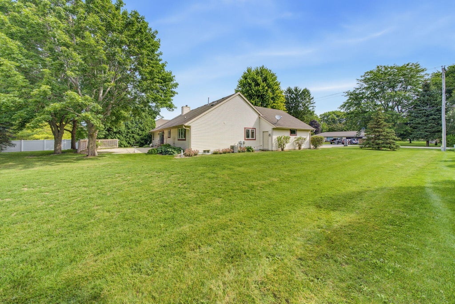
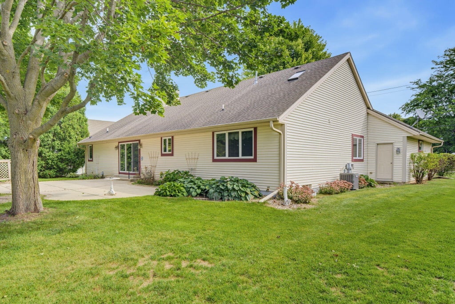
Welcome to this well-cared-for, one-owner home in a great Muskego location! The open and inviting layout features vaulted ceilings that bring an airy feel to the main living space. The spacious primary bedroom offers plenty of room to unwind and includes a private en suite. Enjoy the convenience of main-level laundry and a huge basement. It's stubbed for a future bathroom, offers tons of potential for additional living space, a rec room, workshop, or storage. Additional highlights include a tankless water heater (services en suite bathroom), a private backyard patio accessed by a sliding patio door, and an attached 3-car garage with convenient direct access to the basement. A thoughtfully maintained home with great space and proximity to local amenities.
Property Features of W152S7689 Mystic Dr, Muskego, WI 53150
Ranch
Single Family Residence
2004
$5,007.00
1
.51
Features
| Elementary school: Bay Lane |
| Middle school: Lake Denoon |
| High school: Muskego |
| Washer |
| Dryer |
| Range |
| Oven |
| Microwave oven |
| Dishwasher |
| Refrigerator |
| Central air |
| Forced air heat |
| Natural gas heat |
| Garage |
| Three car garage |
| Attached parking |
| Attached garage |
| Garage spaces: 3 |
| Vinyl siding |
| Patio |
| Lot acreage is: 0.51 |
| Lot sqft: 22215.6 |
| Lot zoned: Residential |
| Present use: Subdivision |
| Vaulted ceilings |
| Central vacuum |
| Kitchen island |
| Walk-in closet(s) |
| Concrete basement |
| Full basement |
| Paved driveway |
| Public sewer |
| Public water |
| Property style: ranch |
| For sale |
| Tax year: 2025 |
Rooms & Dimensions
| Laundry room |
| Pantry |
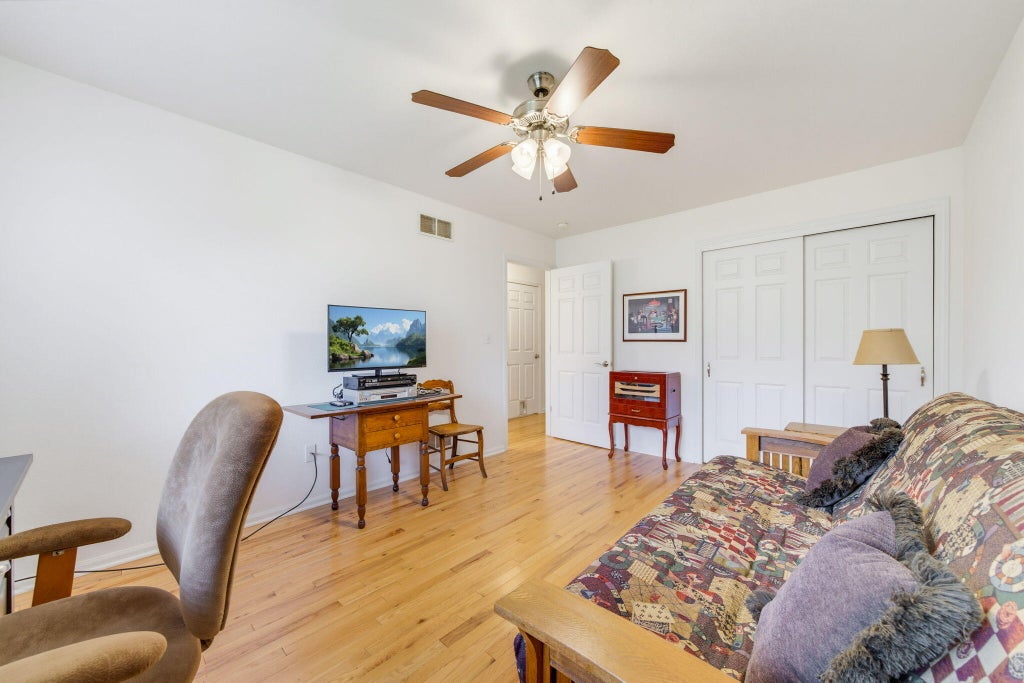
| Bedroom 2 is 16 x 13 |
| Bedroom 2 Level: Main |
| Bedroom 3 is 16 x 11 |
| Bedroom 3 Level: Main |
| Dining Room is 8 x 14 |
| Dining Level: Main |
| Living Room is 15 x 18 |
| Living Room Level: Main |
| Laundry Room is 10 x 15 |
| Laundry Room Level: Main |
| Number of rooms: 7 |