
2550 N Springdale Rd, Brookfield, WI 53045


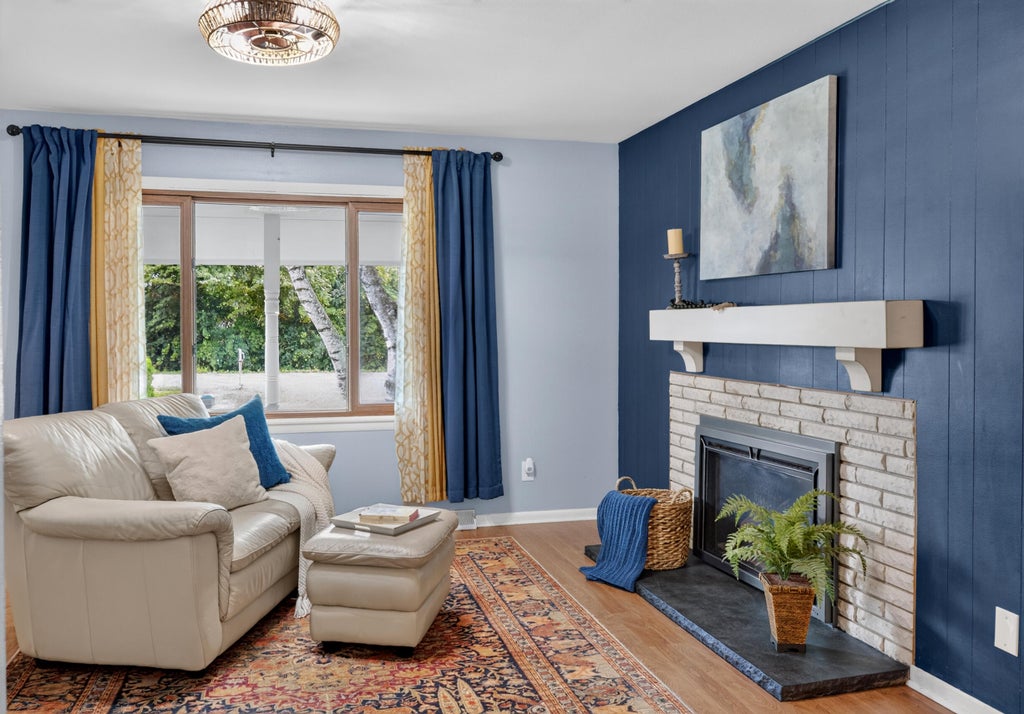


| 3 Beds | 1.5 Baths | 2.5 Car Garage | 2,451 Sq Ft |
Description of 2550 N Springdale Rd, Brookfield, WI 53045
SELLER WILLING TO NEGOTIATE A CCC TO ASSIST WITH CLOSING COSTS/RATE BUY DOWN W/AN ACCEPTABLE OFFER. Only a Relocation makes this charming home available in Town of Brookfield! This spacious Ranch checks all the boxes w/ MANY UPDATES. Enjoy a spacious Living/Dining Rm, comfortable Family Rm and a finished Lower Level with Rec Rm. Massive LL also has pool table/gaming area PLUS two addl rooms perfect for a home ofc/workout.guest/hobbies. Large FENCED-IN yard and newer deck create the perfect setup for play, pets, entertaining or relaxing. Well water service adds even more value with no water bill! New well pump in 2026. Fantastic location near shopping, restaurants, schools and walking distance to parks. Don't miss this opportunity to get into the Elmbrook School District w/lower taxes.
Property Features of 2550 N Springdale Rd, Brookfield, WI 53045
Ranch
Single Family Residence
1970
$4,213.87
1
.53
Features
| Elementary school: Brookfield |
| Middle school: Wisconsin Hills |
| High school: Brookfield Central |
| Washer |
| Dryer |
| Range |
| Oven |
| Dishwasher |
| Refrigerator |
| Central air |
| Forced air heat |
| Natural gas heat |
| Garage |
| Attached parking |
| Attached garage |
| Garage spaces: 2.5 |
| Aluminum siding |
| Brick exterior |
| Wood exterior |
| Deck |
| Fenced yard |
| Lot acreage is: 0.53 |
| Fenced lot |
| Lot sqft: 23086.8 |
| Lot zoned: RES |
| Finished basement |
| Full basement |
| Paved driveway |
| Public sewer |
| Private water |
| Well water |
| Total square feet: 2451 |
| Total above grade finished sq ft: 1526 |
| Basement square feet: 925 |
| Living square feet: 2451 |
| Property style: ranch |
| For sale |
| Tax year: 2025 |
Rooms & Dimensions
| Family room is 15 x 15 |
| Family Room Level: Main |
| Bedroom 2 is 11 x 11 |
| Bedroom 2 Level: Main |
| Bedroom 3 is 11 x 10 |
| Bedroom 3 Level: Main |
| Dining Room is 11 x 10 |
| Dining Level: Main |
| Living Room is 17 x 13 |
| Living Room Level: Main |
| Number of rooms: 9 |