
24621 Apple Rd, Norway, WI 53185 PENDING
| 3 Beds | 2 Baths | 3 Car Garage | 1,851 Sq Ft |
Description of 24621 Apple Rd, Norway, WI 53185
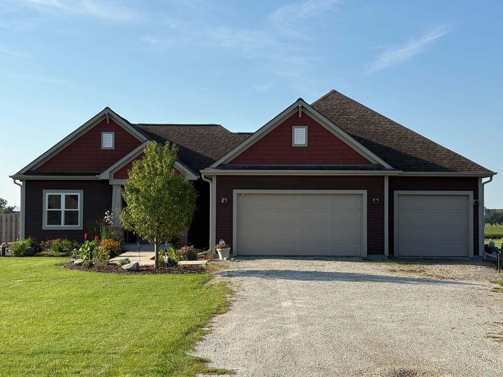
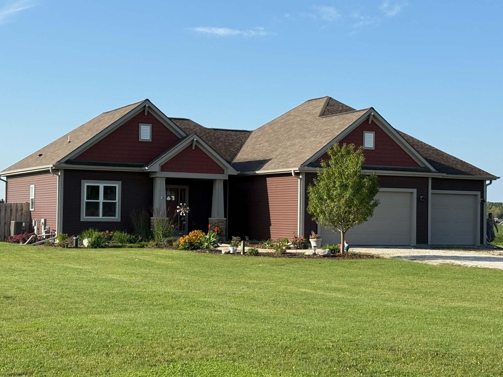
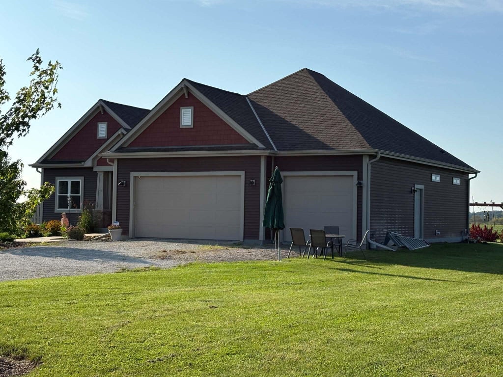
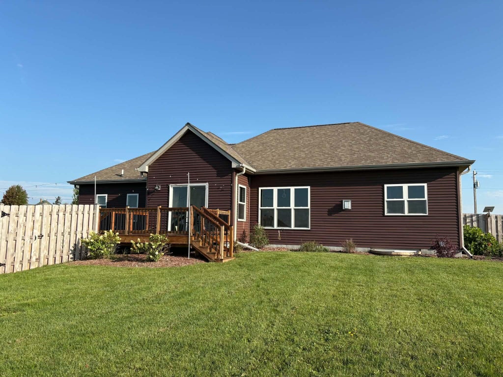
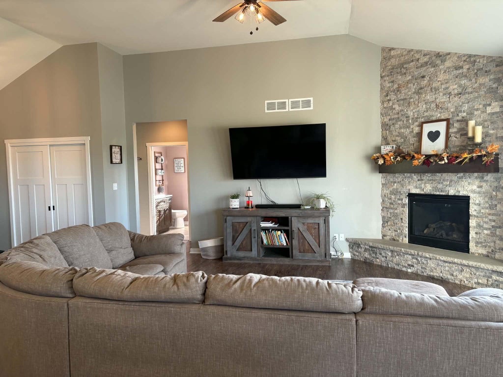
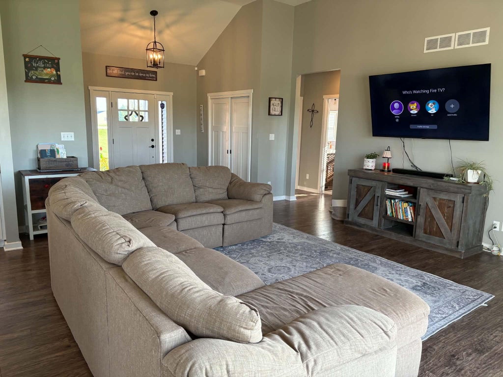
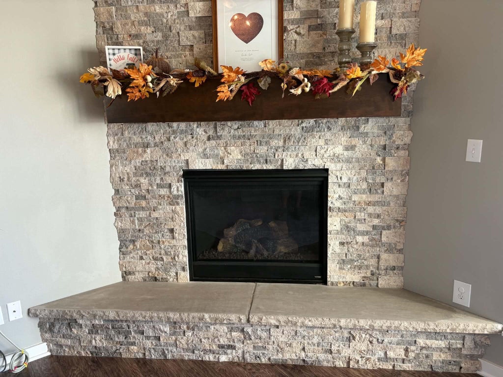
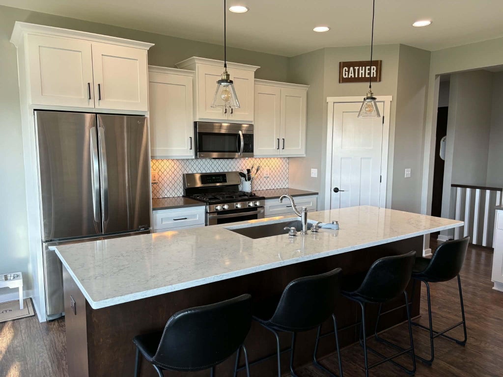
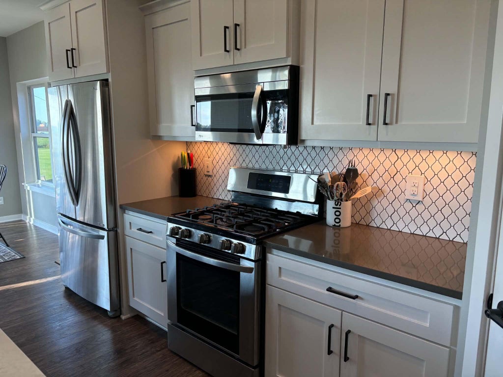
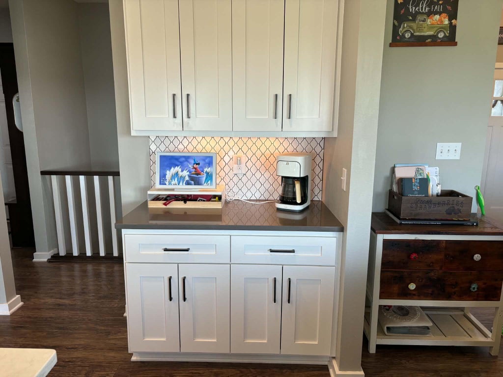
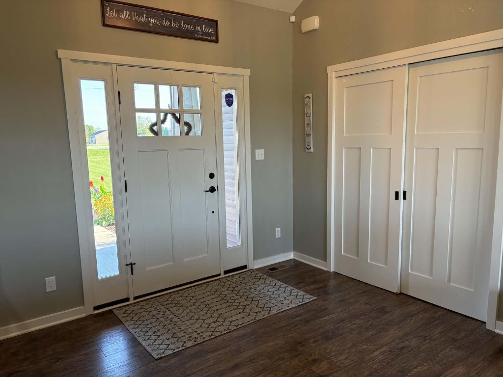
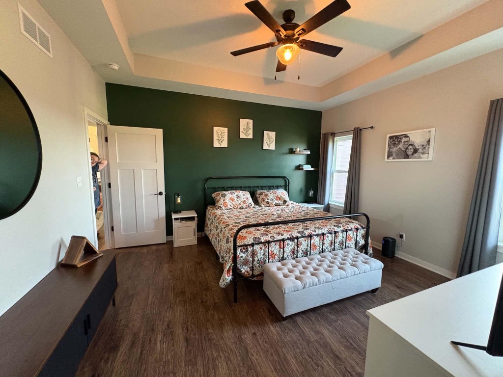
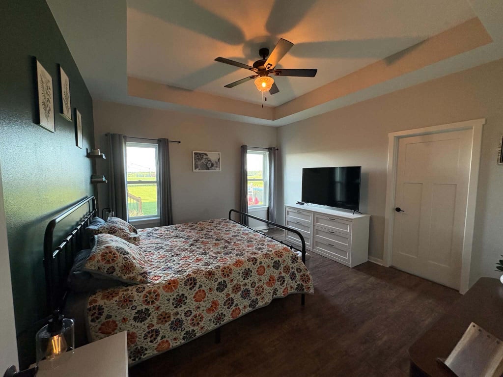
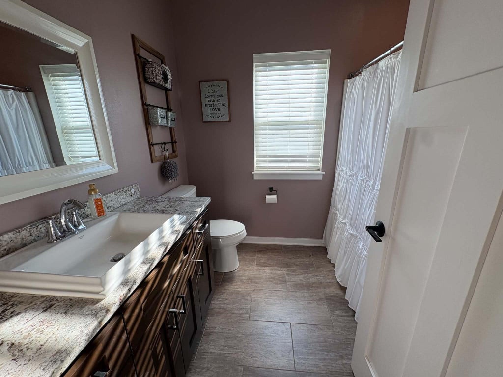
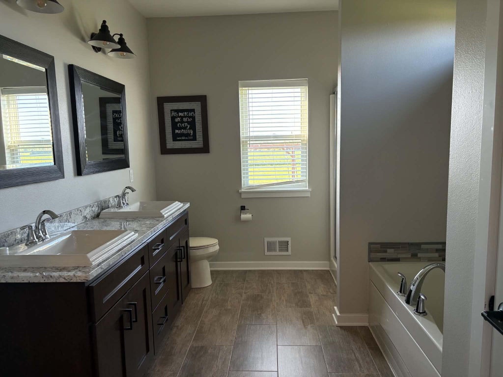
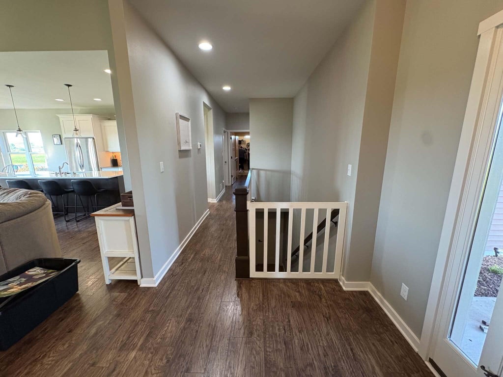
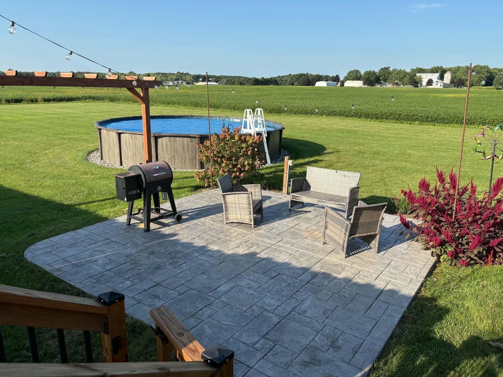
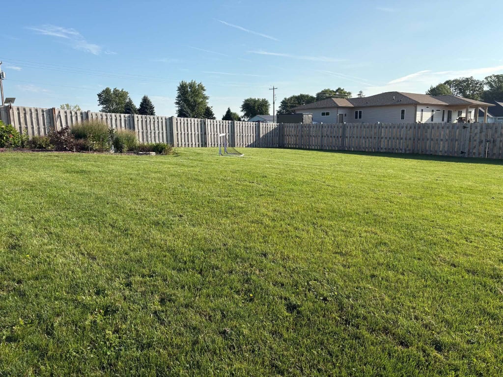
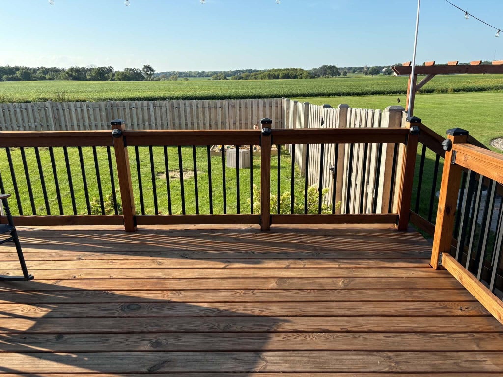
Welcome home to this beautiful 3-bedroom, 2-bath split ranch built by Jewell Homes in 2018. This 1,851 sq. ft. home features an open-concept layout, vaulted ceilings with a stacked stone fireplace, a spacious 3-car garage, and beautiful finishes throughout. The kitchen features custom cabinets, a large island, and plenty of storage. The primary suite includes a large walk-in closet and a Kohler heated whirlpool tub in the primary bath. The unfinished lower level offers excellent potential for additional living space, with an egress window and plumbing already in place for a future bathroom and bar. Outside, enjoy a partially fenced backyard, a 24-foot above-ground Carvin pool, deck, and stamped concrete patio. A great setup for summer entertaining and relaxing with family and friends.
Property Features of 24621 Apple Rd, Norway, WI 53185
Ranch
Single Family Residence
2018
$7,318.55
1
1.6
Features
| Elementary school: North Cape |
| High school: Waterford |
| Washer |
| Dryer |
| Oven |
| Microwave oven |
| Dishwasher |
| Refrigerator |
| Central air |
| Forced air heat |
| Natural gas heat |
| Garage |
| Three car garage |
| Attached parking |
| Attached garage |
| Garage spaces: 3 |
| Vinyl siding |
| Stone exterior |
| Lot acreage is: 1.6 |
| Lot sqft: 69696 |
| Lot zoned: Ag/res |
| Concrete basement |
| Full basement |
| Sump pump |
| Paved driveway |
| Private water |
| Well water |
| Septic system |
| Property style: ranch |
| For sale |
| Tax year: 2025 |
Rooms & Dimensions
| Laundry room |
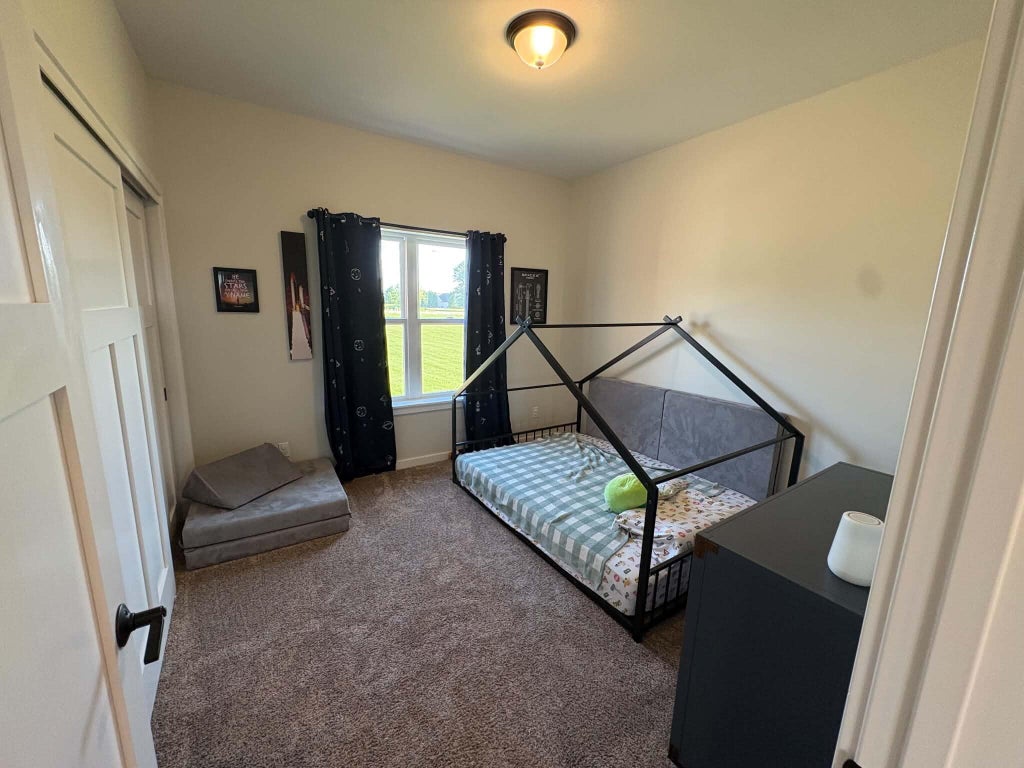
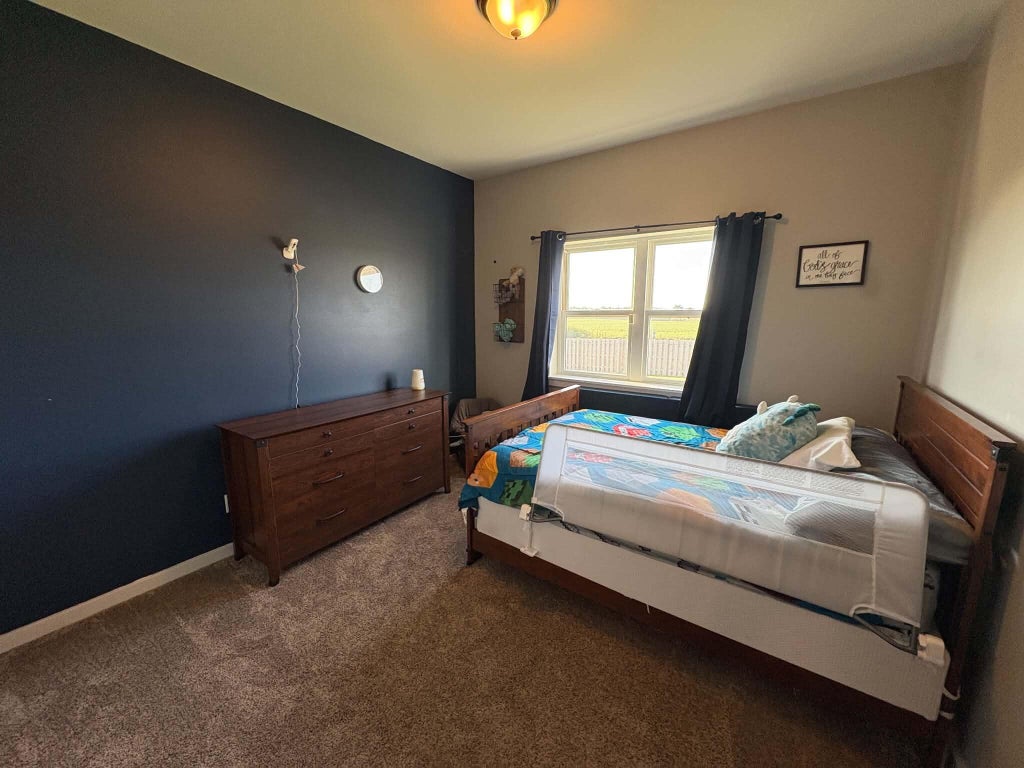
| Bedroom 2 is 11 x 11 |
| Bedroom 2 Level: Main |
| Bedroom 3 is 10 x 11 |
| Bedroom 3 Level: Main |
| Dining Room is 10 x 12 |
| Dining Level: Main |
| Living Room is 15 x 19 |
| Living Room Level: Main |
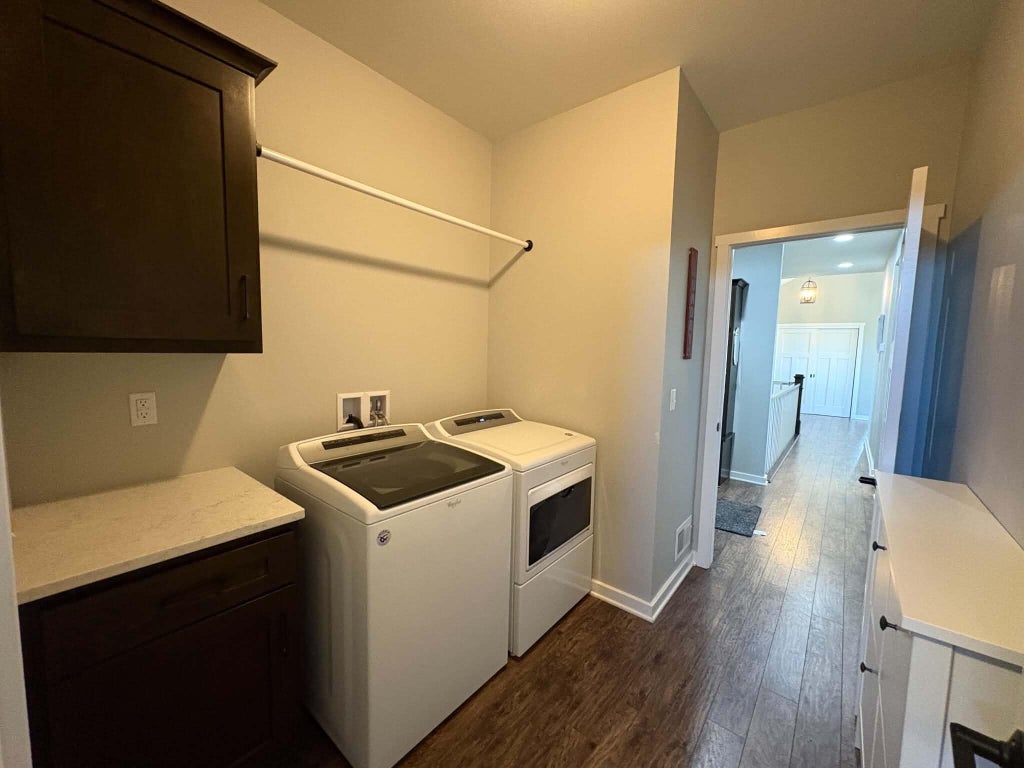
| Laundry Room is 7 x 7 |
| Laundry Room Level: Main |
| Number of rooms: 6 |