
811 Schroeder Dr, Manitowoc, WI 54220 CONTINGENT
$225,000
MLS #: 1980412







| 3 Beds | 1.5 Baths | 1.5 Car Garage | 1,454 Sq Ft |
Description of 811 Schroeder Dr, Manitowoc, WI 54220
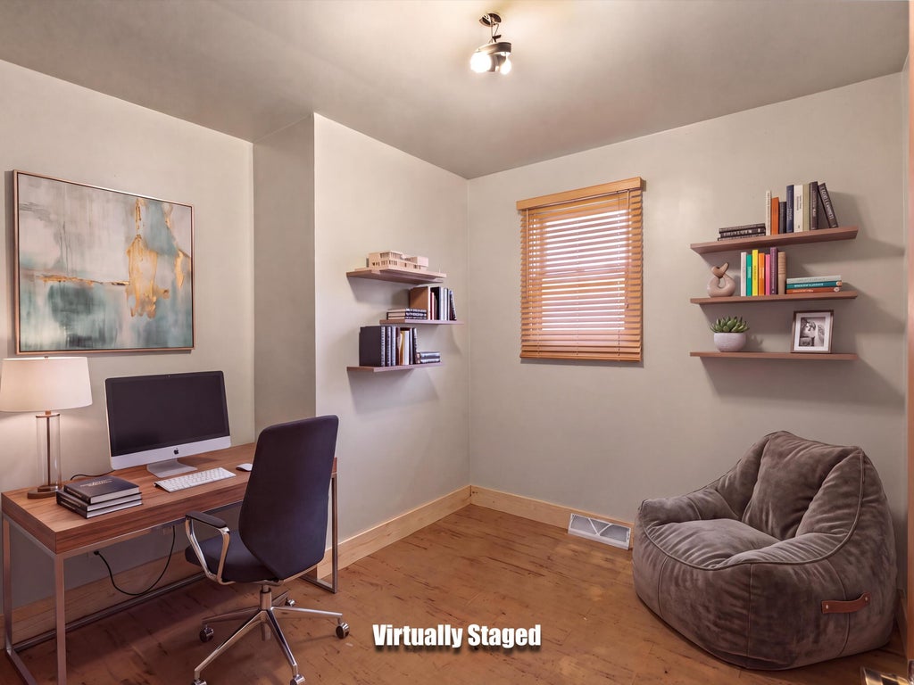
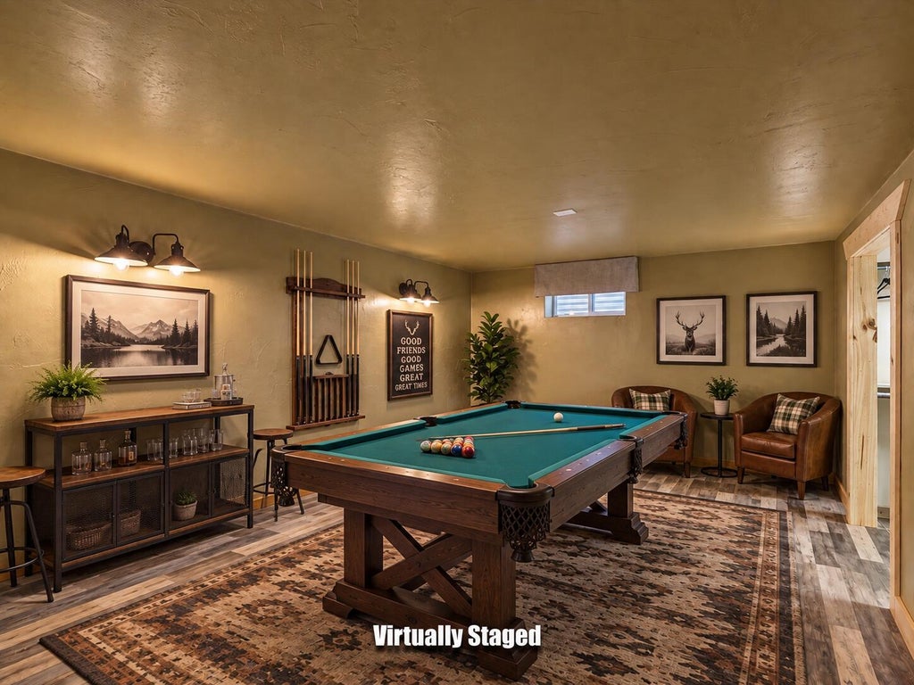
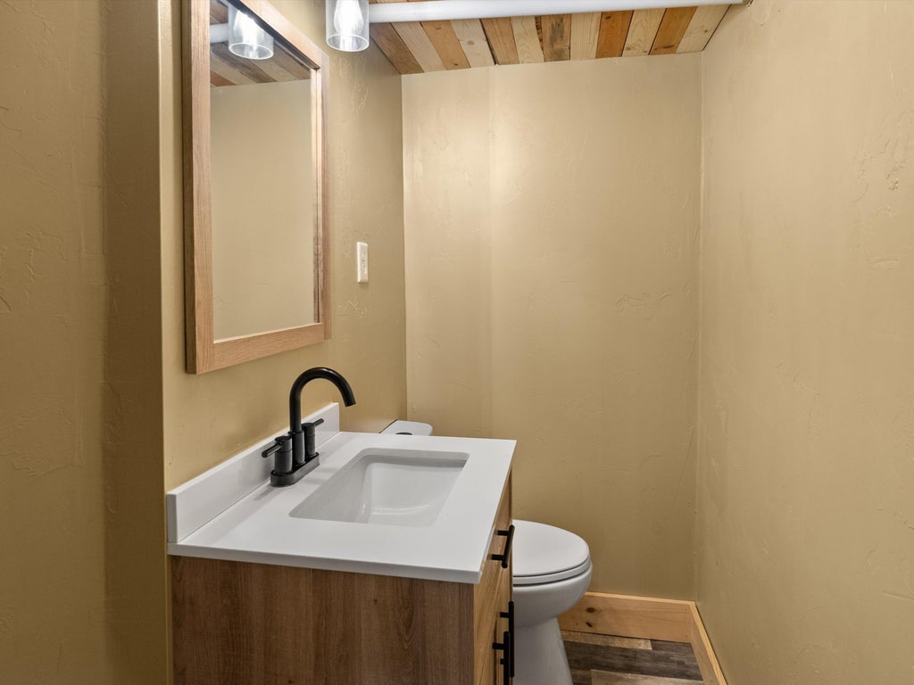
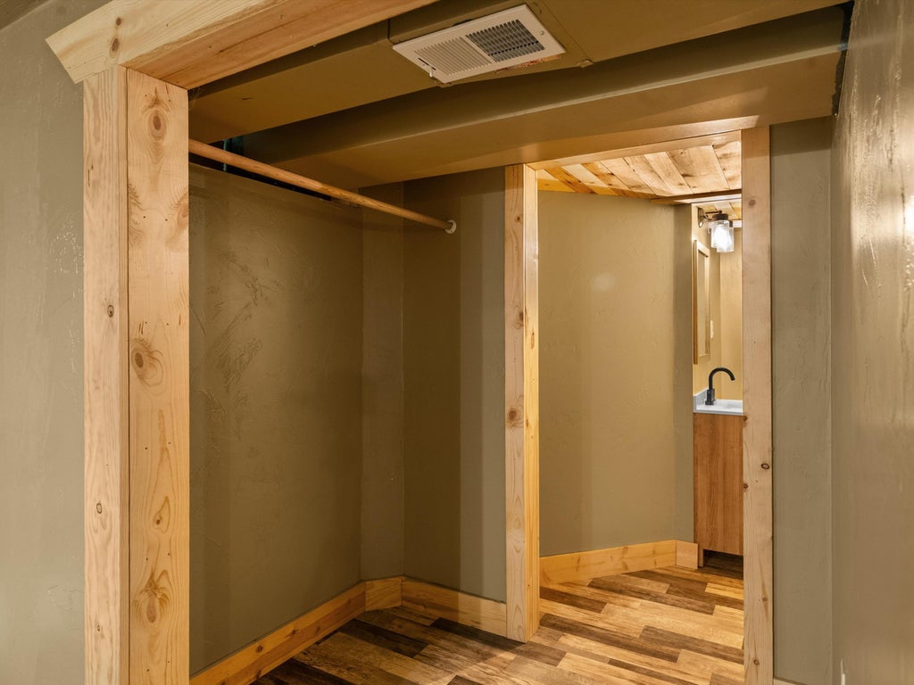
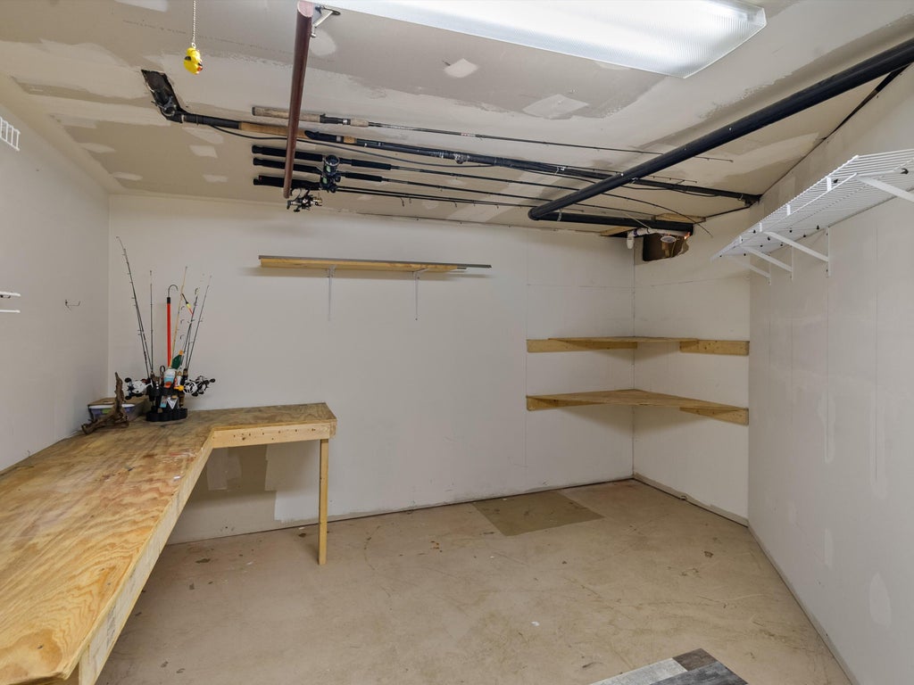
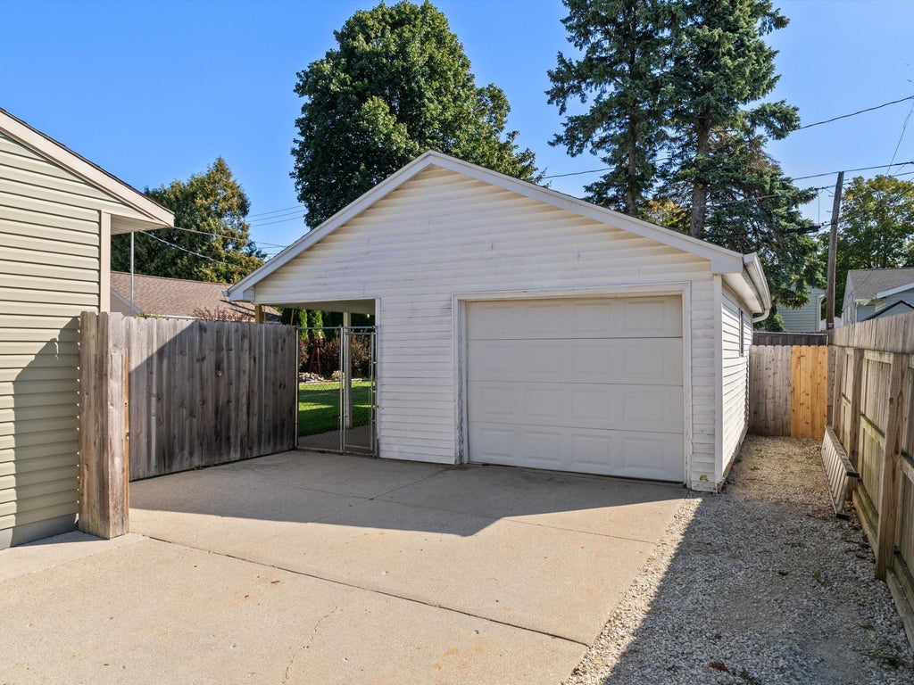
Step inside and you'll instantly understand the name. A live-edge wood dining bar, custom stone backsplash and warm finishes bring an outdoors-inspired feel to this city home. All three bedrooms and the bathroom with its updated tile shower are conveniently located on the main floor. Downstairs, two finished rooms + an additional half bath offer even more possibilities--create a hangout space, hunting room, home gym, office or whatever fits your lifestyle. Outside, the private yard is one you'll want to see, complete with a covered overhang and room to potentially expand the garage. The updates throughout make it clear: these owners created their own retreat--and now it could be yours. Ready to end your house hunt?
Property Features of 811 Schroeder Dr, Manitowoc, WI 54220
Listing courtesy of: Bold Blazer Group
HOME STYLE
Ranch
Ranch
TYPE
Single Family Residence
Single Family Residence
Year Built
1954
1954
Annual Taxes
$2,374.47
$2,374.47
Stories
1
1
Acres
.17
.17
Features
| High school: Lincoln |
| Washer |
| Dryer |
| Range |
| Microwave oven |
| Refrigerator |
| Forced air heat |
| Natural gas heat |
| Window unit air conditioner |
| Garage |
| Detached parking |
| Detached garage |
| Garage spaces: 1.5 |
| Aluminum siding |
| Lot acreage is: 0.17 |
| Lot sqft: 7405.2 |
| Lot zoned: residential |
| Kitchen island |
| Full basement |
| Partial basement |
| Partially finished basement |
| Paved driveway |
| Public sewer |
| Public water |
| Total square feet: 1454 |
| Total above grade finished sq ft: 936 |
| Basement square feet: 518 |
| Living square feet: 1454 |
| Property style: ranch |
| For sale |
| Tax year: 2026 |
Rooms & Dimensions
| Bedroom 2 is 10 x 9 |
| Bedroom 2 Level: Main |
| Bedroom 3 is 12 x 9 |
| Bedroom 3 Level: Main |
| Living Room is 16 x 15 |
| Living Room Level: Main |
| Bonus Room is 15 x 11 |
| Bonus Room Level: Lower |
| Number of rooms: 7 |