
N118W7288 Fairway Ln, Cedarburg, WI 53012 CONTINGENT
$615,000
MLS #: 1980417
| 3 Beds | 2 Baths | 2.5 Car Garage | 1,650 Sq Ft |
Description of N118W7288 Fairway Ln, Cedarburg, WI 53012
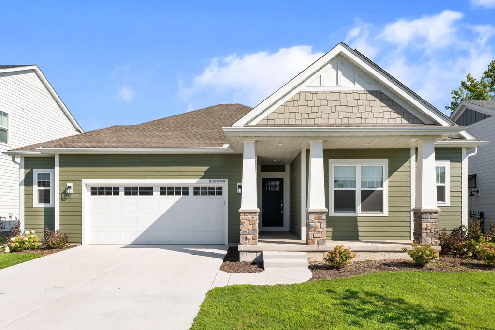
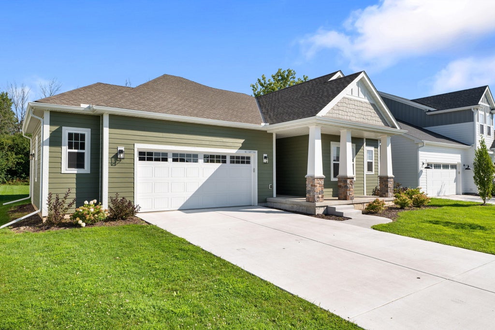
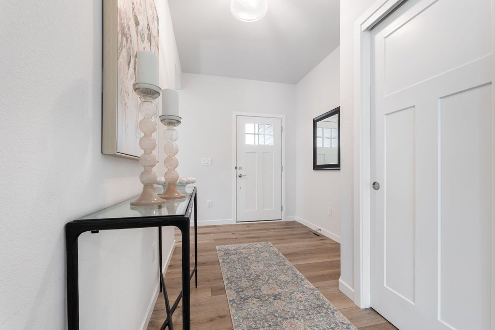
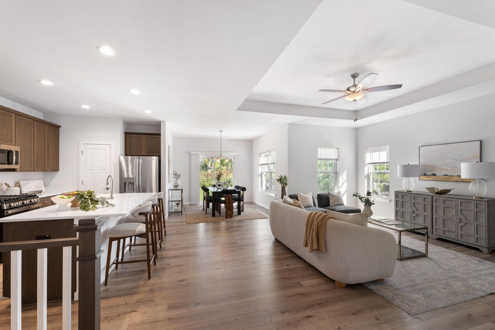
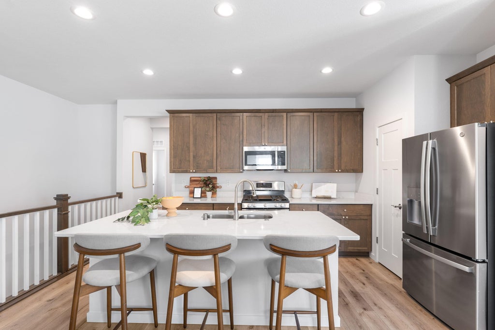
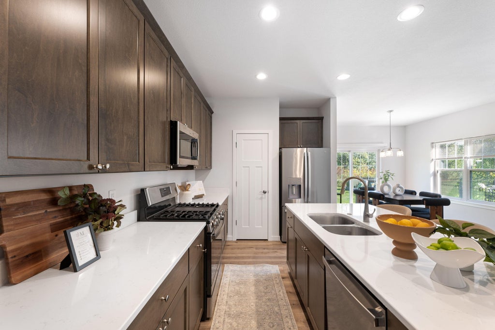
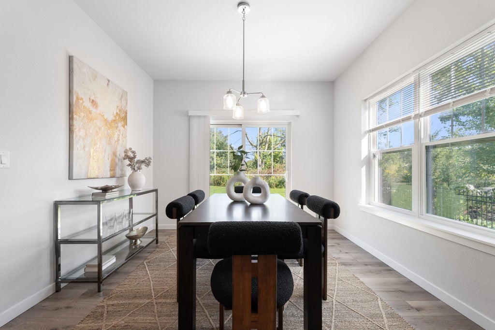
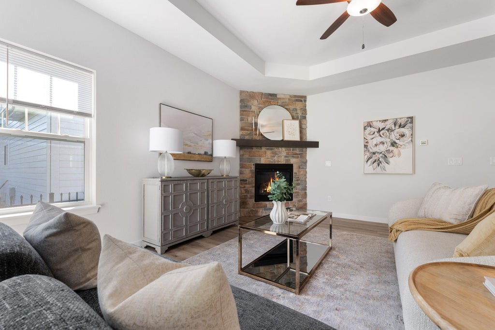
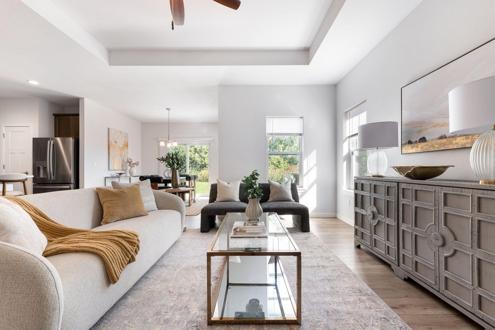
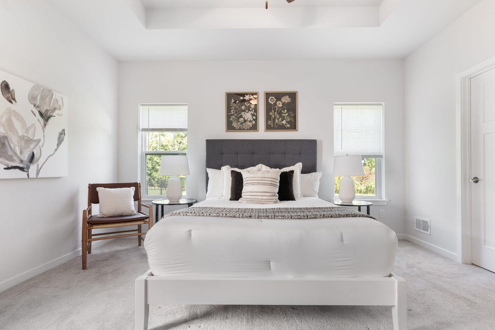
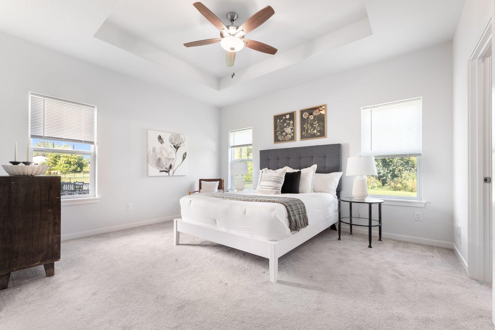
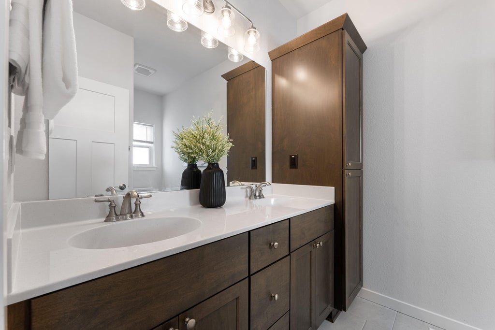
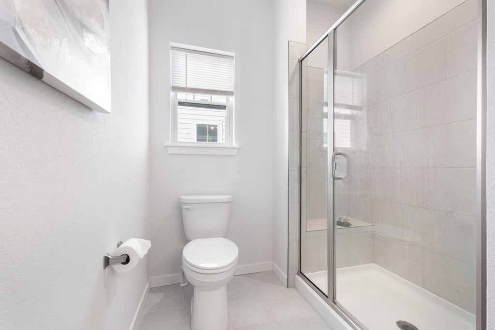
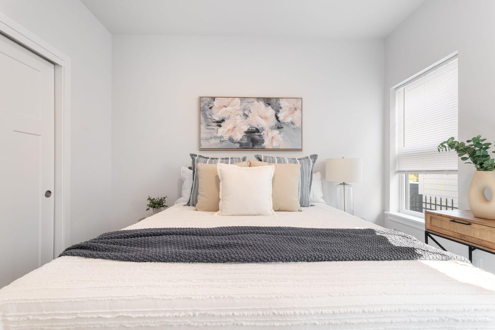
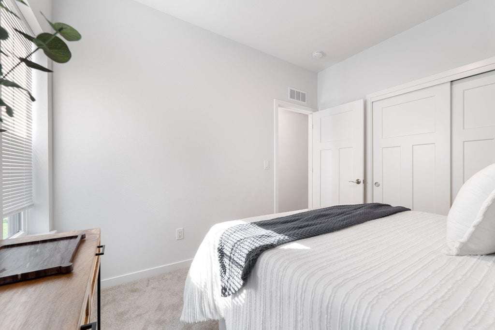
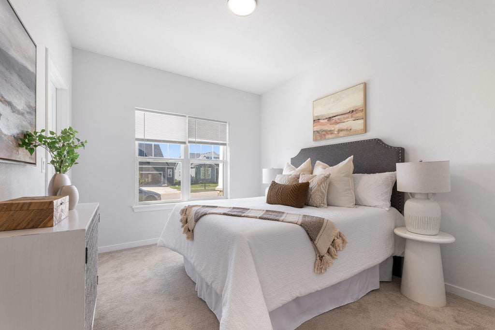
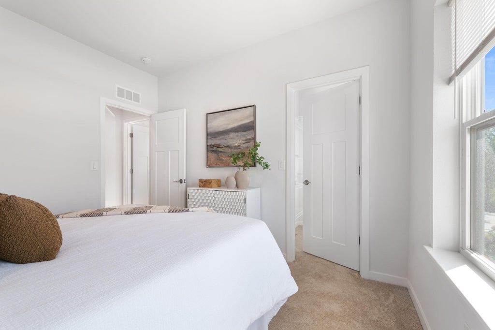
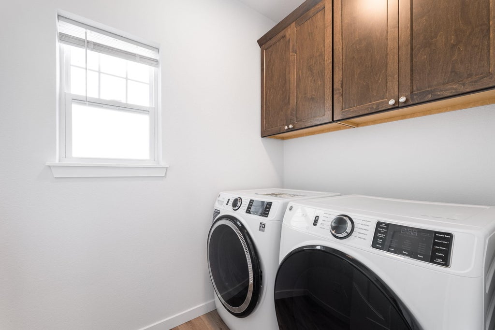
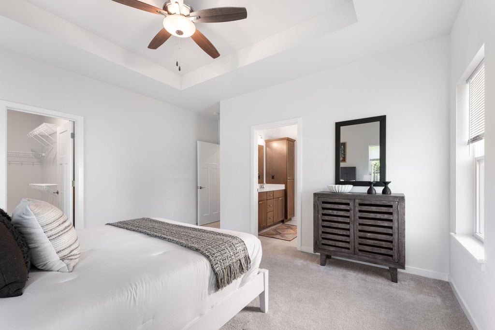
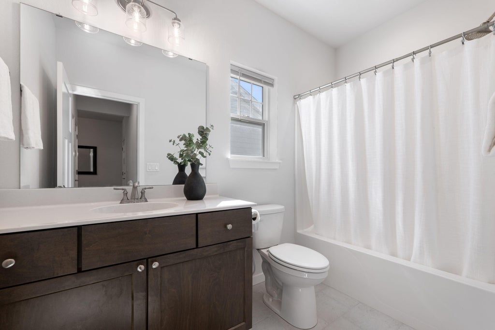
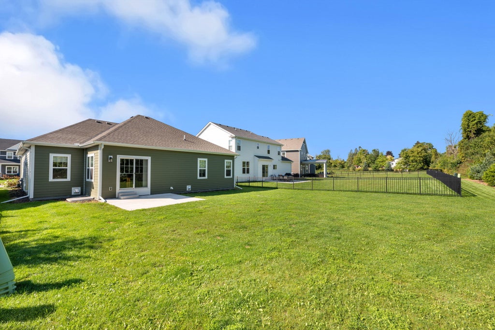
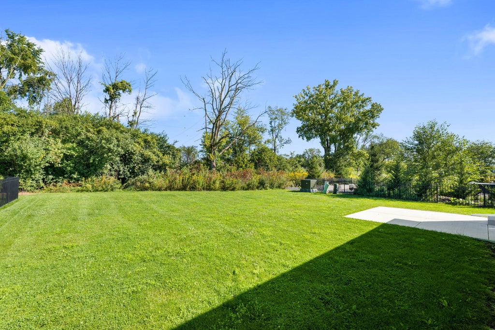
Welcome home to this like-new ranch in the beautiful Fairway Village subdivision, perfectly situated within walking distance of historic downtown Cedarburg! This 3-bedroom, 2-bath split ranch offers a bright, open-concept layout with tons of natural light and thoughtful design throughout. The gorgeous kitchen features a large island with beautiful quartz countertops, perfect for gathering and entertaining. The spacious primary suite boasts a large walk-in closet, while the main-floor laundry adds everyday convenience. Enjoy your private backyard and patio--perfect for relaxing or entertaining. With its exceptional condition and desirable location, this home is truly move-in ready!
Property Features of N118W7288 Fairway Ln, Cedarburg, WI 53012
Listing courtesy of: Realty Executives Integrity-Cedarburg
HOME STYLE
Ranch
Ranch
TYPE
Single Family Residence
Single Family Residence
Year Built
2024
2024
Subdivision
Fairway Village
Fairway Village
Annual Taxes
$6,459.00
$6,459.00
Stories
1
1
Acres
.19
.19
Features
| Middle school: Webster |
| High school: Cedarburg |
| Washer |
| Dryer |
| Range |
| Oven |
| Microwave oven |
| Central air |
| Forced air heat |
| Natural gas heat |
| Garage |
| Attached parking |
| Attached garage |
| Garage spaces: 2.5 |
| Wood exterior |
| Stone exterior |
| Fiber cement exterior |
| Patio |
| Lot acreage is: 0.19 |
| Lot sqft: 8276.4 |
| Subdivision: Fairway Village |
| Lot zoned: RES |
| Present use: Subdivision |
| Improvement: sidewalks |
| Garbage disposal |
| Kitchen island |
| Concrete basement |
| Full basement |
| Sump pump |
| Paved driveway |
| Public sewer |
| Public water |
| Total square feet: 1650 |
| Total above grade finished sq ft: 1650 |
| Living square feet: 1650 |
| Property style: ranch |
| For sale |
| Tax year: 2025 |
Rooms & Dimensions
| Bedroom 2 is 13 x 10.25 |
| Bedroom 2 Level: Main |
| Bedroom 3 is 11.25 x 10.75 |
| Bedroom 3 Level: Main |
| Dining Room is 12.5 x 12 |
| Dining Level: Main |
| Living Room is 17.5 x 15 |
| Living Room Level: Main |
| Number of rooms: 6 |