
1905 Gilson St, Racine, WI 53403






| 3 Beds | 1.5 Baths | 2.5 Car Garage | 1,569 Sq Ft |
Description of 1905 Gilson St, Racine, WI 53403
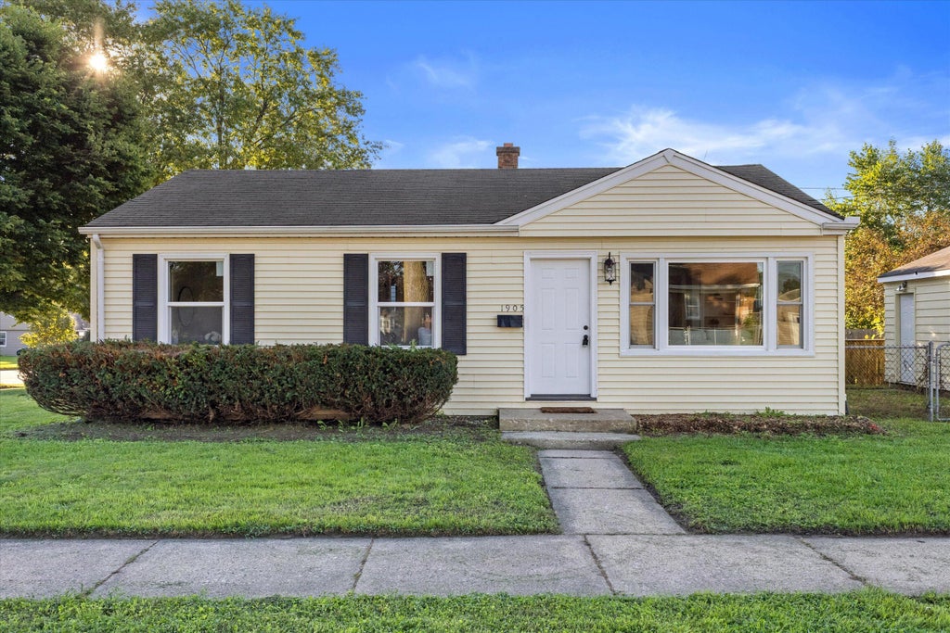
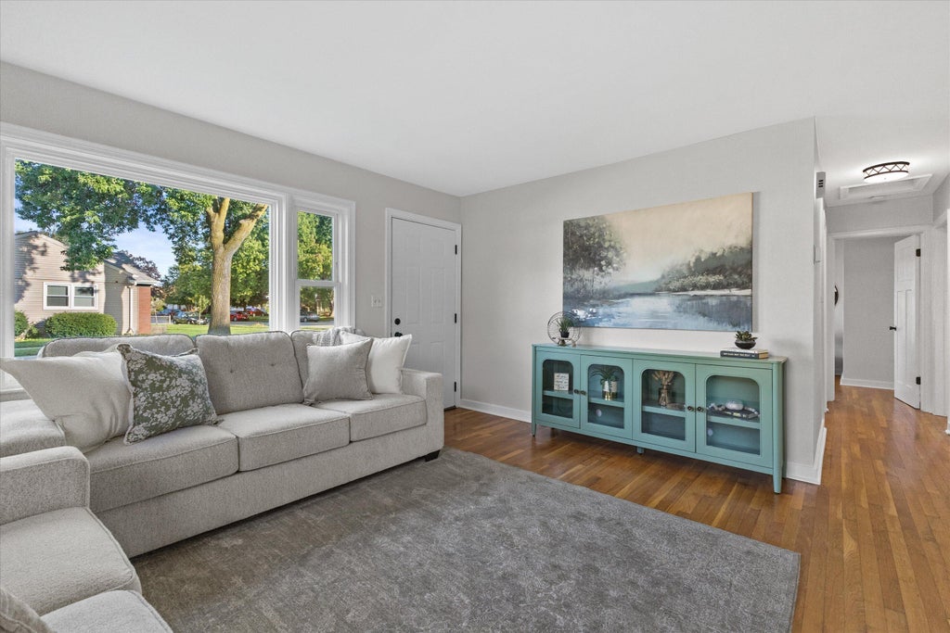
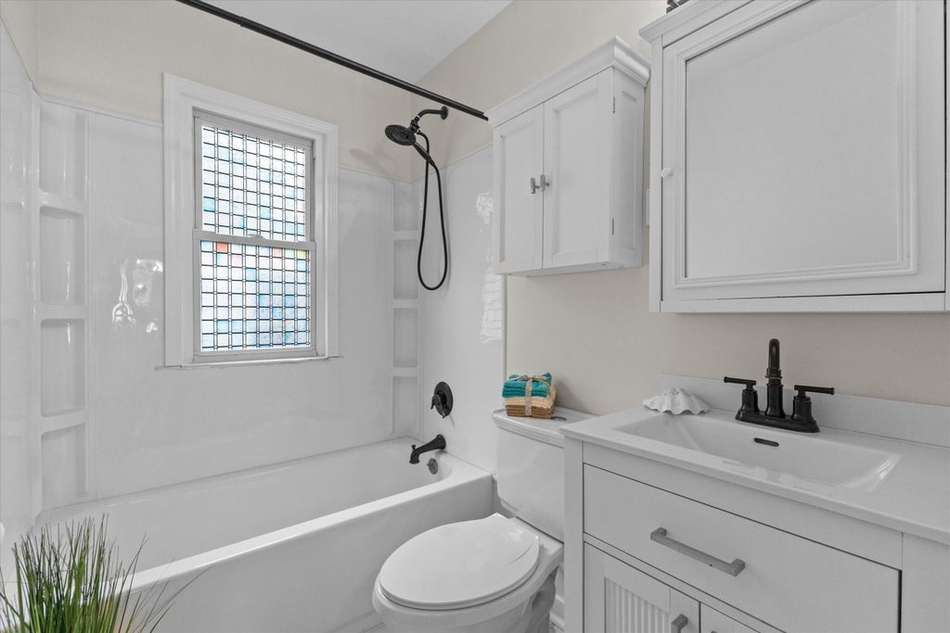
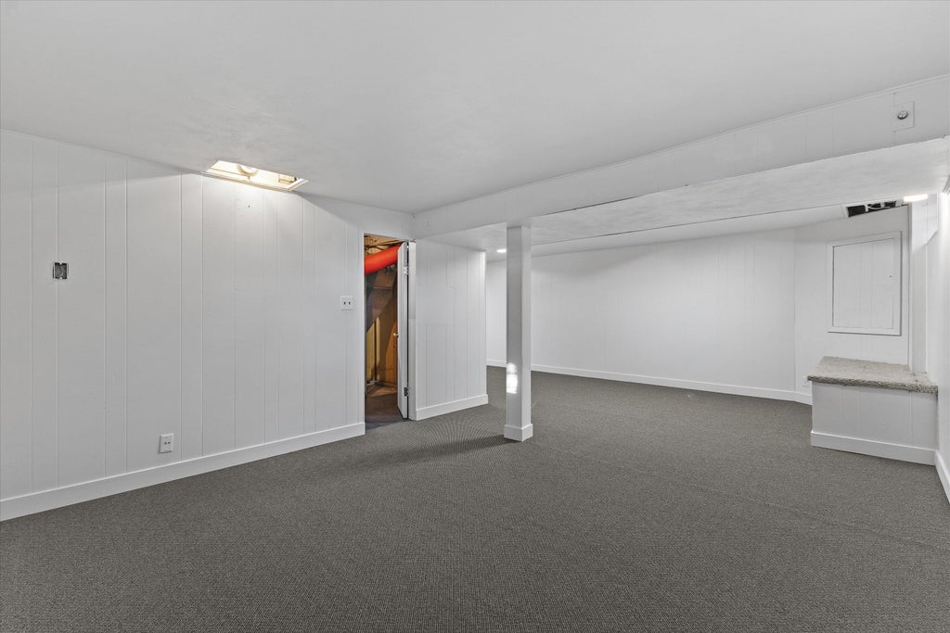
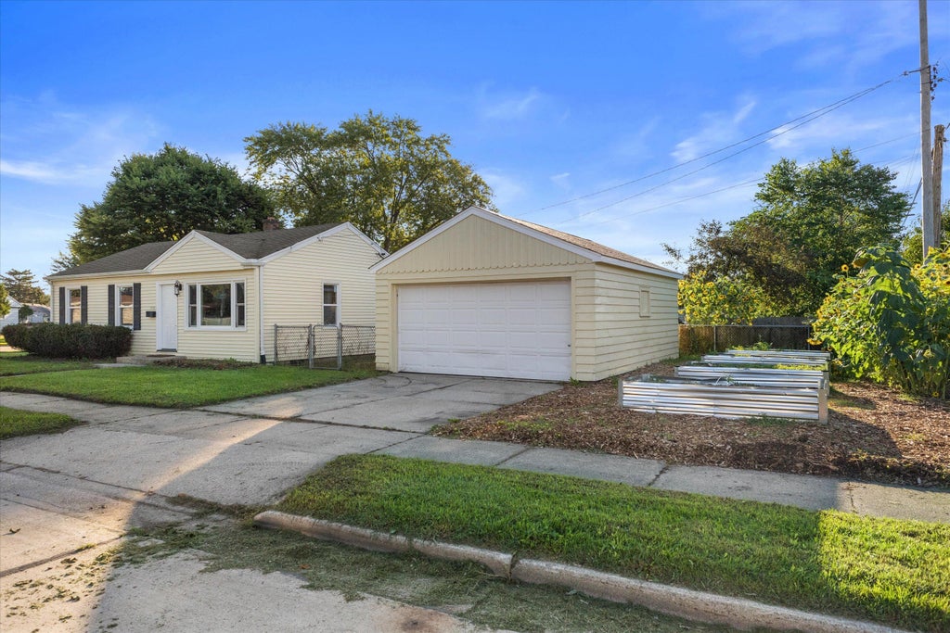
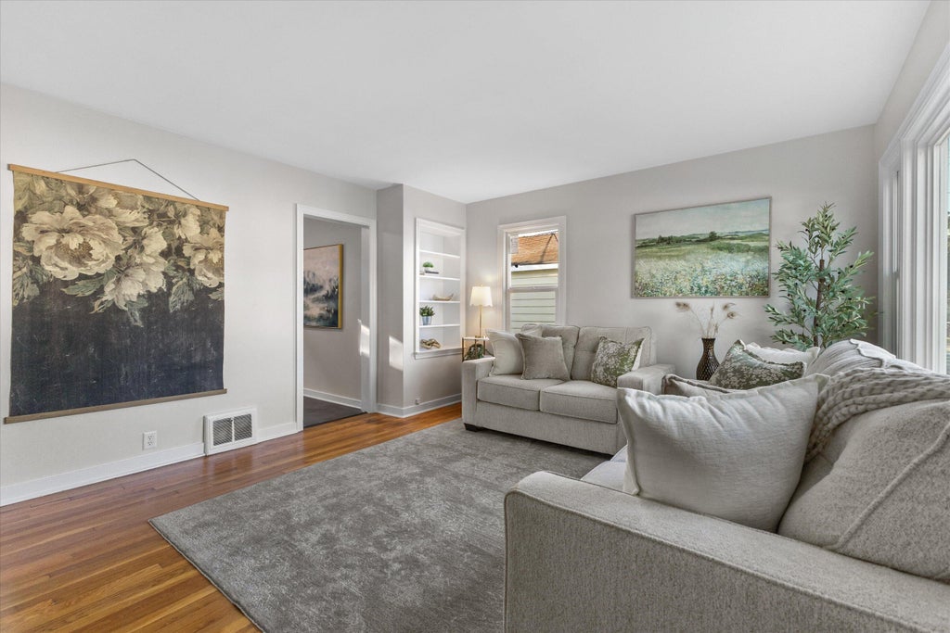
Welcome home to this charming, move-in-ready ranch that proves great things come in the perfect-sized package! Step inside to a bright, inviting interior filled with natural light, beautiful hardwood floors and fresh, neutral finishes. The updated kitchen shines with new cabinetry, quartz countertops, tile backsplash and new stainless steel appliances. Replacement windows add comfort and efficiency, while a brand-new roof will be installed prior to closing for added peace of mind. The partially finished lower level expands your living space and includes a convenient half bath. Outside, enjoy a small, manageable yard that's partially fenced, raised garden beds, a private driveway and detached garage. Cute, comfortable and easy to maintain--this is one you'll want to see!
Property Features of 1905 Gilson St, Racine, WI 53403
Ranch
Single Family Residence
1950
$3,725.00
1
.12
Features
| Washer |
| Dryer |
| Range |
| Microwave oven |
| Dishwasher |
| Refrigerator |
| Central air |
| Forced air heat |
| Natural gas heat |
| Garage |
| Detached parking |
| Detached garage |
| Garage spaces: 2.5 |
| Vinyl siding |
| Fenced yard |
| Lot acreage is: 0.12 |
| Corner lot |
| Fenced lot |
| Lot sqft: 5227.2 |
| Lot zoned: Res |
| Improvement: sidewalks |
| Garbage disposal |
| Full basement |
| Partial basement |
| Partially finished basement |
| Paved driveway |
| Public sewer |
| Public water |
| Total square feet: 1569 |
| Total above grade finished sq ft: 919 |
| Basement square feet: 650 |
| Living square feet: 1569 |
| Property style: ranch |
| For sale |
| Tax year: 2025 |
Rooms & Dimensions
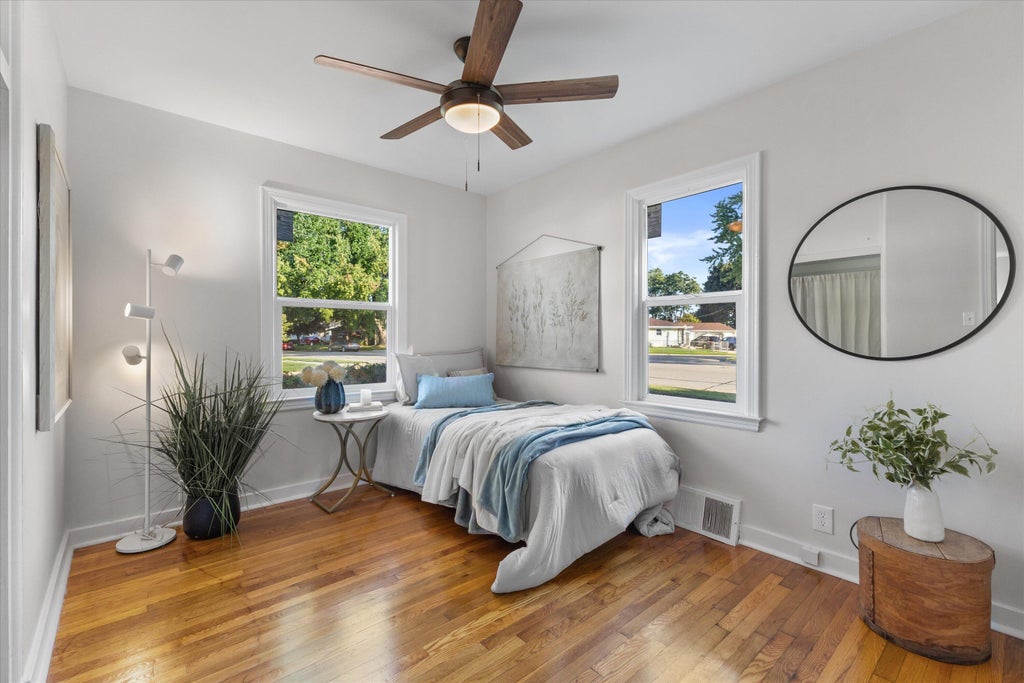
| Bedroom 2 is 11 x 9 |
| Bedroom 2 Level: Main |
| Bedroom 3 is 10 x 8 |
| Bedroom 3 Level: Main |
| Living Room is 13 x 11 |
| Living Room Level: Main |
| Number of rooms: 6 |