
7817 W Mt Vernon Ave, Milwaukee, WI 53213 CONTINGENT
$309,999
MLS #: 1980423
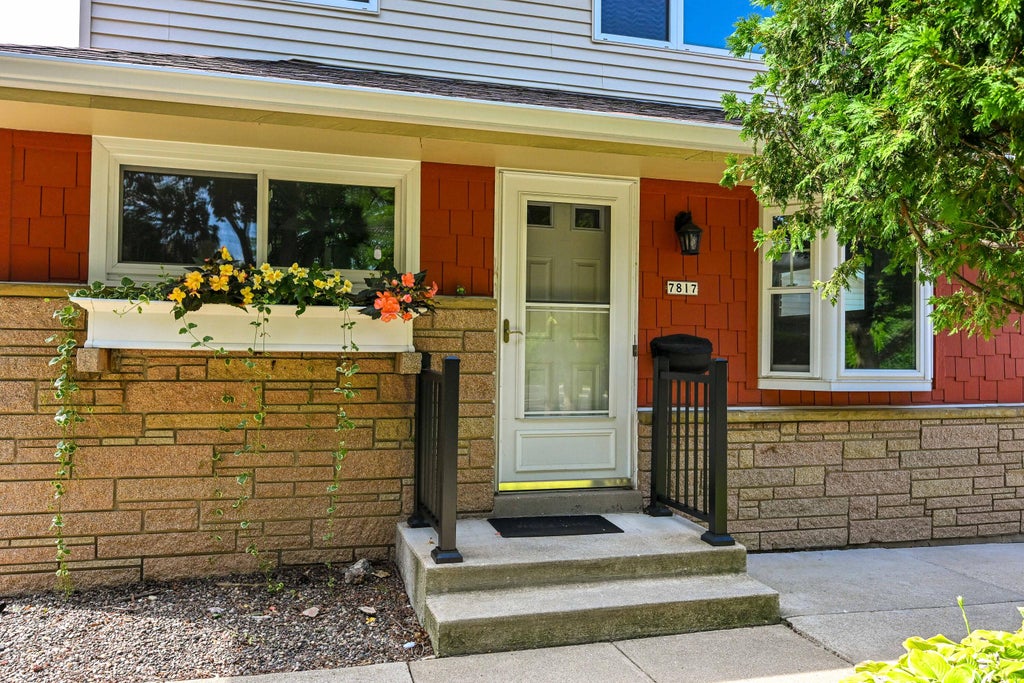
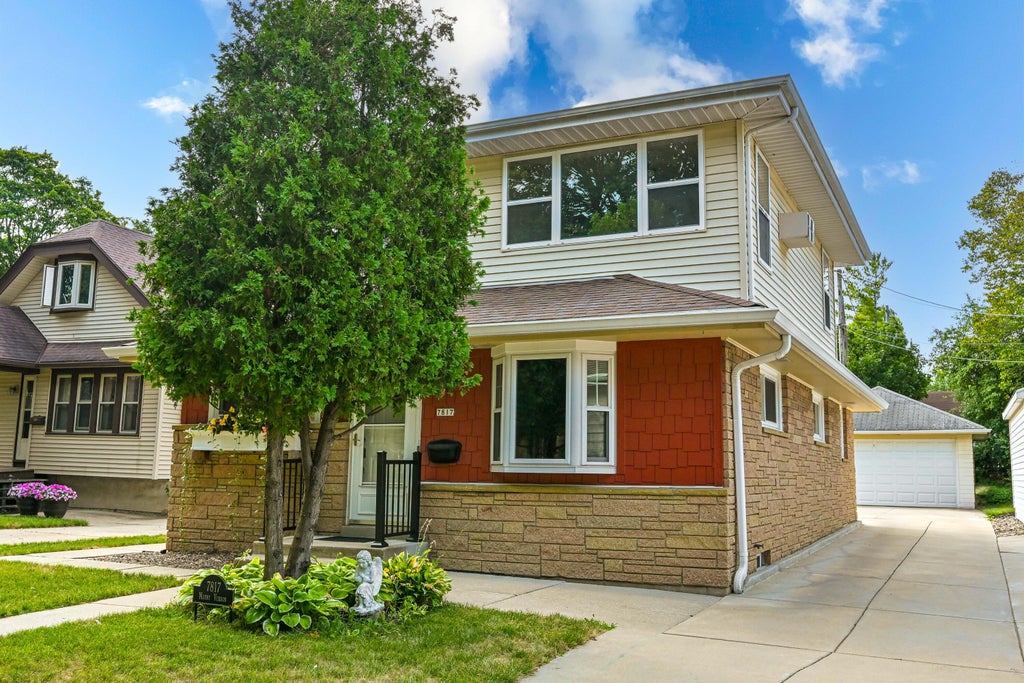

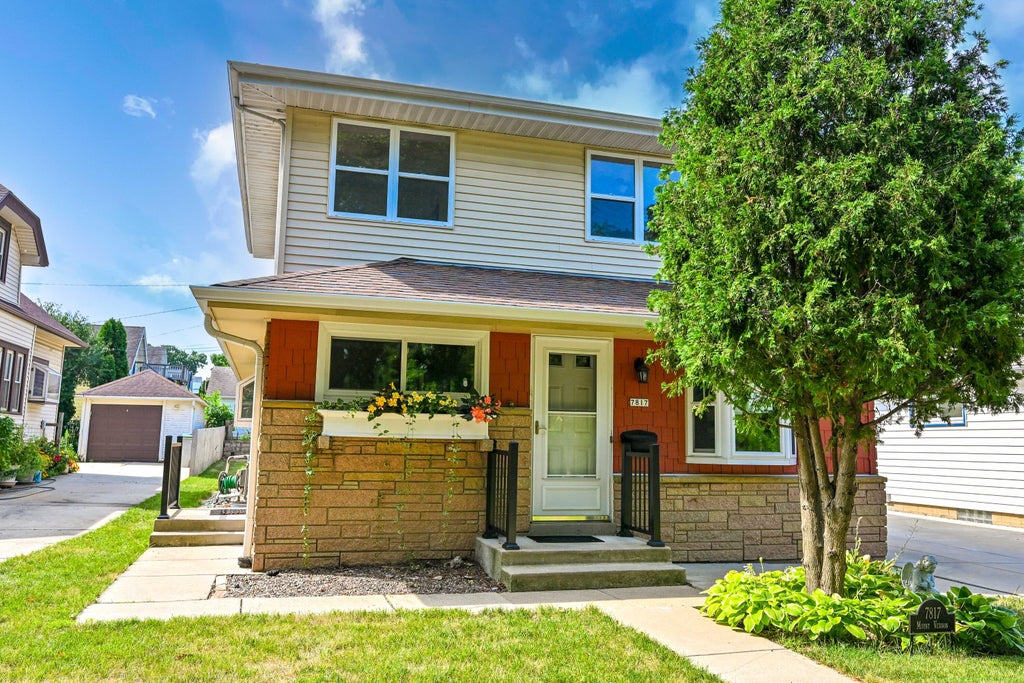

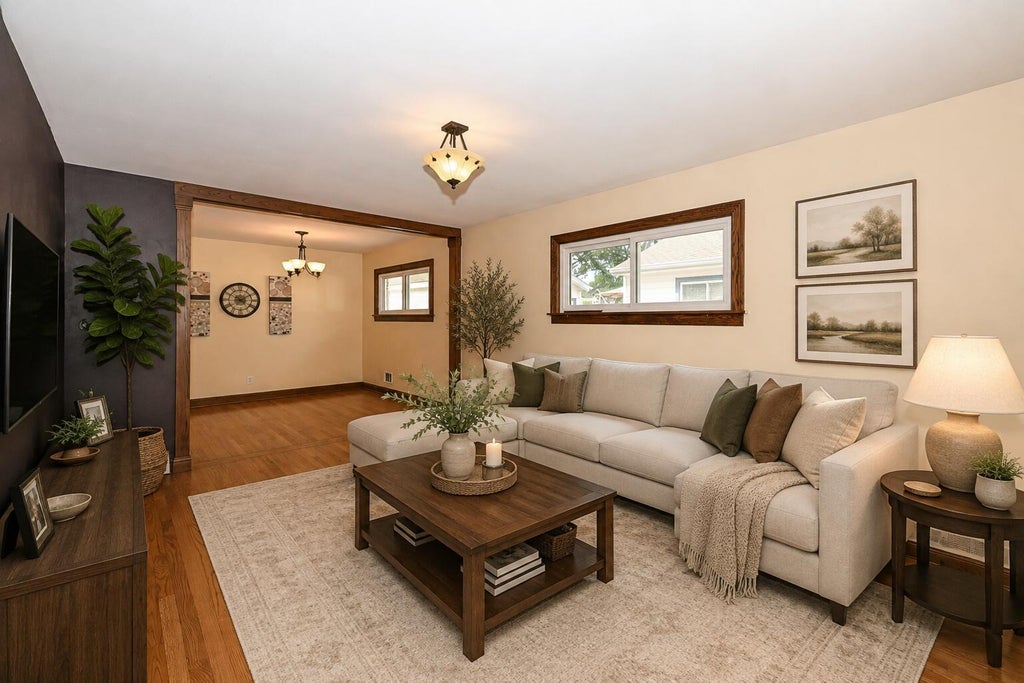












| 4 Beds | 2 Baths | 2 Car Garage | 1,950 Sq Ft |
Description of 7817 W Mt Vernon Ave, Milwaukee, WI 53213
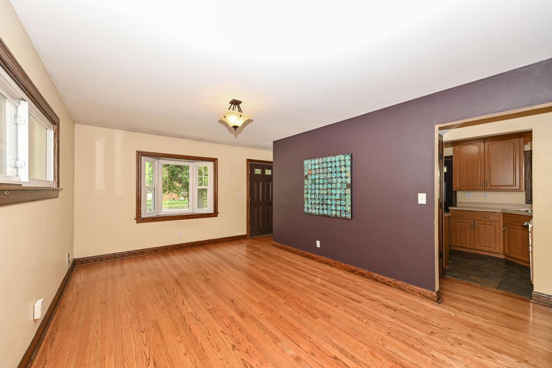
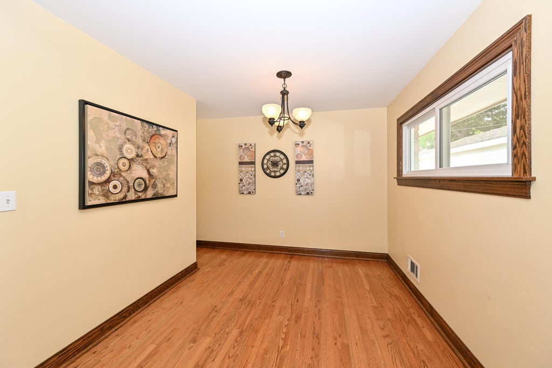
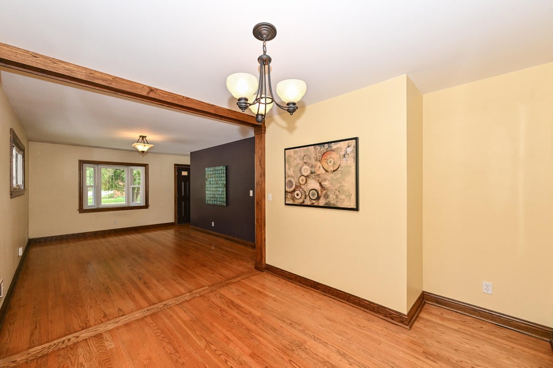
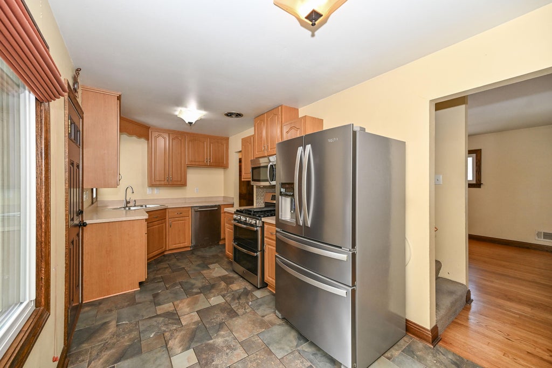
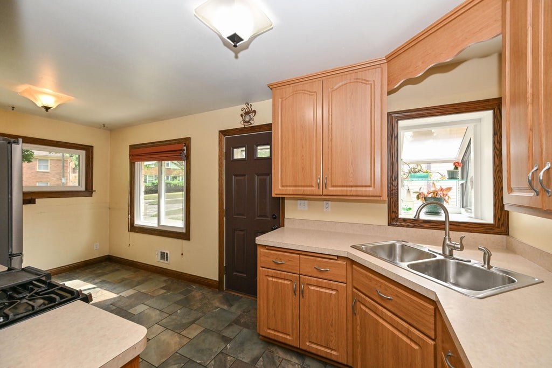
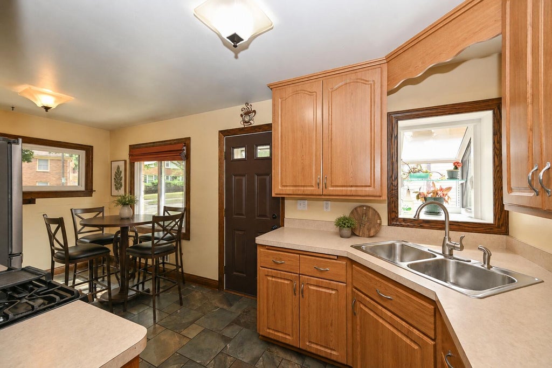
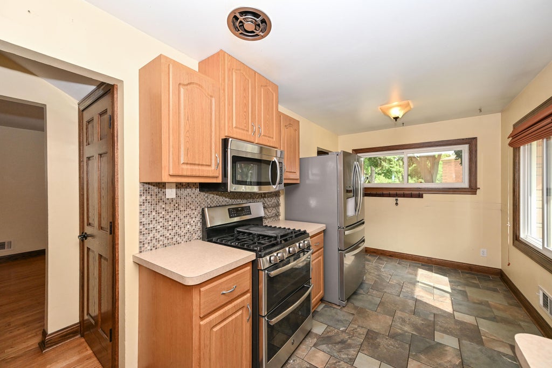
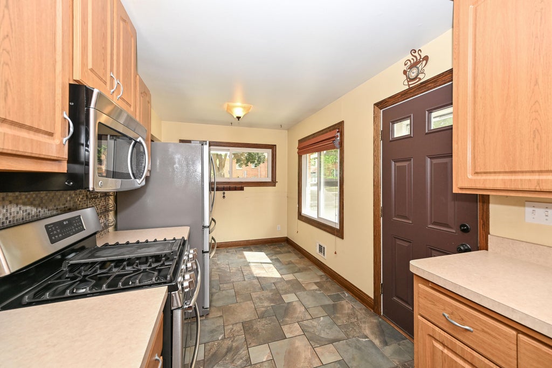
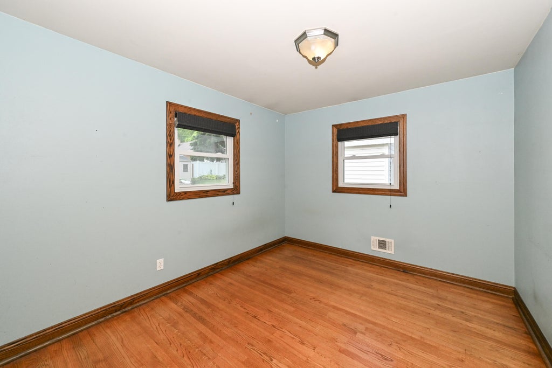
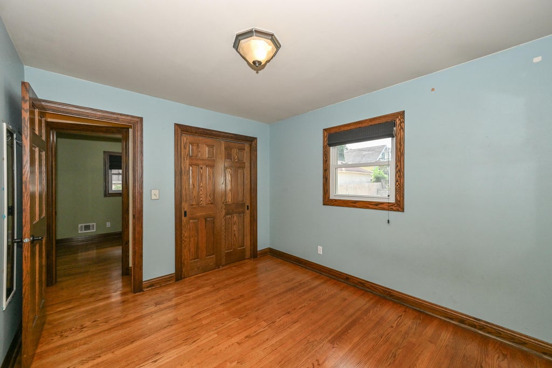
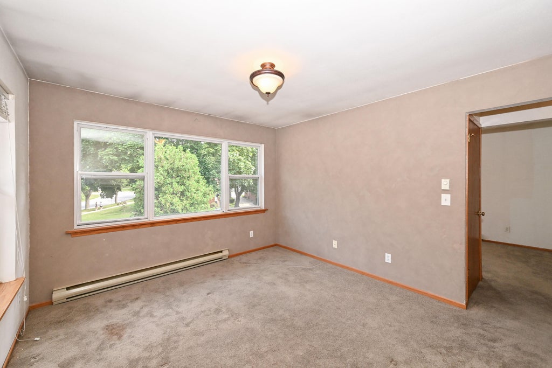
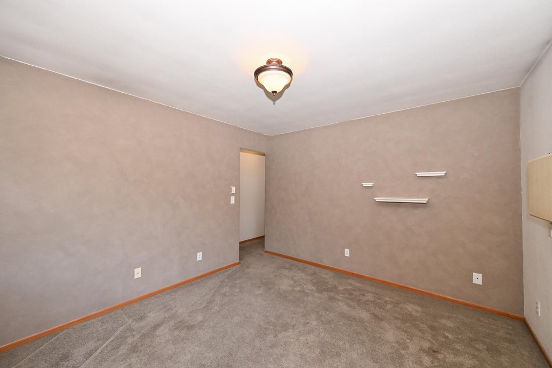
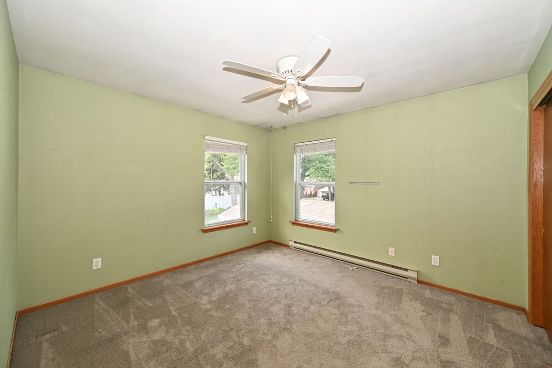
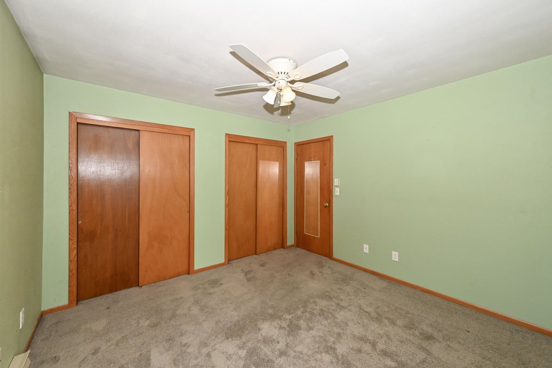
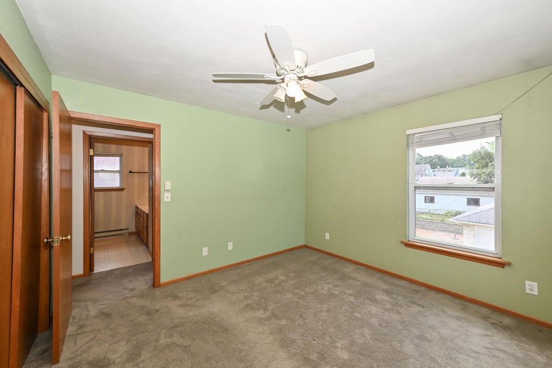
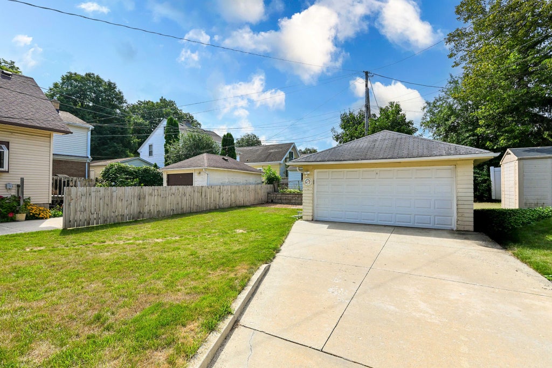
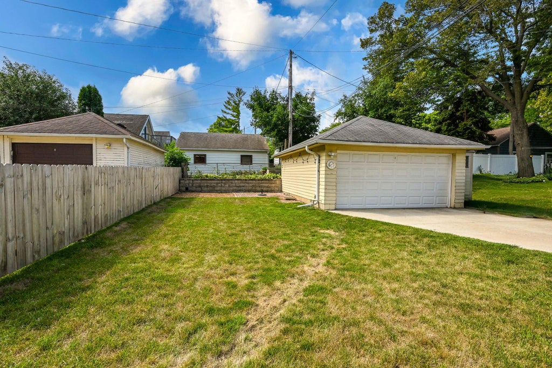
Milwaukee charm meets flexiable living in this 4-bedroom, 2-bath home offering approximately 1,950 sq. ft. in a prime location just steps from Wauwatosa, Medical College, Wisconsin Lutheran. A park directly across the street and easy access to shopping, dining, and major commuting routes add everyday convenience. Inside, you'll find beautiful hardwood floors, classic 6-panel doors, and a well-appointed kitchen with high-end stainless steel appliances. The upper level was previously used as a in-law suite and offers flexibility for multigenerational living, a private primary suite, or additional bedrooms with some modifications. Zoned single-family and cannot be used as a duplex. Complete with a 2-car garage.
Property Features of 7817 W Mt Vernon Ave, Milwaukee, WI 53213
Listing courtesy of: Realty Executives - Integrity
HOME STYLE
Colonial
Colonial
TYPE
Single Family Residence
Single Family Residence
Year Built
1955
1955
Annual Taxes
$4,082.00
$4,082.00
Stories
2
2
Acres
.12
.12
Features
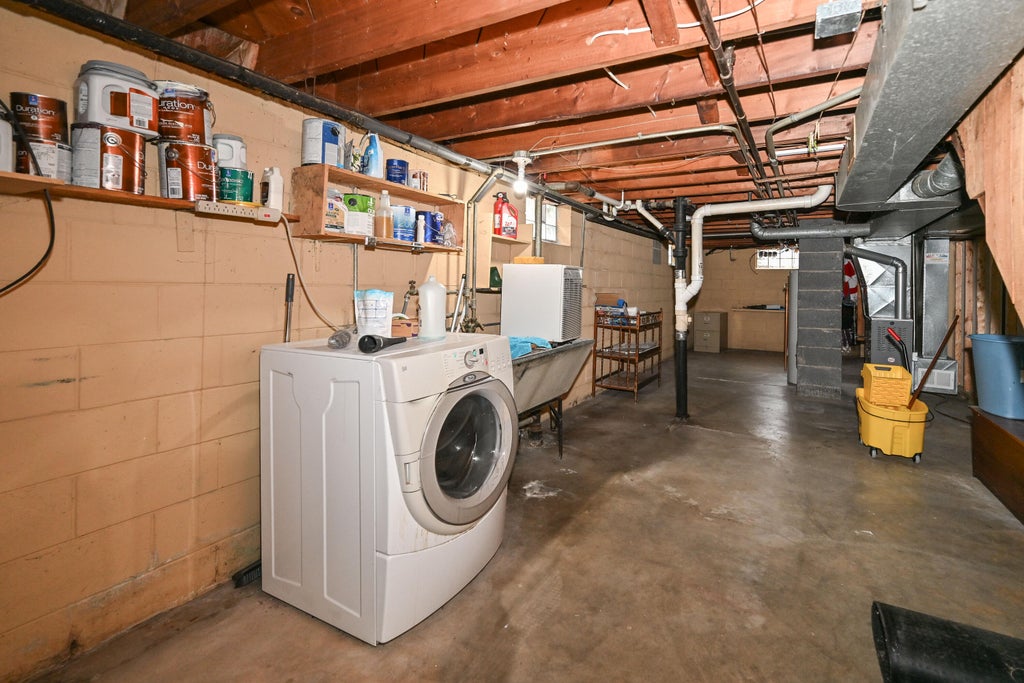
| Washer |
| Range |
| Microwave oven |
| Dishwasher |
| Refrigerator |
| Central air |
| Electric heat |
| Forced air heat |
| Natural gas heat |
| Garage |
| Two car garage |
| Detached parking |
| Detached garage |
| Garage spaces: 2 |
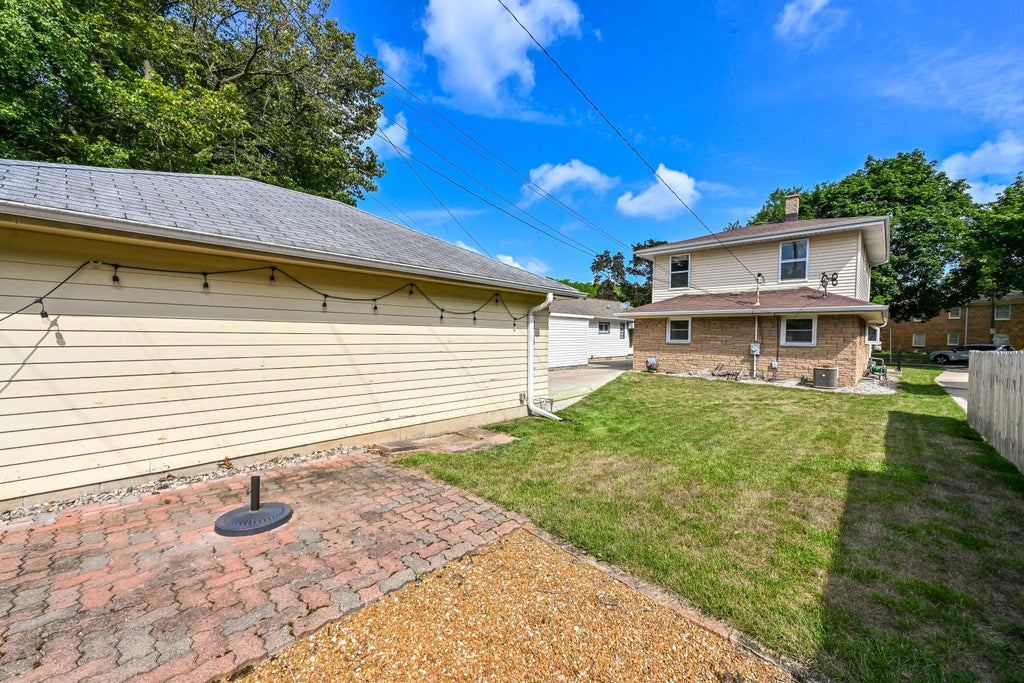
| Vinyl siding |
| Brick exterior |
| Patio |
| Lot acreage is: 0.12 |
| Lot sqft: 5227.2 |
| Lot zoned: Residental |
| Improvement: sidewalks |
| Garbage disposal |
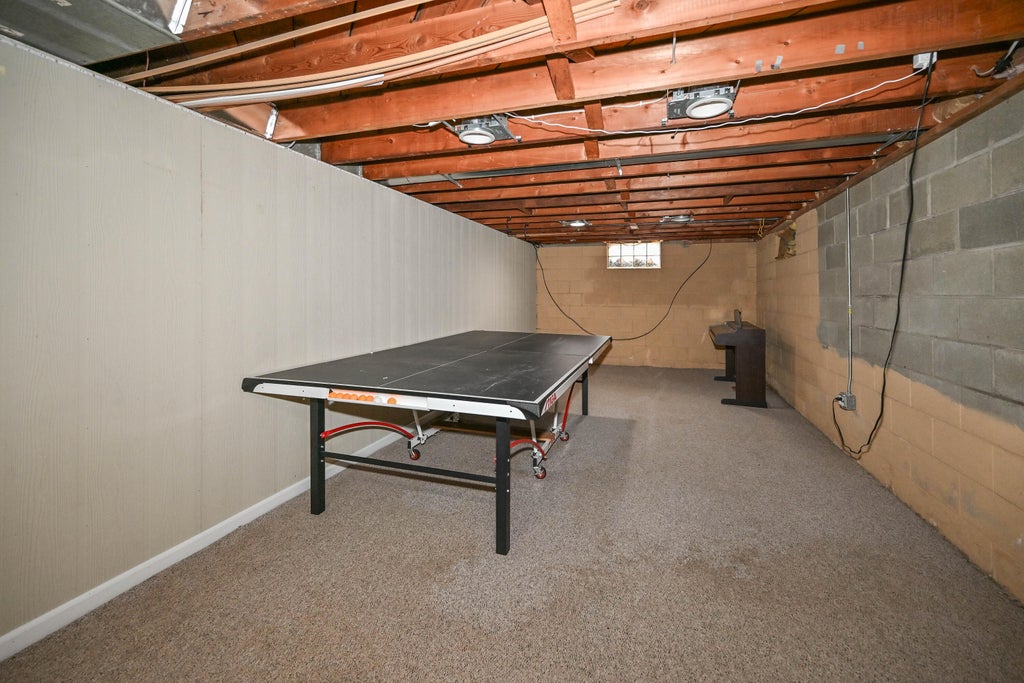
| Full basement |
| Sump pump |
| Paved driveway |
| Public sewer |
| Public water |
| Property style: colonial |
| For sale |
| Tax year: 2025 |
Rooms & Dimensions
| Den is 12 x 8 |
| Den Level: Upper |
| Family room is 12 x 11 |
| Family Room Level: Upper |
| Bedroom 2 is 11 x 12 |
| Bedroom 2 Level: Main |
| Bedroom 3 is 11 x 10 |
| Bedroom 3 Level: Upper |
| Bedroom 4 is 12 x 6 |
| Bedroom 4 Level: Upper |
| Dining Room is 9 x 10 |
| Dining Level: Main |
| Living Room is 11 x 17 |
| Living Room Level: Main |
| Number of rooms: 9 |