
W214N4946 Casey Ct, Menomonee Falls, WI 53051




| 3 Beds | 3.5 Baths | 2 Car Garage | 2,151 Sq Ft |
Description of W214N4946 Casey Ct, Menomonee Falls, WI 53051
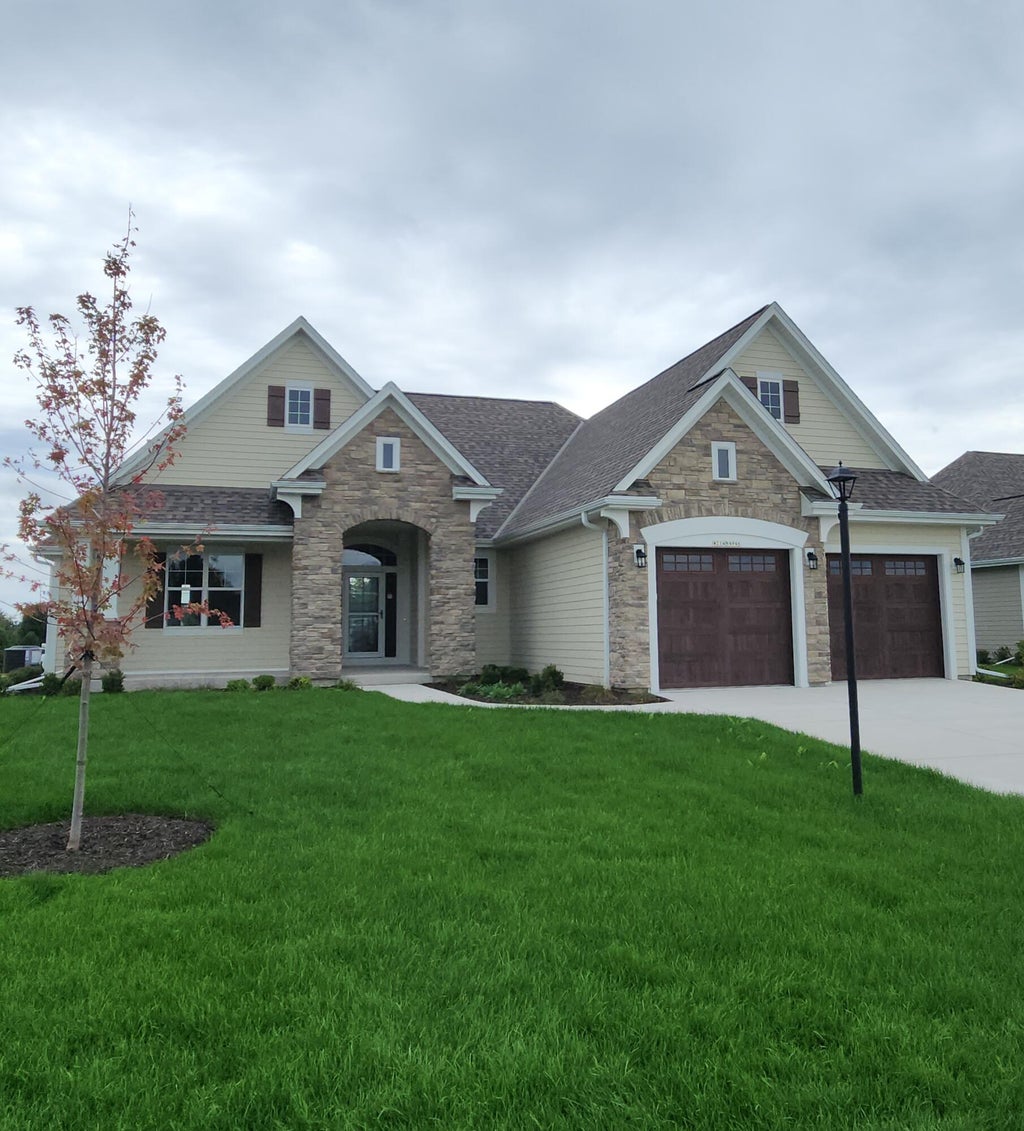
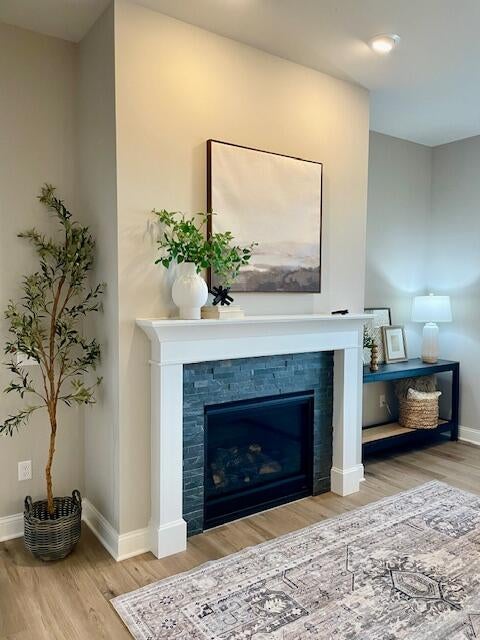
New Construction - Move in Ready! Some Photos are of another finished Heather - New Photos Coming Soon!! Welcome to the Heather at The Glen at Wanaki, an innovative new single family home community! The 2 car garage at garage home features a smart open concept design with tasteful finishes including a large quartz island & gorgeous stacked stone gas fireplace. Large patio off the DR expands the space. Expansion capabilities in the spacious lower level with plumbing for a full bath and Egress window for another bedroom. High end finishes & great storage throughout. Enjoy the community amenities ...Clubhouse w/ fitness, heated pool, pickle ball, bocce. Located within 10 min from Brookfield, Pewaukee, Waukesha, and Menomonee Falls. You deserve this lifestyle!
Property Features of W214N4946 Casey Ct, Menomonee Falls, WI 53051
Ranch
Single Family Residence
2026
The Glen at Wanaki
1
.25
Features
| Middle school: Templeton |
| High school: Hamilton |
| Central air |
| Forced air heat |
| Natural gas heat |
| Garage |
| Two car garage |
| Attached parking |
| Attached garage |
| Garage spaces: 2 |
| Stone exterior |
| Fiber cement exterior |
| Patio |
| Lot acreage is: 0.25 |
| Lot sqft: 10890 |
| Subdivision: The Glen at Wanaki |
| Lot zoned: RES |
| Present use: Subdivision |
| Wet bar |
| Garbage disposal |
| Kitchen island |
| Walk-in closet(s) |
| Concrete basement |
| Full basement |
| Sump pump |
| Paved driveway |
| Public sewer |
| Public water |
| New construction |
| Total square feet: 2151 |
| Total above grade finished sq ft: 2151 |
| Living square feet: 2151 |
| Property style: ranch |
| Warranty included |
| For sale |
| Tax year: 2025 |
Rooms & Dimensions
| Laundry room |
| Pantry |
| Bedroom 2 is 12 x 11 |
| Bedroom 2 Level: Main |
| Bedroom 3 is 12 x 11 |
| Bedroom 3 Level: Main |
| Dining Room is 12 x 11 |
| Dining Level: Main |
| Living Room is 18 x 17 |
| Living Room Level: Main |
| Laundry Room is 10 x 8 |
| Laundry Room Level: Main |
| Number of rooms: 9 |