
2152 S 98th St, West Allis, WI 53227 PENDING
$274,900
MLS #: 1980435
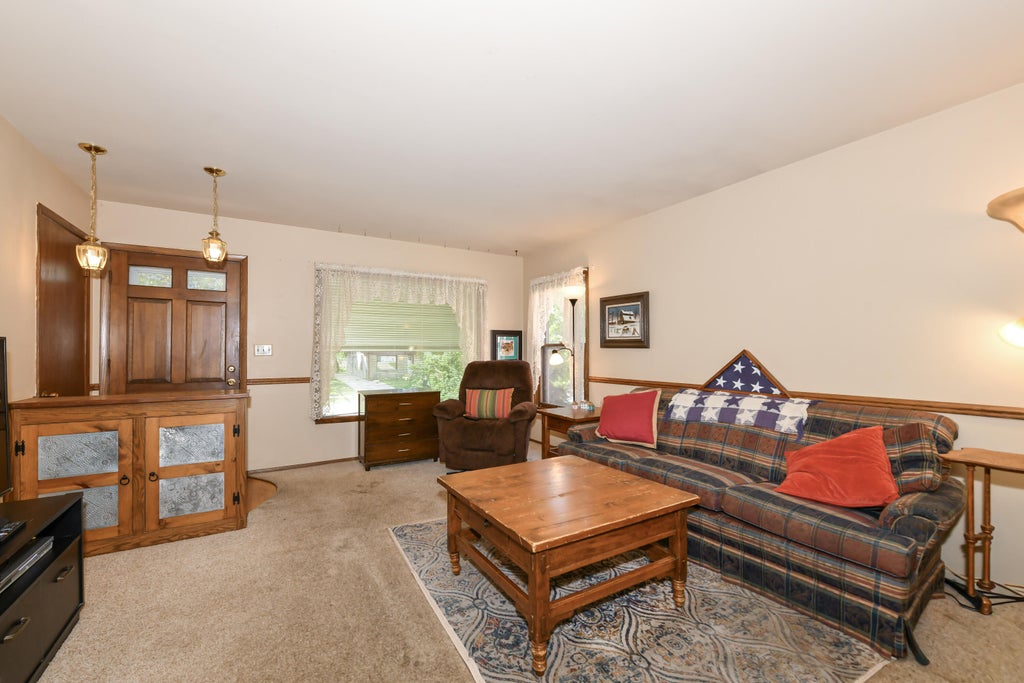
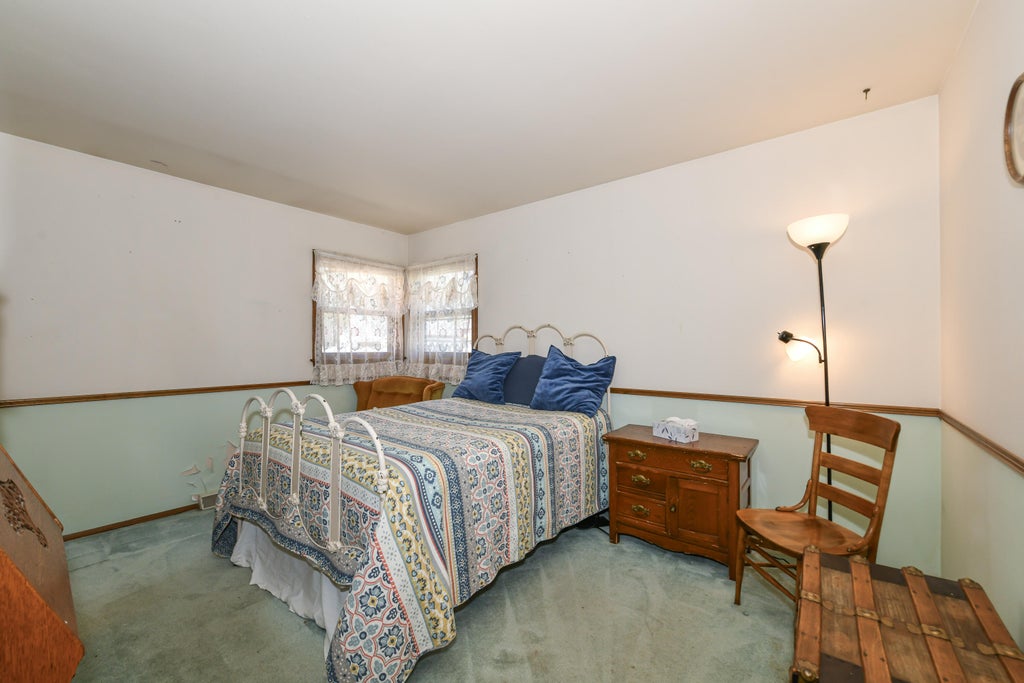
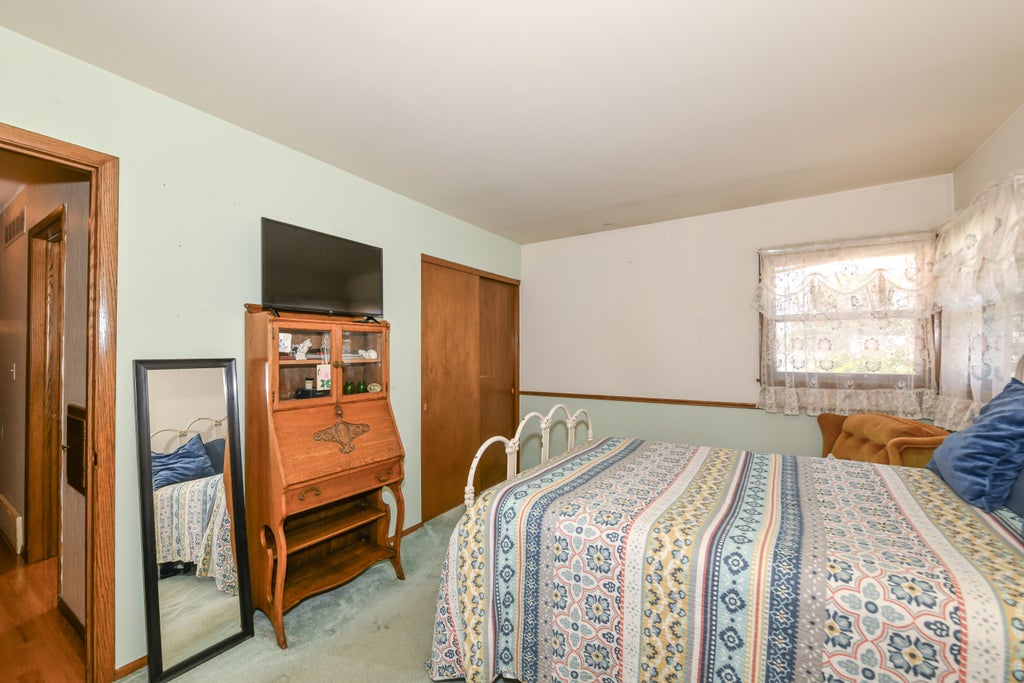
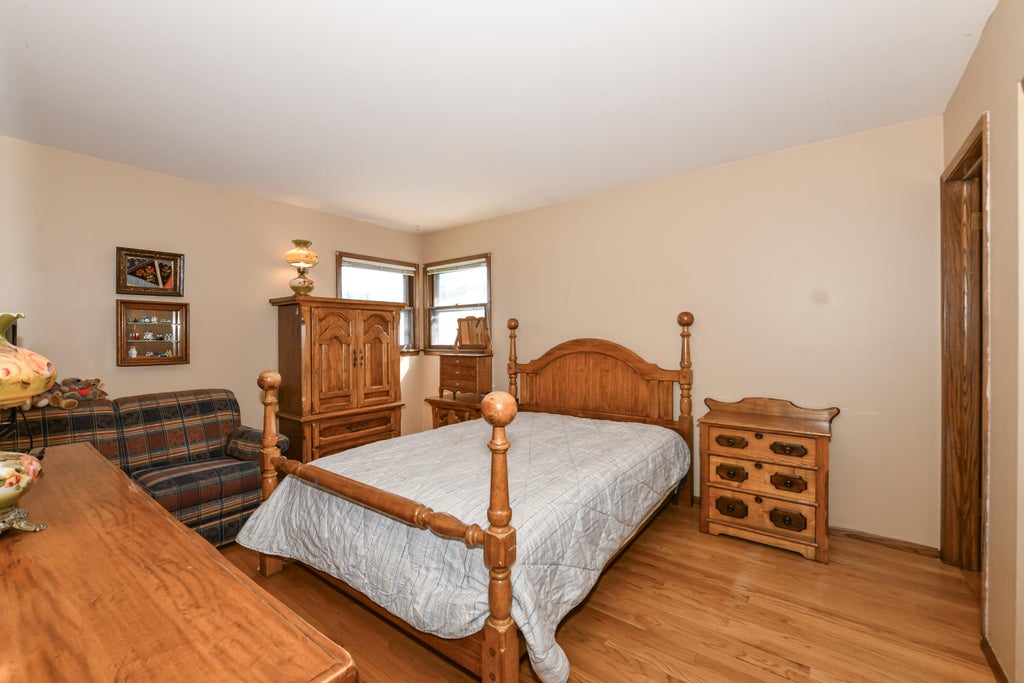
| 3 Beds | 1.5 Baths | 2 Car Garage | 1,209 Sq Ft |
Description of 2152 S 98th St, West Allis, WI 53227
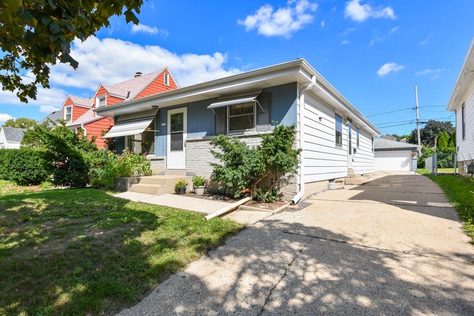
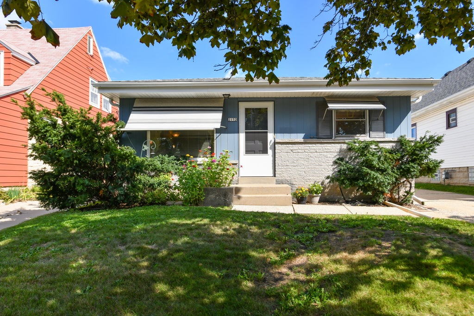
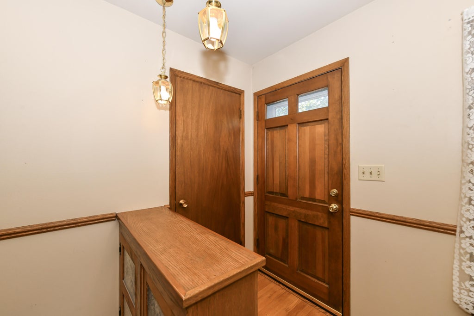
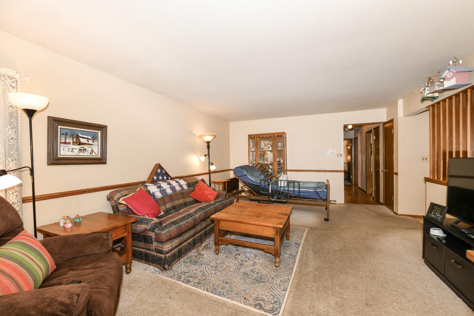
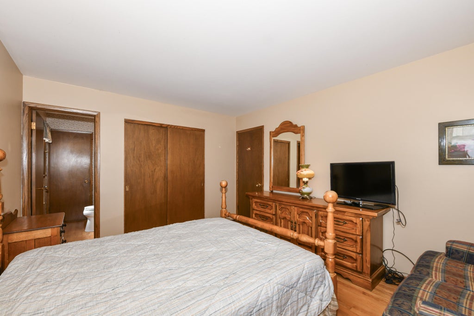
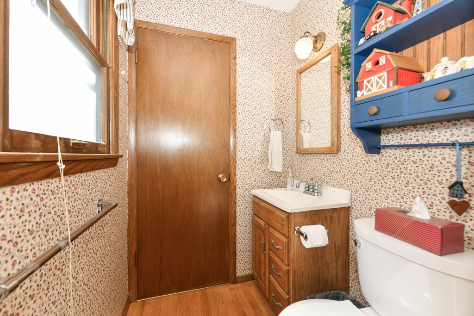
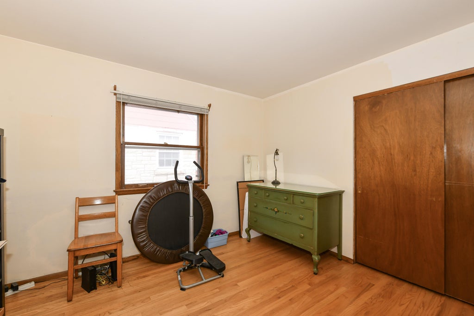
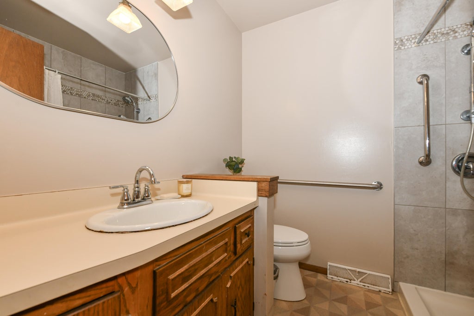
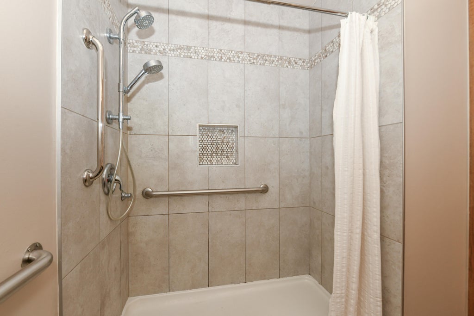
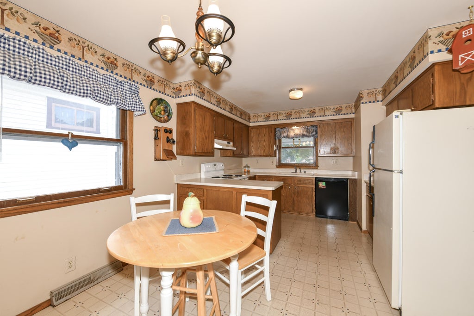
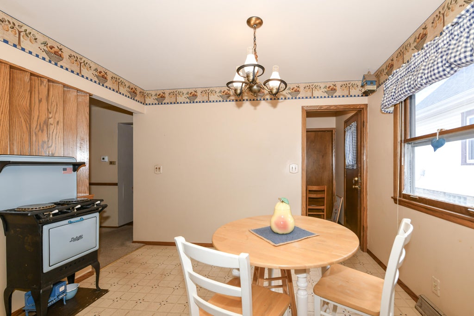
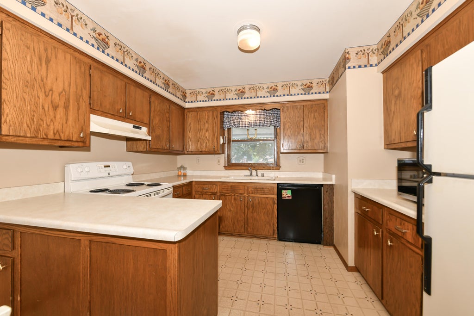
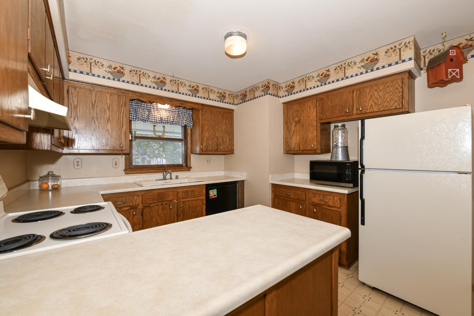
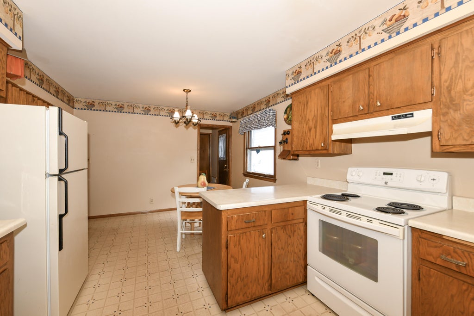
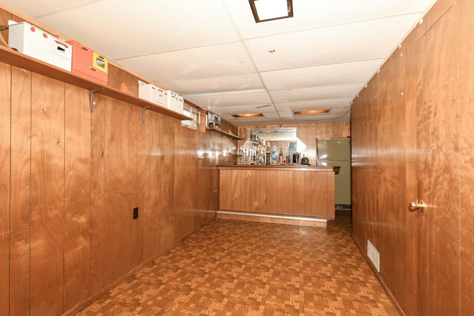
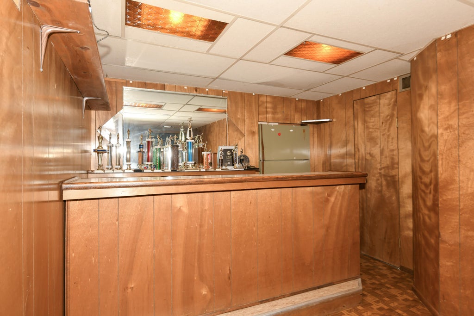
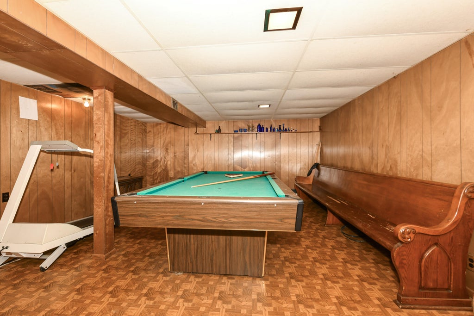
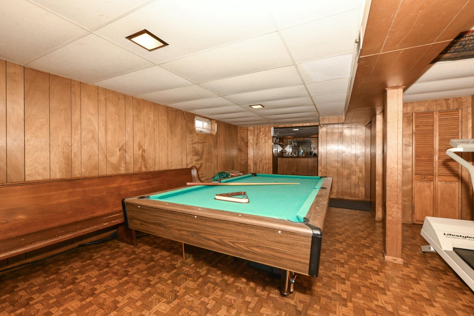
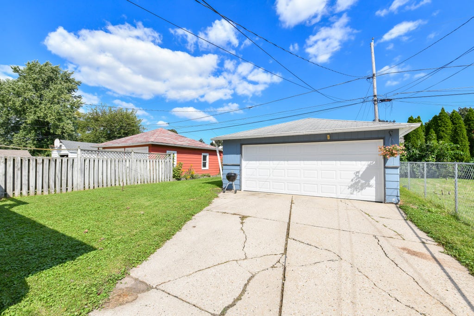
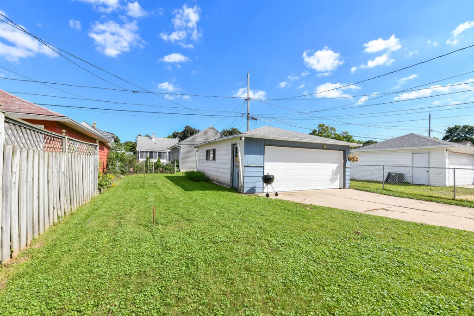
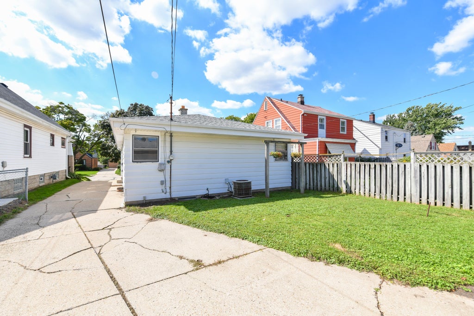
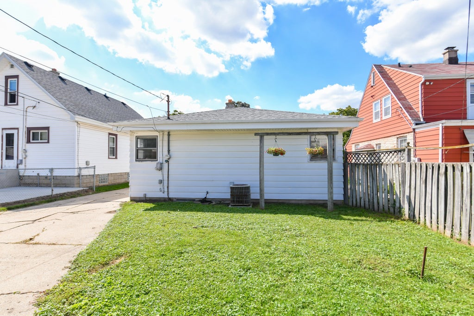
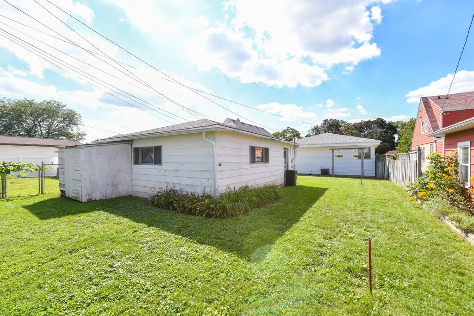
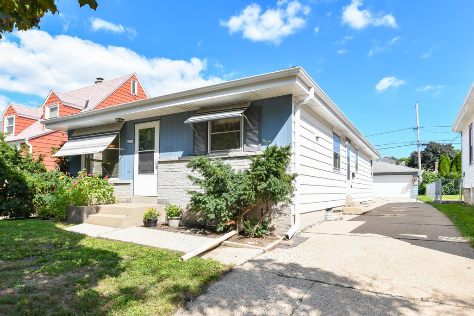
Spacious 3 bedroom and 1.5 bath all situated on the main level. Generous room sizes throughout compliment the impeccable floor plan. Beautiful hard wood floors, oversize kitchen/dinette and dual entry powder room for added convenience. Lower features large rec room plus additional bar area perfect for entertaining. Plenty of available storage area remains in the lower level. Property has low maintenance exterior and set on a picture perfect lot. All this plus a oversize 2-car garage with large concrete side drive. Great home in a great location. This one won't last long!
Property Features of 2152 S 98th St, West Allis, WI 53227
Listing courtesy of: Metro Realty Group
HOME STYLE
Ranch
Ranch
TYPE
Single Family Residence
Single Family Residence
Year Built
1966
1966
Annual Taxes
$4,754.67
$4,754.67
Stories
1
1
Acres
.12
.12
Features
| Washer |
| Dryer |
| Range |
| Dishwasher |
| Refrigerator |
| Central air |
| Forced air heat |
| Natural gas heat |
| Garage |
| Two car garage |
| Detached parking |
| Detached garage |
| Garage spaces: 2 |
| Aluminum siding |
| Brick exterior |
| Lot acreage is: 0.12 |
| Lot sqft: 5227.2 |
| Lot zoned: RES |
| Improvement: sidewalks |
| Wet bar |
| Full basement |
| Partial basement |
| Sump pump |
| Partially finished basement |
| Paved driveway |
| Public sewer |
| Public water |
| Property style: ranch |
| For sale |
| Tax year: 2025 |
Rooms & Dimensions
| Bedroom 2 is 12 x 11 |
| Bedroom 2 Level: Main |
| Bedroom 3 is 14 x 11 |
| Bedroom 3 Level: Main |
| Living Room is 20 x 15 |
| Living Room Level: Main |
| Number of rooms: 6 |