
921 E Howard Ave, Milwaukee, WI 53207 CONTINGENT
$249,900
MLS #: 1980437




| 3 Beds | 1.5 Baths | 1.5 Car Garage | 1,562 Sq Ft |
Description of 921 E Howard Ave, Milwaukee, WI 53207
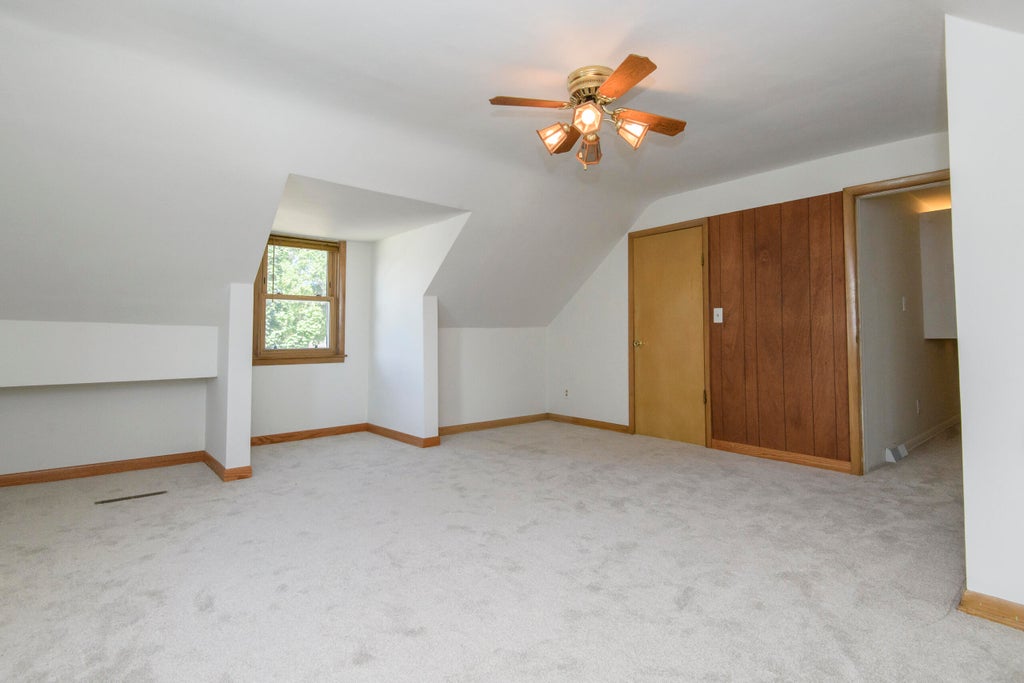
Welcome to this 3-bedroom, 1.5-bath home in Milwaukee's Tippecanoe neighborhood with plenty of space and possibilities! New carpet and vinyl windows throughout. The main floor features 2 bedrooms, a full bath and spacious eat-in kitchen. Upstairs you'll find a large primary bedroom with attic space, a closet, plus a walk-in closet with a half bath, offering endless possibilities to make the space your own. The partially finished lower level features a bar area ready for your ideas. Outside, enjoy a patio, garden area, detached 1.5-car garage and additional off-street parking for 2-3 vehicles. Great Tippecanoe location close to freeway access, shopping, dining, parks and more!
Property Features of 921 E Howard Ave, Milwaukee, WI 53207
Listing courtesy of: Keller Williams Realty-Milwaukee Southwest
HOME STYLE
Cape Cod
Cape Cod
TYPE
Single Family Residence
Single Family Residence
Year Built
1953
1953
Annual Taxes
$4,398.00
$4,398.00
Stories
1.5
1.5
Acres
.11
.11
Features
| Washer |
| Dryer |
| Range |
| Oven |
| Refrigerator |
| Central air |
| Forced air heat |
| Natural gas heat |
| Garage |
| Detached parking |
| Detached garage |
| Garage spaces: 1.5 |
| Vinyl siding |
| Patio |
| Lot acreage is: 0.11 |
| Lot sqft: 4791.6 |
| Lot zoned: Res |
| Present use: Subdivision |
| Improvement: sidewalks |
| Full basement |
| Partial basement |
| Partially finished basement |
| Public sewer |
| Public water |
| Total square feet: 1562 |
| Total above grade finished sq ft: 1212 |
| Basement square feet: 350 |
| Living square feet: 1562 |
| For sale |
| Tax year: 2025 |
Rooms & Dimensions
| Bedroom 2 is 11 x 9 |
| Bedroom 2 Level: Main |
| Bedroom 3 is 12 x 7 |
| Bedroom 3 Level: Main |
| Living Room is 14 x 11 |
| Living Room Level: Main |
| Number of rooms: 5 |