
4722 W Garfield Ave, Milwaukee, WI 53208


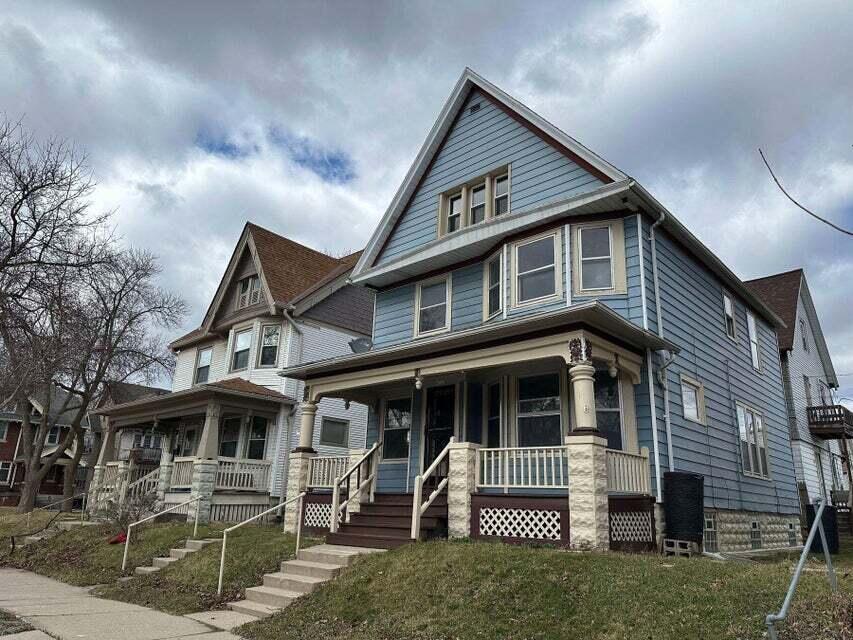

| 4 Beds | 1 Bath | 1,602 Sq Ft |
Description of 4722 W Garfield Ave, Milwaukee, WI 53208
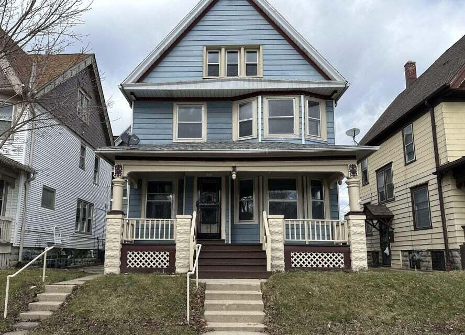
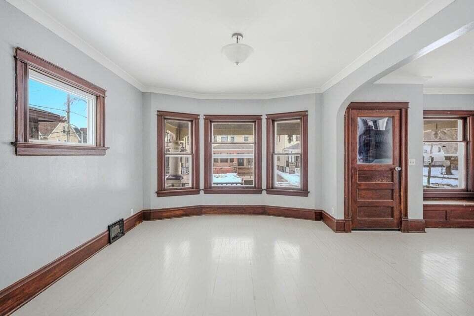
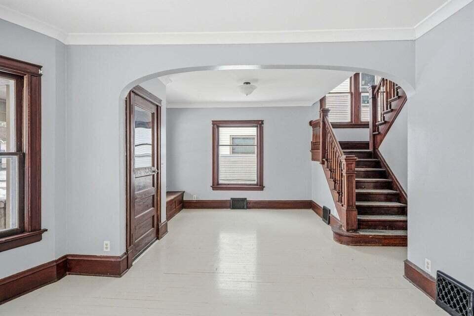
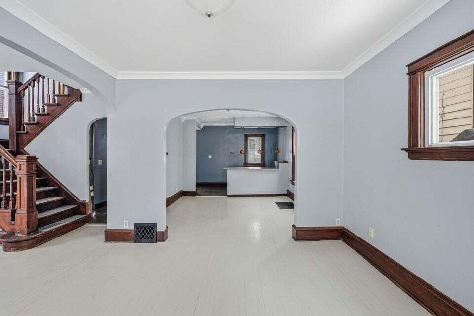
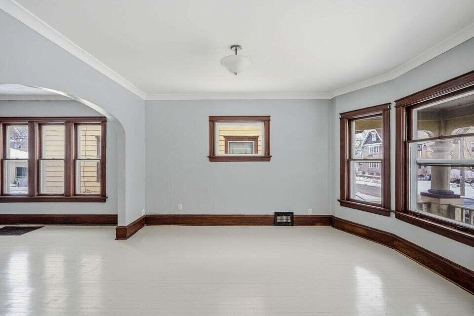
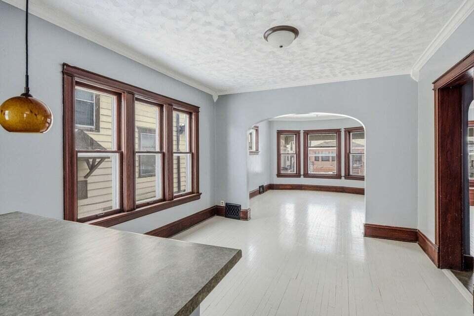
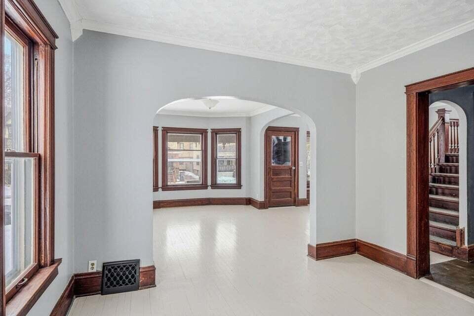
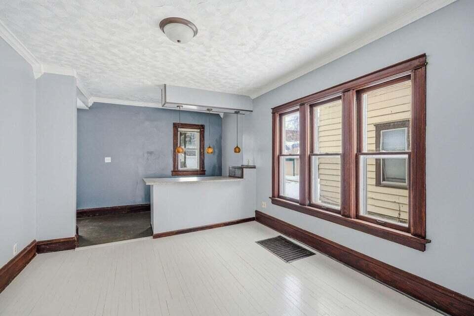
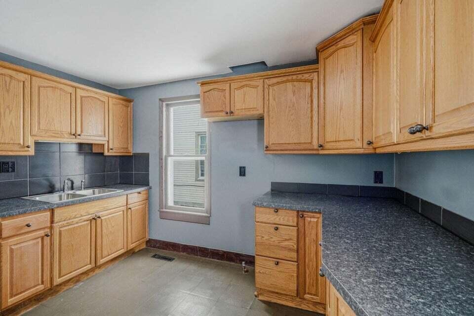
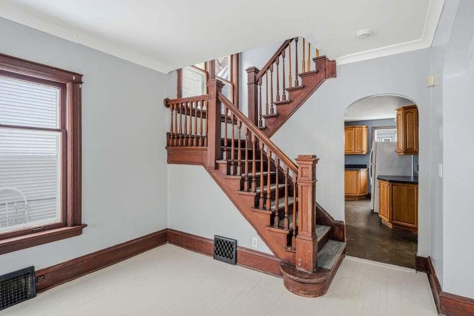
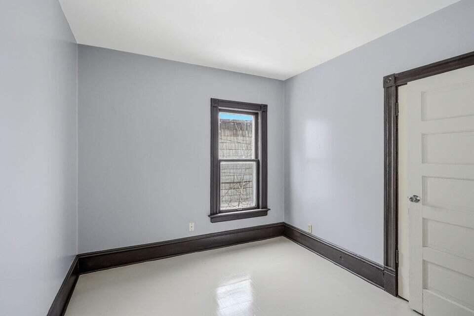
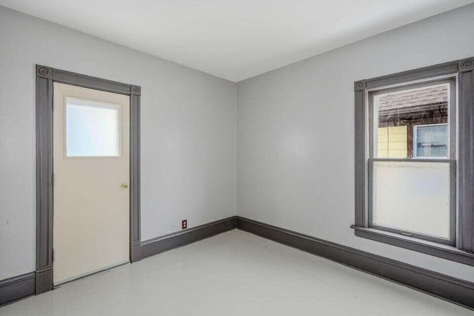
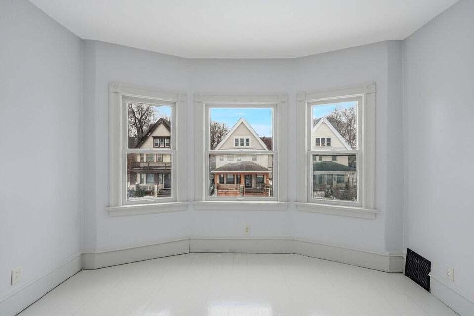
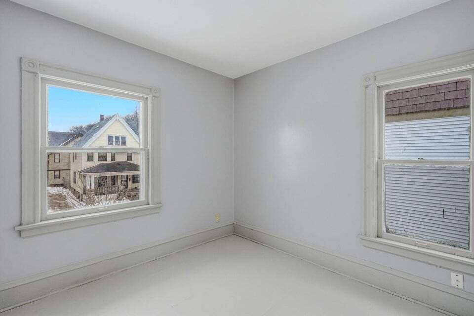
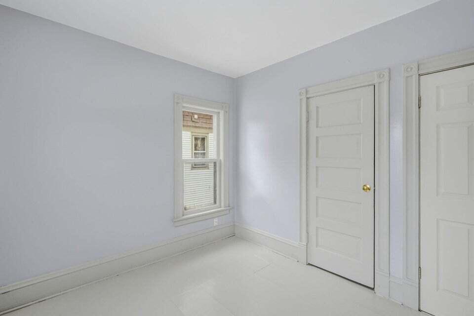
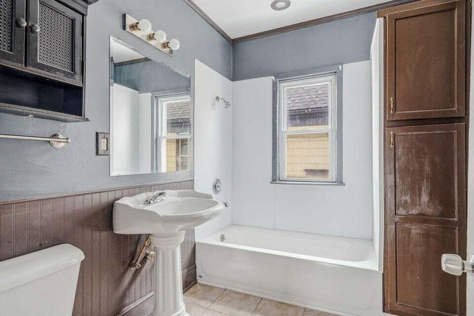
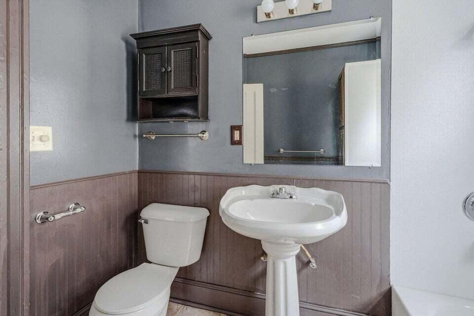
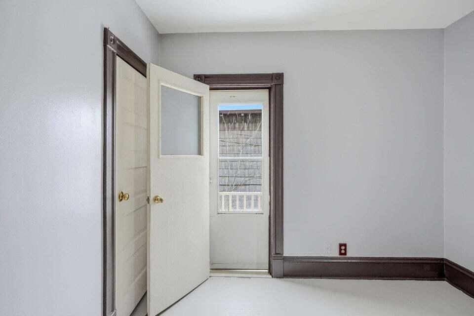
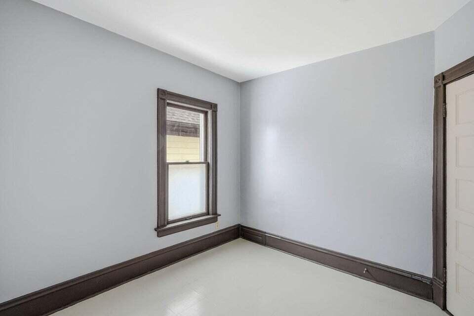
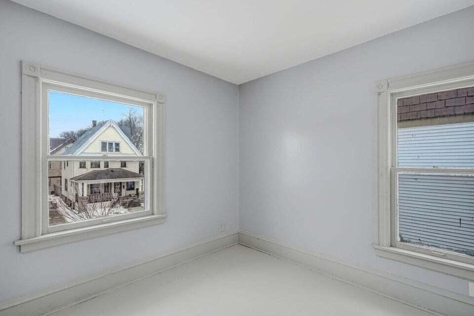
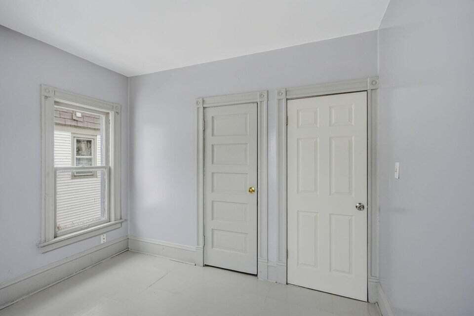
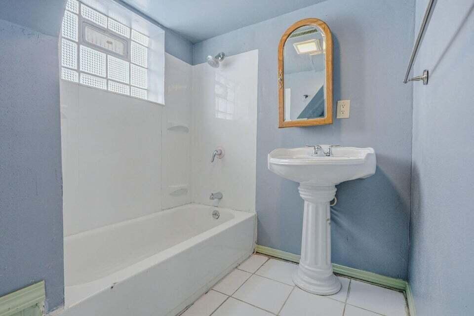
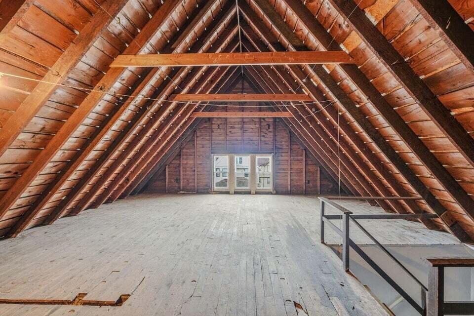
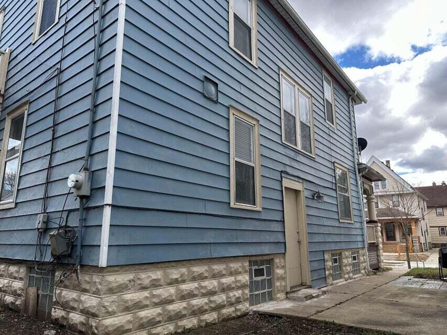
SPACE, CHARACTER & POTENTIAL! This updated 2-story home is a must-see, offering more than 1,600 sq. ft. of bright living space PLUS an incredible 800 sq. ft. walk-up attic with endless possibilities! Step inside to discover tall ceilings, beautiful original woodwork, crown molding, and a charming bay window that floods the home with natural light. The spacious floor plan features 4 generously sized bedrooms and 2 full baths, giving everyone the room they need. The kitchen offers plenty of cabinet storage and prep space. Looking for even more room? The expansive walk-up attic is ready to become a stunning primary suite, home office, studio, or additional living area. A full basement adds valuable storage and recreation space. Conveniently located with easy access to I-794 and I-94.
Property Features of 4722 W Garfield Ave, Milwaukee, WI 53208
Colonial
Single Family Residence
1911
$2,915.12
2
.05
Features
| Forced air heat |
| Natural gas heat |
| Lot acreage is: 0.05 |
| Lot sqft: 2178 |
| Lot zoned: RT4 |
| Full basement |
| Public water |
| Total square feet: 1602 |
| Total above grade finished sq ft: 1602 |
| Living square feet: 1602 |
| Property style: colonial |
| For sale |
| Tax year: 2025 |
Rooms & Dimensions
| Bedroom 2 is 12 x 11 |
| Bedroom 2 Level: Upper |
| Bedroom 3 is 11 x 10 |
| Bedroom 3 Level: Upper |
| Bedroom 4 is 10 x 9 |
| Bedroom 4 Level: Upper |
| Dining Room is 13 x 11 |
| Dining Level: Main |
| Living Room is 14 x 12 |
| Living Room Level: Main |
| Number of rooms: 8 |