
2605 James Blvd, Racine, WI 53403 CONTINGENT
$269,900
MLS #: 1980455


| 3 Beds | 2.5 Baths | 1 Car Garage | 2,801 Sq Ft |
Description of 2605 James Blvd, Racine, WI 53403
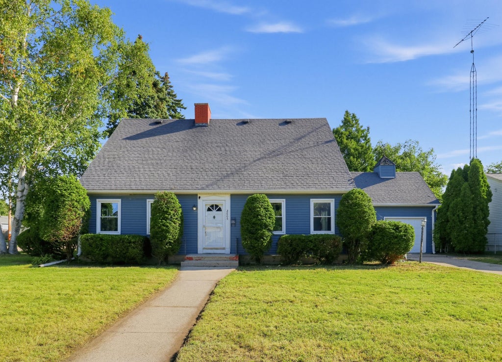
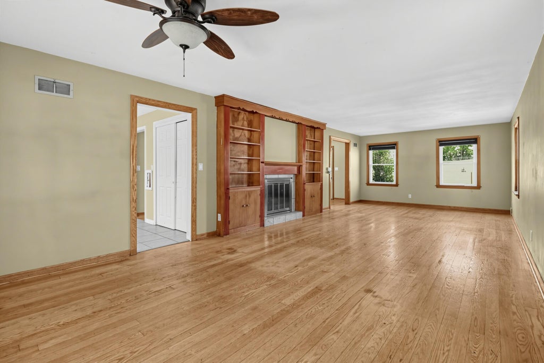
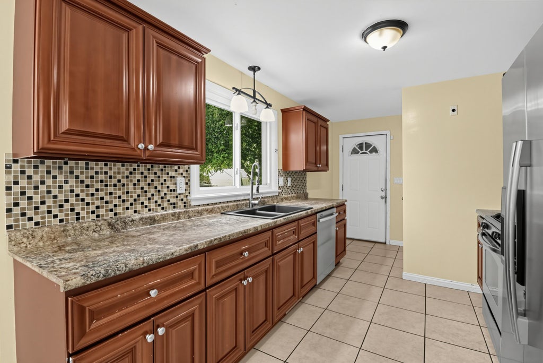
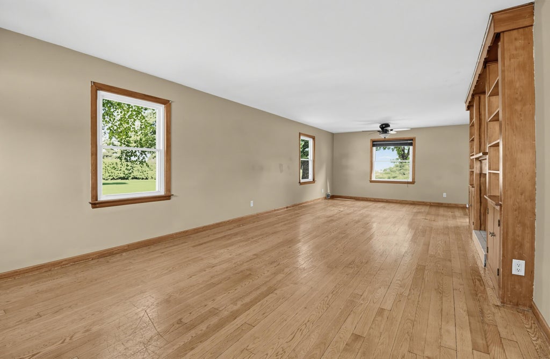
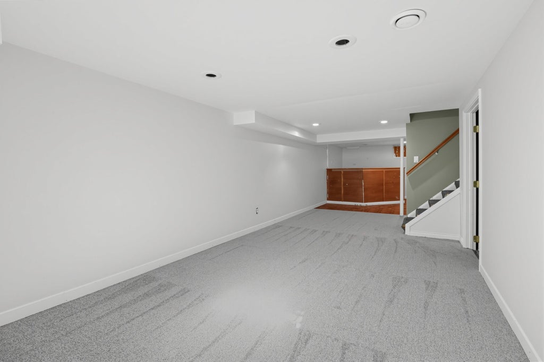
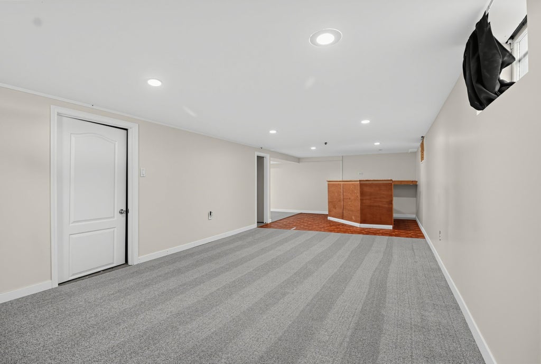
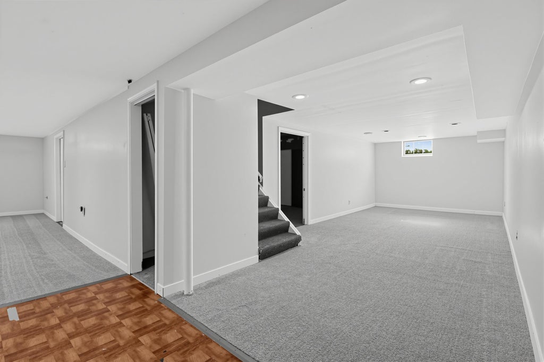
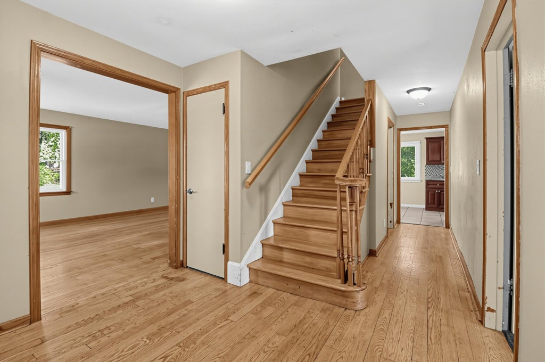
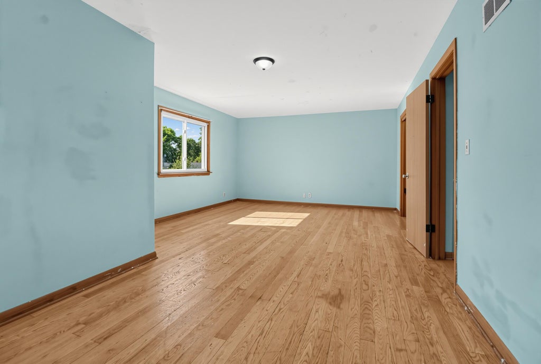
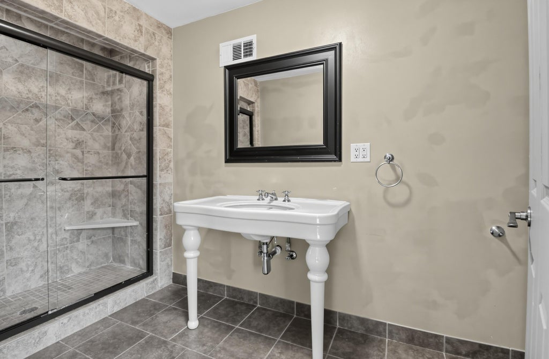
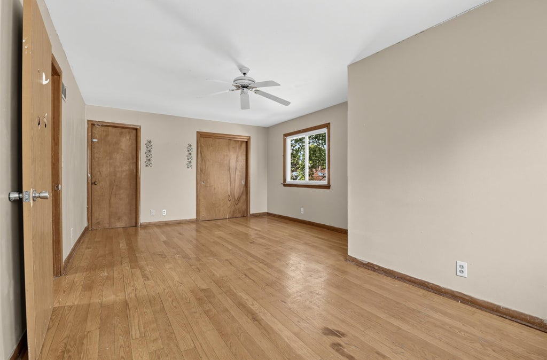
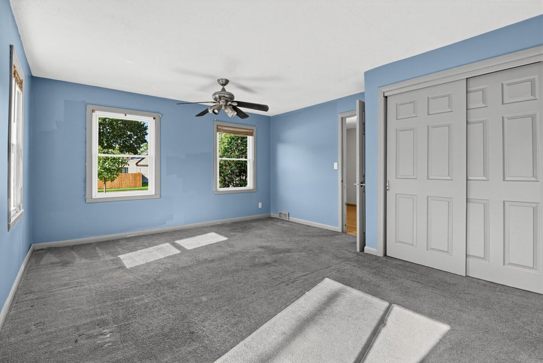
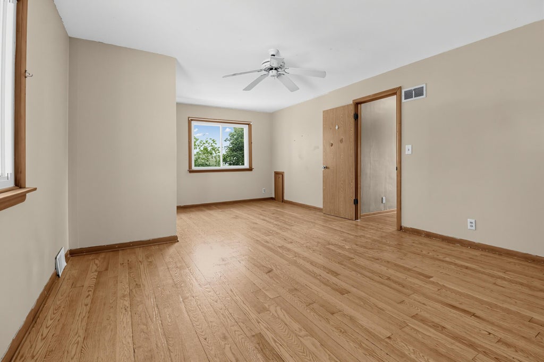
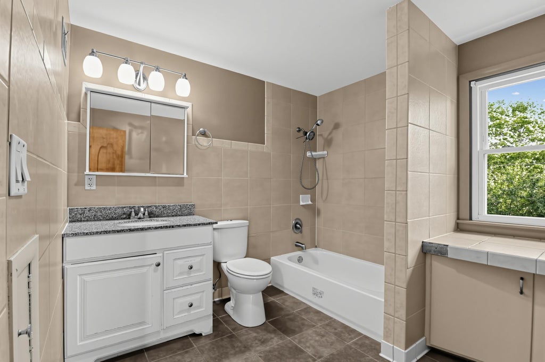
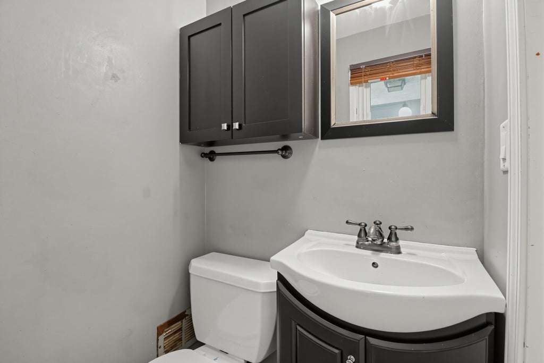
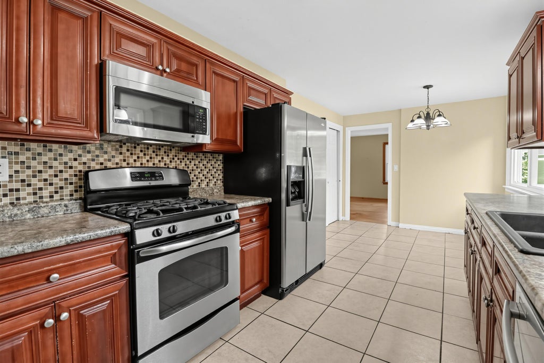
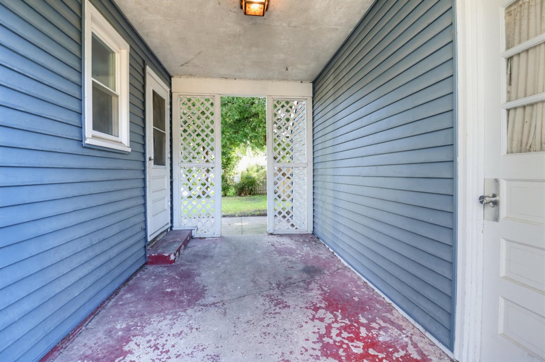
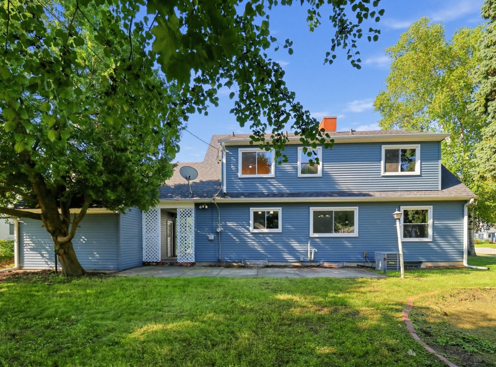
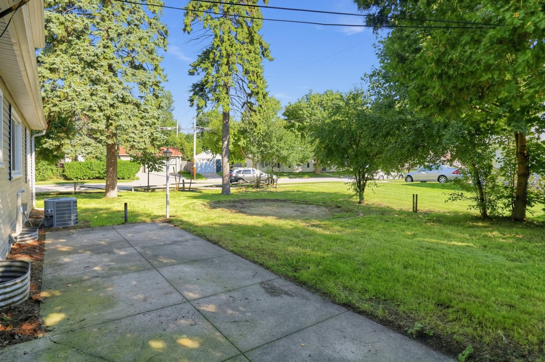
Spacious 3-bedroom, 2.5-bath Cape Cod offering approximately 2,000 sq ft above grade plus about 800 sq ft of finished lower-level rec space. The main floor features a primary bedroom with private full bath, a second bedroom, convenient half bath, hardwood floors, and a natural fireplace. Upstairs are two oversized bedrooms and another full bath. Enjoy flexible lower-level living space, a covered breezeway to the detached 1-car garage, and a generous yard. Conveniently located near parks, schools, shopping, major routes, and just minutes from the Lake Michigan shoreline and Racine's lakefront parks.
Property Features of 2605 James Blvd, Racine, WI 53403
Listing courtesy of: MannPower Realty
HOME STYLE
Cape Cod
Cape Cod
TYPE
Single Family Residence
Single Family Residence
Year Built
1951
1951
Annual Taxes
$5,975.94
$5,975.94
Stories
1.5
1.5
Acres
.25
.25
Features
| Washer |
| Dryer |
| Range |
| Oven |
| Microwave oven |
| Dishwasher |
| Refrigerator |
| Central air |
| Forced air heat |
| Natural gas heat |
| Garage |
| One car garage |
| Detached parking |
| Detached garage |
| Garage spaces: 1 |
| Vinyl siding |
| Patio |
| Lot acreage is: 0.25 |
| Corner lot |
| Lot sqft: 10890 |
| Lot zoned: R2 SFR |
| Full basement |
| Partial basement |
| Partially finished basement |
| Paved driveway |
| Public sewer |
| Public water |
| Total square feet: 2801 |
| Total above grade finished sq ft: 2001 |
| Basement square feet: 800 |
| Living square feet: 2801 |
| For sale |
| Tax year: 2025 |
Rooms & Dimensions
| Bedroom 3 is 23 x 14 |
| Bedroom 3 Level: Upper |
| Bedroom 4 is 21 x 13 |
| Bedroom 4 Level: Upper |
| Living Room is 20 x 13 |
| Living Room Level: Main |
| Number of rooms: 7 |