
124 S Columbia St, Chilton, WI 53014 CONTINGENT
$270,000
MLS #: 1980463

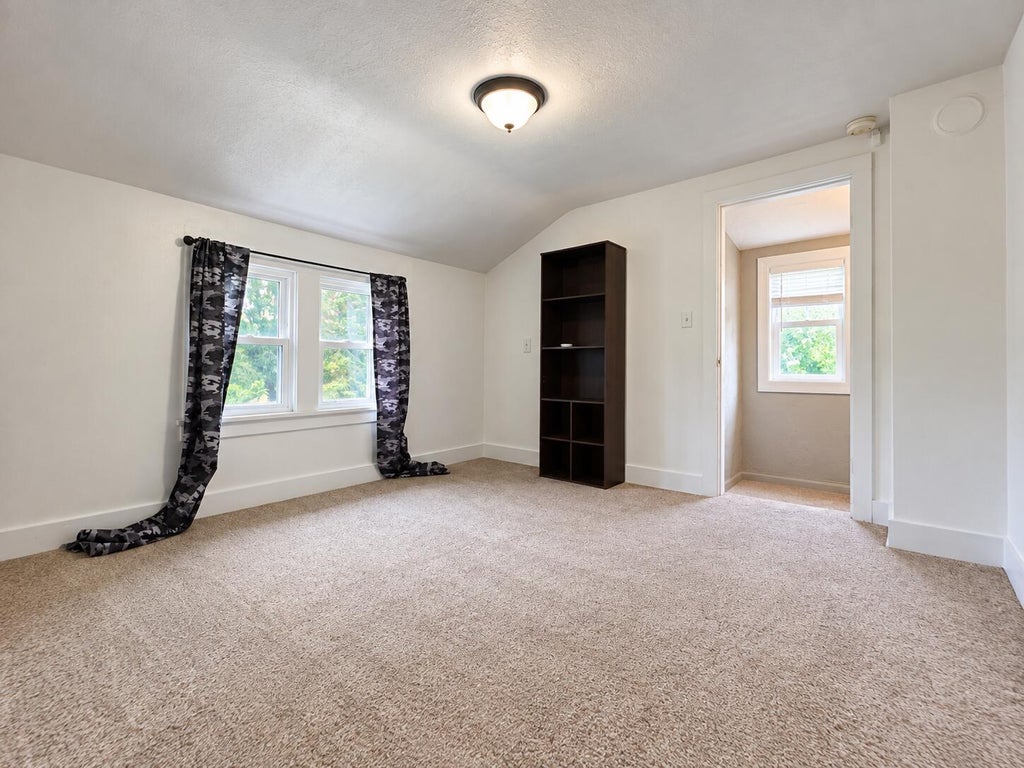

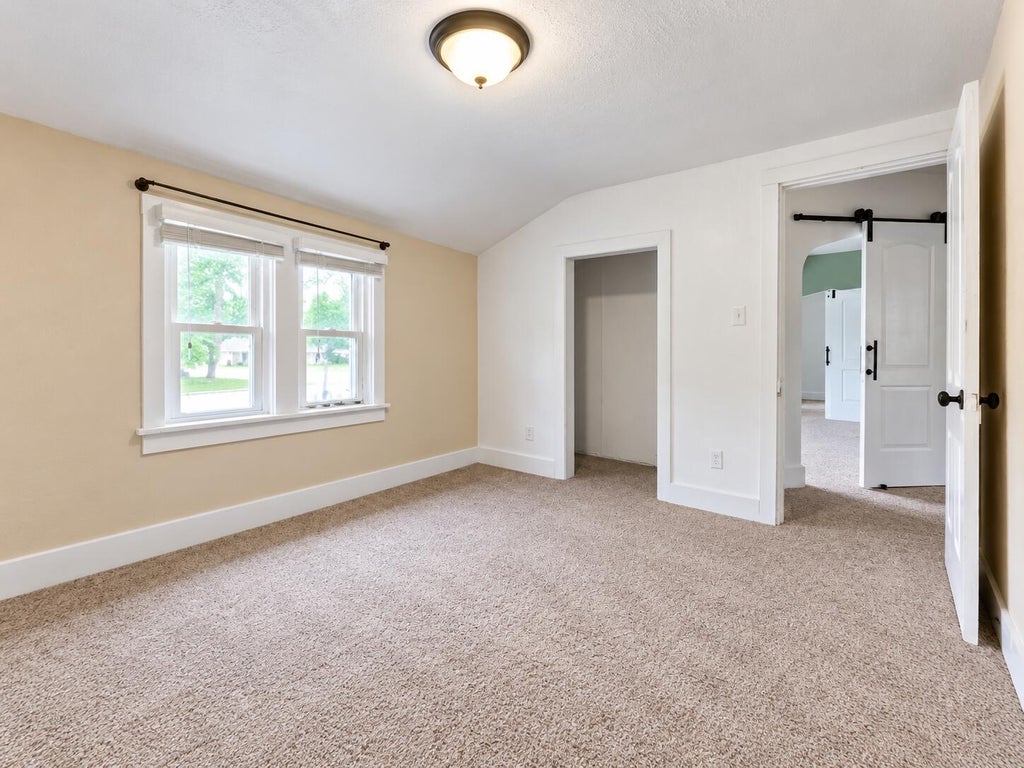

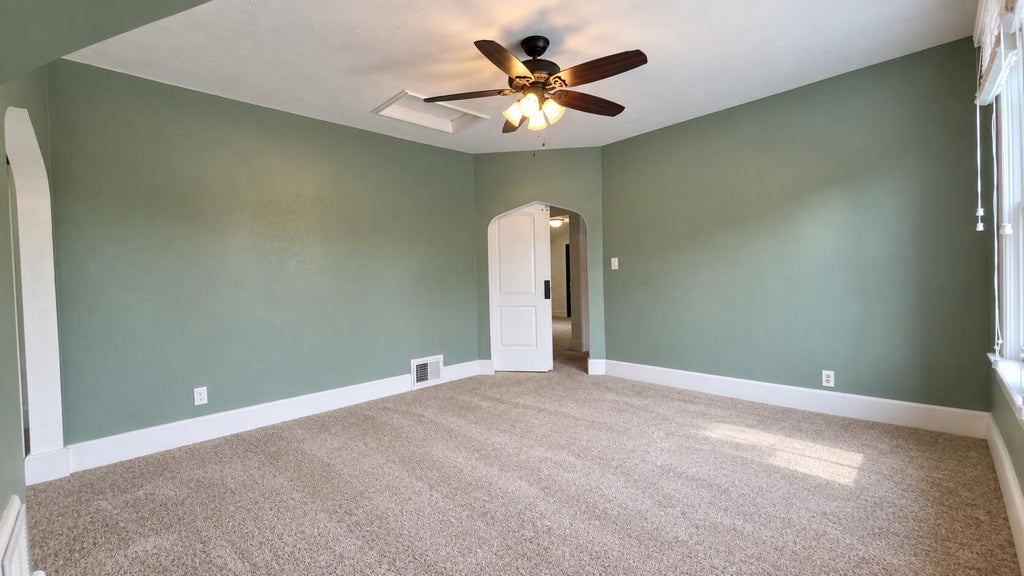
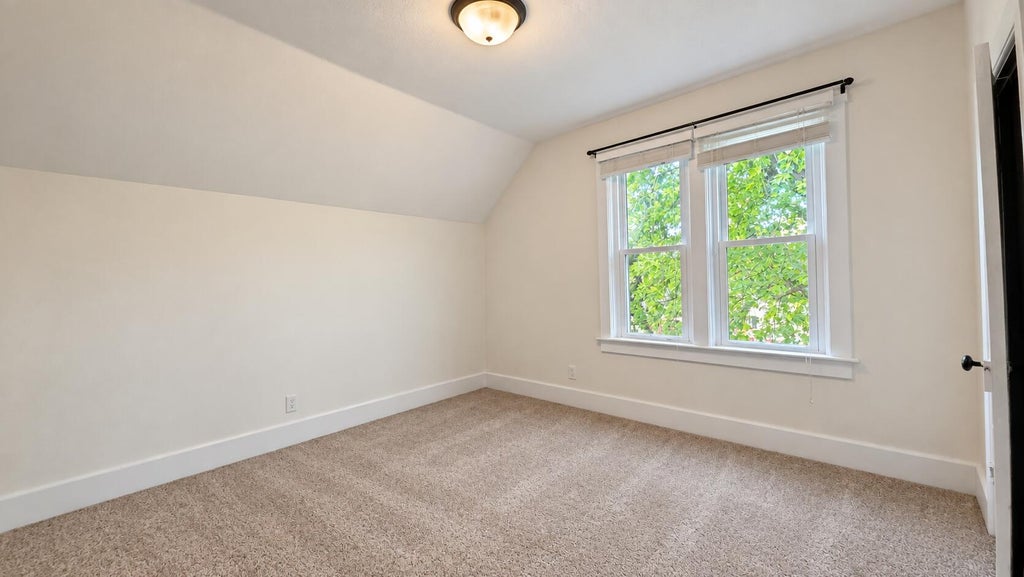


| 5 Beds | 2 Baths | 3 Car Garage | 1,912 Sq Ft |
Description of 124 S Columbia St, Chilton, WI 53014
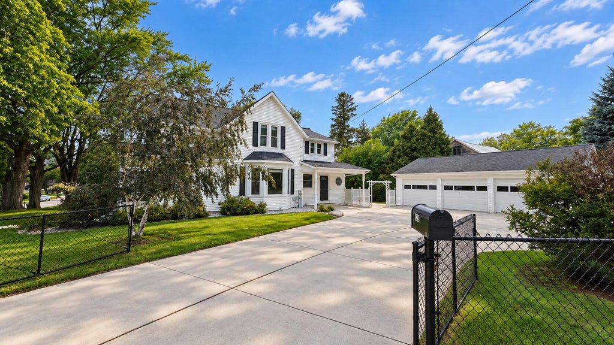
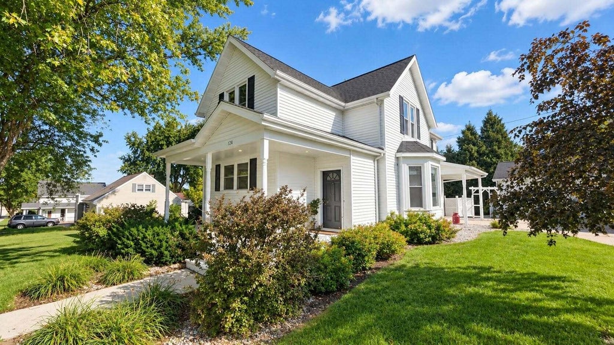
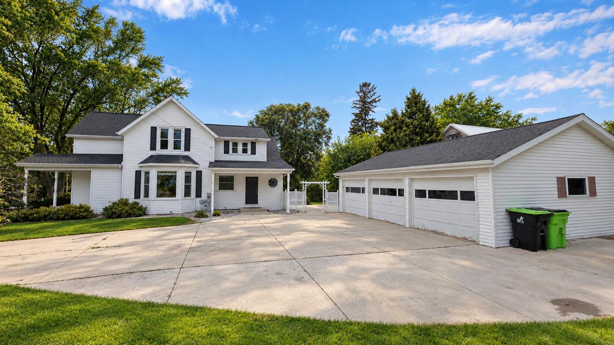
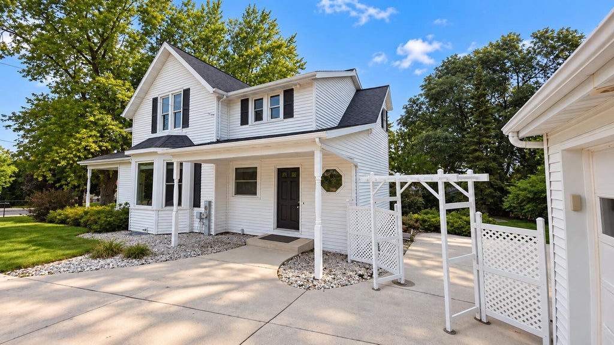
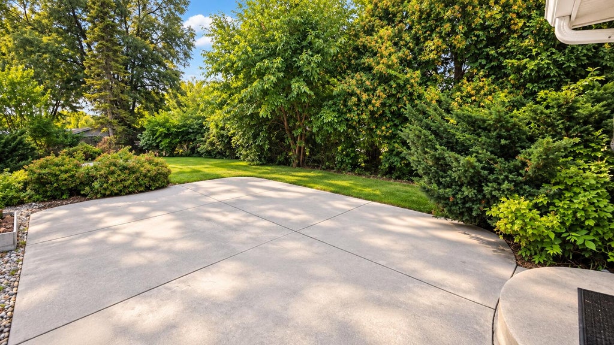
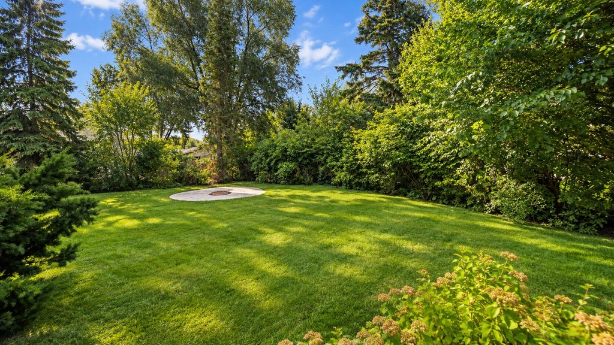
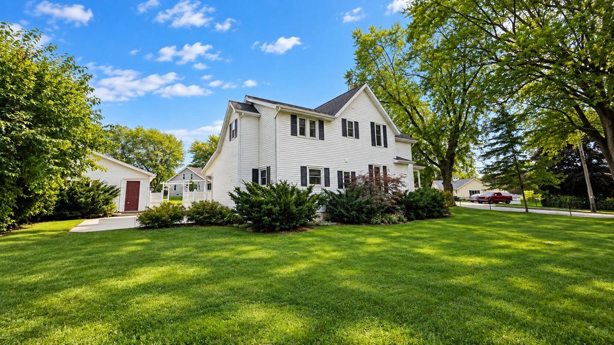
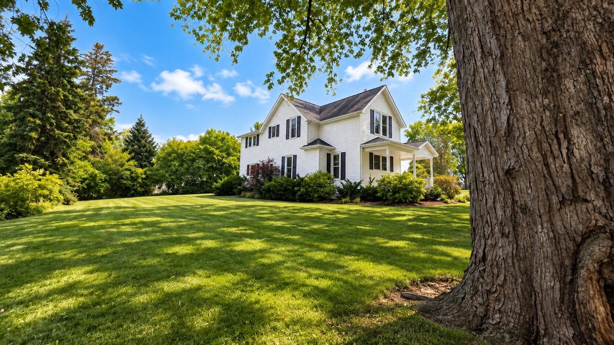
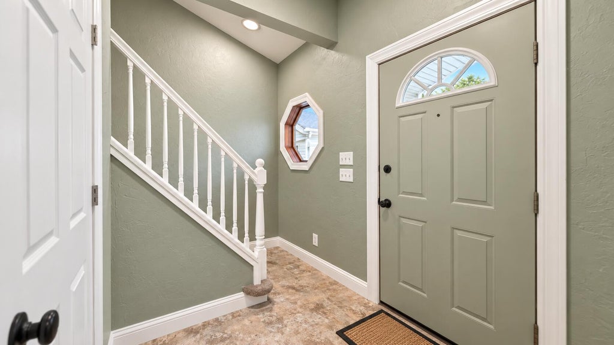
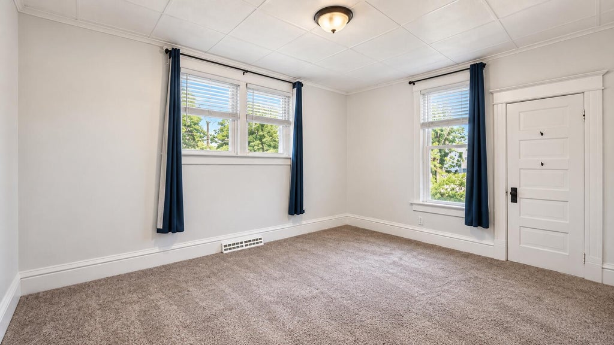
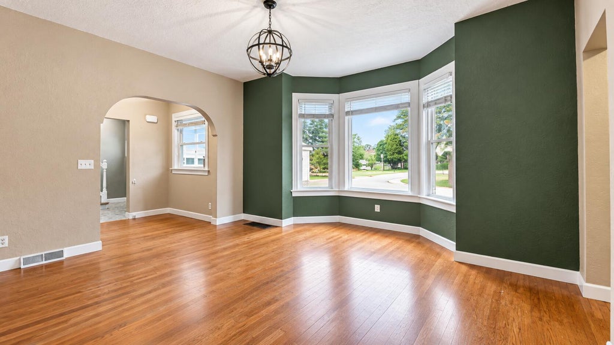
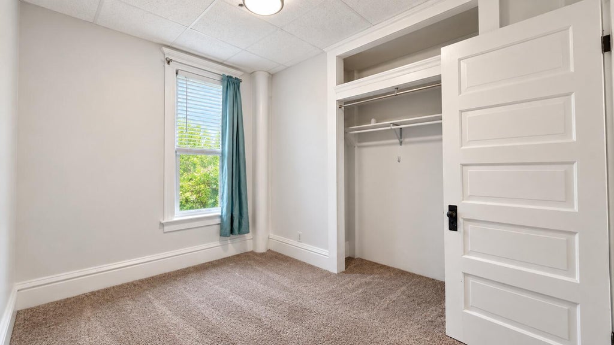
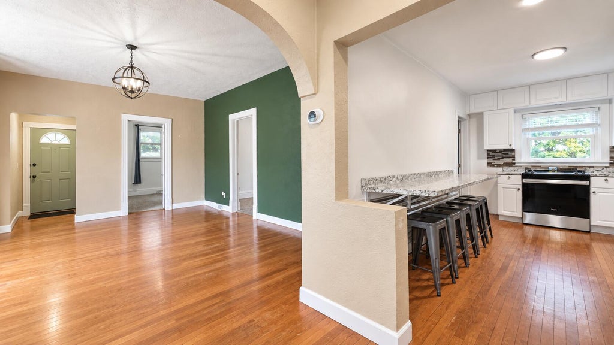
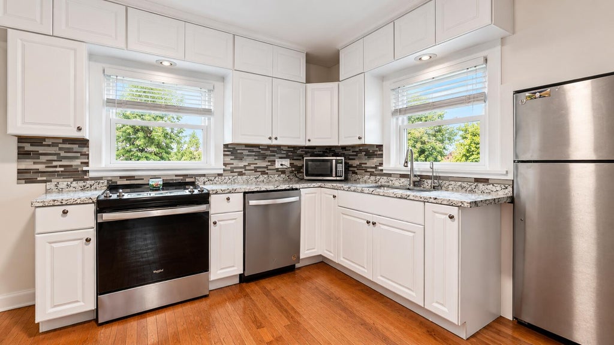
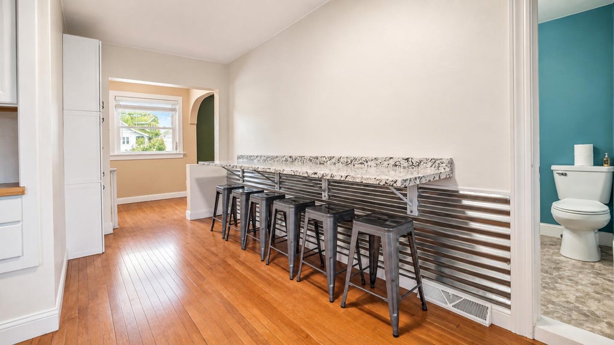
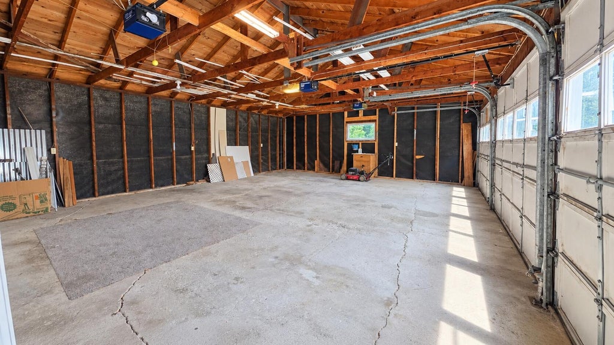
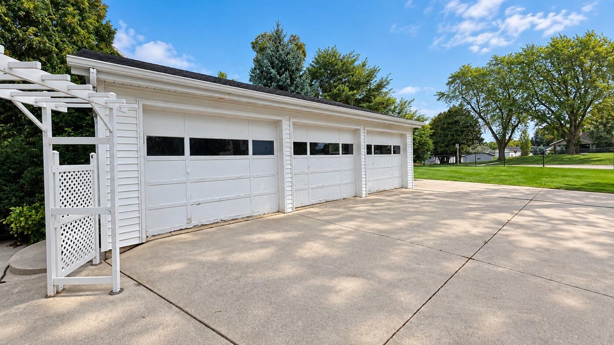
CHARMING FARMHOUSE WITH LOTS TO OFFER! This 2-story home has great character, tall ceilings, and plenty of space. Step inside from the welcoming front porch and you'll find a nice layout with several rooms that can be used in different ways. The kitchen features a breakfast bar and the living room has beautiful south-facing windows that bring in plenty of natural light.Outside is where this property really shines! Large fenced-in yard with a fire pit and concrete patio, great for entertaining, kids, pets, or just enjoying the yard. The 3-car garage gives you plenty of room for vehicles and toys, plus paved RV parking with an RV plug-in. A lot of great features packed into one property!
Property Features of 124 S Columbia St, Chilton, WI 53014
Listing courtesy of: Real Broker Milwaukee
HOME STYLE
Farm House
Farm House
TYPE
Single Family Residence
Single Family Residence
Year Built
1890
1890
Annual Taxes
$2,591.00
$2,591.00
Stories
2
2
Acres
.25
.25
Features
| Elementary school: Chilton |
| Middle school: Chilton |
| High school: Chilton |
| Range |
| Oven |
| Microwave oven |
| Dishwasher |
| Refrigerator |
| Central air |
| Natural gas heat |
| Garage |
| Three car garage |
| Detached parking |
| Detached garage |
| Garage spaces: 3 |
| Aluminum siding |
| Vinyl siding |
| Patio |
| Fenced yard |
| Lot acreage is: 0.25 |
| Corner lot |
| Fenced lot |
| Lot sqft: 10890 |
| Lot zoned: RES |
| Full basement |
| Paved driveway |
| Public sewer |
| Public water |
| Property style: farm house |
| For sale |
| Tax year: 2024 |
Rooms & Dimensions
| Bedroom 2 is 11 x 10 |
| Bedroom 2 Level: Main |
| Bedroom 3 is 12 x 11 |
| Bedroom 3 Level: Upper |
| Bedroom 4 is 10 x 10 |
| Bedroom 4 Level: Upper |
| Bedroom 5 is 12 x 10 |
| Bedroom 5 Level: Upper |
| Living Room is 14 x 12 |
| Living Room Level: Main |
| Bonus Room is 14 x 12 |
| Bonus Room Level: Upper |
| Number of rooms: 9 |