
6016 33rd Ave, Kenosha, WI 53142
Was $324,900





| 3 Beds | 2 Baths | 1,986 Sq Ft |
Description of 6016 33rd Ave, Kenosha, WI 53142
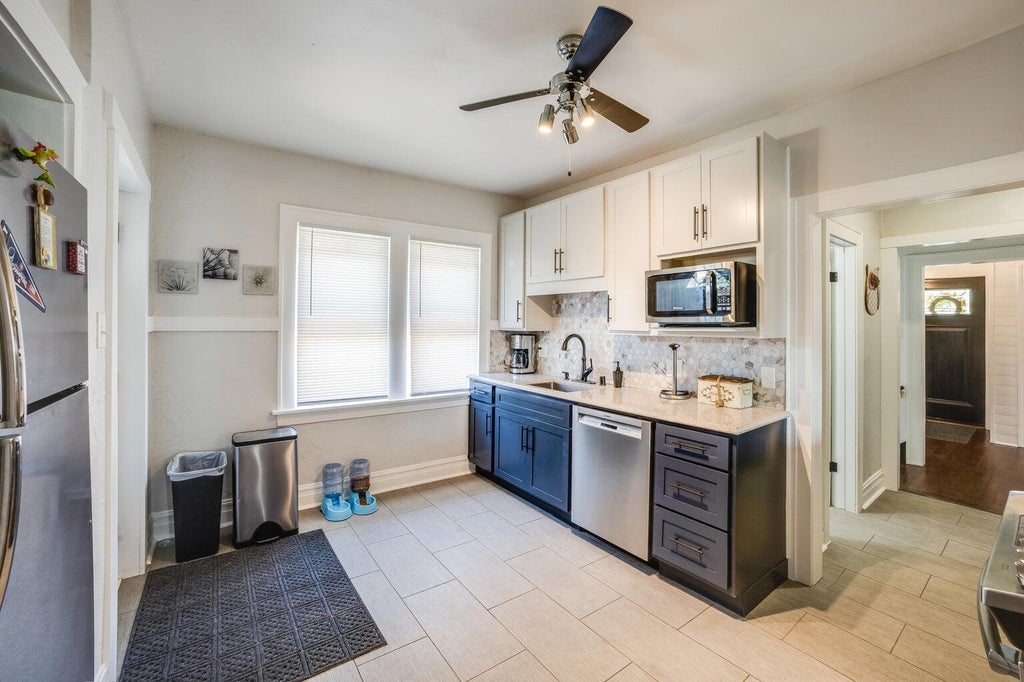
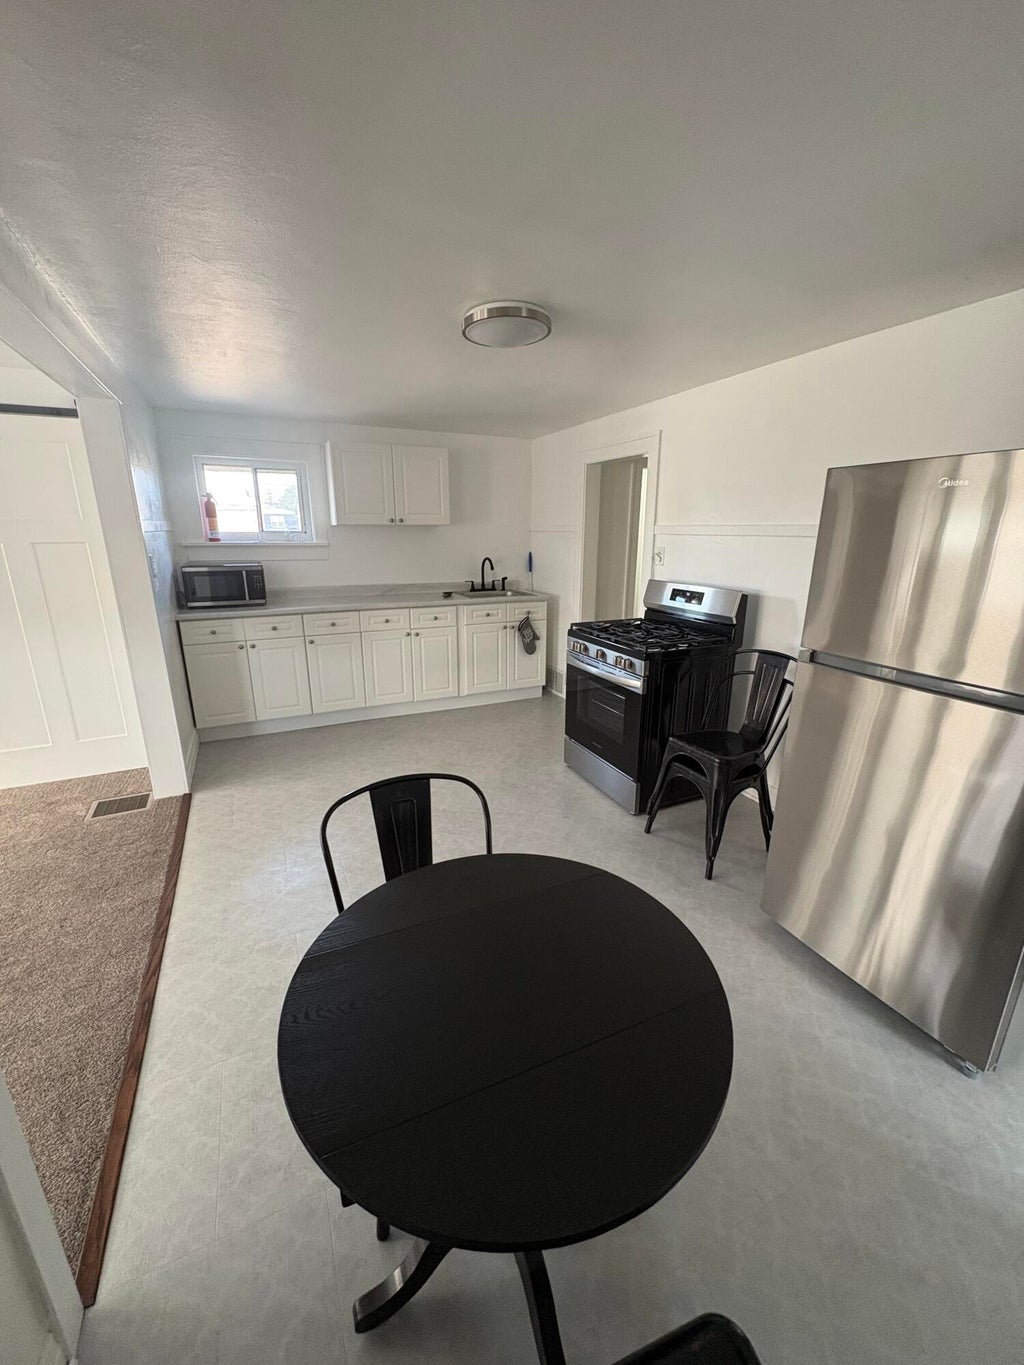
LOW TAXES!! Welcome home to this beautiful approximately 2,000 sq ft fully remodeled brick home on a quiet tree-lined street! This property features a spacious open living area concept with large living, formal dining, and beautiful remodeled kitchen including an upgraded pantry for additional cabinet space. Main floor also features a bedroom and full bath. Upper level features 2 good sized bedrooms, additional remodeled full bath, and large potential 4th bedroom or living space. Second floor also contains its own kitchen. This home has been meticulously maintained and restored! Property also features a large yard with privacy fence, inviting front porch, 4-car driveway in back, and an unfinished basement. Home also has a new hot water heater, furnace, and attic insulation.
Property Features of 6016 33rd Ave, Kenosha, WI 53142
Bungalow
Single Family Residence
1927
$2,525.00
2
.11
Features
| Elementary school: Roosevelt |
| Middle school: Mahone |
| High school: Indian Trail HS & Academy |
| Washer |
| Dryer |
| Range |
| Oven |
| Microwave oven |
| Dishwasher |
| Refrigerator |
| Forced air heat |
| Natural gas heat |
| Brick exterior |
| Wood exterior |
| Deck |
| Lot acreage is: 0.11 |
| Lot sqft: 4791.6 |
| Lot zoned: Residential |
| Full basement |
| Paved driveway |
| Public sewer |
| Public water |
| Total square feet: 1986 |
| Total above grade finished sq ft: 1986 |
| Living square feet: 1986 |
| For sale |
| Tax year: 2025 |
Rooms & Dimensions
| Family room is 17 x 10 |
| Family Room Level: Upper |
| Bedroom 2 is 11 x 11 |
| Bedroom 2 Level: Upper |
| Bedroom 3 is 10 x 12 |
| Bedroom 3 Level: Upper |
| Dining Room is 12 x 13 |
| Dining Level: Lower |
| 2nd kitchen |
| Living Room is 13 x 16 |
| Living Room Level: Lower |
| Number of rooms: 9 |