
116 E Meinecke Ave, Milwaukee, WI 53212
$379,900
MLS #: 1980469

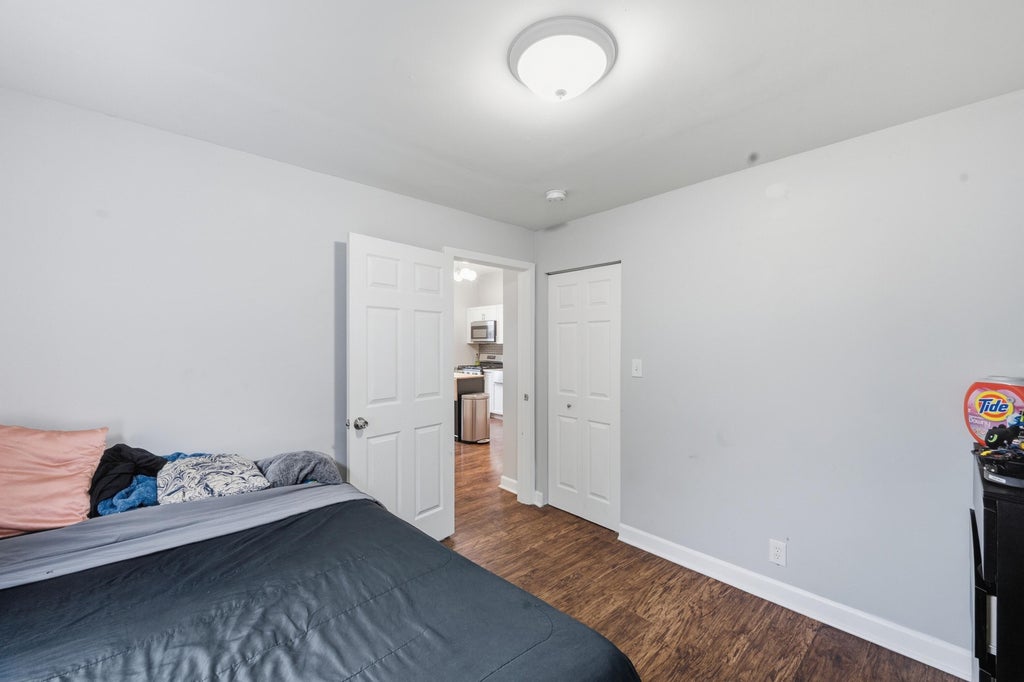
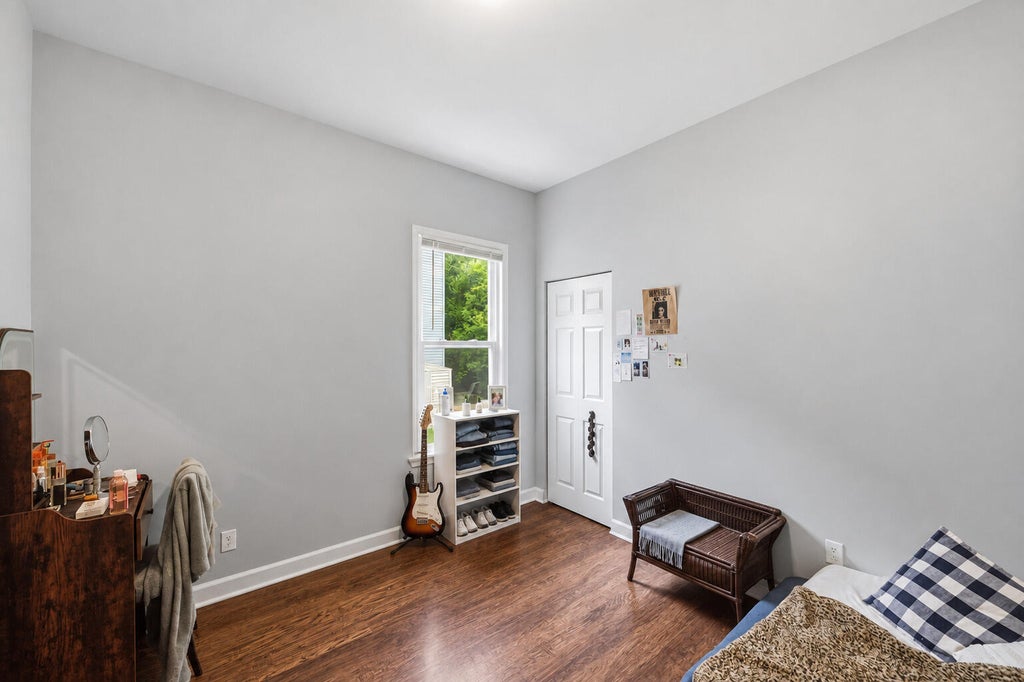
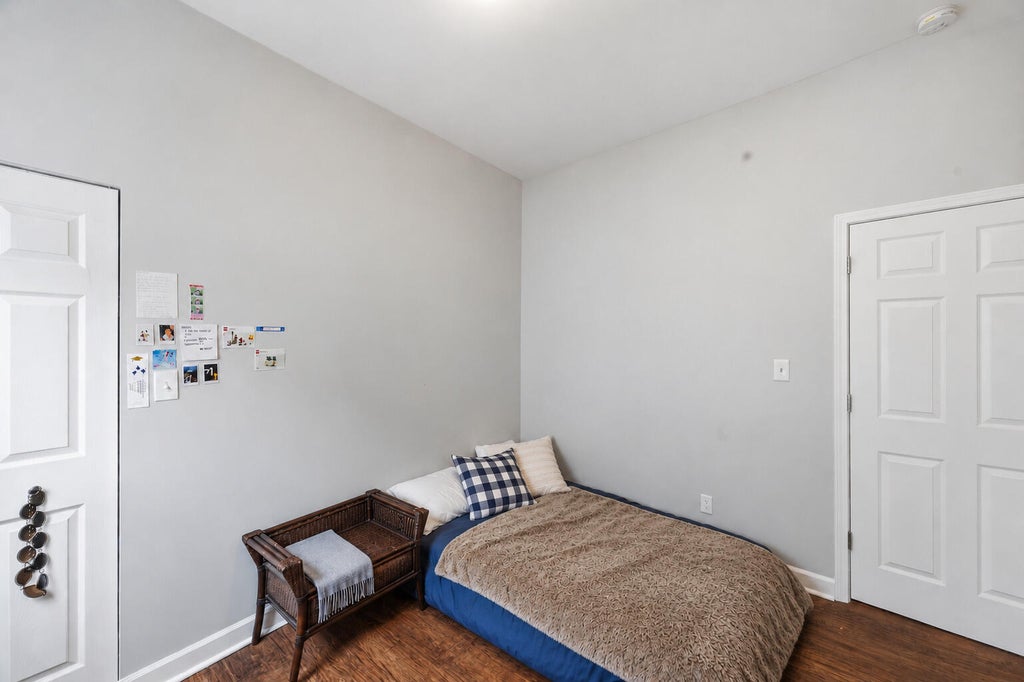
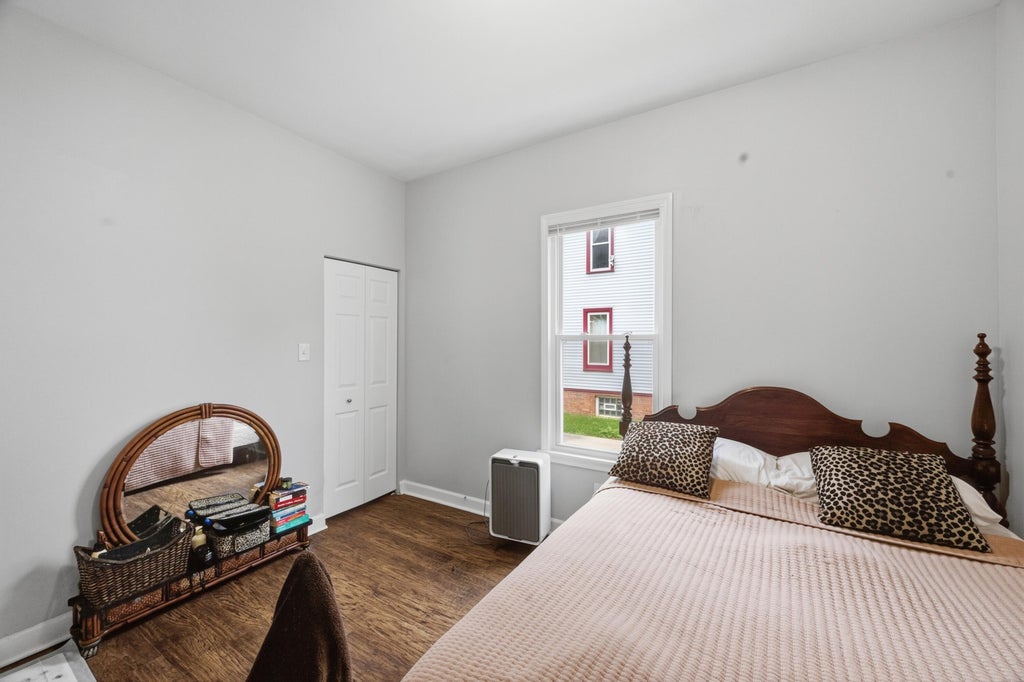
| 6 Beds | 3 Baths | 2,838 Sq Ft |
Description of 116 E Meinecke Ave, Milwaukee, WI 53212
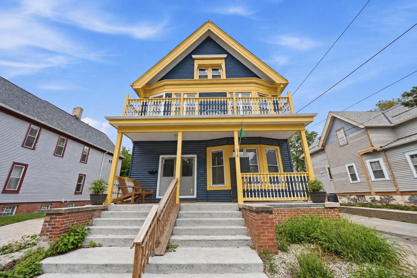
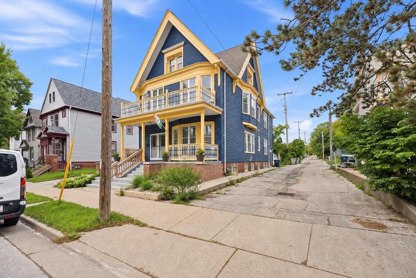
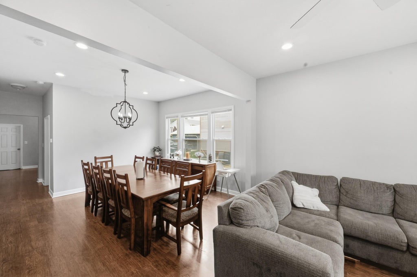
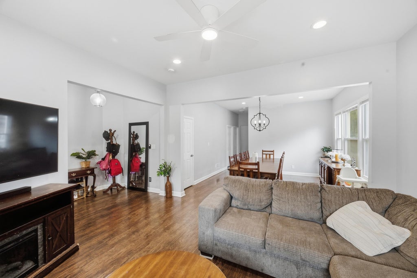
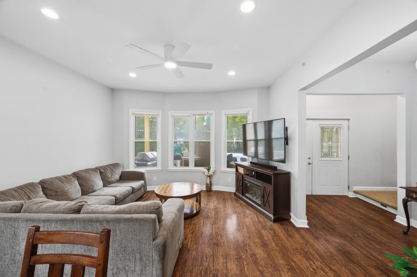
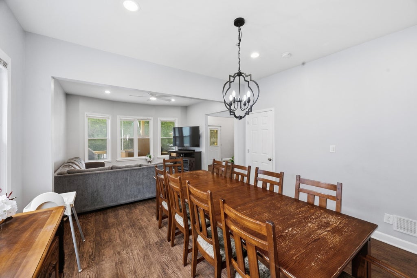
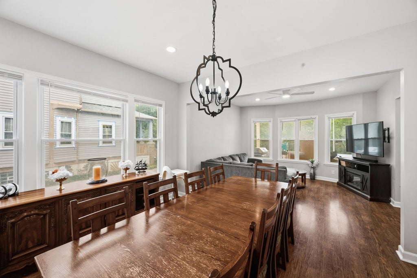
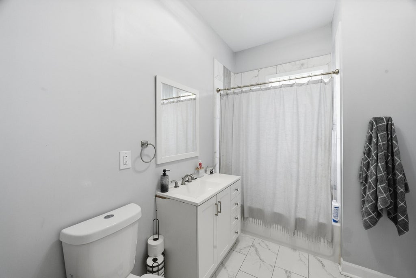
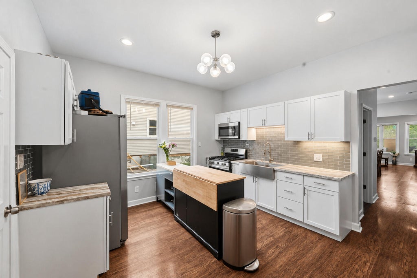
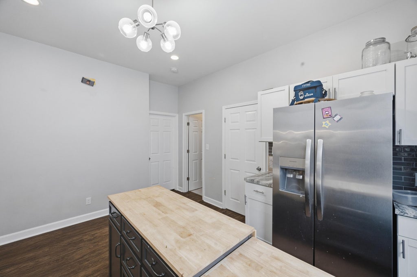
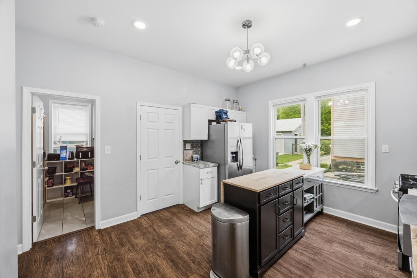
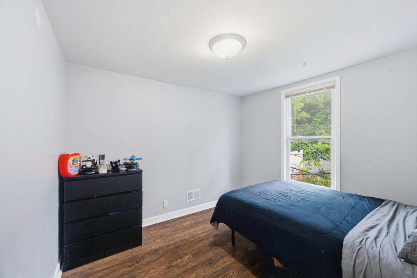
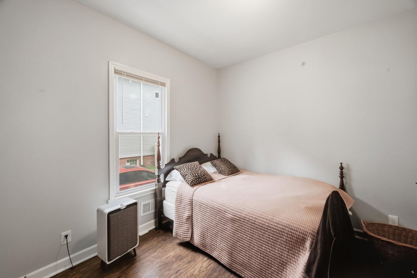
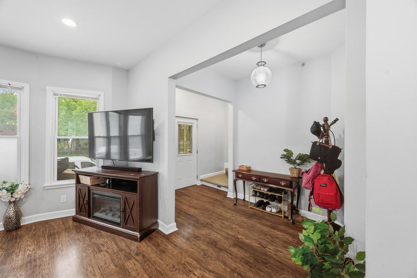
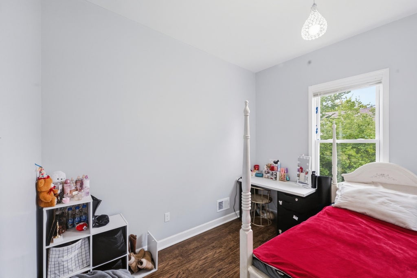
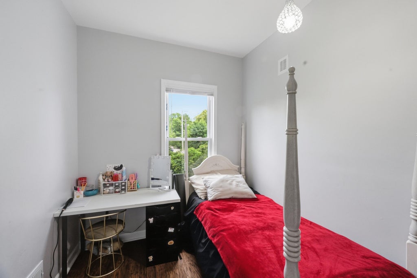
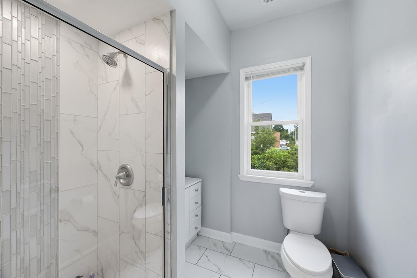
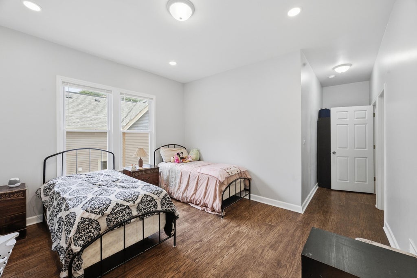
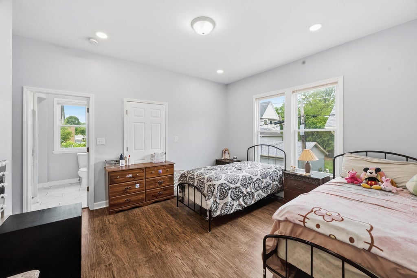
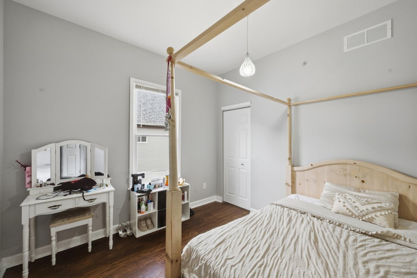
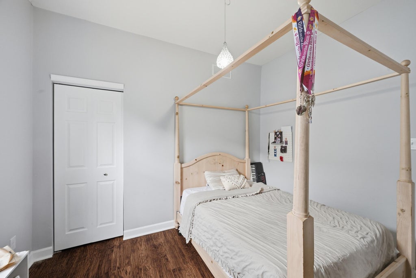
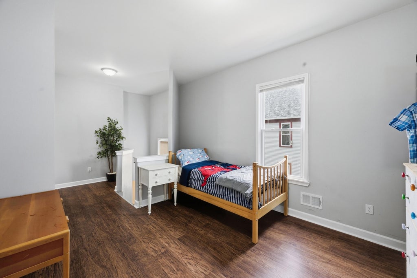
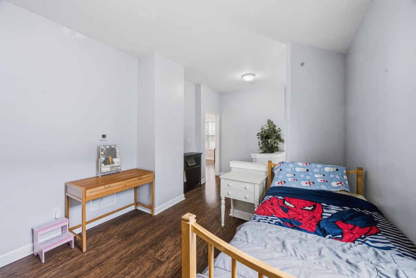
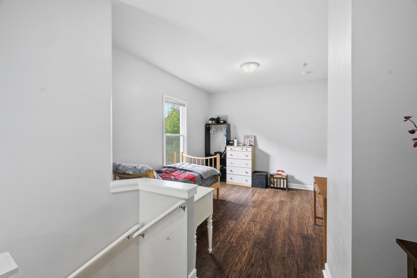
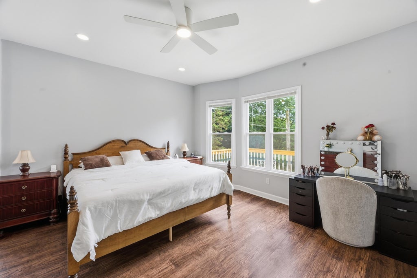
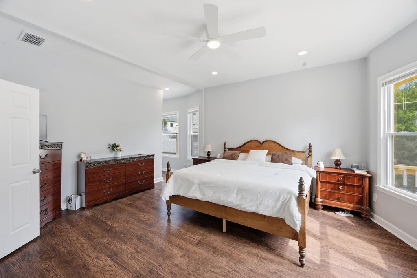
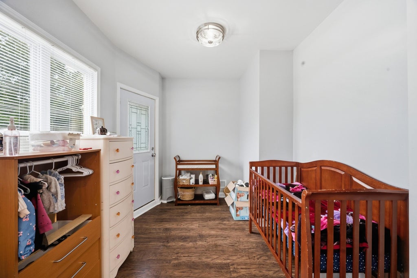
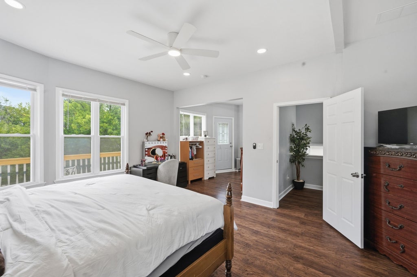
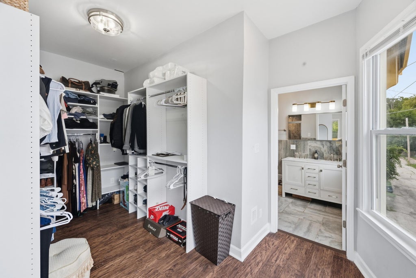
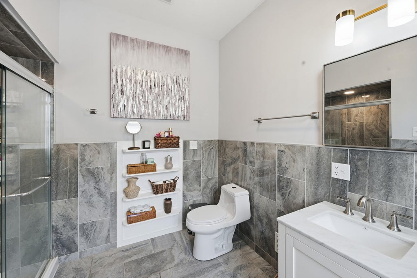
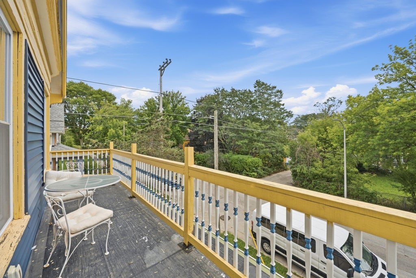
Just minutes from Downtown Milwaukee and Riverwest area, this beautifully updated home offers the perfect blend of modern style, space, and peace of mind. The bright, open layout features spacious living and dining areas, updated flooring and lighting, a refreshed kitchen with ample cabinetry and a center island, updated bathrooms, and generously sized bedrooms. Major 2024 improvements include new plumbing, electrical, furnaces, water heater, roof, and windows giving the next owner less to worry about! Outside, enjoy great curb appeal, beautiful landscaping, a fenced-in backyard, and a huge balcony perfect for relaxing or entertaining. Move-in ready with the major updates already completed this is one you don't want to miss!
Property Features of 116 E Meinecke Ave, Milwaukee, WI 53212
Listing courtesy of: Soulful Realty LLC
HOME STYLE
Other
Other
TYPE
Single Family Residence
Single Family Residence
Year Built
1904
1904
Annual Taxes
$6,620.00
$6,620.00
Stories
2
2
Acres
.07
.07
Features
| Oven |
| Refrigerator |
| Forced air heat |
| Natural gas heat |
| Garage |
| Attached parking |
| Attached garage |
| Vinyl siding |
| Lot acreage is: 0.07 |
| Lot sqft: 3049.2 |
| Lot zoned: RT4 |
| Full basement |
| Public sewer |
| Public water |
| For sale |
| Tax year: 2025 |
Rooms & Dimensions
| Den is 13 x 12 |
| Den Level: Upper |
| Family room is 12 x 12 |
| Family Room Level: Upper |
| Laundry room |
| Bedroom 2 is 10 x 10 |
| Bedroom 2 Level: Main |
| Bedroom 3 is 11 x 10 |
| Bedroom 3 Level: Main |
| Bedroom 4 is 11 x 10 |
| Bedroom 4 Level: Main |
| Bedroom 5 is 11 x 12 |
| Bedroom 5 Level: Main |
| Dining Room is 13 x 12 |
| Dining Level: Main |
| Living Room is 13 x 12 |
| Living Room Level: Main |
| Laundry Room is 8 x 6 |
| Laundry Room Level: Main |
| Number of rooms: 11 |