
W53N849 Castle Ct, Cedarburg, WI 53012
$449,900
Was $459,000
Was $459,000
MLS #: 1980472







| 4 Beds | 1.5 Baths | 2.5 Car Garage | 1,760 Sq Ft |
Description of W53N849 Castle Ct, Cedarburg, WI 53012
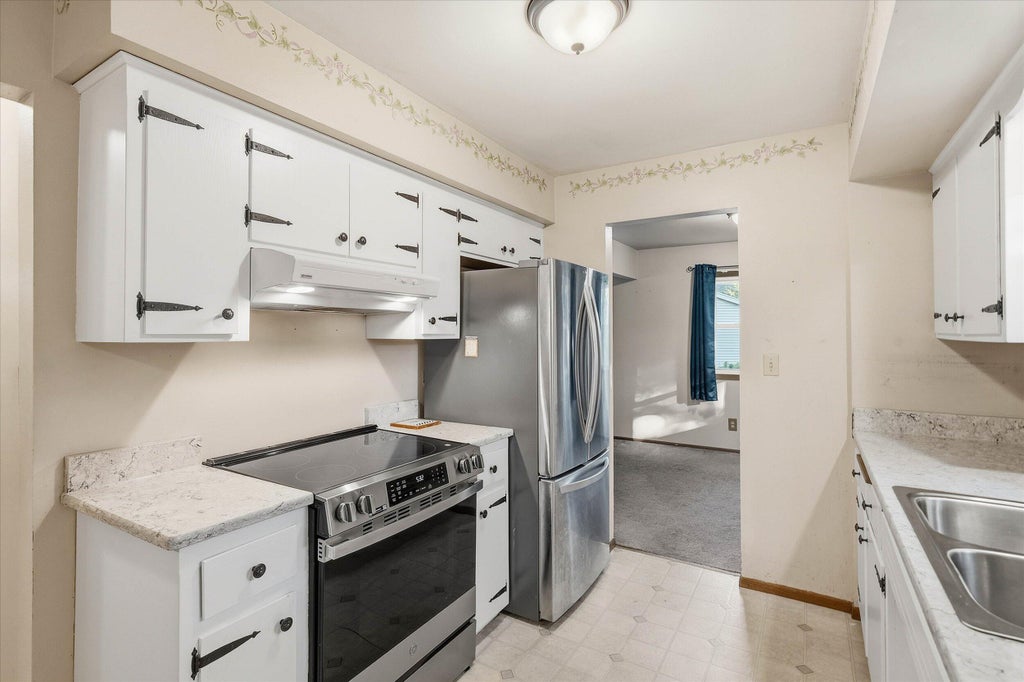
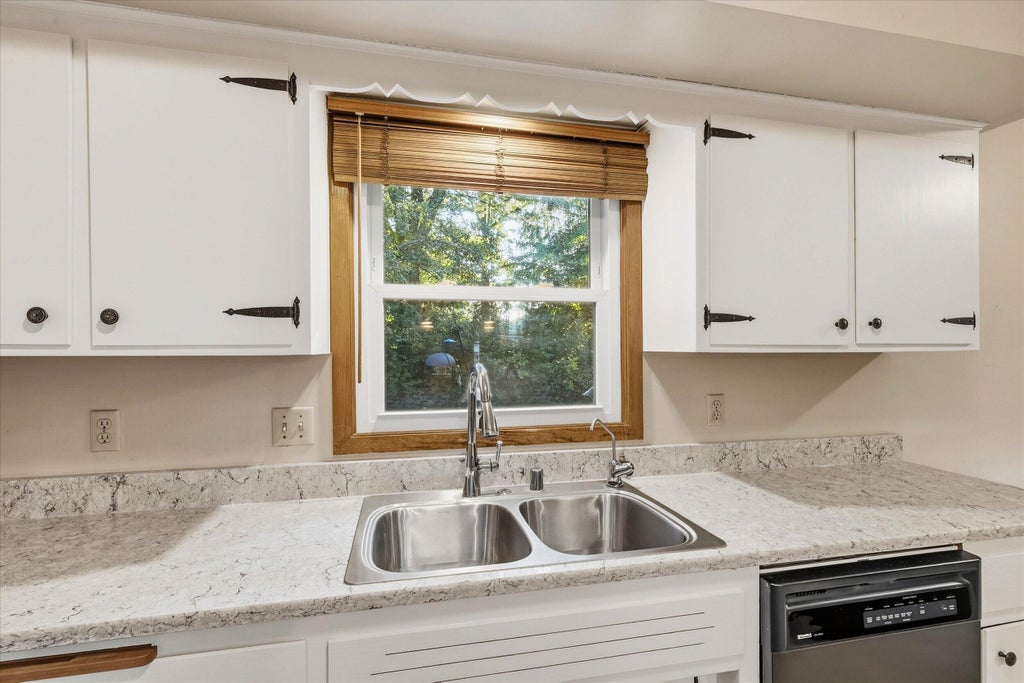
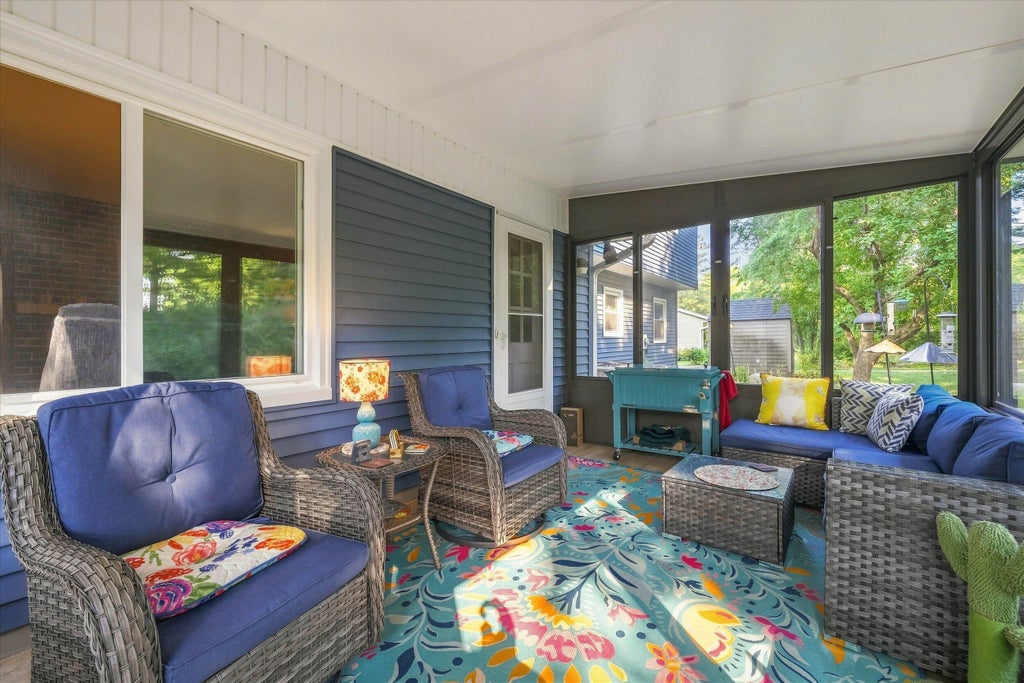
Welcome to this well-cared-for Colonial in Cedarburg's desirable Georgetown neighborhood! After 28 years with the same family, this 4-bedroom, 1.5-bath home is ready for its next chapter. Tucked away on a quiet cul-de-sac and backing directly to Georgetown Park, this home offers a peaceful setting with nature right outside your door. The main level features a spacious living room, inviting family room with natural fireplace, and bright 3-season room providing additional living space. Conveniently located just minutes from historic downtown Cedarburg, Thorson Elementary, the Ozaukee Interurban Trail, shopping, dining, parks, and recreation. A wonderful opportunity to own a home cherished for more than three decades!
Property Features of W53N849 Castle Ct, Cedarburg, WI 53012
Listing courtesy of: 3 Point Realty, LLC
HOME STYLE
Colonial
Colonial
TYPE
Single Family Residence
Single Family Residence
Year Built
1971
1971
Annual Taxes
$5,402.74
$5,402.74
Stories
2
2
Acres
.21
.21
Features
| Elementary school: Thorson |
| Middle school: Webster |
| High school: Cedarburg |
| Washer |
| Dryer |
| Refrigerator |
| Freezer |
| Central air |
| Forced air heat |
| Natural gas heat |
| Garage |
| Attached parking |
| Attached garage |
| Garage spaces: 2.5 |
| Vinyl siding |
| Brick exterior |
| Lot acreage is: 0.21 |
| Cul-de-sac location |
| Lot sqft: 9147.6 |
| Lot zoned: RES |
| Garbage disposal |
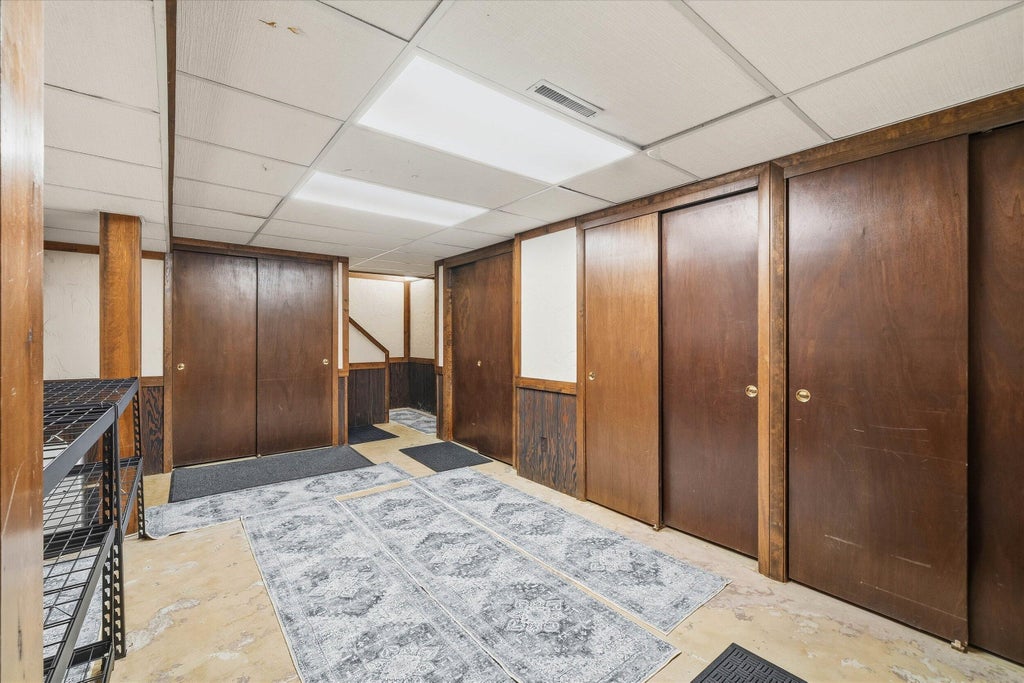
| Full basement |
| Partial basement |
| Partially finished basement |
| Paved driveway |
| Public sewer |
| Public water |
| Total square feet: 1760 |
| Total above grade finished sq ft: 1760 |
| Living square feet: 1760 |
| Property style: colonial |
| For sale |
| Tax year: 2025 |
Rooms & Dimensions
| Family room is 18 x 11 |
| Family Room Level: Main |
| Bedroom 2 is 12 x 11 |
| Bedroom 2 Level: Upper |
| Bedroom 3 is 10 x 10 |
| Bedroom 3 Level: Upper |
| Bedroom 4 is 10 x 10 |
| Bedroom 4 Level: Upper |
| Dining Room is 10 x 9 |
| Dining Level: Main |
| Living Room is 18 x 12 |
| Living Room Level: Main |
| Number of rooms: 8 |