
6826 26th Ave, Kenosha, WI 53143
$269,900
MLS #: 1980475
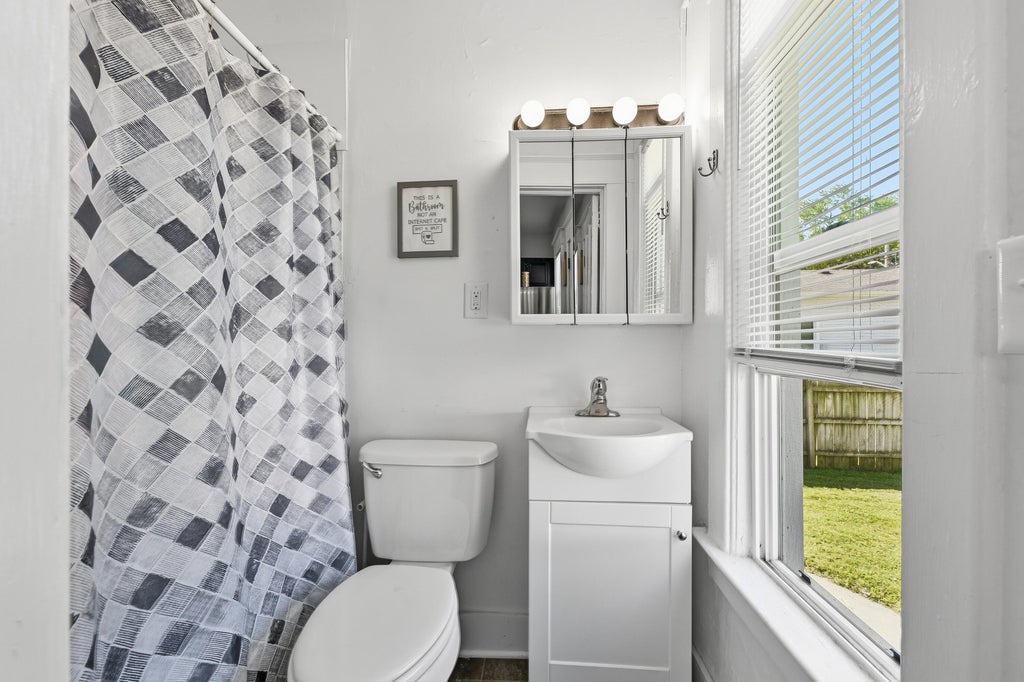
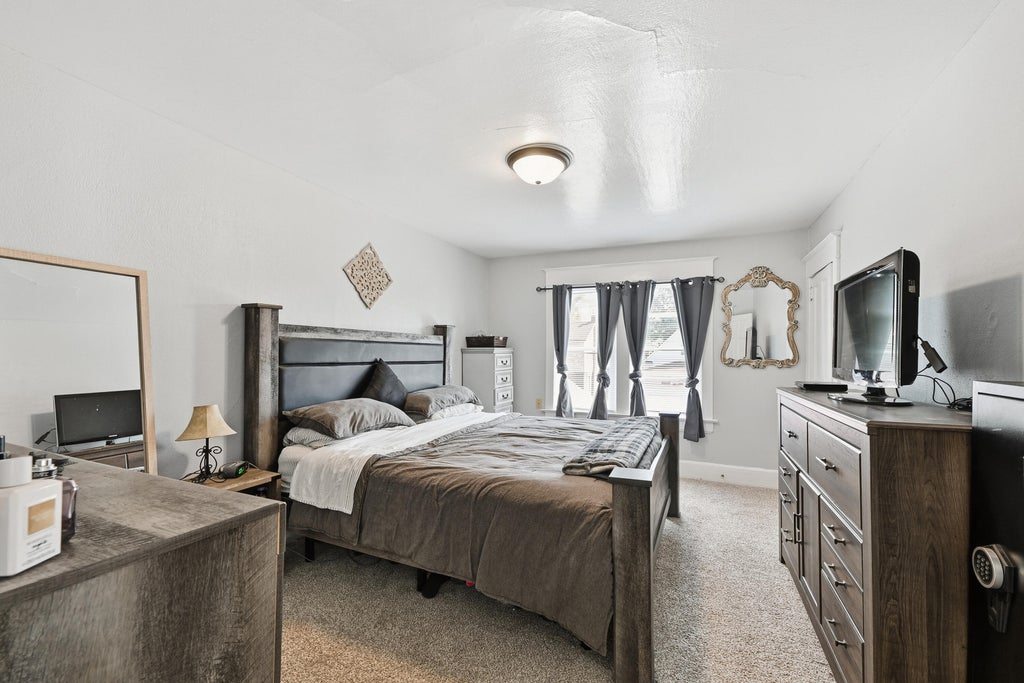
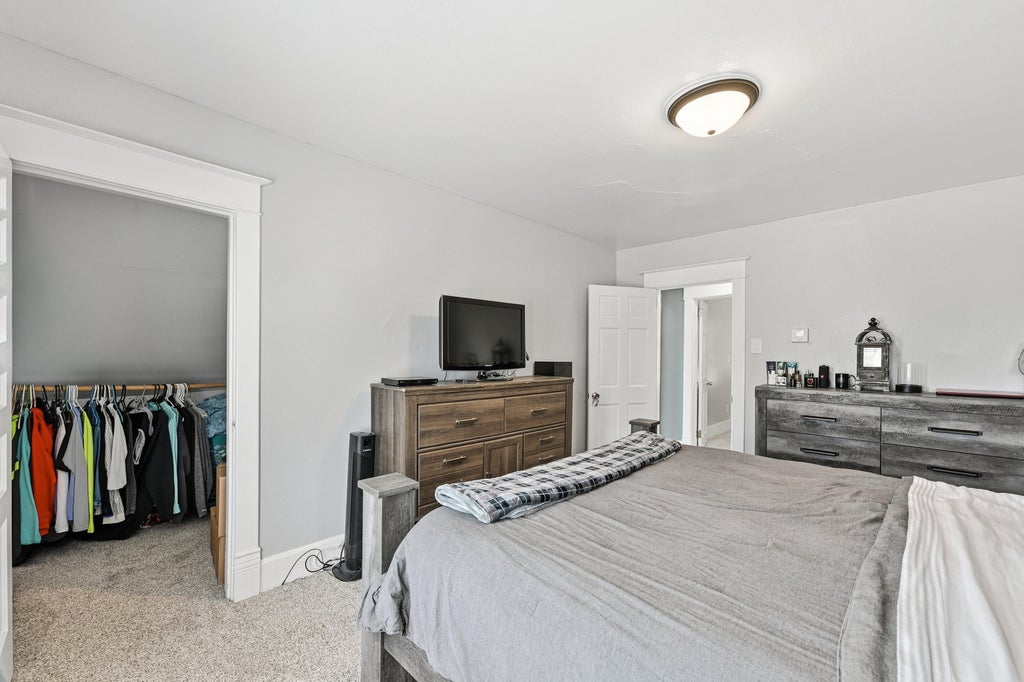
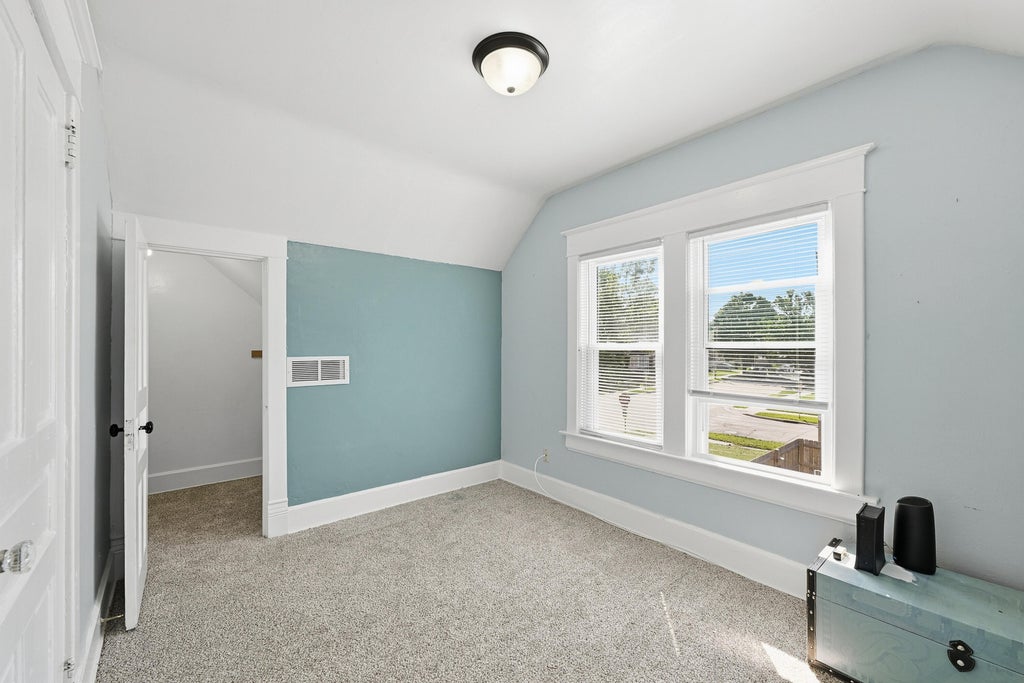
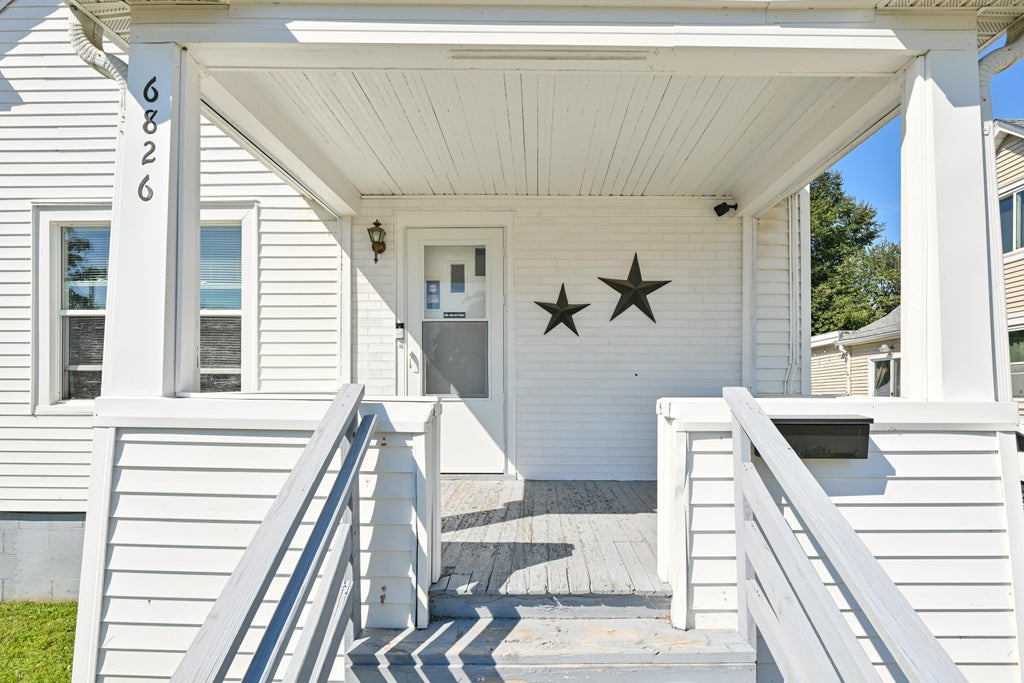
| 4 Beds | 2 Baths | 1 Car Garage | 1,418 Sq Ft |
Description of 6826 26th Ave, Kenosha, WI 53143
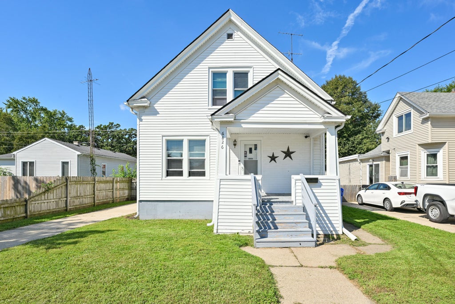
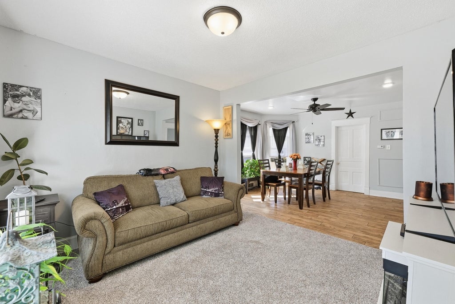
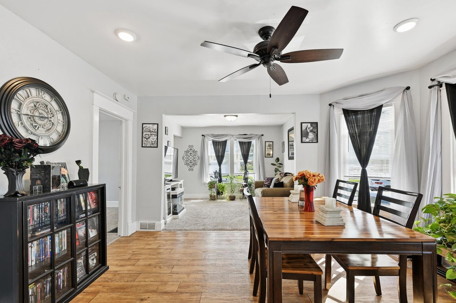
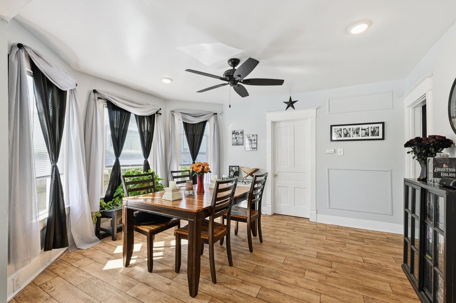
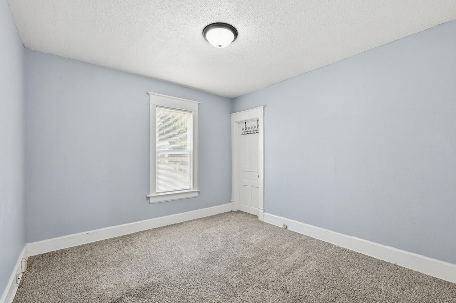
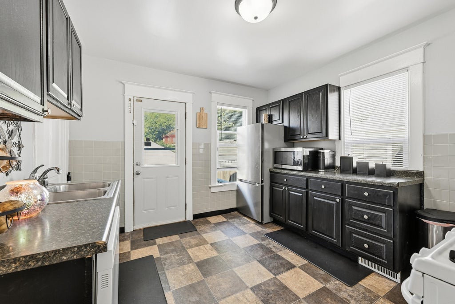
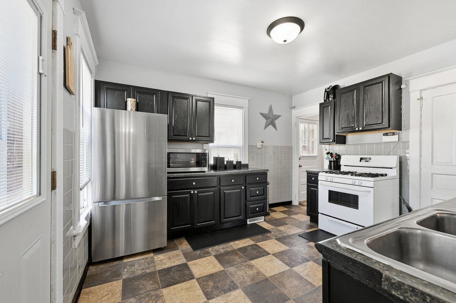
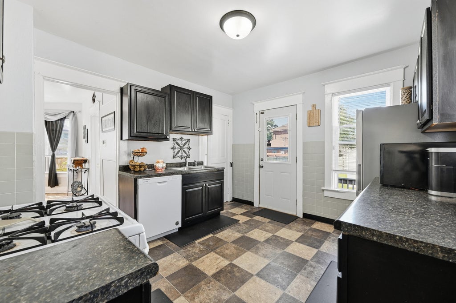
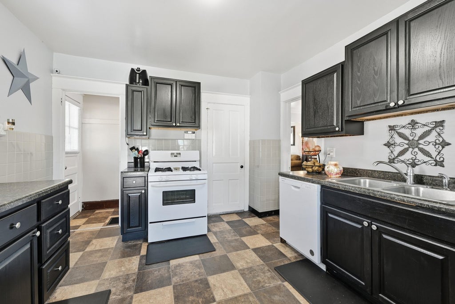
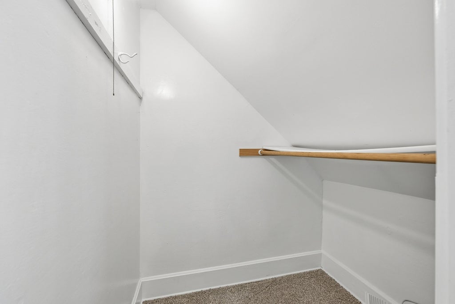
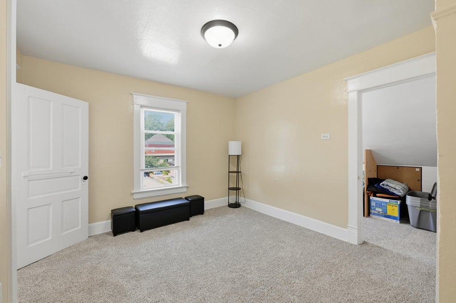
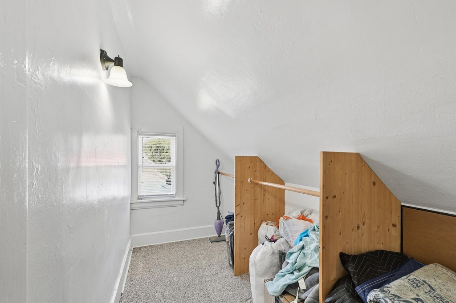
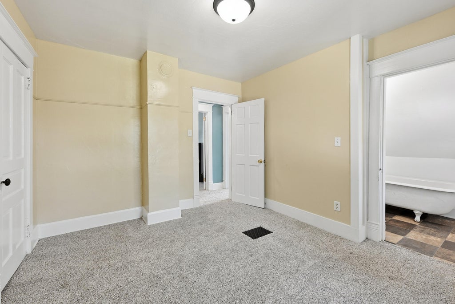
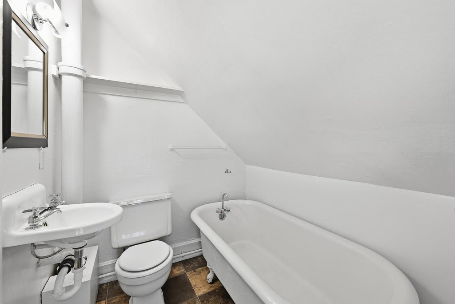
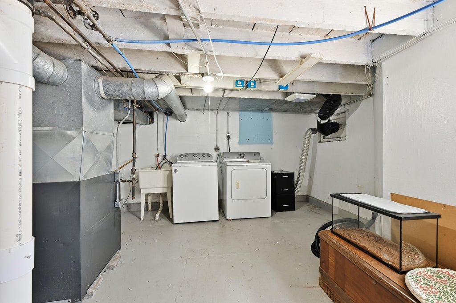
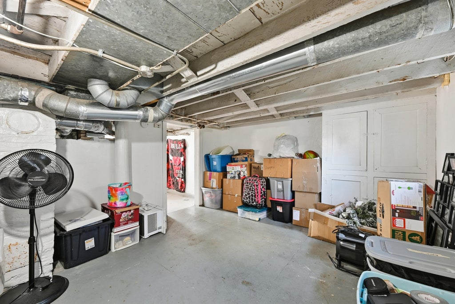
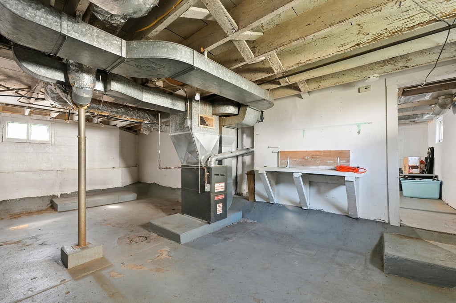
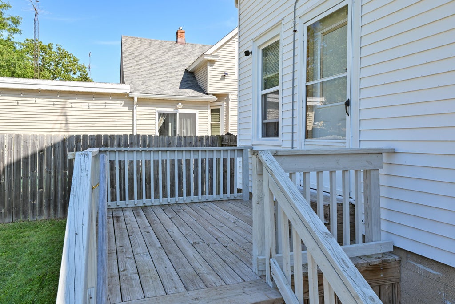
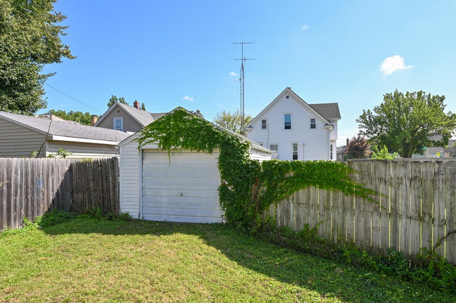
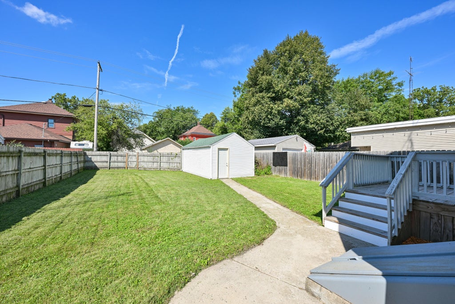
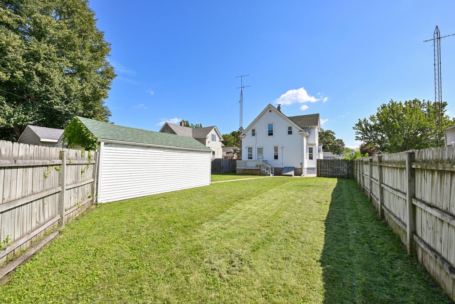
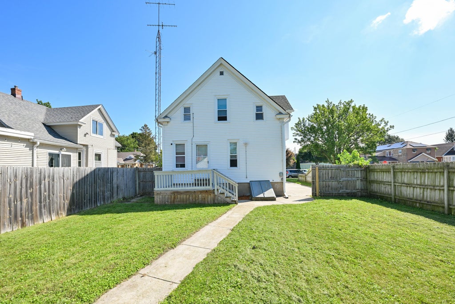
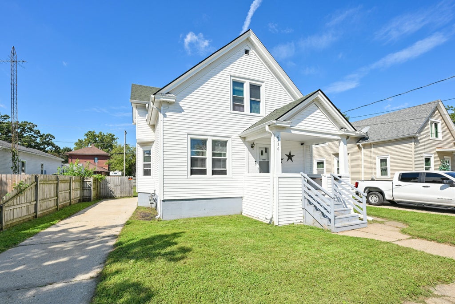
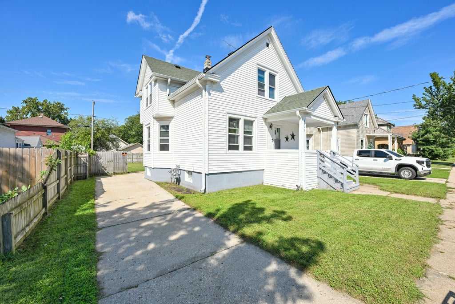
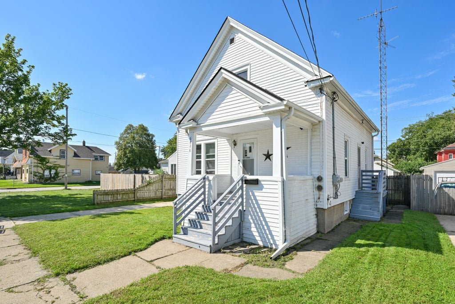
Welcome home to this spacious 4-bedroom, 2-bath single-family home in Kenosha! Offering a functional and flexible floor plan, the main level features a conveniently located bedroom and full bath, along with a good-sized kitchen and separate dining room with plenty of space for everyday meals or entertaining. Upstairs, you'll find three additional bedrooms, including walk-in closets offering great storage and another bathroom. The basement provides even more storage space and plenty of potential to fit your needs. Outside, enjoy a nice-sized fenced-in backyard--perfect for relaxing, entertaining, pets, or play--plus a detached 1-car garage. With generous space inside and out, this home is ready for its next owner to make it their own!
Property Features of 6826 26th Ave, Kenosha, WI 53143
Listing courtesy of: Keating Real Estate
HOME STYLE
Other
Other
TYPE
Single Family Residence
Single Family Residence
Year Built
1919
1919
Annual Taxes
$2,219.00
$2,219.00
Stories
2
2
Acres
.13
.13
Features
| Washer |
| Dryer |
| Range |
| Oven |
| Microwave oven |
| Dishwasher |
| Forced air heat |
| Natural gas heat |
| Window unit air conditioner |
| Garage |
| One car garage |
| Detached parking |
| Detached garage |
| Garage spaces: 1 |
| Aluminum siding |
| Deck |
| Fenced yard |
| Lot acreage is: 0.13 |
| Fenced lot |
| Lot sqft: 5662.8 |
| Lot zoned: residential |
| Improvement: sidewalks |
| Walk-in closet(s) |
| Full basement |
| Basement has outside entrance |
| Walkout basement |
| Public sewer |
| Public water |
| For sale |
| Tax year: 2025 |
Rooms & Dimensions
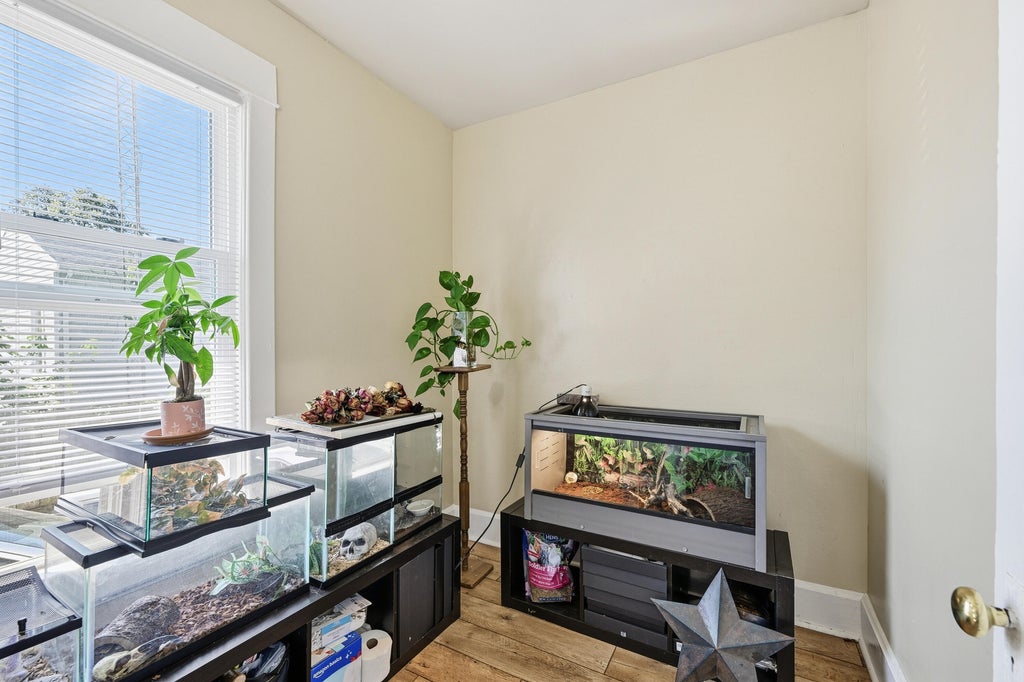
| Den is 7 x 6 |
| Den Level: Main |
| Bedroom 2 is 11 x 10 |
| Bedroom 2 Level: Main |
| Bedroom 3 is 11 x 10 |
| Bedroom 3 Level: Upper |
| Bedroom 4 is 11 x 9 |
| Bedroom 4 Level: Upper |
| Dining Room is 11 x 11 |
| Dining Level: Main |
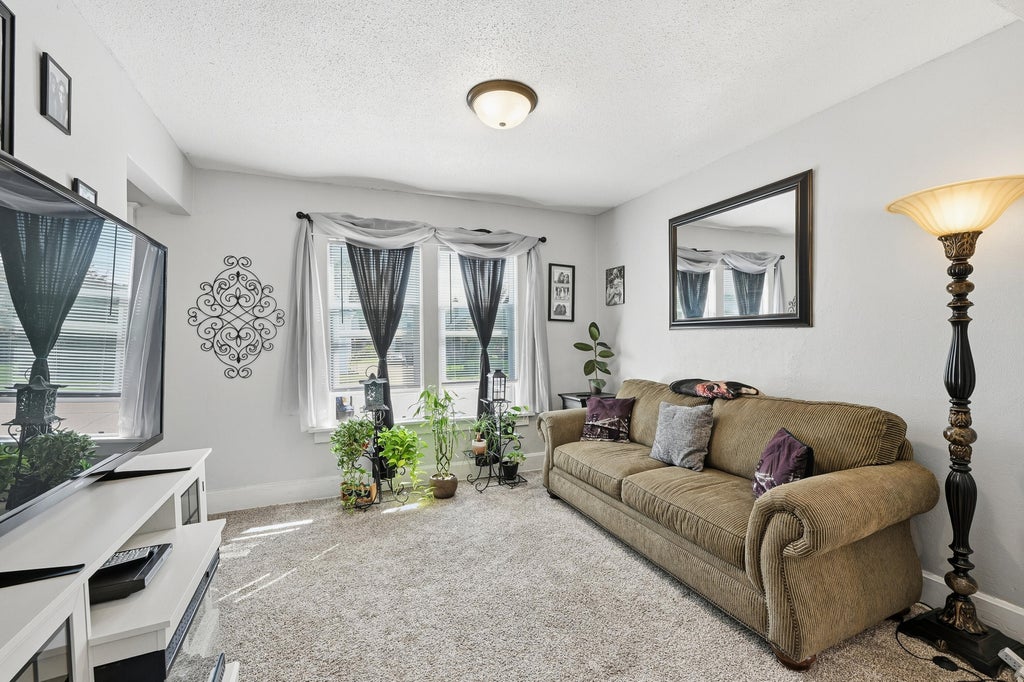
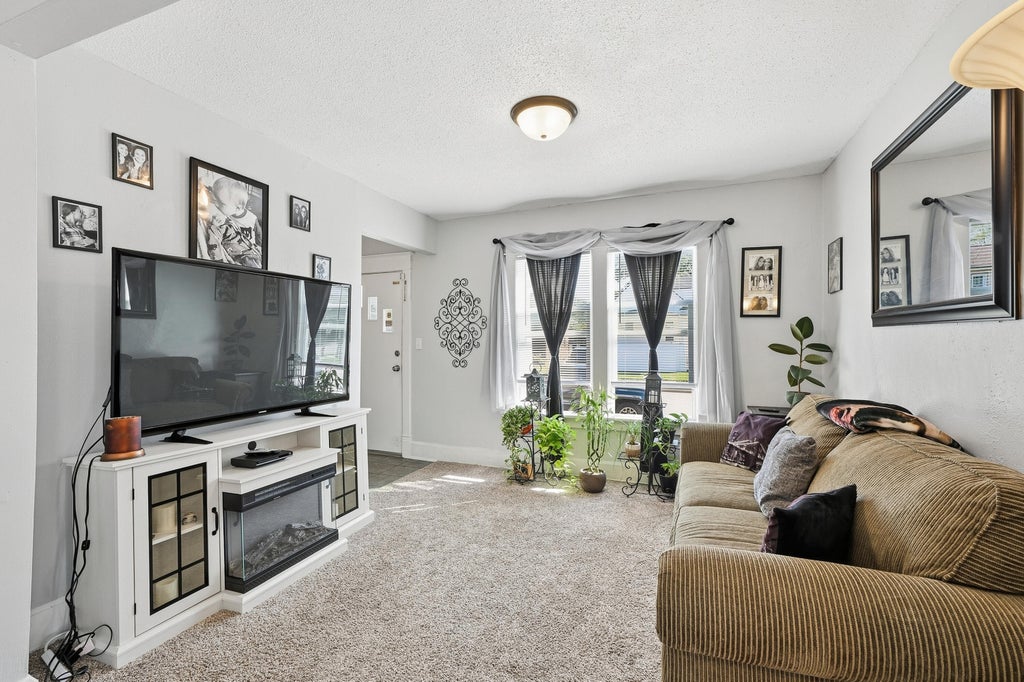
| Living Room is 11 x 11 |
| Living Room Level: Main |
| Number of rooms: 8 |