
9358 S 33rd St, Franklin, WI 53132 CONTINGENT






| 3 Beds | 2 Baths | 2 Car Garage | 1,702 Sq Ft |
Description of 9358 S 33rd St, Franklin, WI 53132
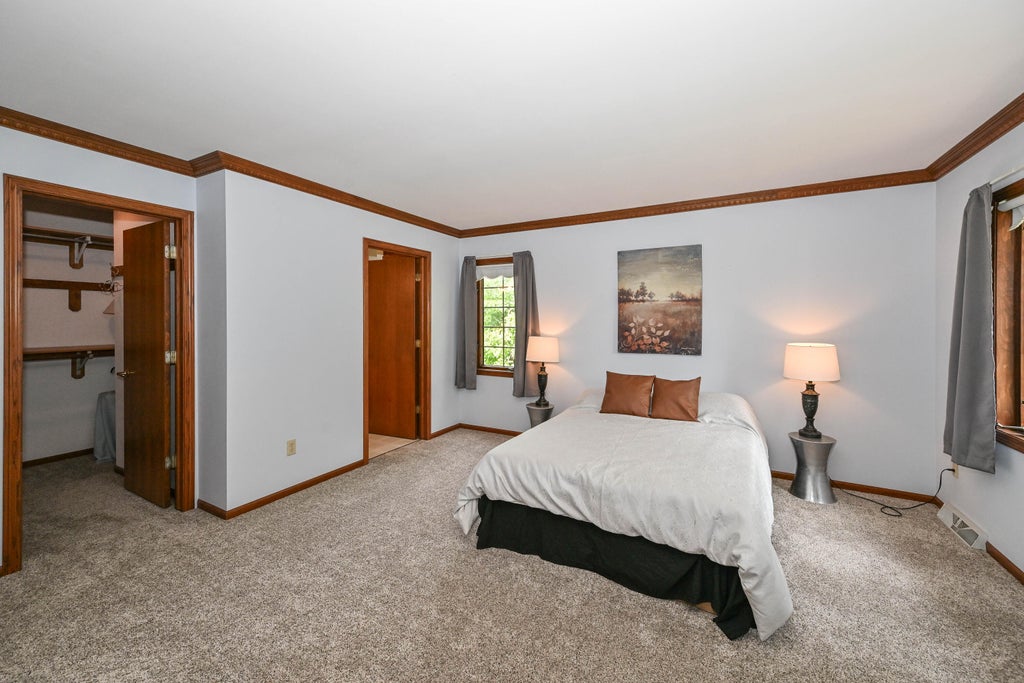
From the vaulted ceilings to the inviting open layout, this beautiful 3 bedroom, 2 bathroom, split ranch is sure to impress! The spacious living room features a natural fireplace and oversized bay window, while the kitchen offers hardwood floors, a center island, and dining area. Enjoy convenient main level living w/ first floor laundry and private primary suite w/ attached full bathroom and walk-in closet. The unfinished basement offers endless potential to expand your living space. Outside, relax on the large covered front porch overlooking the large lot w/ mature trees. The attached 2-car garage and backyard storage shed offer plenty of outdoor storage space. Conveniently located near schools, shopping, dining, recreation, I-41, Hwy 100, plus easy airport access. Welcome home!
Property Features of 9358 S 33rd St, Franklin, WI 53132
Ranch
Single Family Residence
1995
$6,718.00
1
.39
Features
| High school: Oak Creek |
| Washer |
| Dryer |
| Range |
| Oven |
| Dishwasher |
| Refrigerator |
| Central air |
| Forced air heat |
| Natural gas heat |
| Garage |
| Two car garage |
| Attached parking |
| Attached garage |
| Garage spaces: 2 |
| Vinyl siding |
| Stone exterior |
| Patio |
| Lot acreage is: 0.39 |
| Lot sqft: 16988.4 |
| Lot zoned: Residential |
| Vaulted ceilings |
| Garbage disposal |
| Kitchen island |
| Walk-in closet(s) |
| Full basement |
| Sump pump |
| Paved driveway |
| Public sewer |
| Public water |
| Property style: ranch |
| For sale |
| Tax year: 2025 |
Rooms & Dimensions
| Laundry room |
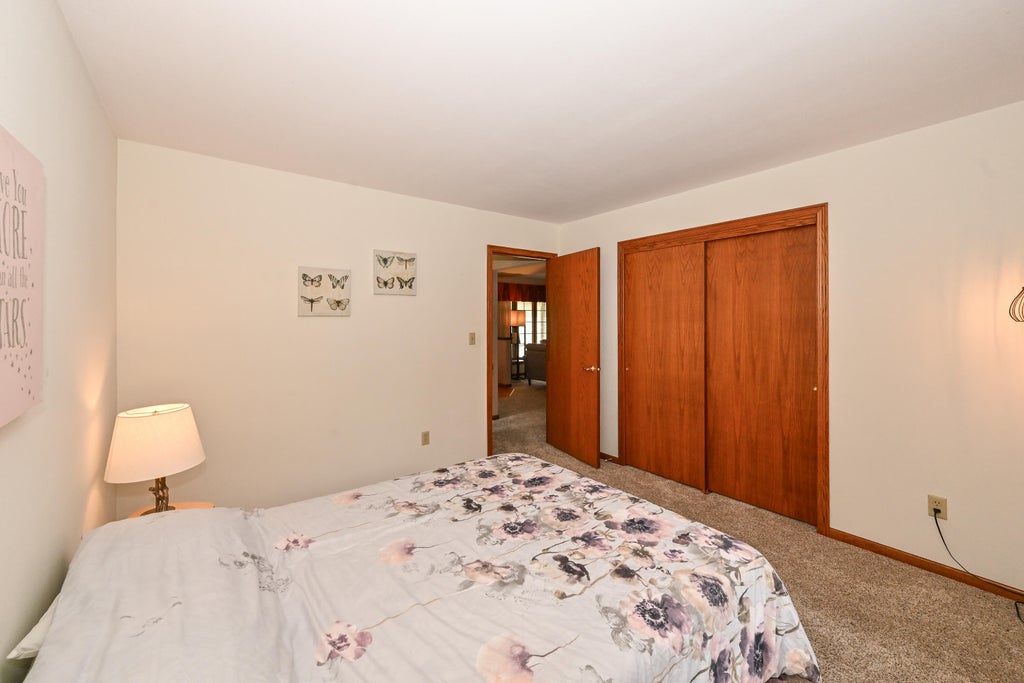
| Bedroom 2 is 12 x 12 |
| Bedroom 2 Level: Main |
| Bedroom 3 is 12 x 12 |
| Bedroom 3 Level: Main |
| Dining Room is 12 x 12 |
| Dining Level: Main |
| Living Room is 22 x 16 |
| Living Room Level: Main |
| Laundry Room is 8 x 7 |
| Laundry Room Level: Main |
| Number of rooms: 7 |