
250 N 115th St, Wauwatosa, WI 53226


| 3 Beds | 2.5 Baths | 2 Car Garage | 2,147 Sq Ft |
Description of 250 N 115th St, Wauwatosa, WI 53226
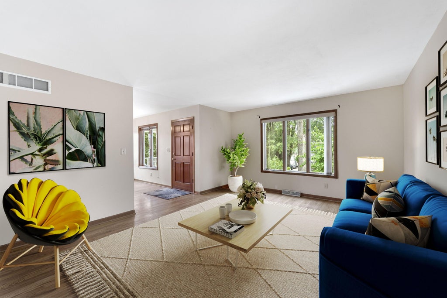
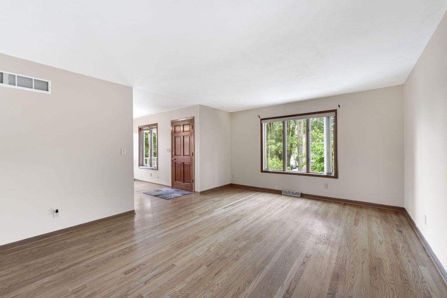
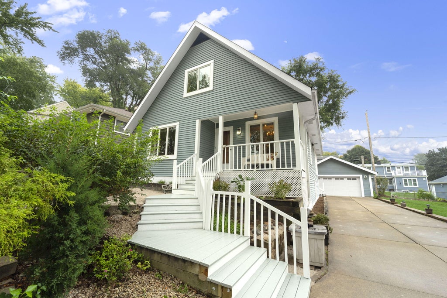
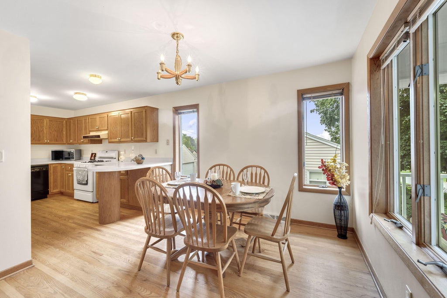
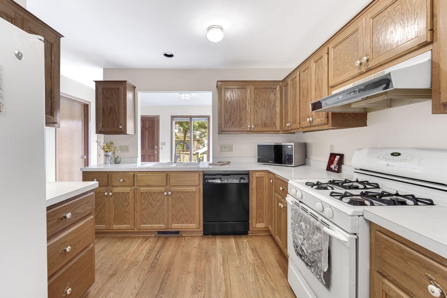
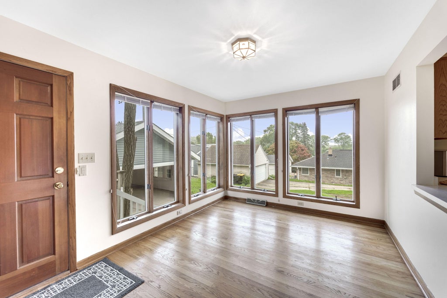
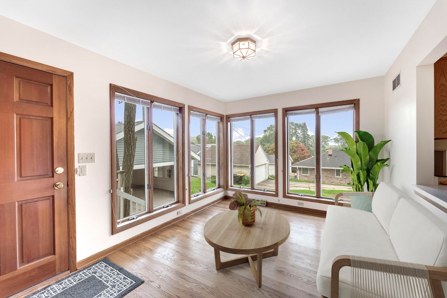
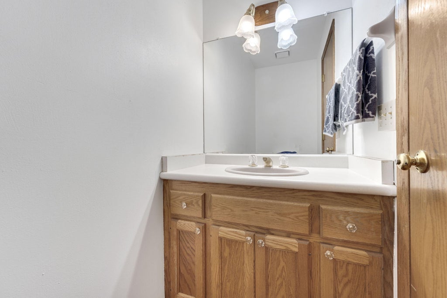
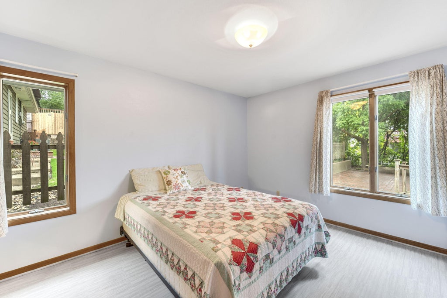
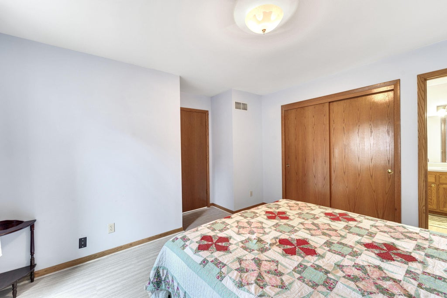
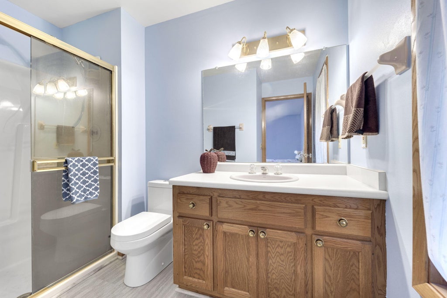
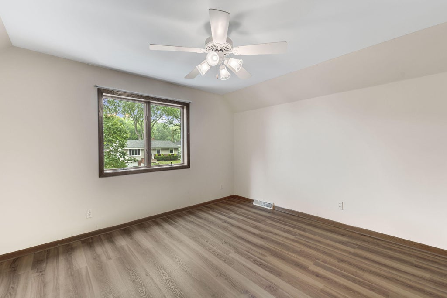
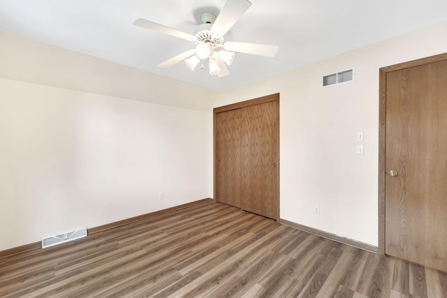
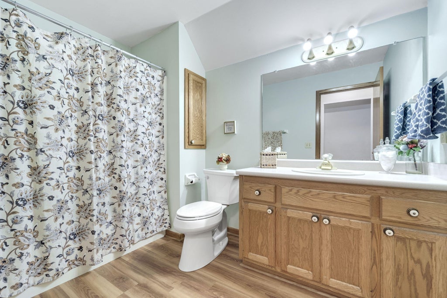
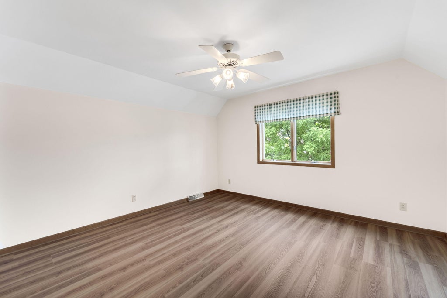
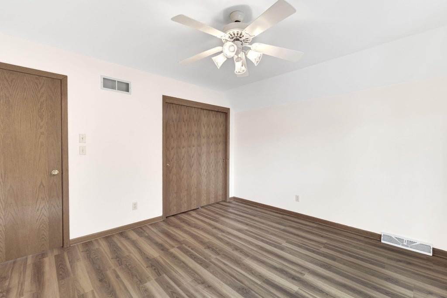
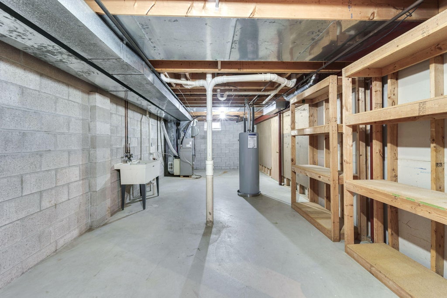
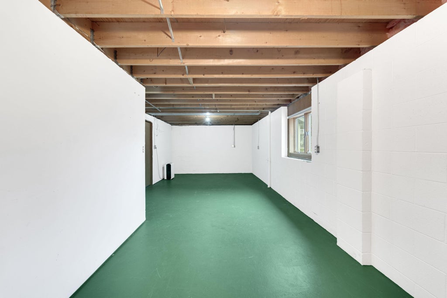
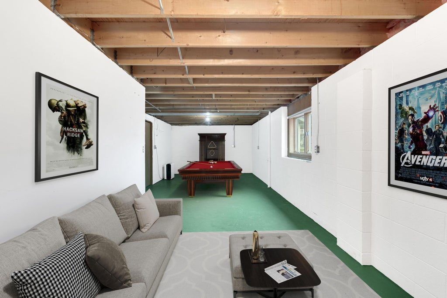
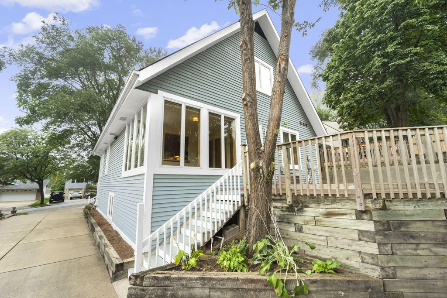
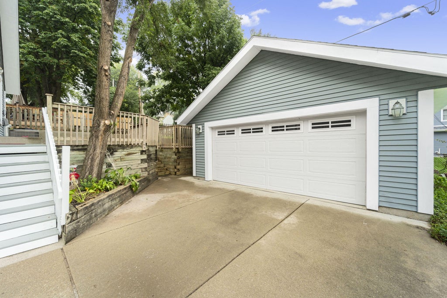
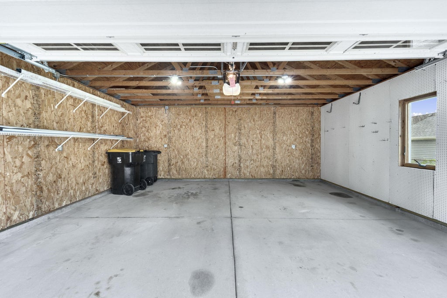
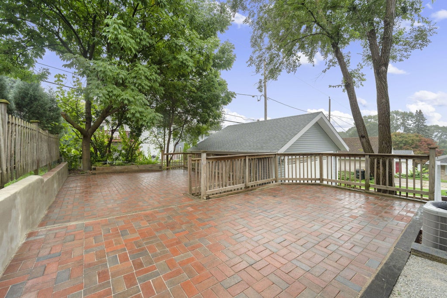
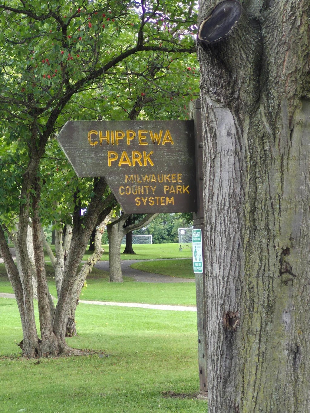
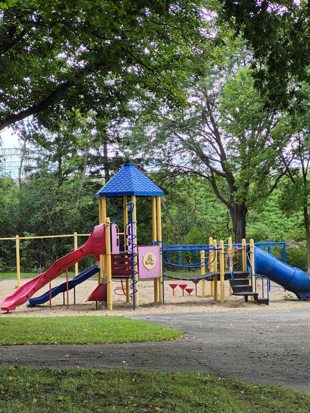
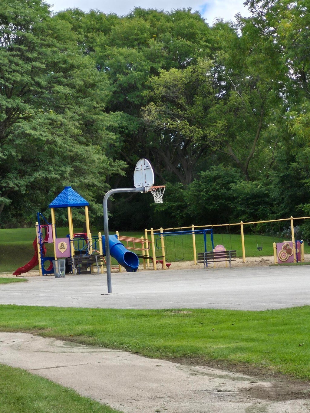
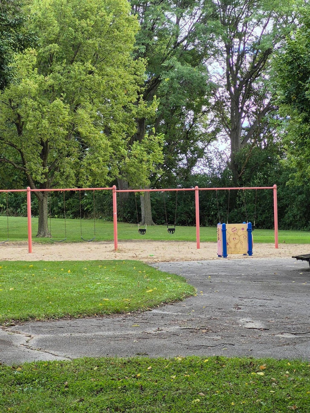
This UNIQUE, one-of-a-kind home boasts 1,657 sq. ft., 3 BR's & 2.5 BAs. The Cape Cod home was custom-built by the original owner & will not disappoint.The well-maintained home boasts a spacious main floor primary suite featuring a private full BA. An additional 2 BR's & 1 full BA are located on the 2nd level. The open concept layout creates a seamless flow between the LR, dining area, & spacious kitchen. The home boasts HW & LVP flooring throughout. The 4-season Sunroom provides an abundance of natural light & views in multiple directions. The 2-car garage offers convenient parking & storage space. The CLEAN, DRY basement features an egress window, providing excellent potential for an additional 4th BEDROOM. As an ADDED bonus, CHIPPEWA PARK is a short walk, 1.5 Blocks from the front door.
Property Features of 250 N 115th St, Wauwatosa, WI 53226
Cape Cod
Single Family Residence
1992
Wauwatosa Highlands
$6,388.68
1.5
.13
Features
| Range |
| Oven |
| Microwave oven |
| Dishwasher |
| Refrigerator |
| Central air |
| Forced air heat |
| Natural gas heat |
| Garage |
| Two car garage |
| Detached parking |
| Detached garage |
| Garage spaces: 2 |
| Vinyl siding |
| Patio |
| Lot acreage is: 0.13 |
| Lot sqft: 5662.8 |
| Subdivision: Wauwatosa Highlands |
| Lot zoned: Res |
| Kitchen island |
| Full basement |
| Paved driveway |
| Public sewer |
| Public water |
| Total square feet: 2147 |
| Total above grade finished sq ft: 1657 |
| Basement square feet: 490 |
| Living square feet: 2147 |
| For sale |
| Tax year: 2025 |
Rooms & Dimensions
| Laundry room |
| Pantry |
| Bedroom 2 is 13 x 13 |
| Bedroom 2 Level: Upper |
| Bedroom 3 is 12.5 x 13 |
| Bedroom 3 Level: Upper |
| Dining Room is 11 x 10 |
| Dining Level: Main |
| Living Room is 18 x 12 |
| Living Room Level: Main |
| Laundry Room Level: Lower |
| Number of rooms: 7 |