
3024 N 44th St, Milwaukee, WI 53210
Was $247,500
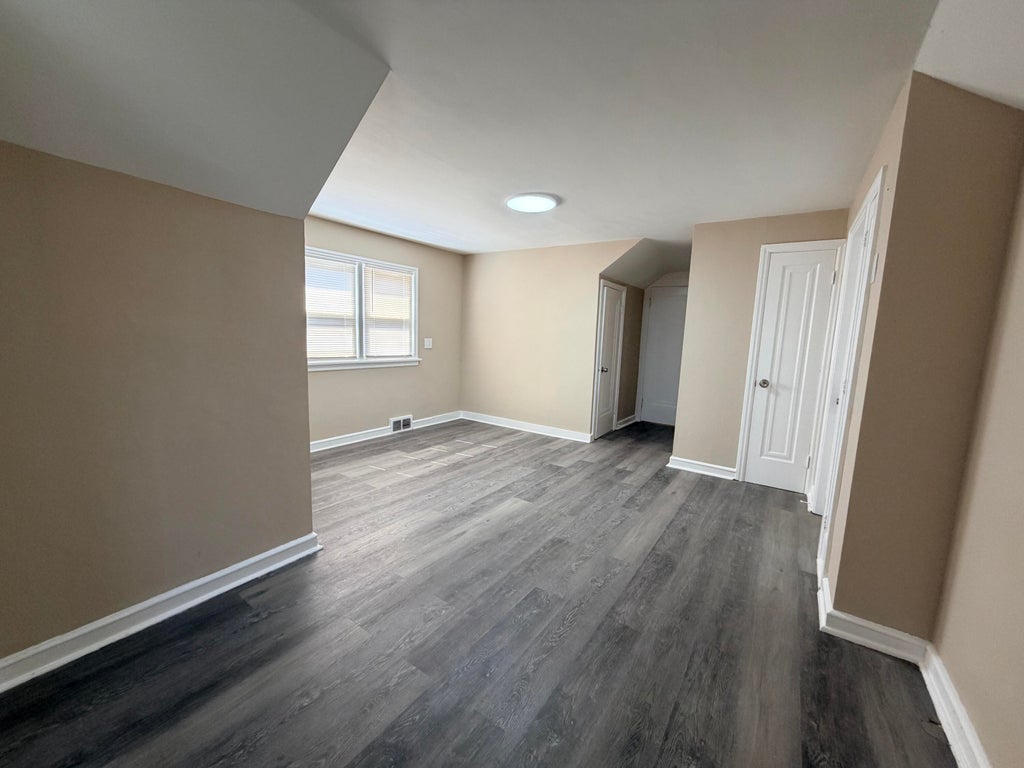
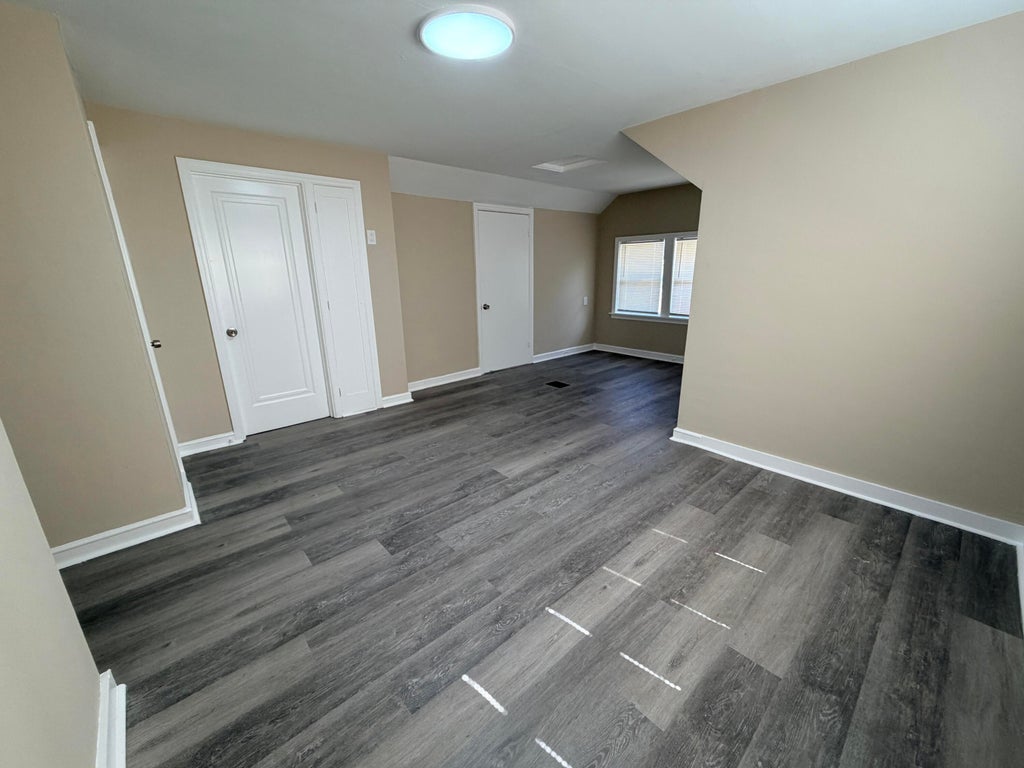
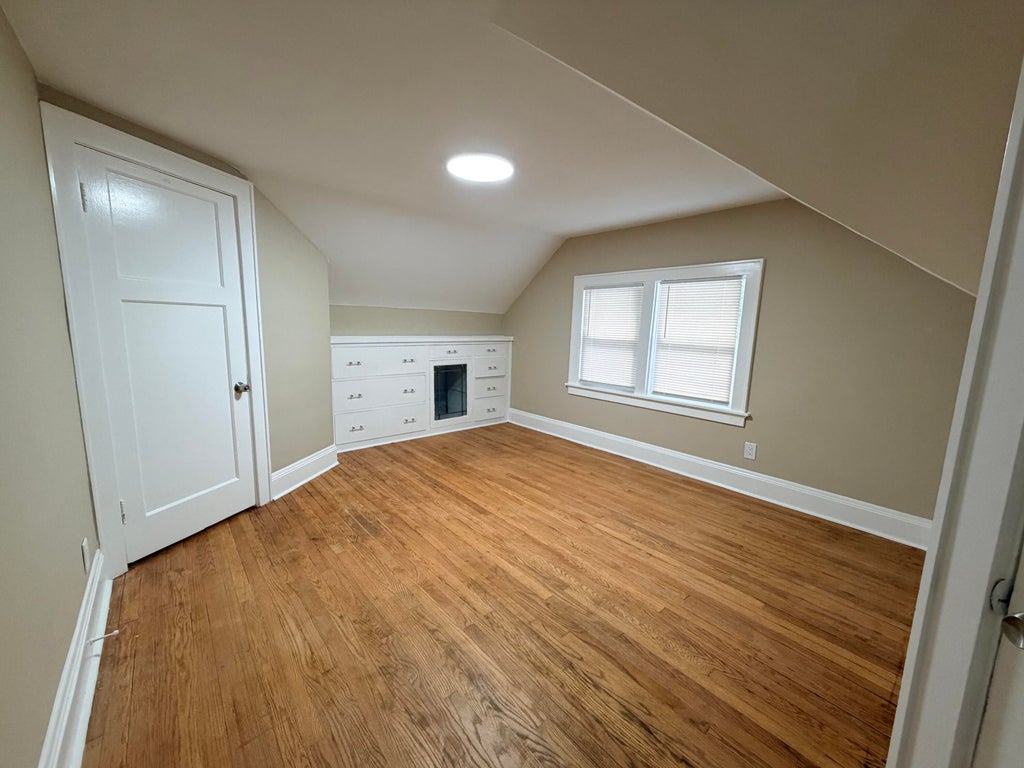
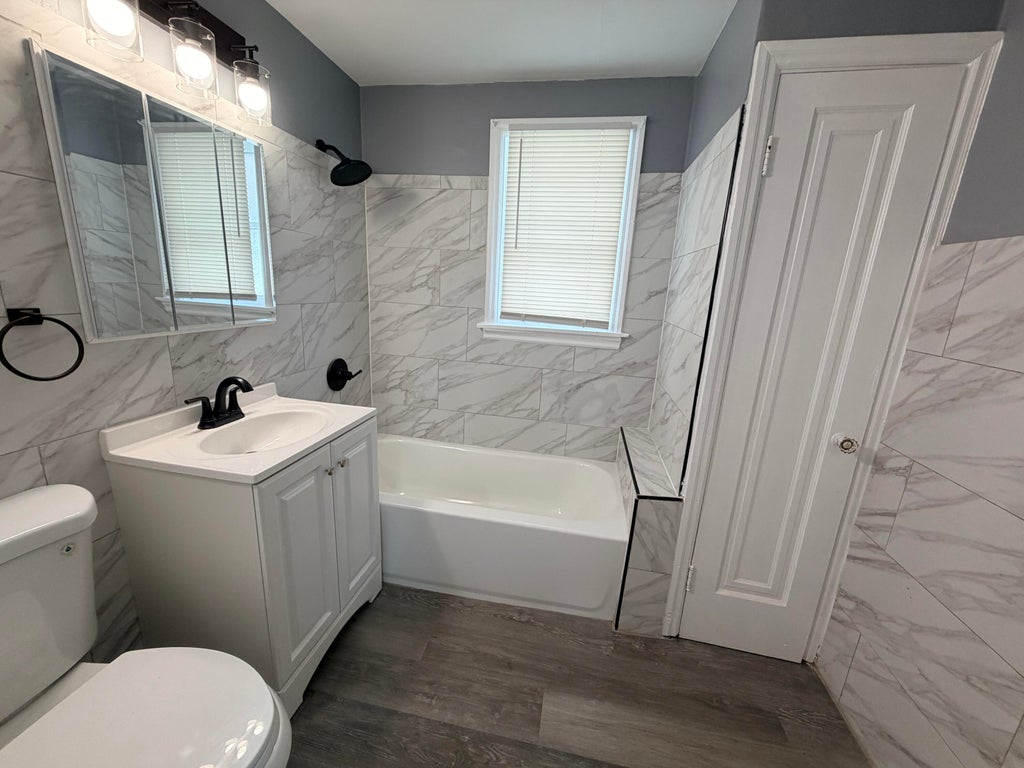
| 4 Beds | 2 Baths | 2 Car Garage | 2,400 Sq Ft |
Description of 3024 N 44th St, Milwaukee, WI 53210
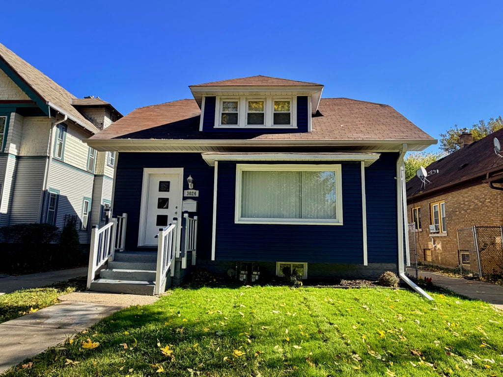
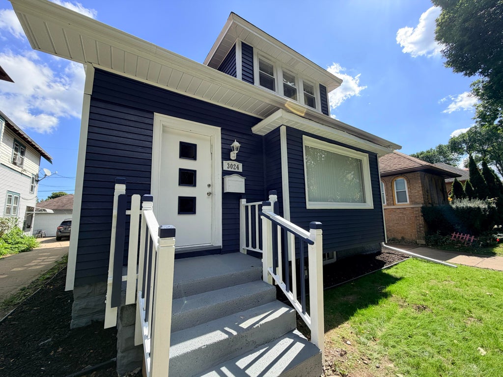
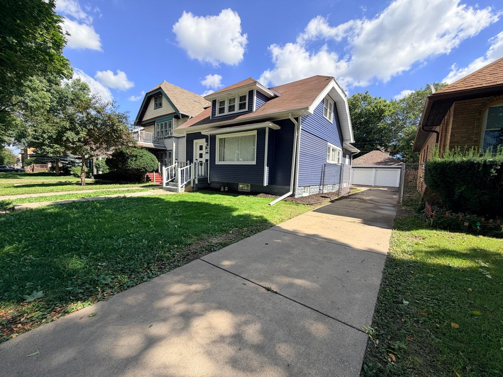
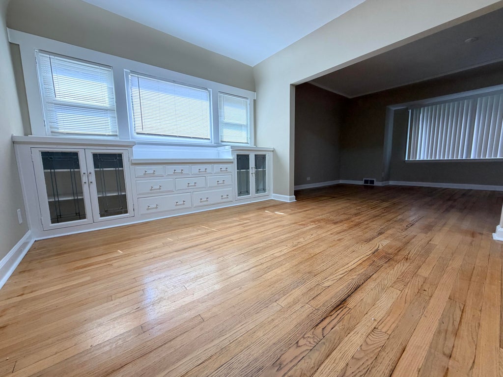
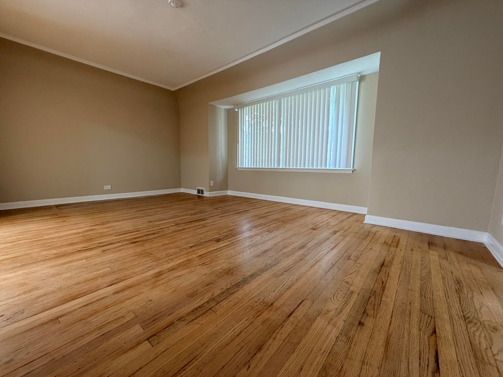
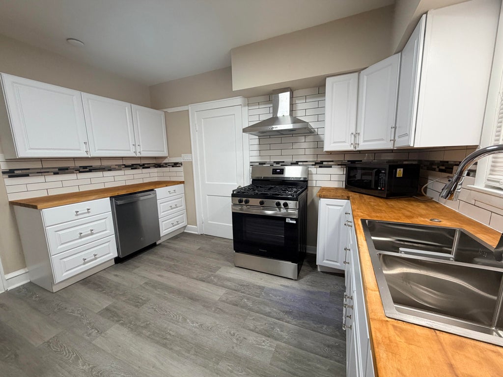
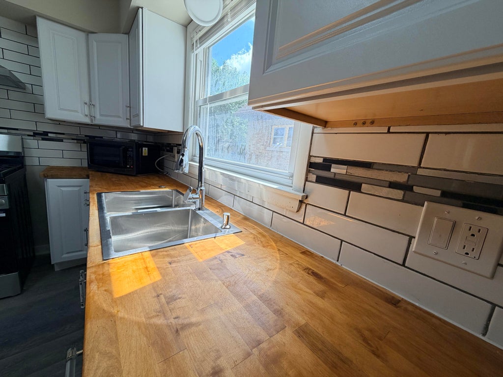
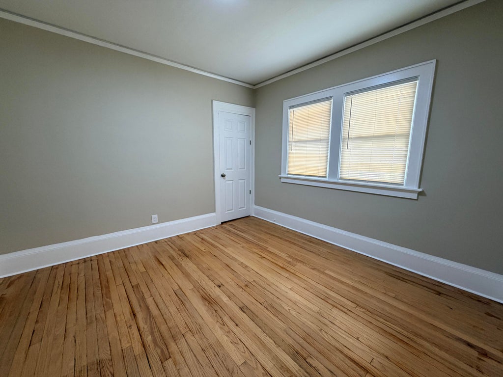
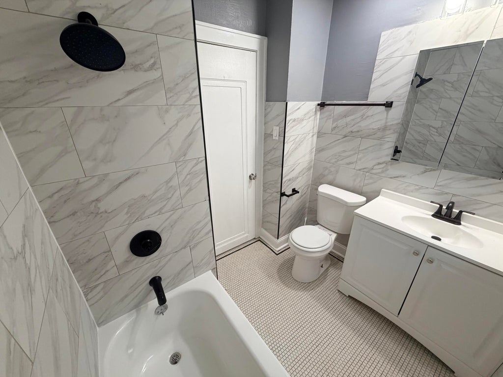
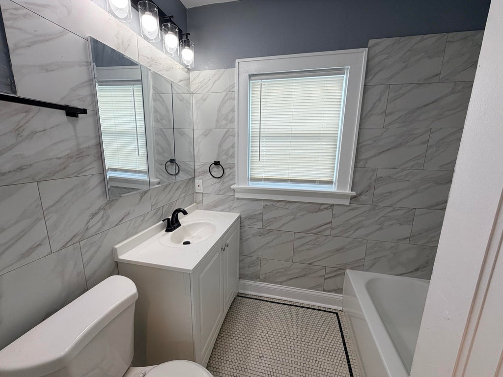
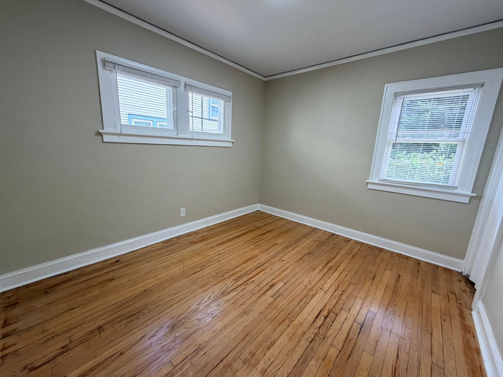
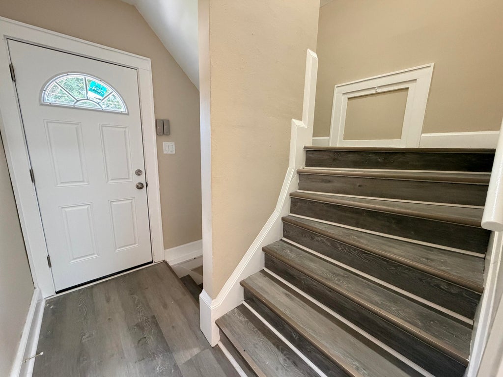
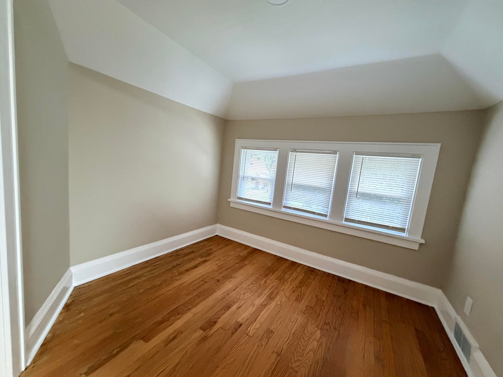
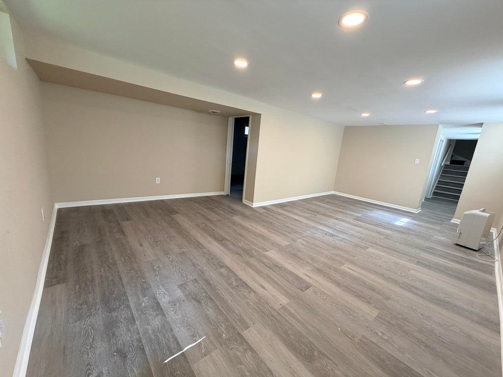
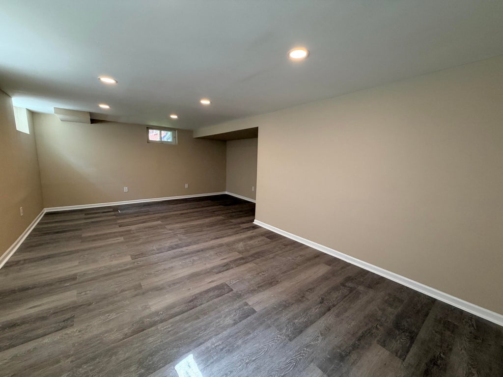
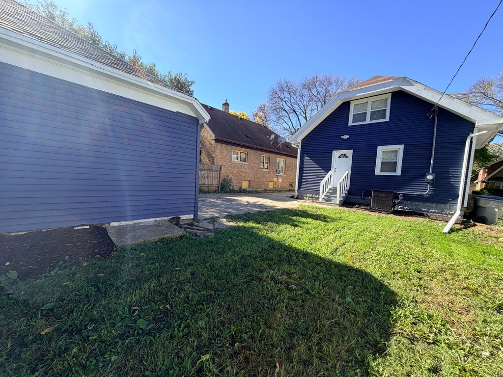
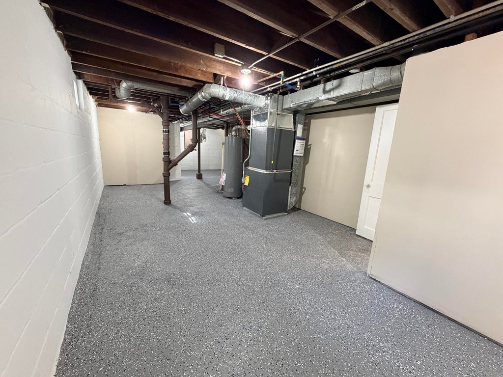
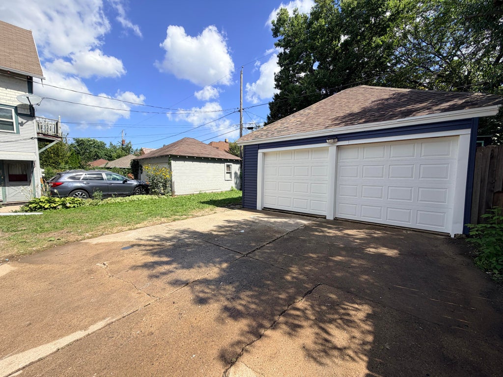
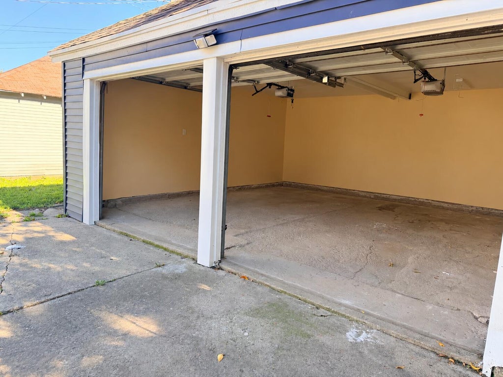
Turn the key to the next step of YOUR life when you enter this classy MKE Bungalow in Saint Joseph's! Close to Sherman & Washington Park, major transit routes, everyday shopping & dining - location is KEY when choosing this UPDATED adorable home where no detail was missed! Kitchens and bathrooms have received FULL TLC with new backsplash, BUTCHER BLOCK countertops, vanities, surround tile & NEW stainless steel appliances! Basement has been FINISHED for added living space to this JUMBO home! New floor BLANKETS the entire house (LVP & refinished hardwood!) Several NEW fundamentals make this perfect for your first home including windows, paint, landscaping, furnace, AC & water heater! GATED elongated driveway kisses DETACHED garage and back GREEN space. Make this SOLID home yours TODAY!
Property Features of 3024 N 44th St, Milwaukee, WI 53210
Bungalow
Single Family Residence
1928
$4,186.00
2
.12
Features
| Dryer |
| Range |
| Oven |
| Cooktop |
| Dishwasher |
| Refrigerator |
| Central air |
| Forced air heat |
| Natural gas heat |
| Garage |
| Two car garage |
| Detached parking |
| Detached garage |
| Garage spaces: 2 |
| Vinyl siding |
| Lot acreage is: 0.12 |
| Lot sqft: 5227.2 |
| Lot zoned: RT2 |
| Full basement |
| Public sewer |
| Public water |
| Total square feet: 2400 |
| Total above grade finished sq ft: 1998 |
| Basement square feet: 402 |
| Living square feet: 2400 |
| For sale |
| Tax year: 2025 |
Rooms & Dimensions
| Laundry room |
| Bedroom 2 is 13 x 12 |
| Bedroom 2 Level: Main |
| Bedroom 3 is 11 x 12 |
| Bedroom 3 Level: Upper |
| Bedroom 4 is 12 x 11 |
| Bedroom 4 Level: Upper |
| Dining Room is 12 x 13 |
| Dining Level: Main |
| Living Room is 13 x 15 |
| Living Room Level: Main |
| Laundry Room is 14 x 14 |
| Laundry Room Level: Lower |
| Number of rooms: 8 |