
287 Hillcrest Ln, Fond Du Lac, WI 54935 PENDING




| 4 Beds | 2 Baths | 2 Car Garage | 2,445 Sq Ft |
Description of 287 Hillcrest Ln, Fond Du Lac, WI 54935
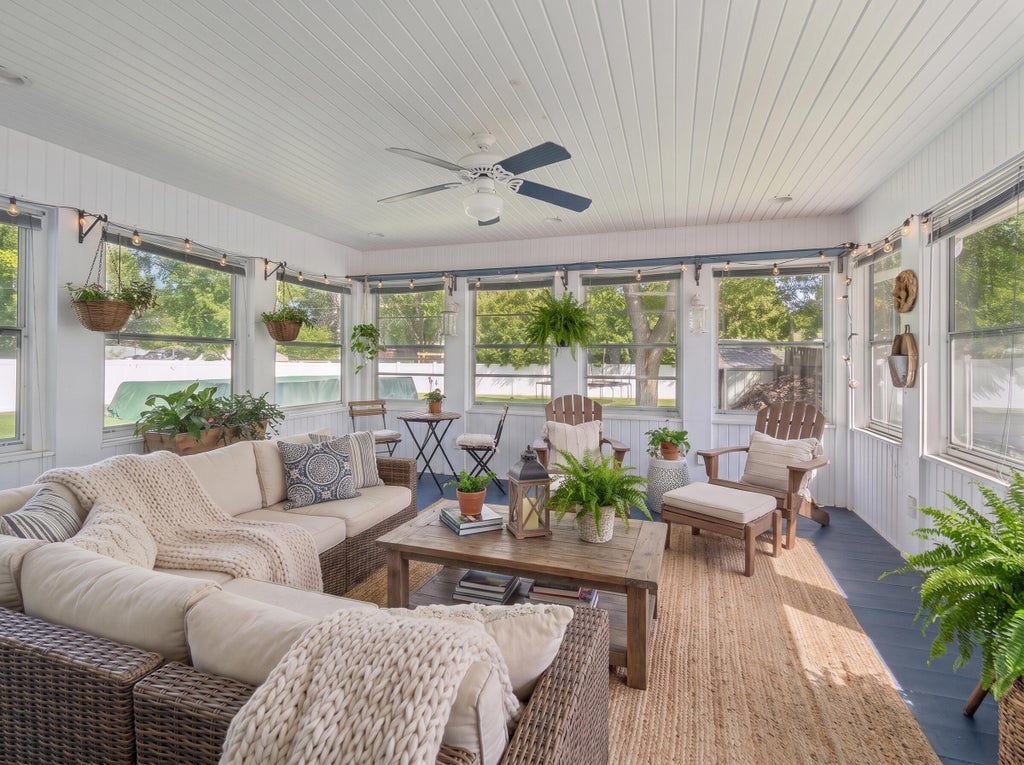
Welcome to a home filled with warmth, comfort, and charm! This inviting four-bedroom, two-full-bath home offers plenty of space to settle in and make it your own. Gather around the cozy fireplace on chilly evenings, or enjoy your morning coffee and unwind in the lovely three-season room. The fenced-in yard provides a wonderful space for outdoor entertaining, gardening, play, or simply enjoying a little privacy. Offers newer exterior vinyl siding, mostly all updated windows, new sewer line in 2026, and newer roof. Located in a highly desirable West Side location, this home is close to shopping, dining, schools, and all the conveniences you need. With its comfortable living spaces, appealing outdoor areas, and great location, this is a home you'll be excited to come home to. *Staged Photos*
Property Features of 287 Hillcrest Ln, Fond Du Lac, WI 54935
Colonial
Single Family Residence
1964
$4,711.81
2
.31
Features
| Elementary school: Evans |
| Middle school: Sabish |
| High school: Fond du Lac |
| Range |
| Dishwasher |
| Refrigerator |
| Central air |
| Forced air heat |
| Natural gas heat |
| Garage |
| Two car garage |
| Attached parking |
| Attached garage |
| Garage spaces: 2 |
| Vinyl siding |
| Brick exterior |
| Fenced yard |
| Lot acreage is: 0.31 |
| Fenced lot |
| Lot sqft: 13503.6 |
| Lot zoned: Residential |
| Concrete basement |
| Full basement |
| Partial basement |
| Sump pump |
| Partially finished basement |
| Paved driveway |
| Public sewer |
| Public water |
| Total square feet: 2445 |
| Total above grade finished sq ft: 2031 |
| Basement square feet: 414 |
| Living square feet: 2445 |
| Property style: colonial |
| Warranty included |
| For sale |
| Tax year: 2025 |
Rooms & Dimensions
| Family room is 18 x 11 |
| Family Room Level: Main |
| Laundry room |
| Bedroom 2 is 12 x 10 |
| Bedroom 2 Level: Upper |
| Bedroom 3 is 11 x 10 |
| Bedroom 3 Level: Upper |
| Bedroom 4 is 10 x 10 |
| Bedroom 4 Level: Upper |
| Dining Room is 11 x 11 |
| Dining Level: Main |
| Living Room is 22 x 11 |
| Living Room Level: Main |
| Laundry Room is 11 x 5 |
| Laundry Room Level: Main |
| Number of rooms: 11 |