
111 N Griffin St, Elkhorn, WI 53121 CONTINGENT












| 4 Beds | 3 Baths | 2 Car Garage | 3,288 Sq Ft |
Description of 111 N Griffin St, Elkhorn, WI 53121
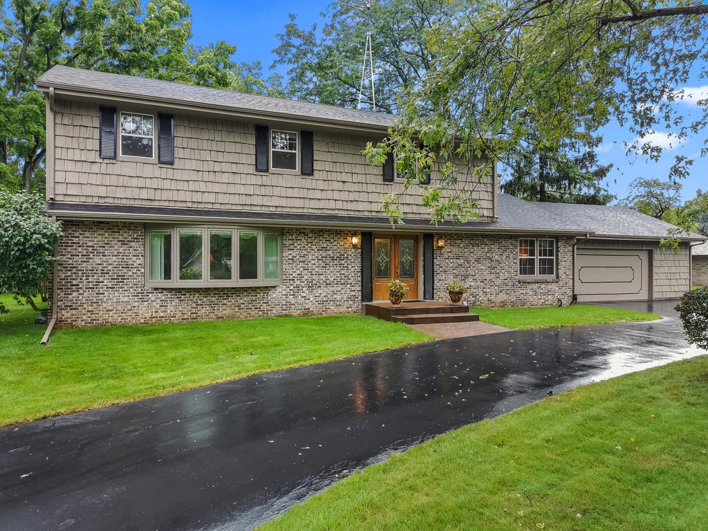
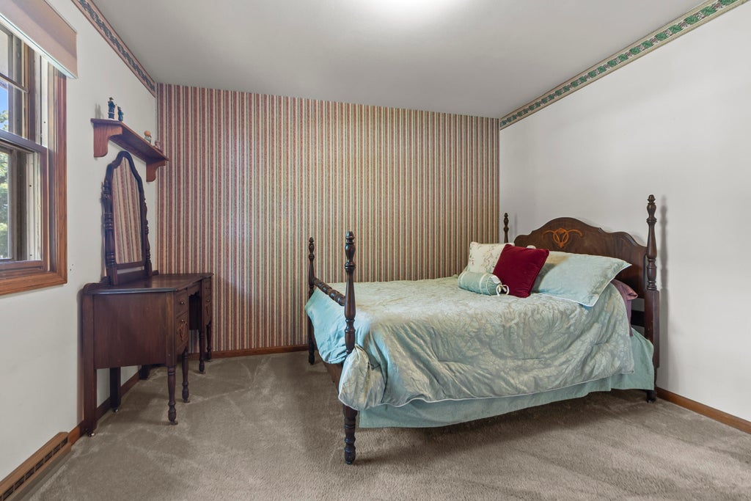
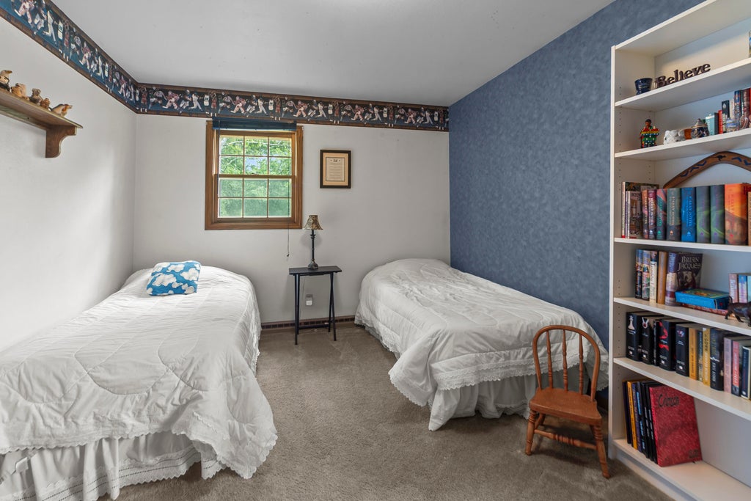
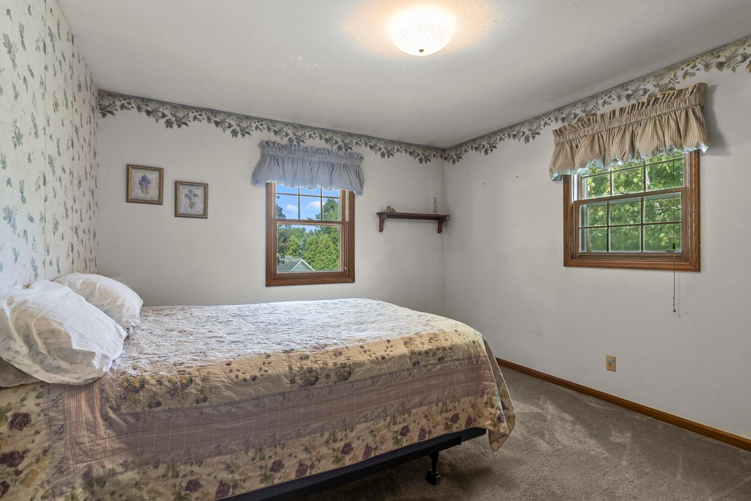
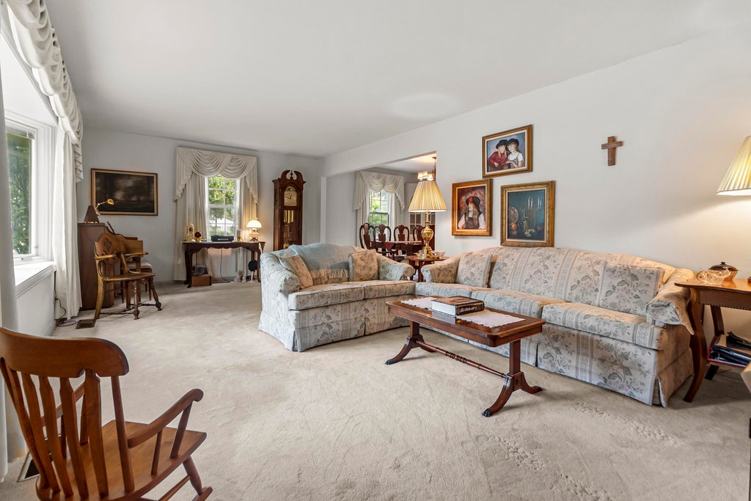
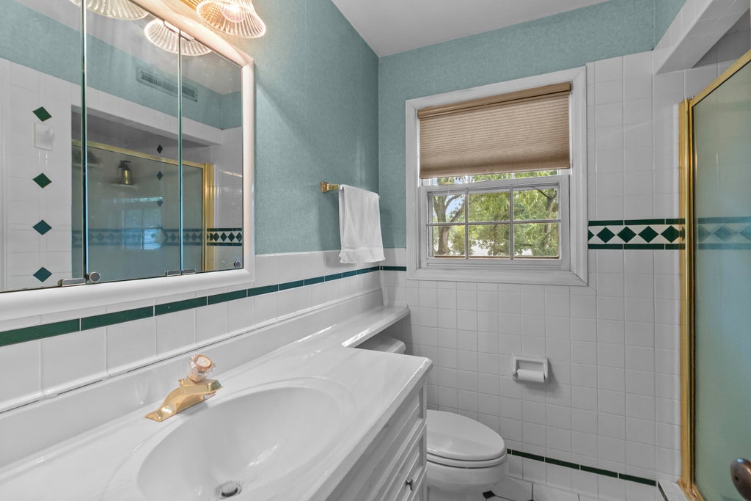
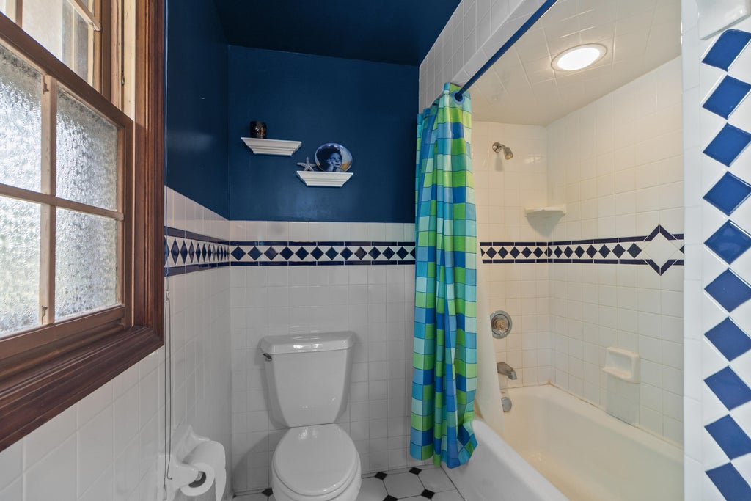
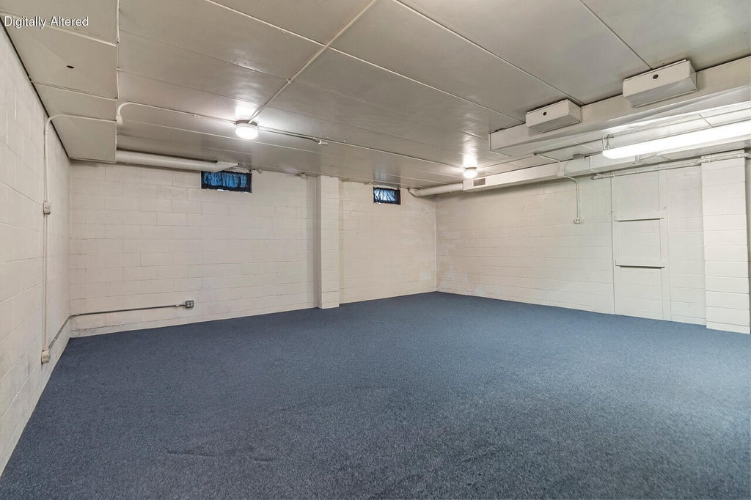
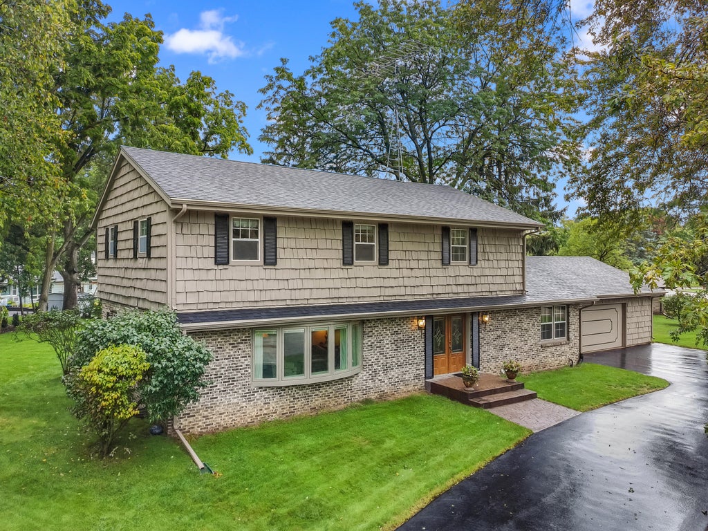
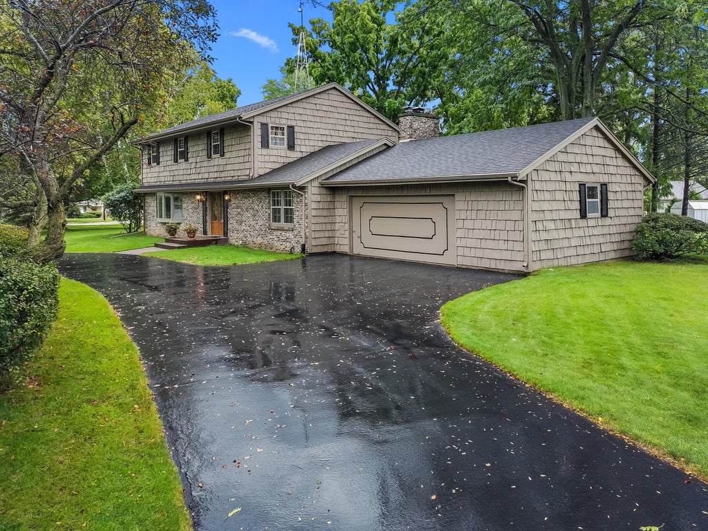
They simply don't build them like this anymore! A timeless 4 bedroom, 2-full, and 2-half bath two story home, perfectly situated on an expansive .508 acre lot. From the moment you arrive, the beautiful entrance and sweeping half-circle driveway establish a commanding and elegant curb appeal. Inside, the open concept kitchen flows seemlessly into a large, sunlit dining nook that provides panoramic views of your park like backyard. Enjoy ultimate privacy with all 4 bedrooms on the upper level, anchored by a spacious primary bedroom suite. Lower level extends your living space with finished rec room, 1/2 bath and plenty of storage and extra rooms for versatility. You're a short drive away from historic downtown Elkhorn, local parks, golf and beautiful lakes
Property Features of 111 N Griffin St, Elkhorn, WI 53121
Colonial
Single Family Residence
1972
Bartelson's 1st Add
$7,345.00
2
.51
Features
| Elementary school: West Side |
| Middle school: Elkhorn Area |
| High school: Elkhorn Area |
| Washer |
| Dryer |
| Oven |
| Cooktop |
| Microwave oven |
| Dishwasher |
| Refrigerator |
| Central air |
| Forced air heat |
| Natural gas heat |
| Garage |
| Two car garage |
| Attached parking |
| Attached garage |
| Garage spaces: 2 |
| Brick exterior |
| Wood exterior |
| Patio |
| Lot acreage is: 0.51 |
| Lot sqft: 22215.6 |
| Subdivision: Bartelson's 1st Add |
| Lot zoned: Residential |
| Walk-in closet(s) |
| Full basement |
| Partial basement |
| Sump pump |
| Partially finished basement |
| Paved driveway |
| Public sewer |
| Public water |
| Total square feet: 3288 |
| Total above grade finished sq ft: 2846 |
| Basement square feet: 442 |
| Living square feet: 3288 |
| Property style: colonial |
| For sale |
| Tax year: 2025 |
Rooms & Dimensions
| Den is 10 x 11 |
| Den Level: Main |
| Family room is 20 x 12 |
| Family Room Level: Main |
| Laundry room |
| Bedroom 2 is 12 x 11 |
| Bedroom 2 Level: Upper |
| Bedroom 3 is 10 x 12 |
| Bedroom 3 Level: Upper |
| Bedroom 4 is 14 x 10 |
| Bedroom 4 Level: Upper |
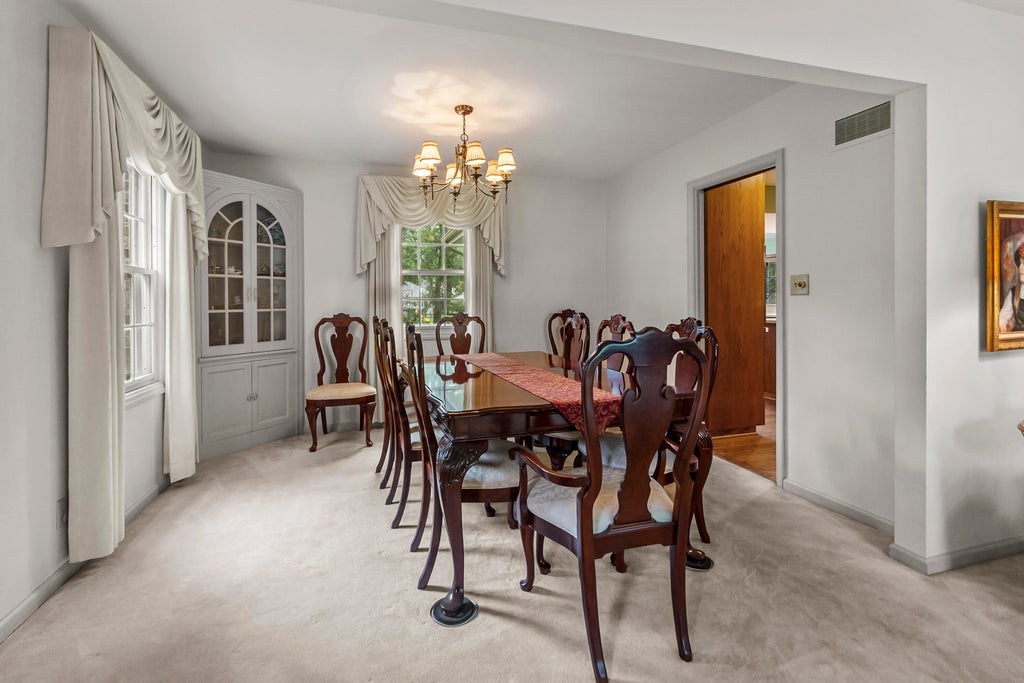
| Dining Room is 11 x 10 |
| Dining Level: Main |
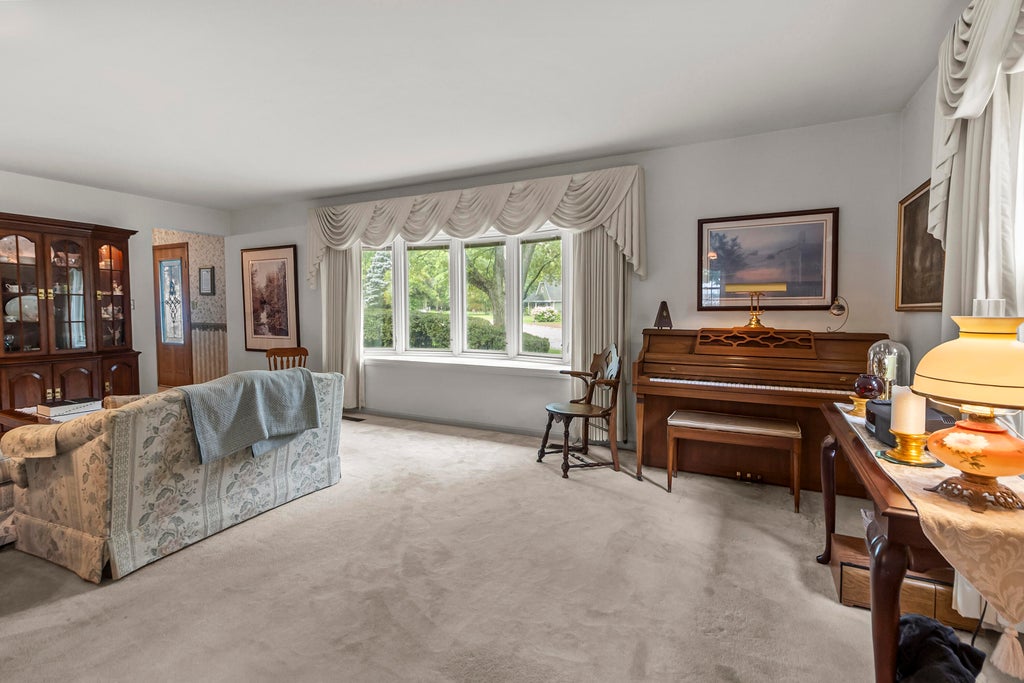
| Living Room is 22 x 14 |
| Living Room Level: Main |
| Laundry Room is 5 x 7 |
| Laundry Room Level: Main |
| Number of rooms: 12 |