
2785 Lilly Rd, Brookfield, WI 53005







| 4 Beds | 2 Baths | 2 Car Garage | 1,782 Sq Ft |
Description of 2785 Lilly Rd, Brookfield, WI 53005
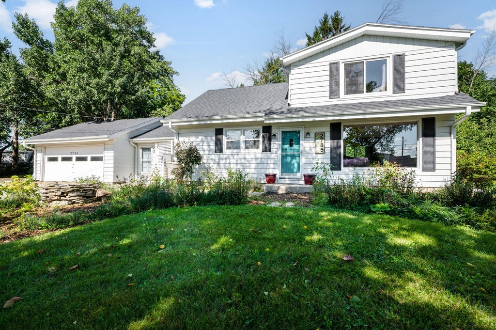
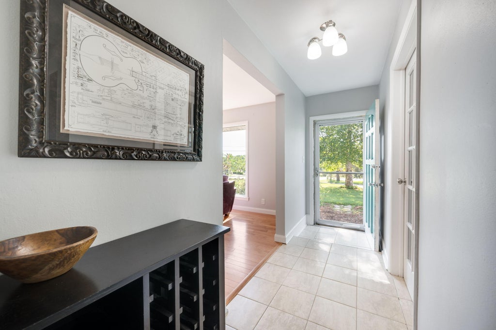
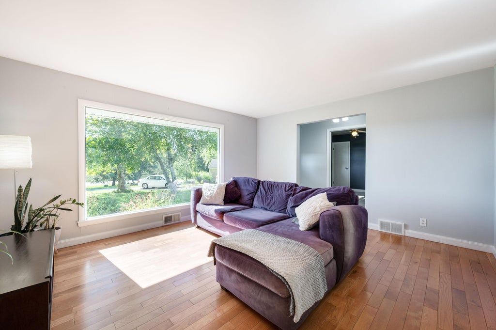
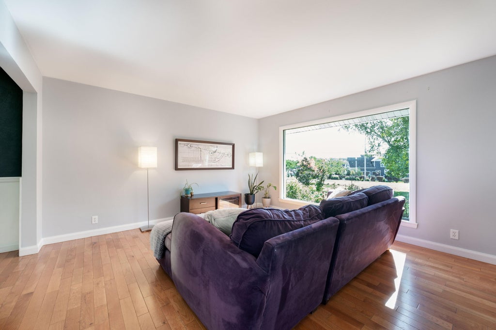
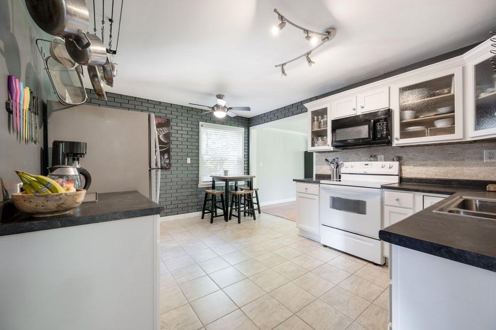
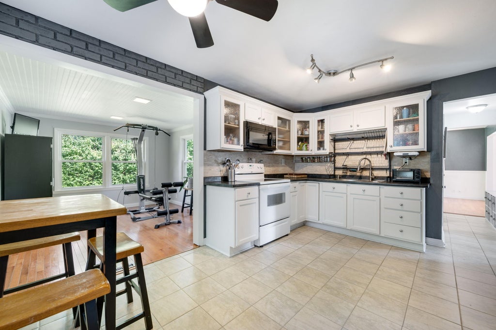
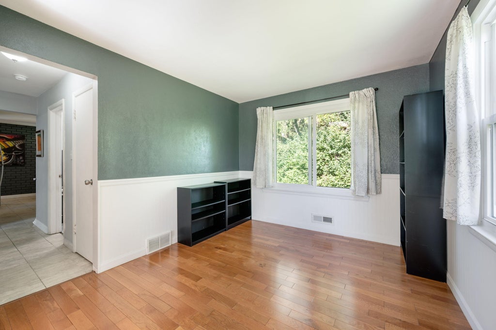
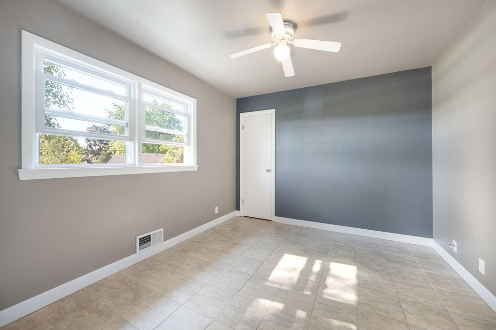
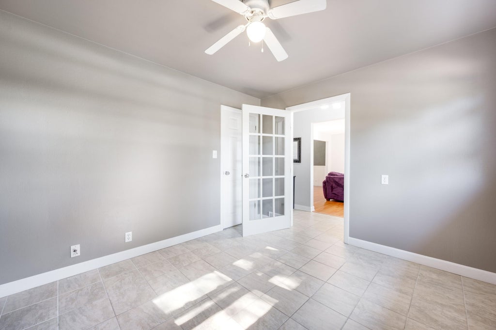
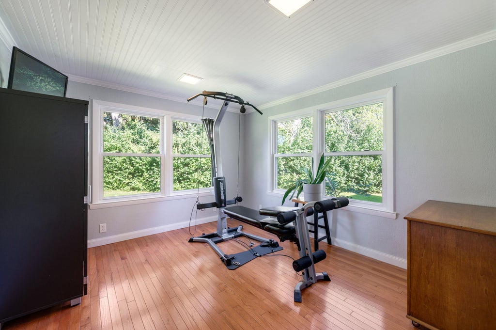
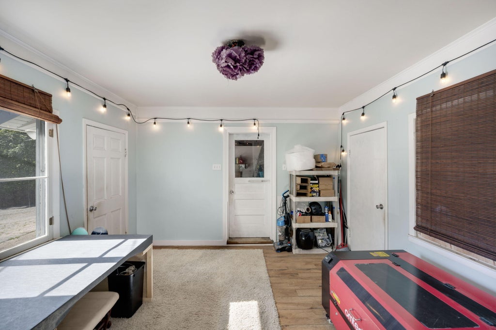
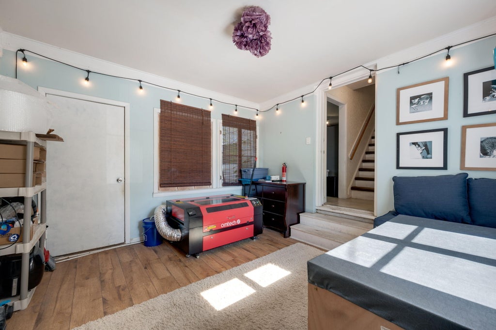
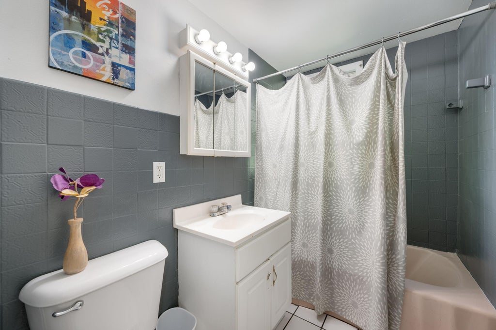
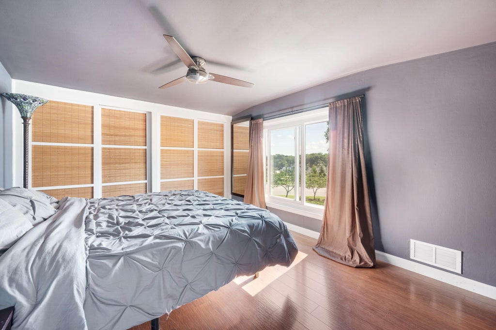
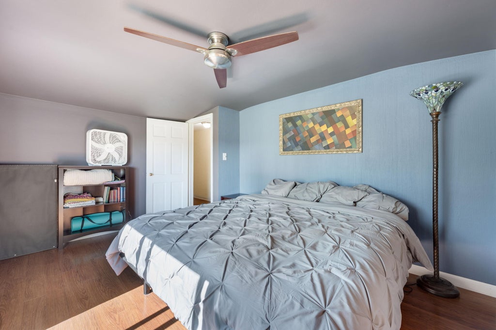
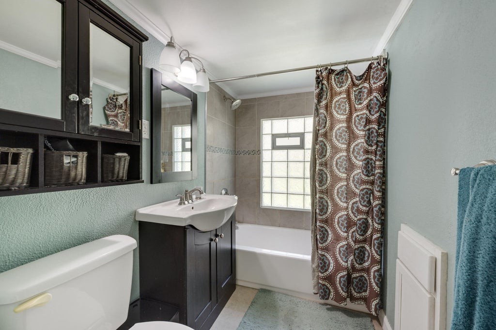
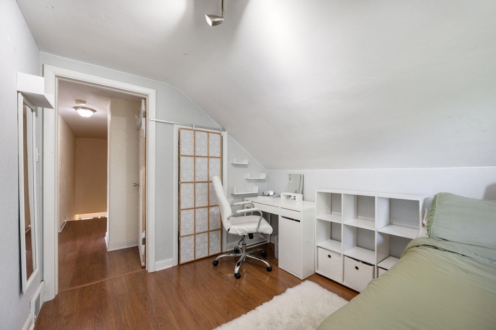
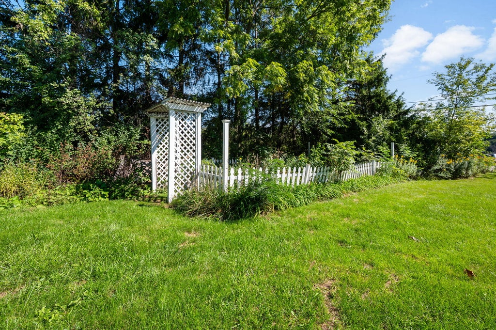
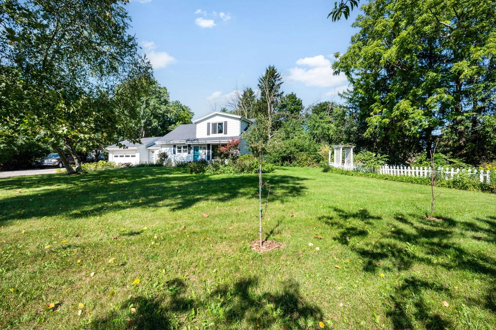
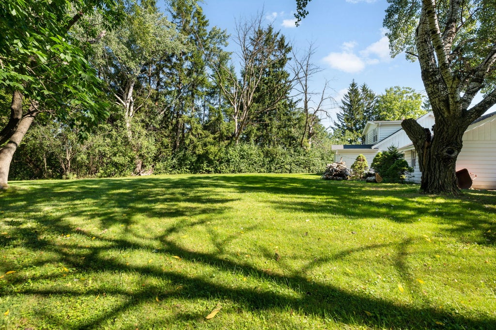
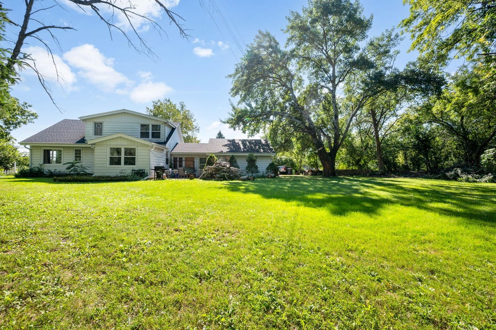
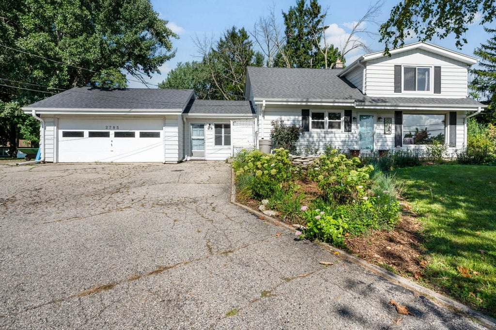
Set back from the road on a beautiful 0.55-acre lot, this move-in-ready Brookfield home offers the perfect blend of comfort, updates and charm. Hardwood floors flow through the bright living and dining room with crown molding. Updated kitchen with newer cabinets and backsplash plus all appliances opens to a sunny four-season room. Flexible layout includes a main-floor bedroom or office, plus three bedrooms upstairs and an updated bath. Finished lower-level workshop with filtration system and dedicated circuit. Enjoy peach trees, garden space, and a breezeway to the 2-car garage. Updates include newer windows (2015), roof, soffits, and gutters (under 10 years), newer flooring and freshly painted interior - all in the sought-after Elmbrook School District.
Property Features of 2785 Lilly Rd, Brookfield, WI 53005
Cape Cod
Single Family Residence
1954
$4,342.00
2
.55
Features
| Elementary school: Tonawanda |
| Middle school: Pilgrim Park |
| High school: Brookfield East |
| Range |
| Oven |
| Microwave oven |
| Refrigerator |
| Central air |
| Forced air heat |
| Natural gas heat |
| Garage |
| Two car garage |
| Attached parking |
| Attached garage |
| Garage spaces: 2 |
| Aluminum siding |
| Patio |
| Lot acreage is: 0.55 |
| Lot sqft: 23958 |
| Lot zoned: Res |
| Full basement |
| Public sewer |
| Public water |
| Private water |
| Well water |
| For sale |
| Tax year: 2025 |
Rooms & Dimensions
| Bedroom 2 is 11 x 10 |
| Bedroom 2 Level: Main |
| Bedroom 3 is 14 x 10 |
| Bedroom 3 Level: Upper |
| Bedroom 4 is 11 x 9 |
| Bedroom 4 Level: Upper |
| Dining Room is 11 x 10 |
| Dining Level: Main |
| Living Room is 15 x 14 |
| Living Room Level: Main |
| Number of rooms: 10 |