
W2254 Kniep Rd, Spring Prairie, WI 53121










| 6 Beds | 5.5 Baths | 4 Car Garage | 4,849 Sq Ft |
Description of W2254 Kniep Rd, Spring Prairie, WI 53121
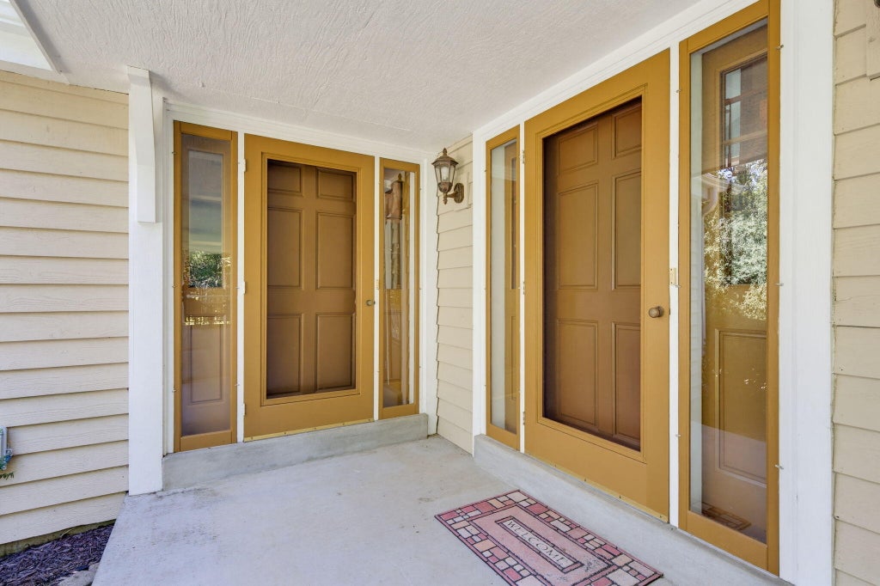
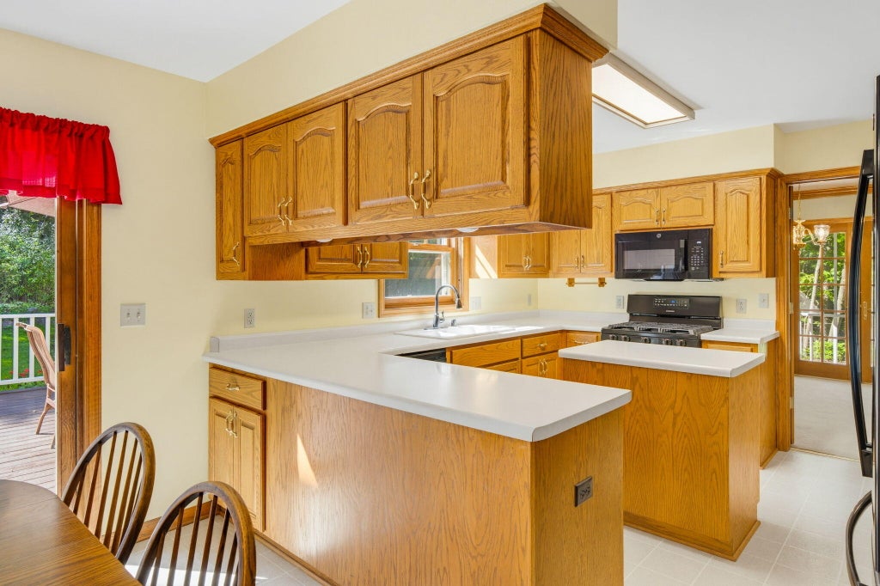
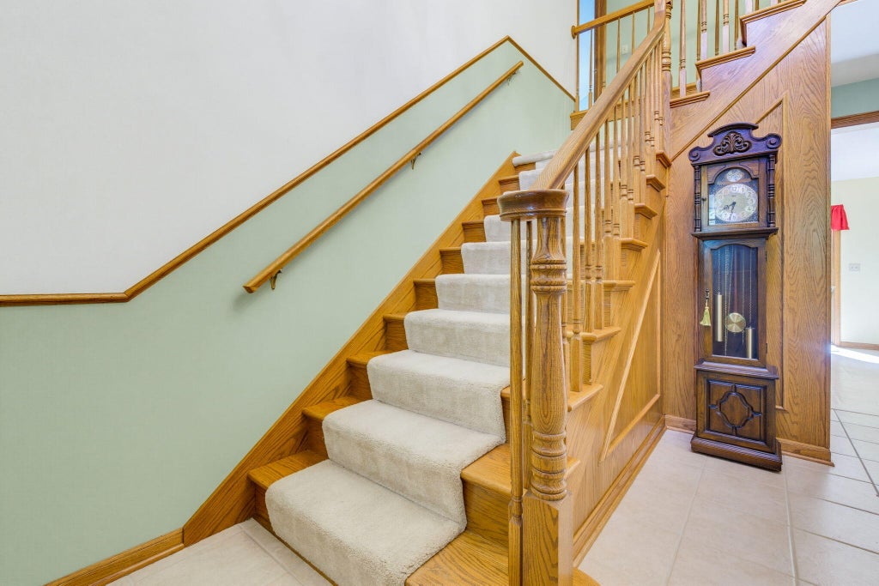
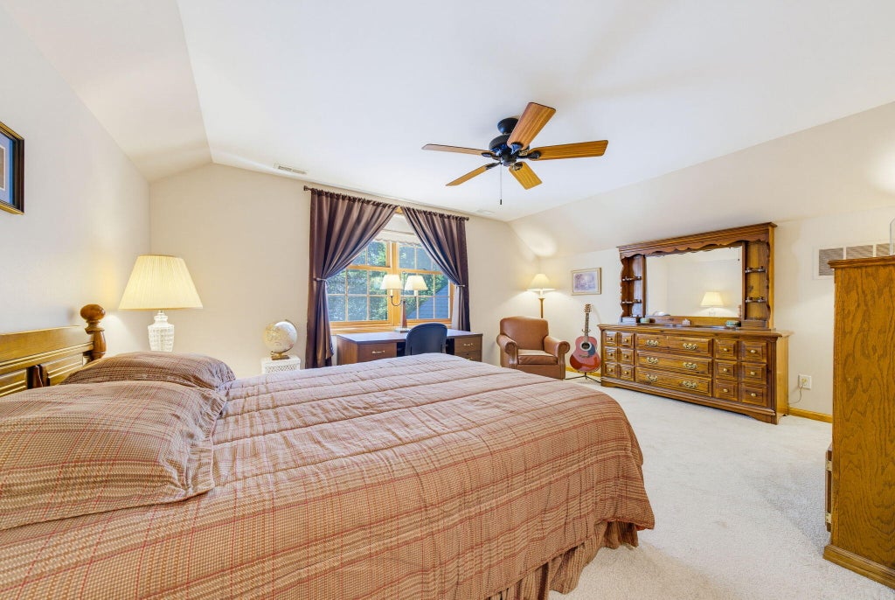
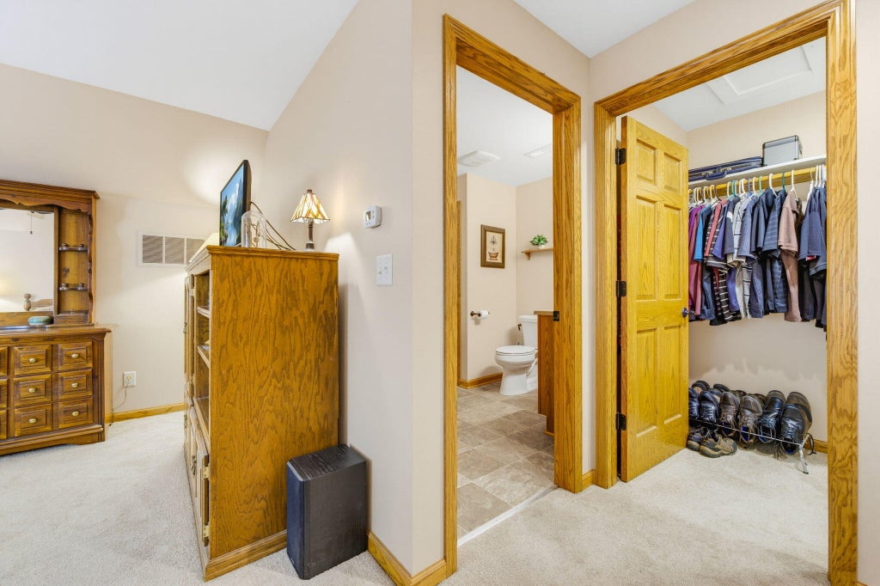
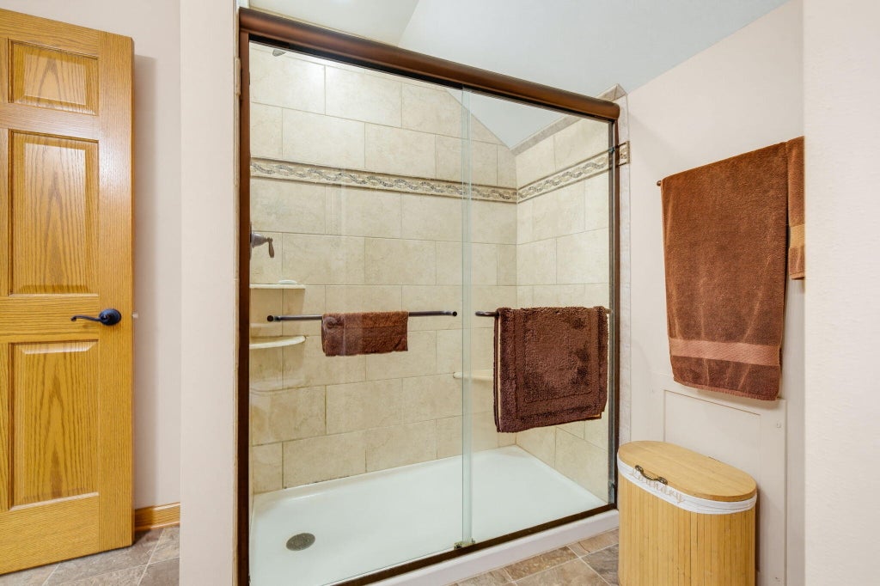
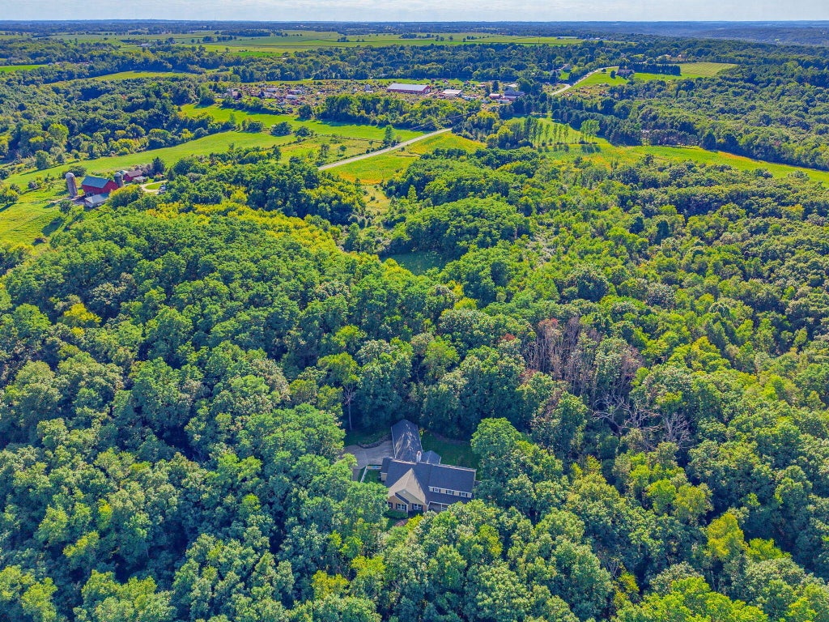
Chance of a lifetime to own this one-of-a-kind multigenerational estate on 5.4 wooded acres with two complete homes in one, each with its own private entrance. The main home features 4 bedrooms, 3 baths, a large kitchen open to family room with natural fireplace, vaulted primary suite, formal dining, living room, screened porch and deck. The attached guest home includes two private primary suites with walk-in closets and full baths, plus a bright kitchen with newer appliances. Shared main-floor laundry, oversized 4-car garage, partially finished lower level. Updates include new roof and exterior paint (2026). Perfectly set among mature trees with a wrap-around porch, this rare retreat feels like country living while remaining close to I-43 and an easy commute to Milwaukee and Lake Geneva.
Property Features of W2254 Kniep Rd, Spring Prairie, WI 53121
Contemporary,Other
Single Family Residence
1994
Sugar Creek Woods
$9,676.00
2
5.4
Features
| Middle school: East Troy |
| High school: East Troy |
| Washer |
| Dryer |
| Range |
| Oven |
| Microwave oven |
| Dishwasher |
| Refrigerator |
| Central air |
| Forced air heat |
| Garage |
| Attached parking |
| Attached garage |
| Garage spaces: 4 |
| Brick exterior |
| Wood exterior |
| Deck |
| Lot acreage is: 5.4 |
| Waterfront lot |
| Body of water: Sugar Creek |
| Lot sqft: 235224 |
| Subdivision: Sugar Creek Woods |
| Wooded lot |
| Lot zoned: Res |
| Lot has creek |
| Vaulted ceilings |
| Kitchen island |
| Walk-in closet(s) |
| Concrete basement |
| Full basement |
| Basement has outside entrance |
| Partial basement |
| Walkout basement |
| Partially finished basement |
| Paved driveway |
| Private water |
| Well water |
| Septic system |
| Property style: contemporary |
| For sale |
| Tax year: 2025 |
Rooms & Dimensions
| Family room is 14 x 19 |
| Family Room Level: Main |
| Laundry room |
| Bedroom 2 is 12 x 12 |
| Bedroom 2 Level: Upper |
| Bedroom 3 is 11 x 14 |
| Bedroom 3 Level: Upper |
| Bedroom 4 is 12 x 12 |
| Bedroom 4 Level: Upper |
| Bedroom 5 is 18 x 22 |
| Bedroom 5 Level: Upper |
| Dining Room is 11 x 12 |
| Dining Level: Main |
| 2nd kitchen |
| Living Room is 20 x 15 |
| Living Room Level: Main |
| Bonus Room is 17 x 11 |
| Bonus Room Level: Lower |
| Laundry Room is 11 x 22 |
| Laundry Room Level: Main |
| Number of rooms: 16 |