
960 Woodlake Rd, Kohler, WI 53044
Was $725,000
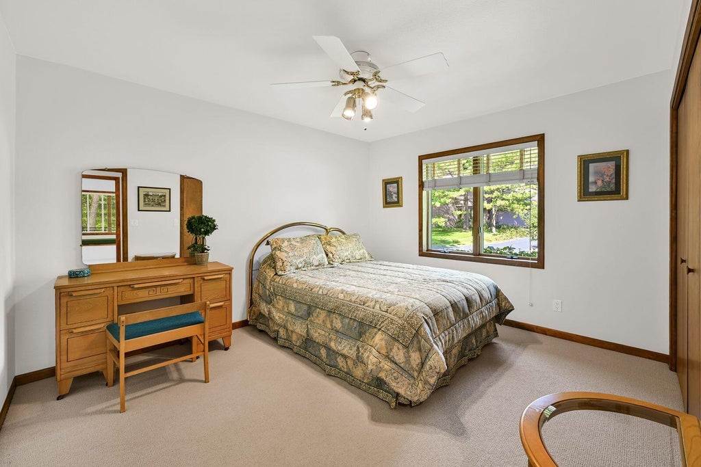
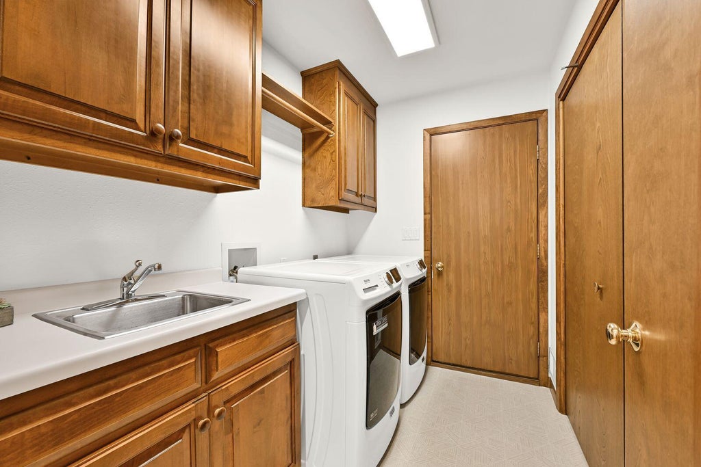
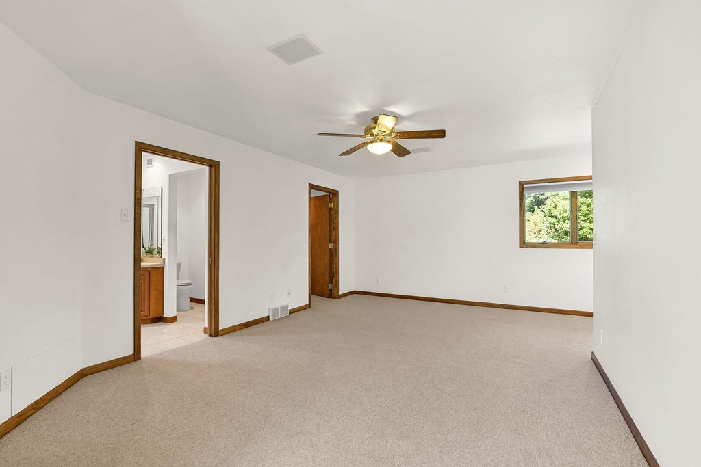
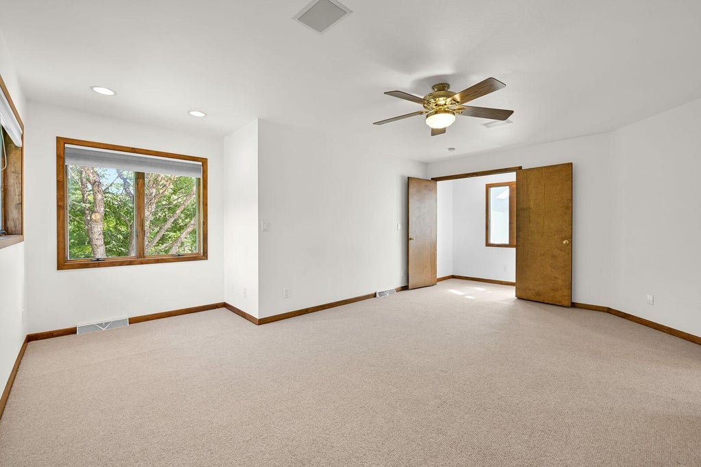
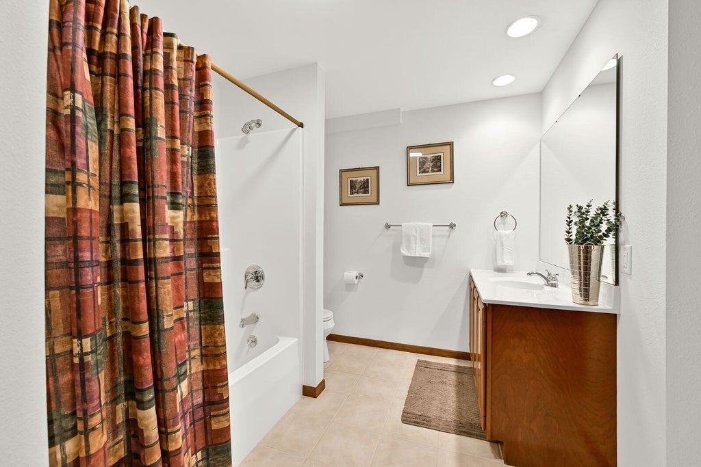
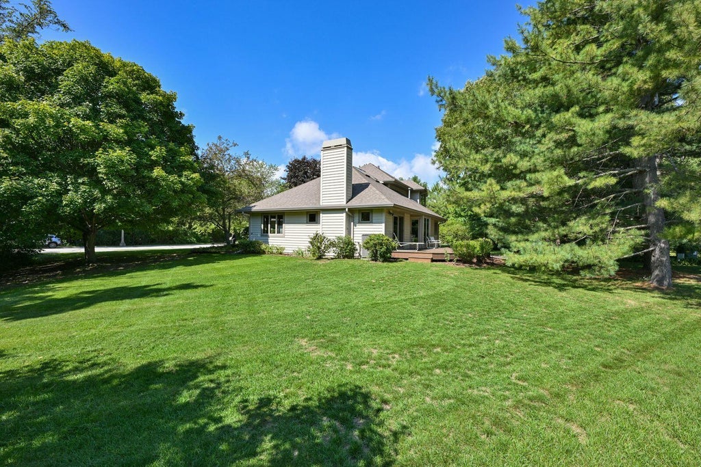
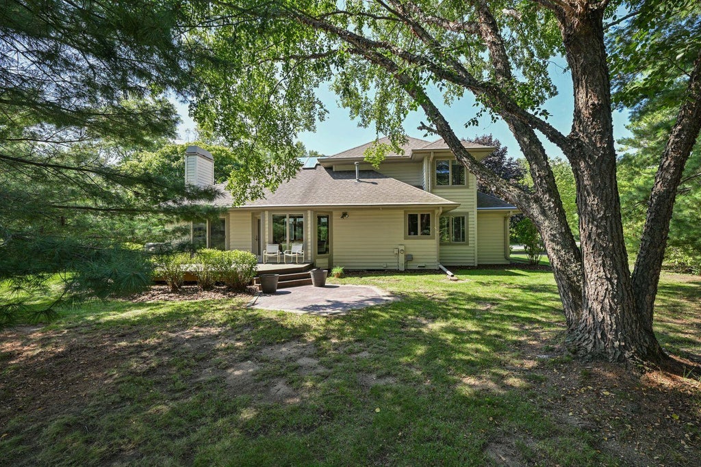
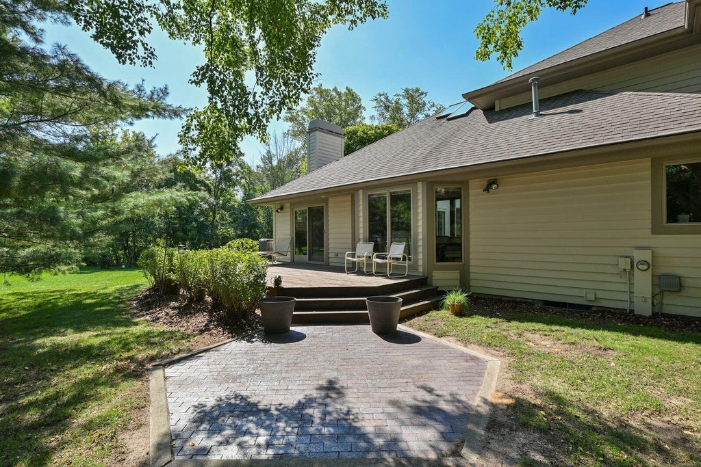
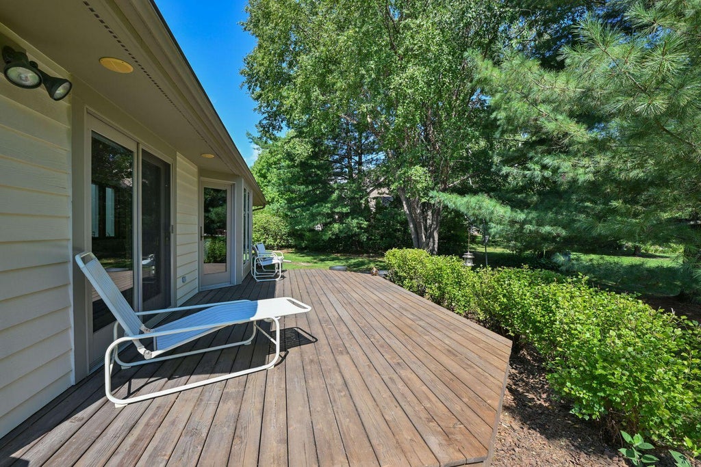
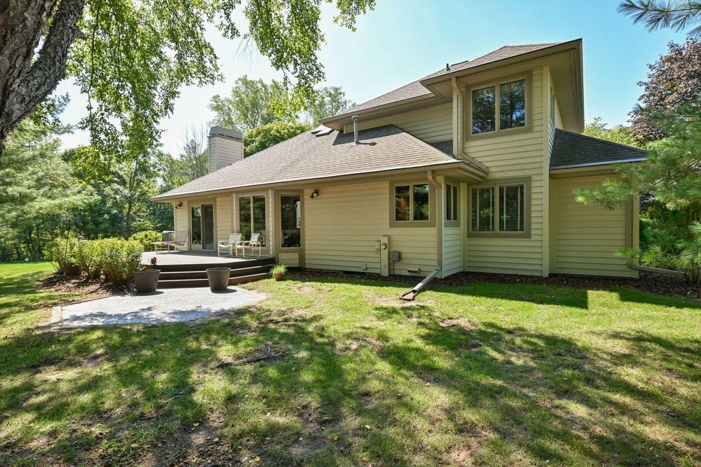
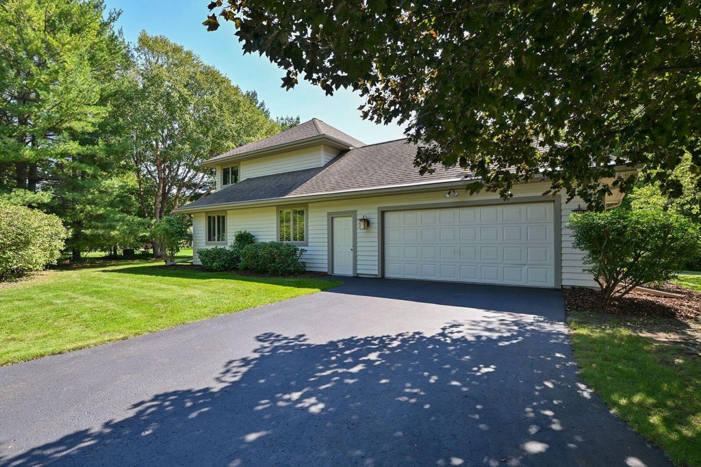
| 3 Beds | 3 Baths | 2.5 Car Garage | 3,200 Sq Ft |
Description of 960 Woodlake Rd, Kohler, WI 53044
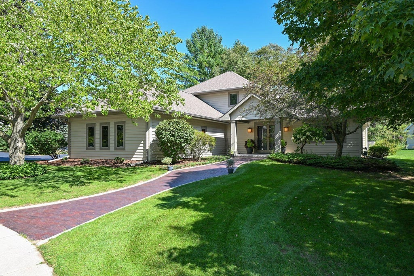
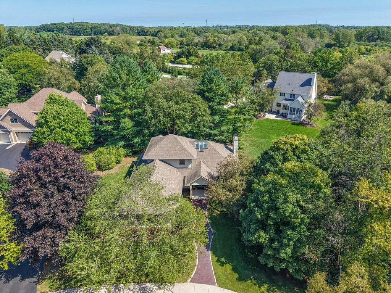
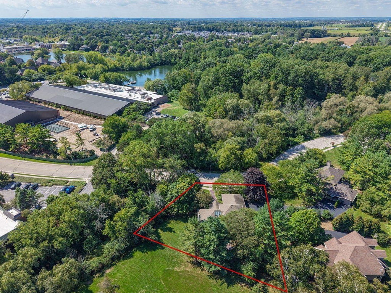
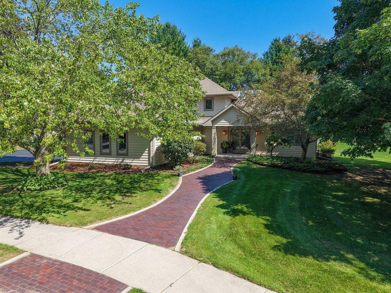
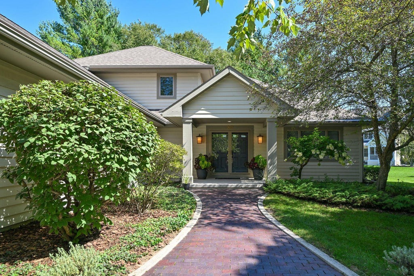
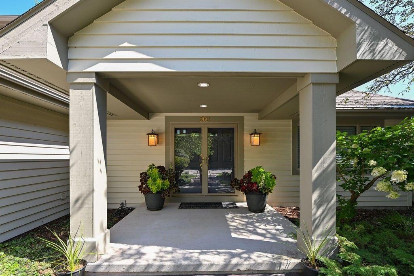
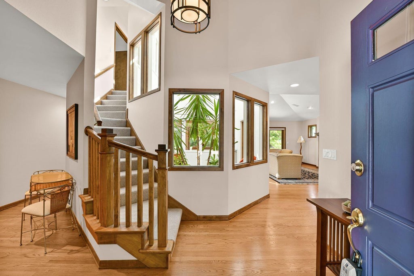
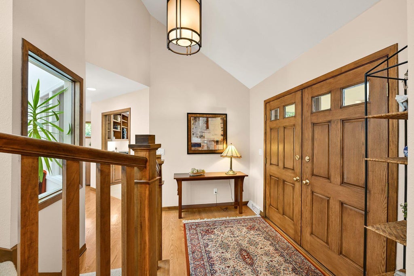
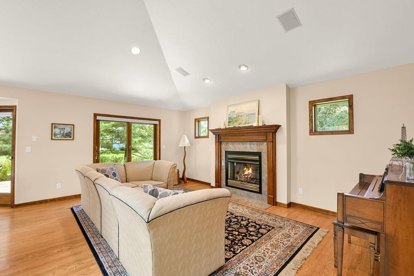
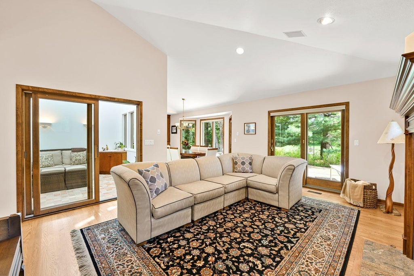
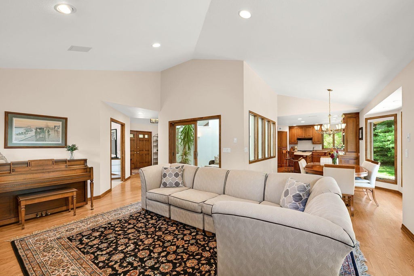
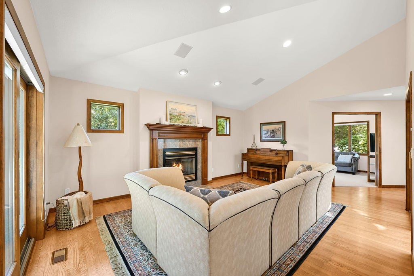
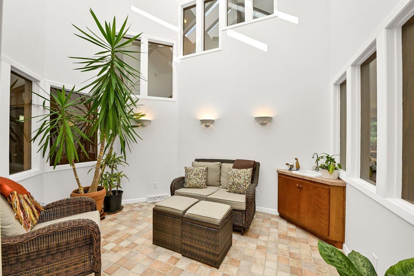
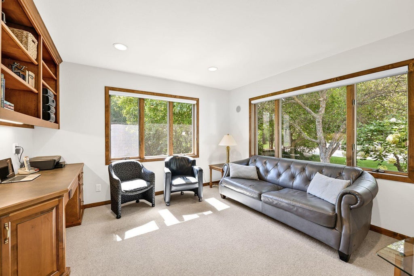
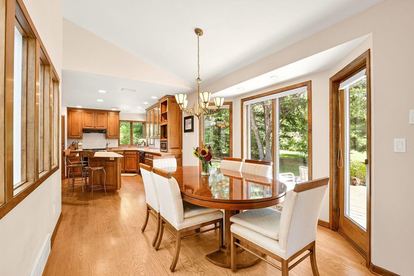
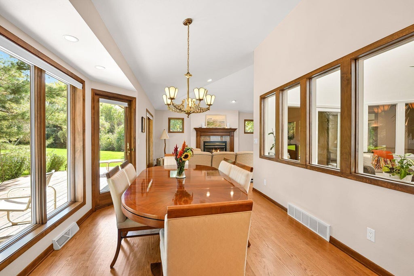
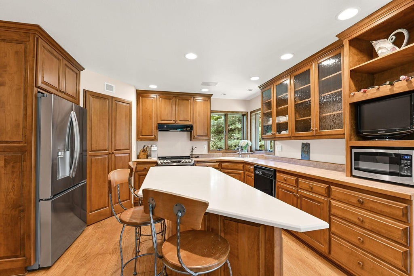
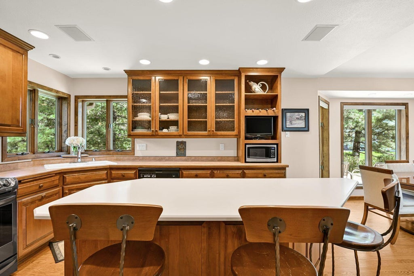
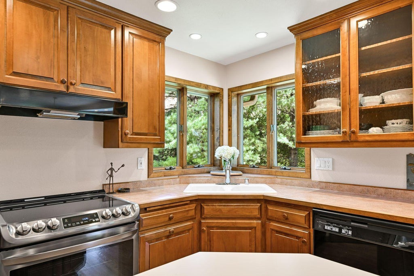
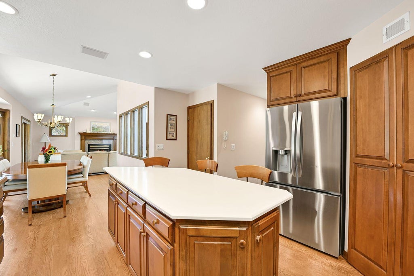
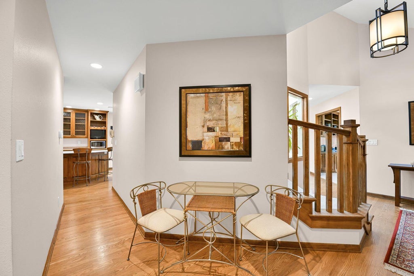
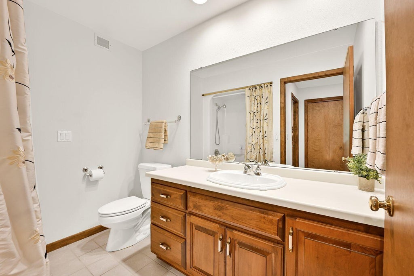
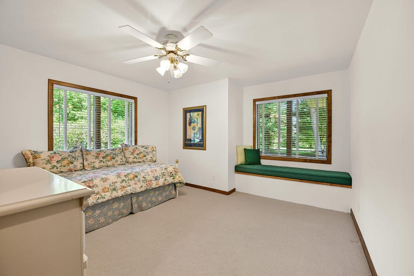
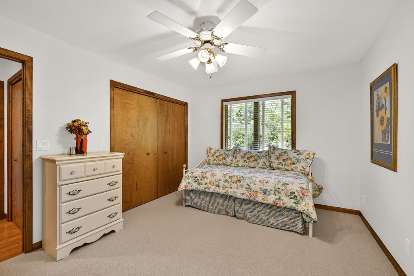
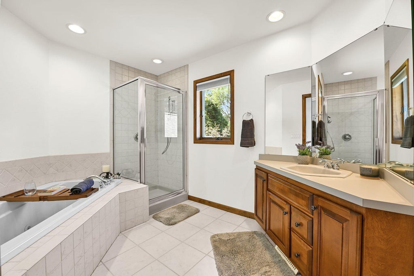
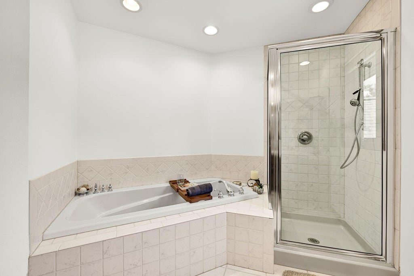
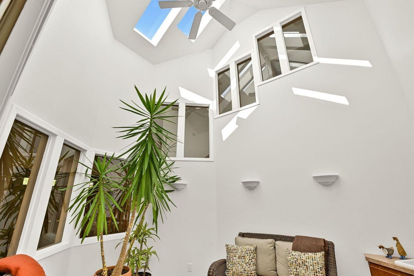
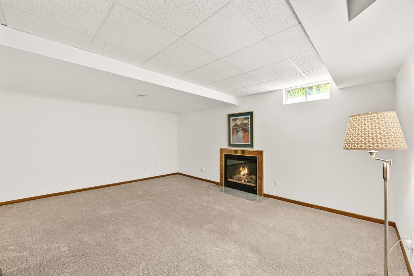
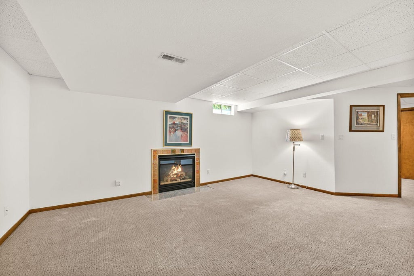
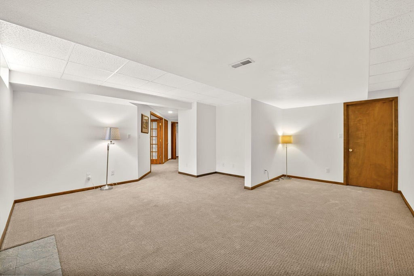
Welcome home to this stunning, turn-key custom-built home nestled in a beautiful neighborhood located in a highly sought-after school district. Step inside to discover a light-filled interior centered around a breathtaking atrium that brings the outdoors in. Every detail was thoughtfully designed, from the gleaming hardwood floors throughout the main level to the inviting NFP in the spacious living room. The expansive kitchen and dining area flow seamlessly into the living space, making entertaining effortless. Enjoy the flexibility of a 1st or 2nd floor den/office. The main level also offers two generously sized bedrooms, while the private upper-level primary suite is a true retreat. The finished LL features a cozy GFP, abundant entertaining space, and endless storage.
Property Features of 960 Woodlake Rd, Kohler, WI 53044
Contemporary
Single Family Residence
1995
$7,430.74
2
.33
Features
| Elementary school: Kohler |
| Middle school: Kohler |
| High school: Kohler |
| Washer |
| Dryer |
| Range |
| Oven |
| Dishwasher |
| Refrigerator |
| Central air |
| Forced air heat |
| Natural gas heat |
| Garage |
| Attached parking |
| Attached garage |
| Garage spaces: 2.5 |
| Wood exterior |
| Patio |
| Deck |
| Lot acreage is: 0.33 |
| Lot sqft: 14374.8 |
| Lot zoned: Residential |
| Present use: Subdivision |
| Vaulted ceilings |
| Garbage disposal |
| Kitchen island |
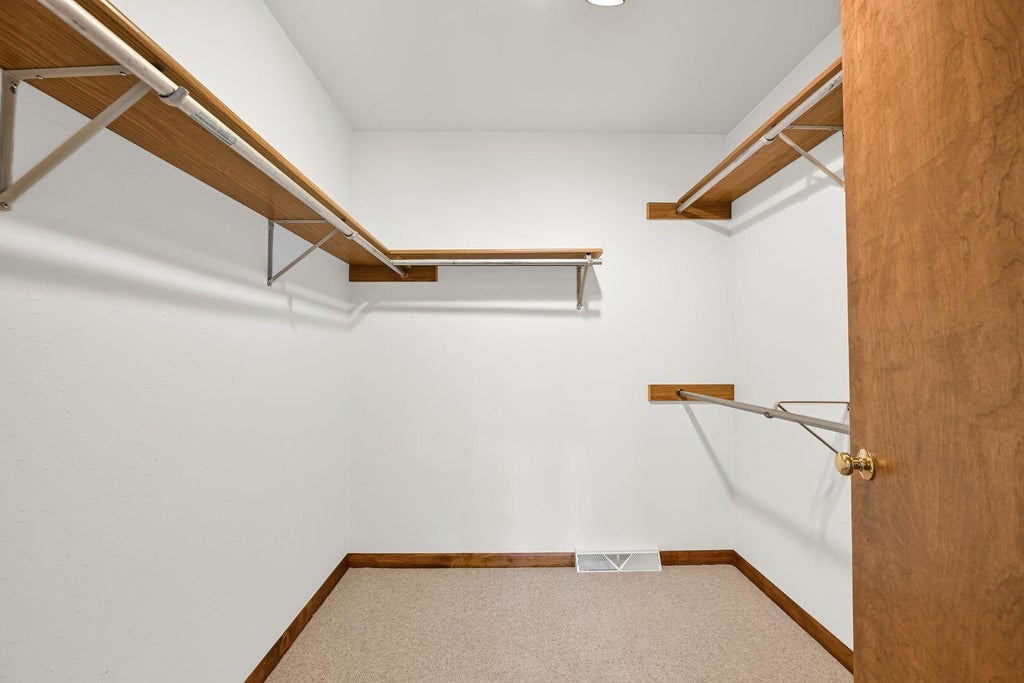
| Walk-in closet(s) |
| Full basement |
| Partial basement |
| Sump pump |
| Partially finished basement |
| Paved driveway |
| Shared driveway |
| Public sewer |
| Public water |
| Total square feet: 3200 |
| Total above grade finished sq ft: 2200 |
| Basement square feet: 1000 |
| Living square feet: 3200 |
| Property style: contemporary |
| For sale |
| Tax year: 2025 |
Rooms & Dimensions
| Den is 12.5 x 13 |
| Den Level: Main |
| Pantry |
| Bedroom 2 is 12.5 x 11 |
| Bedroom 2 Level: Main |
| Bedroom 3 is 12.5 x 11 |
| Bedroom 3 Level: Main |
| Dining Room is 10.5 x 10.5 |
| Dining Level: Main |
| Living Room is 13 x 18.5 |
| Living Room Level: Main |
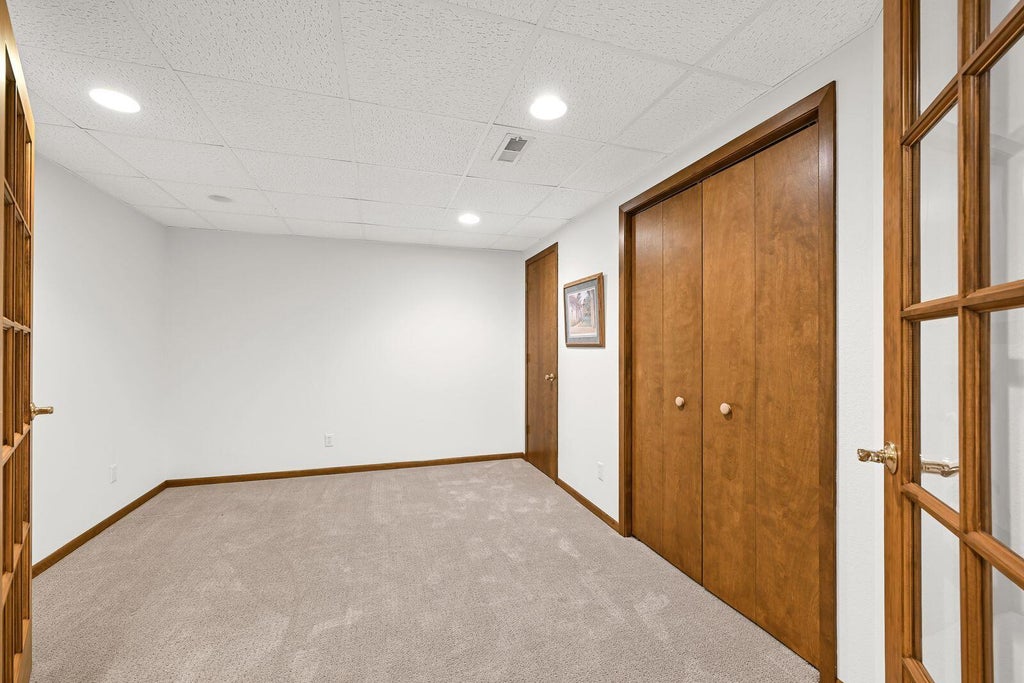
| Bonus Room is 13 x 10.5 |
| Bonus Room Level: Lower |
| Number of rooms: 10 |