
59 E Walworth Ave, Delavan, WI 53115
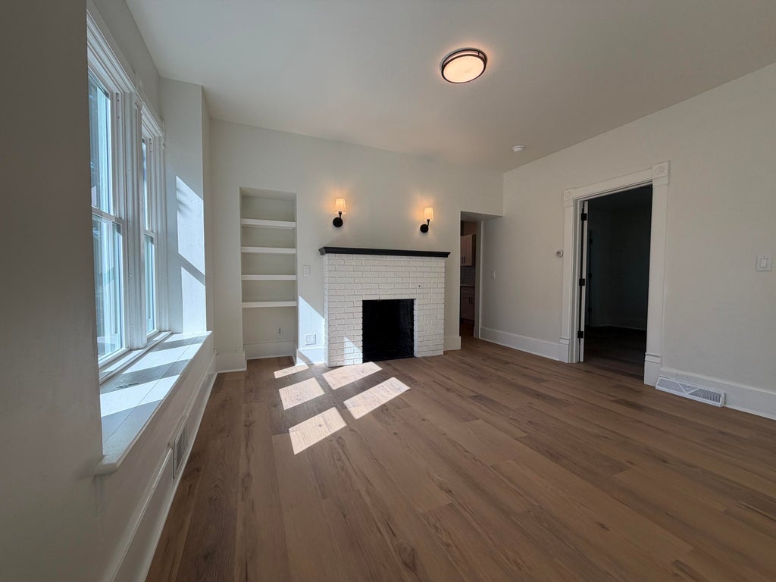
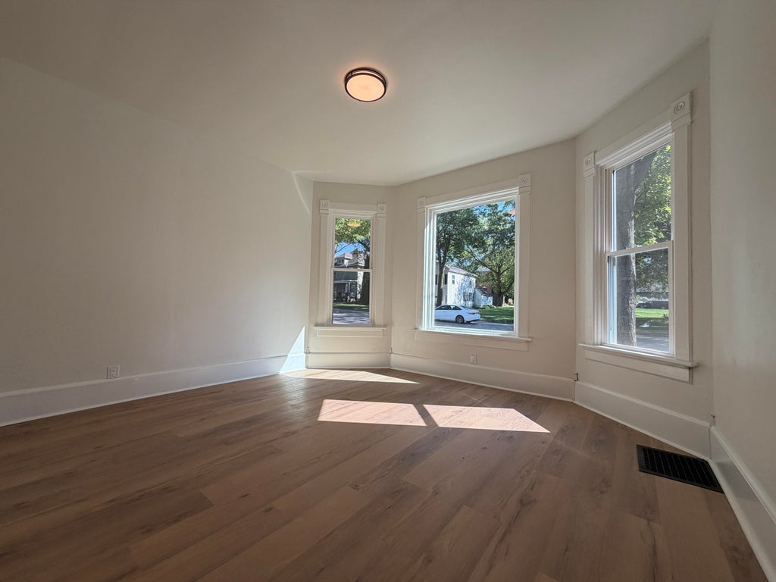
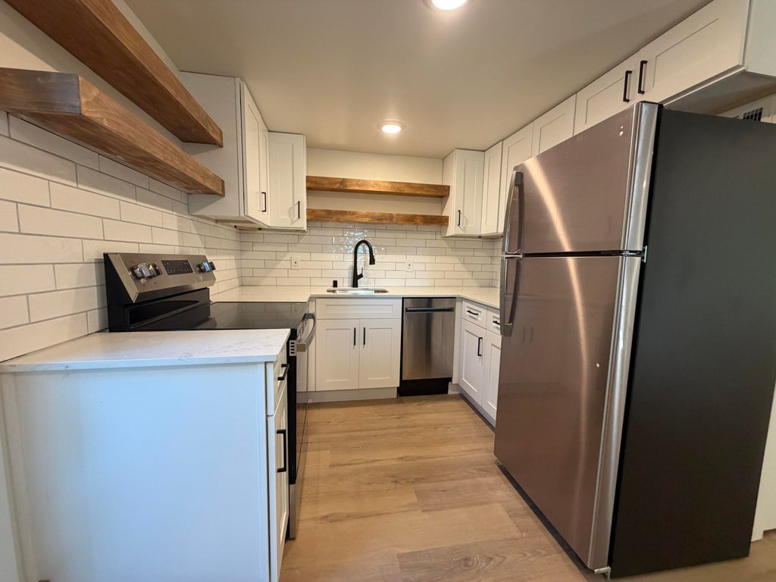
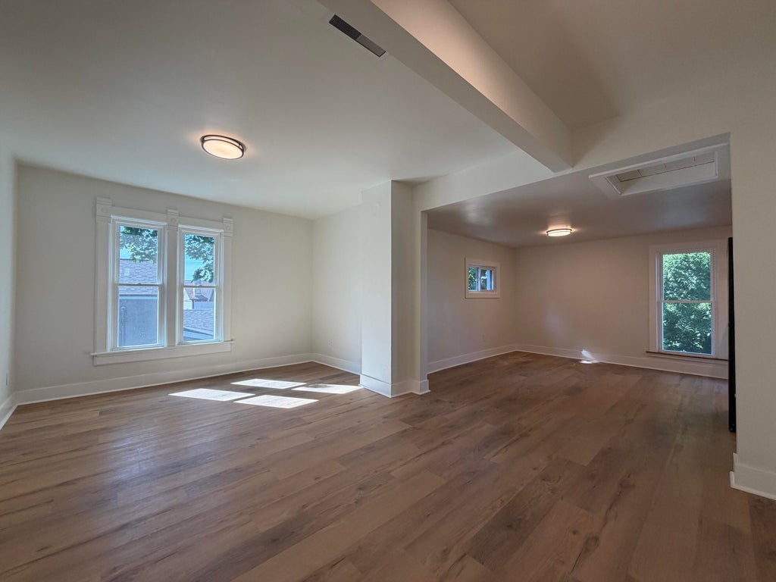
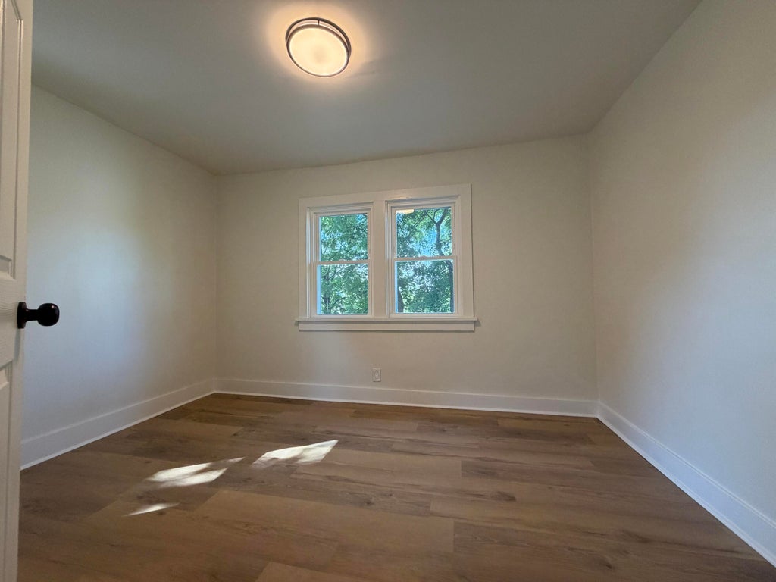
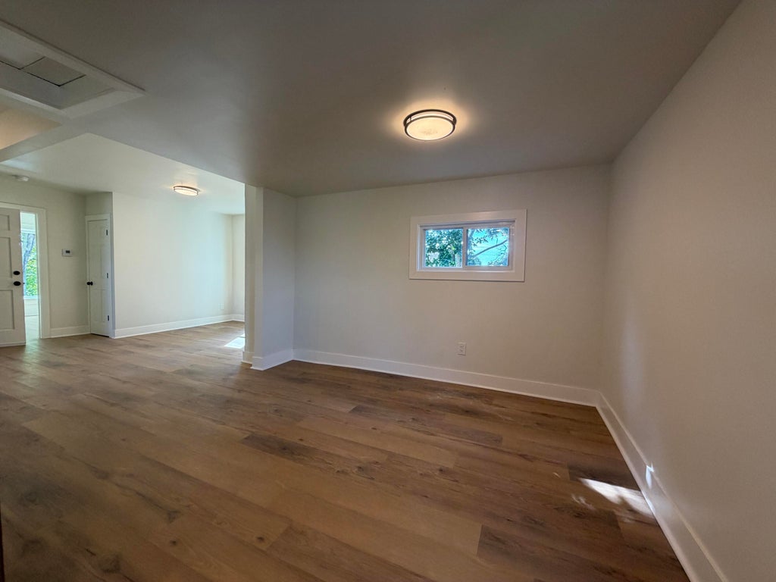
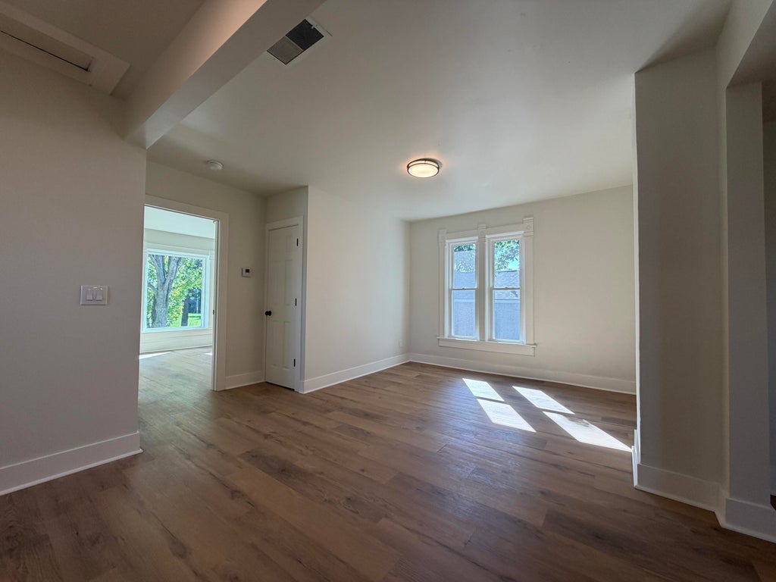
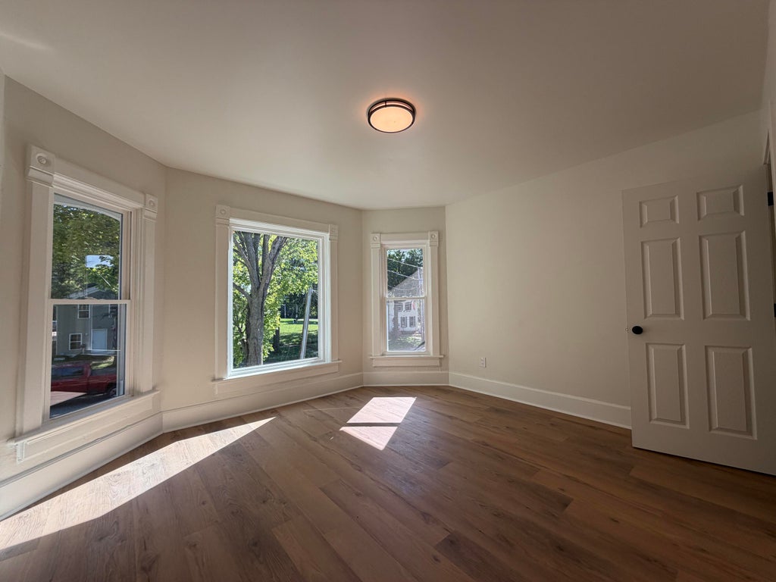

| 3 Beds | 3 Baths | 2,000 Sq Ft |
Description of 59 E Walworth Ave, Delavan, WI 53115
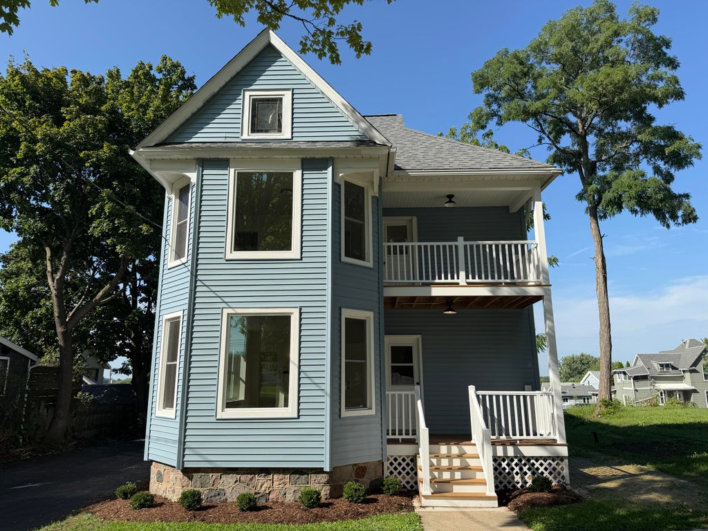
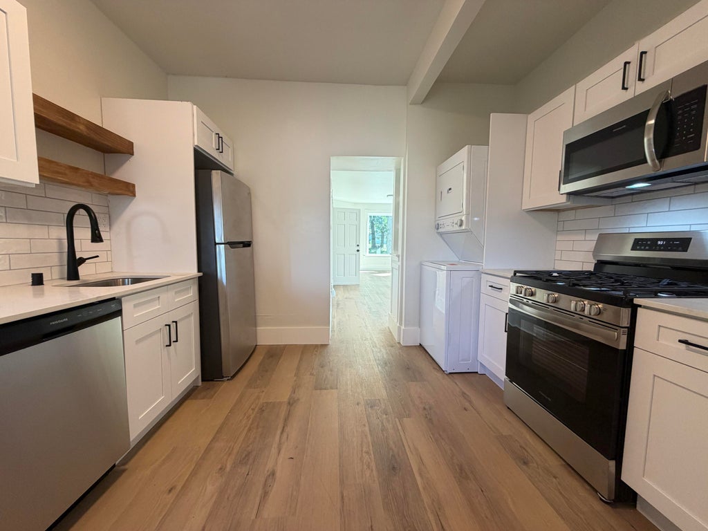
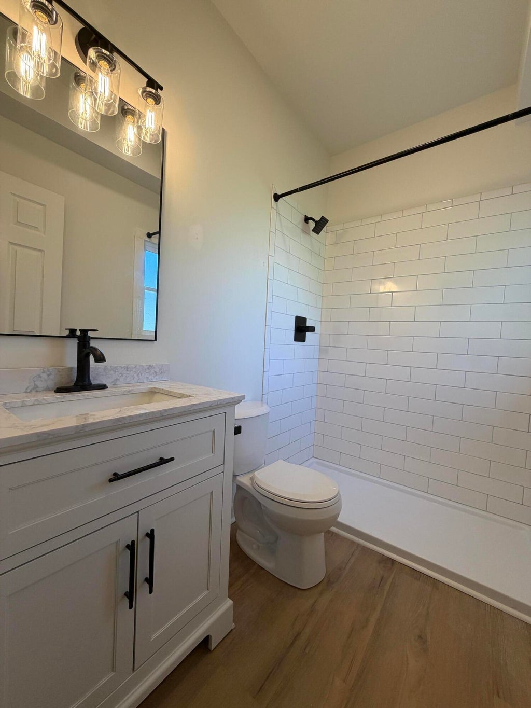
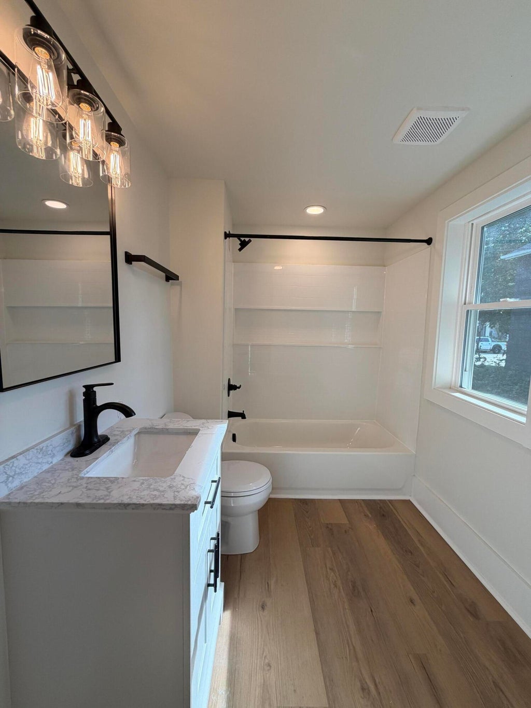
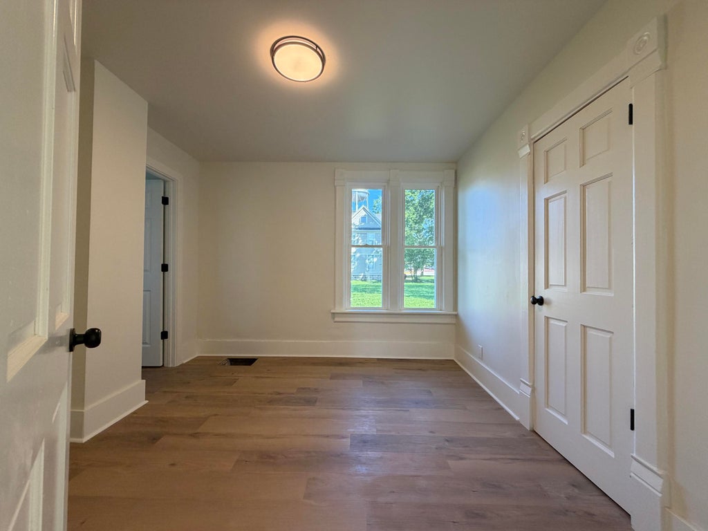
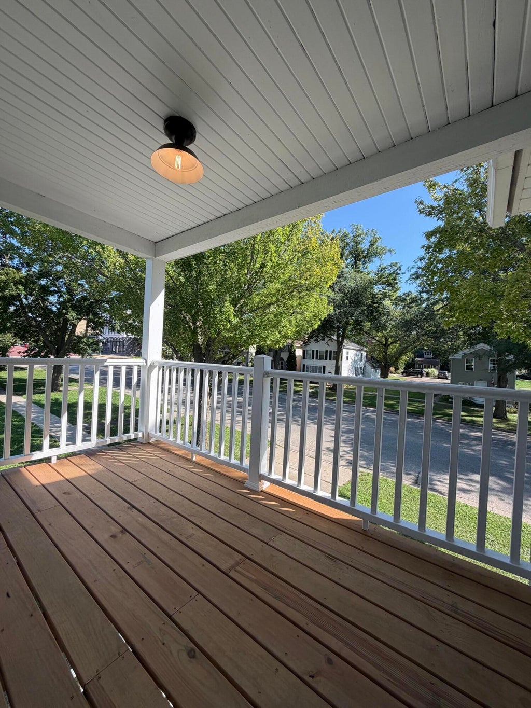
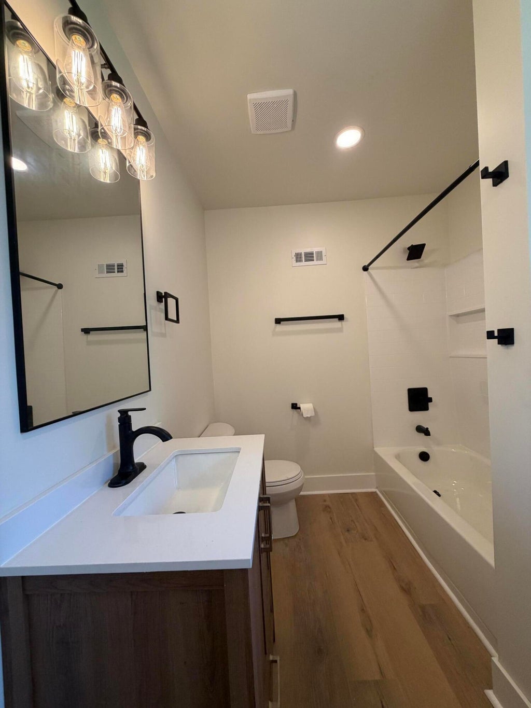
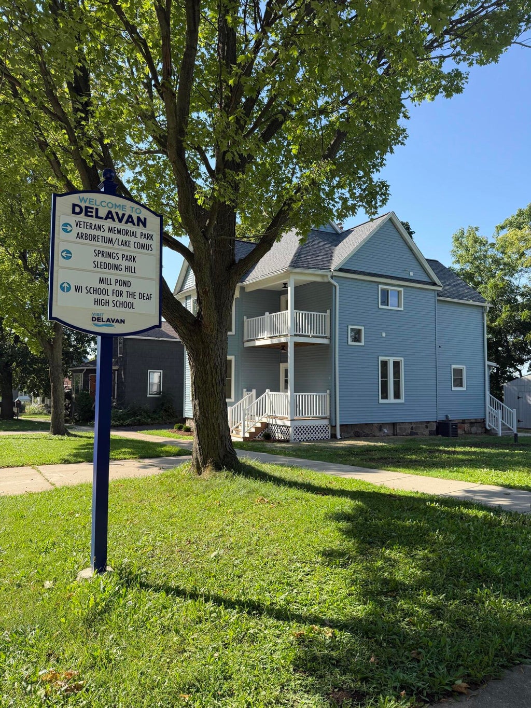
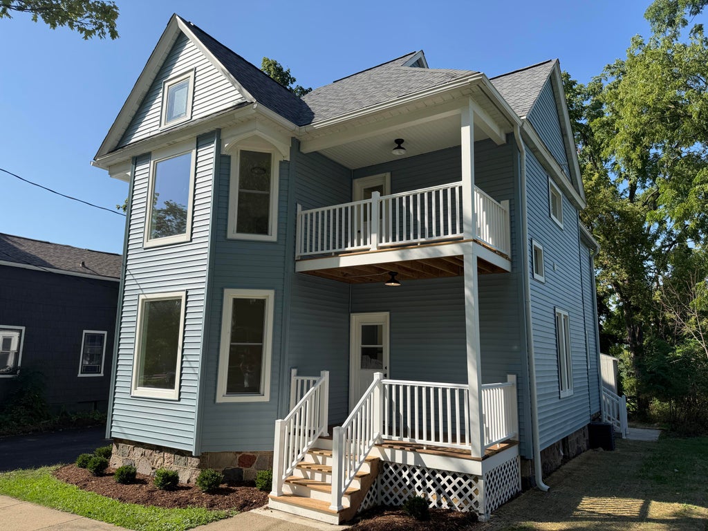
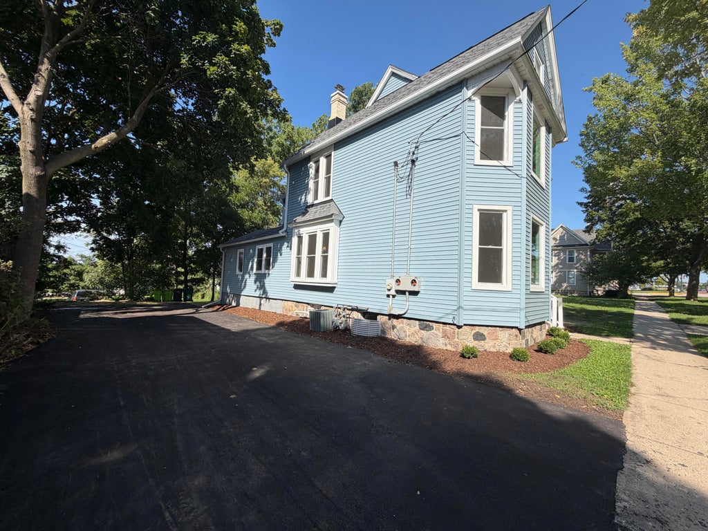
Turnkey, fully renovated 3BR/3BA residence in prime Downtown Delavan! Perfect as a spacious single-family home with an in-law suite, multi-gen setup, live/work space, or high-performing house-hack. Walk to coffee, dining, Phoenix Park, Farmers Market & Lake Comus. Zero-maintenance overhaul: ALL NEW siding, windows, electrical, plumbing, water heaters, decks & paved driveway! Main level features a sunlit 2BR/2BA layout with a private primary suite. Upper level offers a private 1BR/1BA guest suite with its own full kitchen, living space & balcony deck with seasonal views of Lake Comus! All-new modern kitchens w/ new appliances & custom baths throughout. ALL UTILITIES SEPARATELY METERED (gas, electric, water). Central Business zoning with grandfathered 2-family status. Rare turnkey setup!
Property Features of 59 E Walworth Ave, Delavan, WI 53115
Victorian/Federal
Single Family Residence
1890
$2,967.00
2
.11
Features
| Middle school: Phoenix |
| High school: Delavan-Darien |
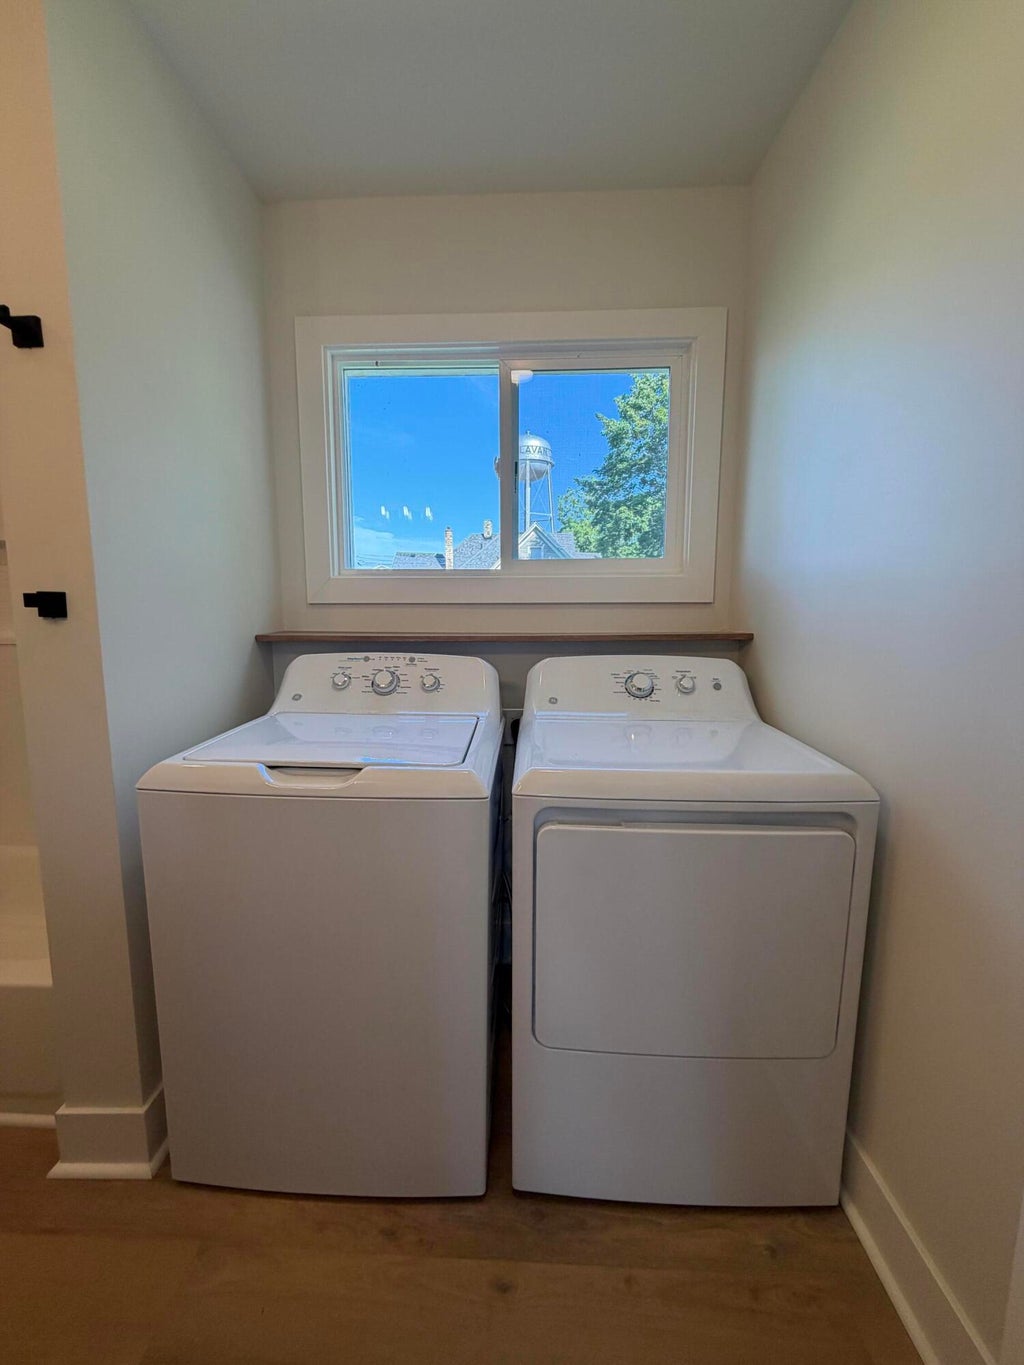
| Washer |
| Dryer |
| Range |
| Oven |
| Microwave oven |
| Dishwasher |
| Refrigerator |
| Central air |
| Forced air heat |
| Natural gas heat |
| Vinyl siding |
| Patio |
| Deck |
| Lot acreage is: 0.11 |
| Lot sqft: 4791.6 |
| Lot zoned: CB |
| Improvement: sidewalks |
| Lot has water view |
| Concrete basement |
| Full basement |
| Paved driveway |
| Public sewer |
| Public water |
| Property style: victorian |
| Warranty included |
| For sale |
| Tax year: 2025 |
Rooms & Dimensions
| Pantry |
| Bedroom 2 is 10 x 12 |
| Bedroom 2 Level: Main |
| Dining Room is 10 x 12 |
| Dining Level: Upper |
| 2nd kitchen |
| Living Room is 17 x 14 |
| Living Room Level: Main |
| Number of rooms: 11 |