
354 Rosewood Ave, Lake Mills, WI 53551
$480,000
MLS #: 1980519
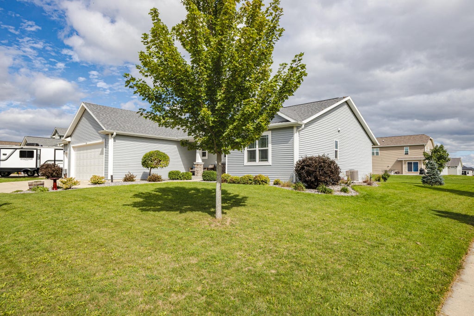
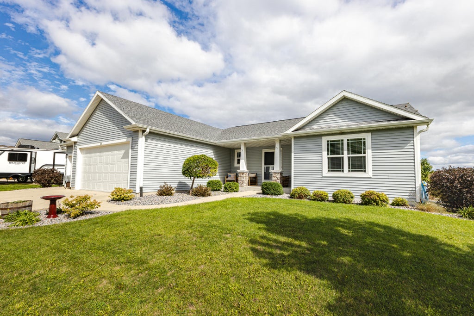
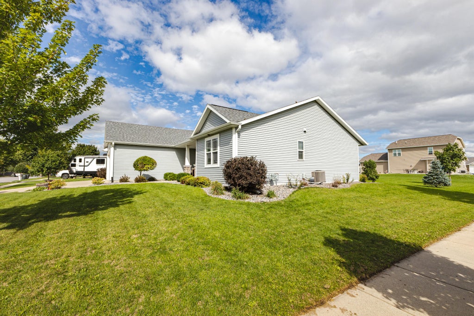
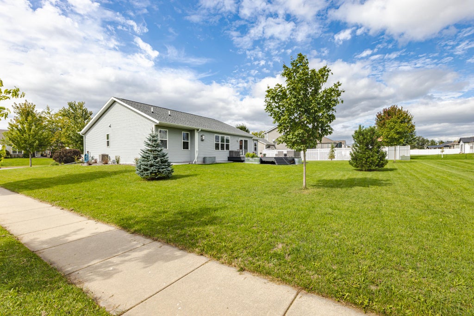
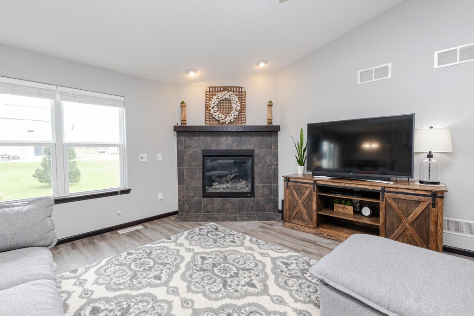
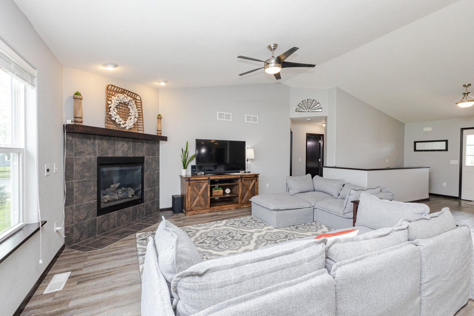
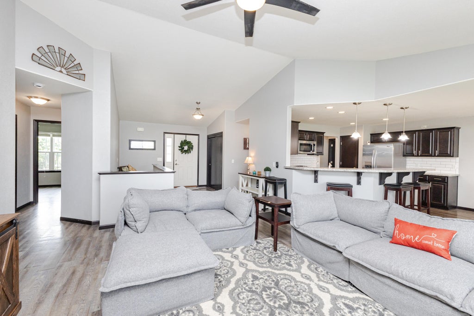
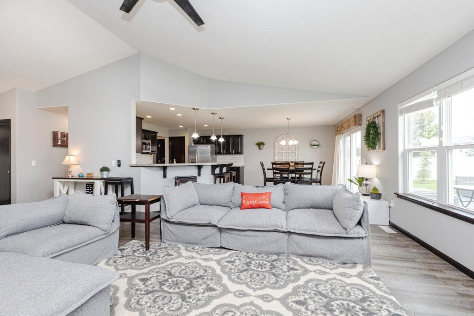
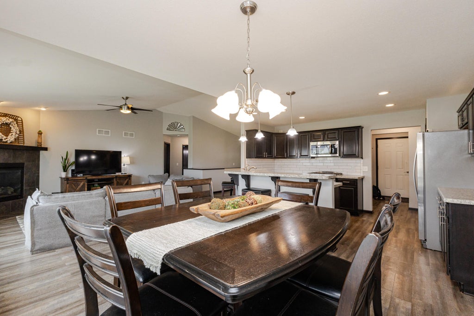
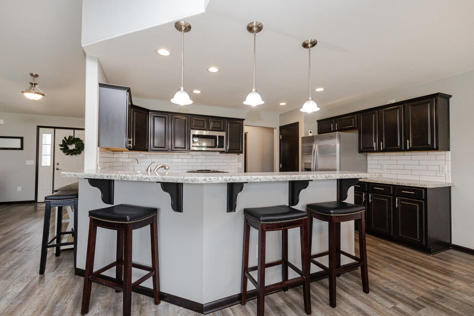
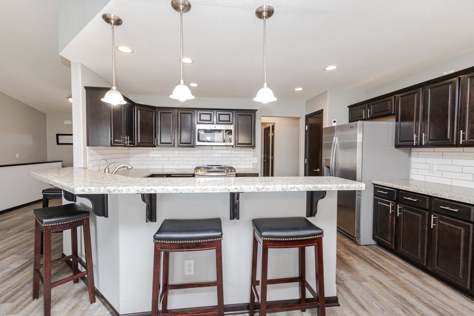
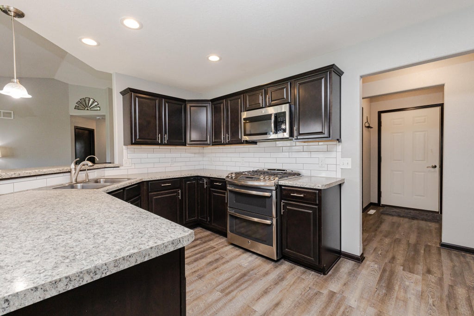
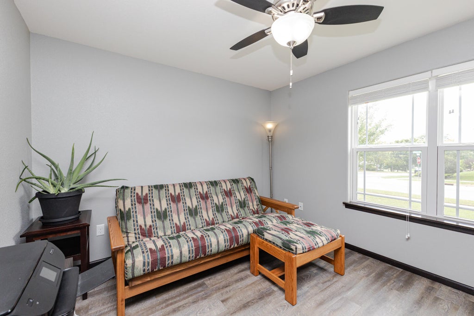
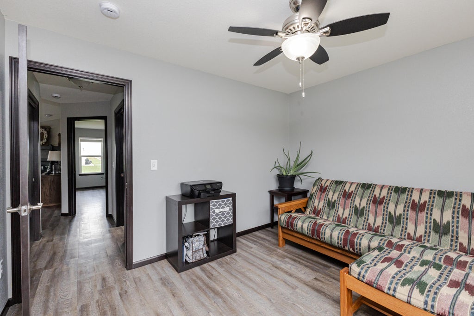
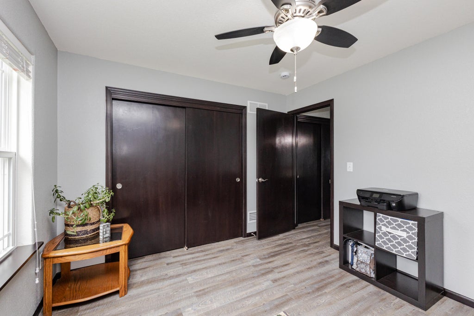
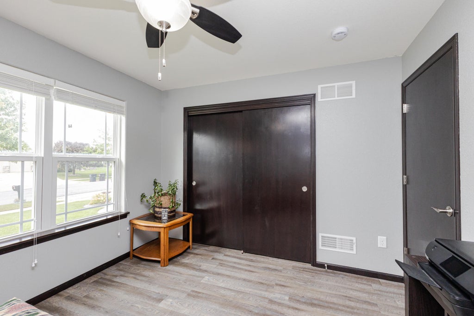
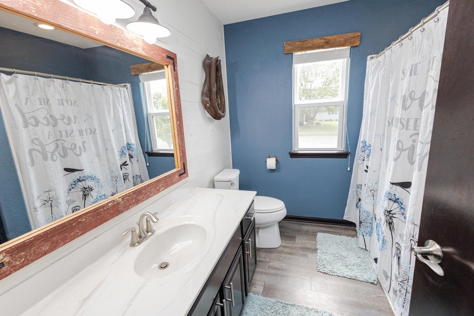
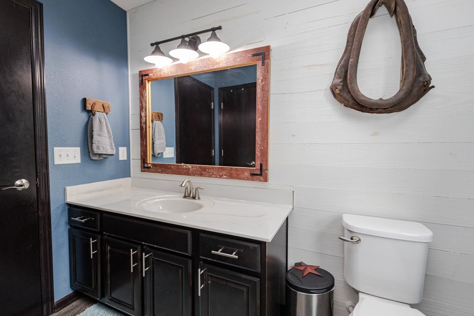
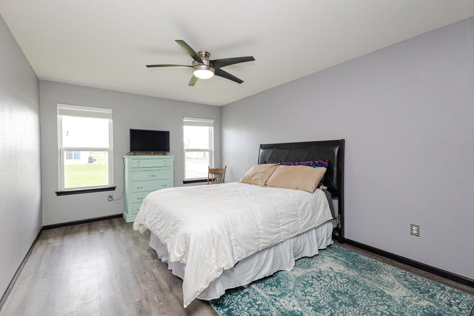
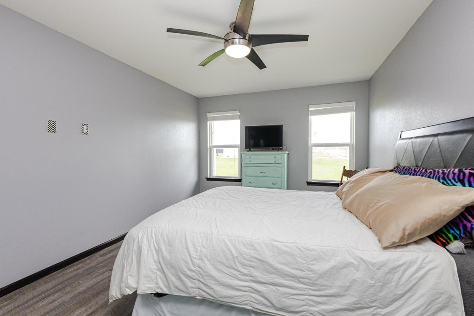
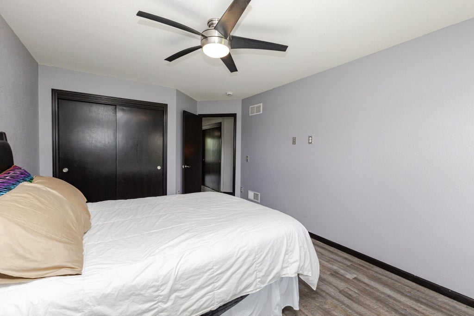
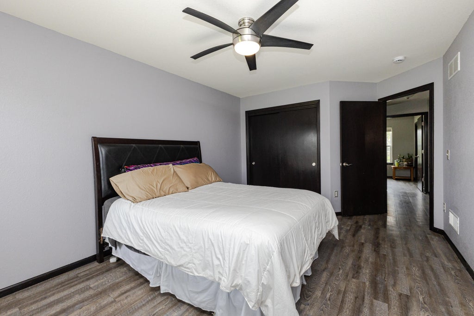
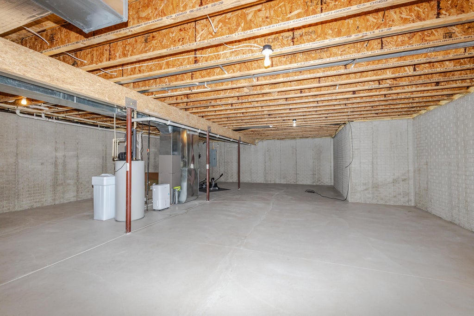
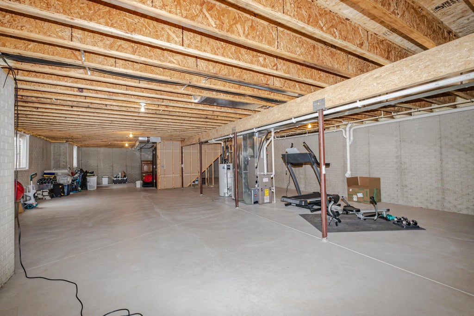
| 3 Beds | 2 Baths | 3 Car Garage | 1,805 Sq Ft |
Description of 354 Rosewood Ave, Lake Mills, WI 53551
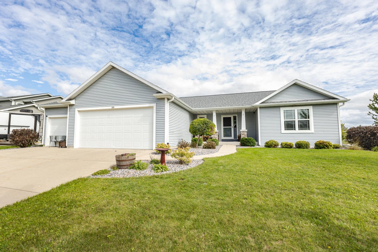
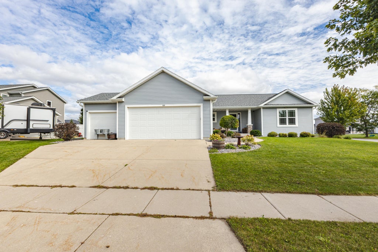
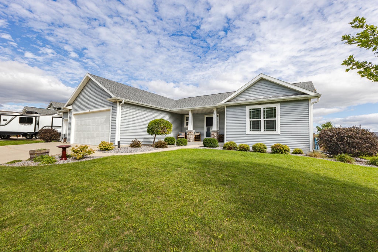
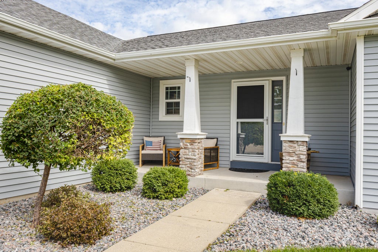
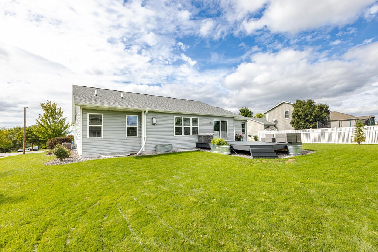
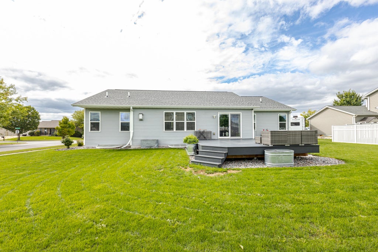
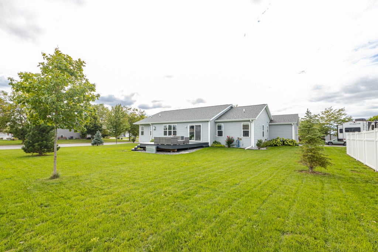
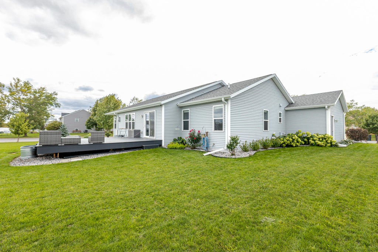
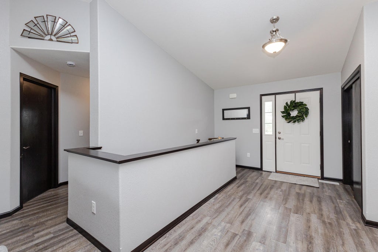
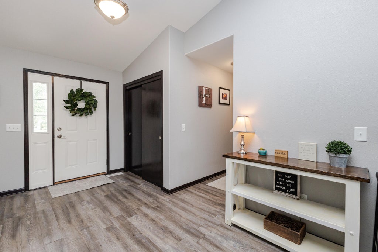
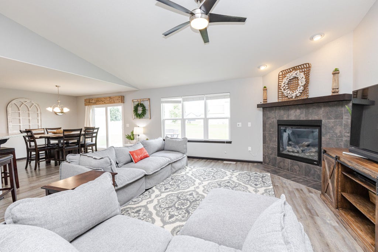
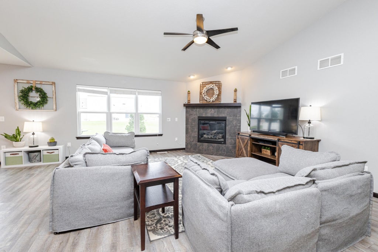
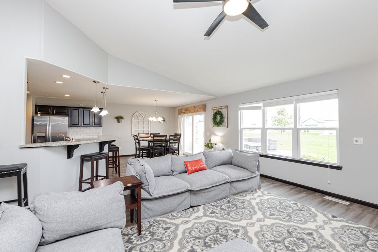
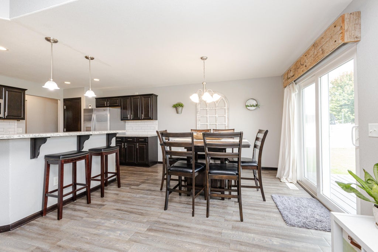
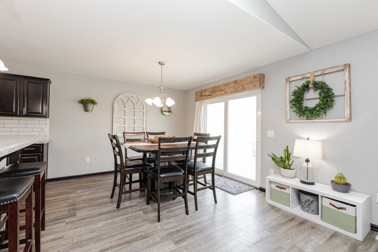
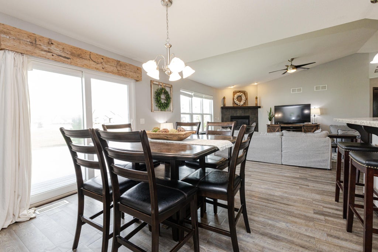
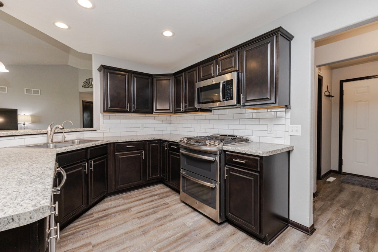
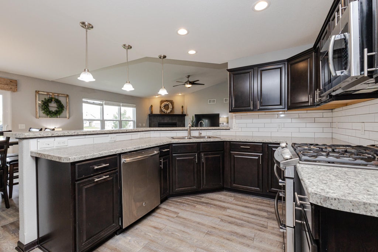
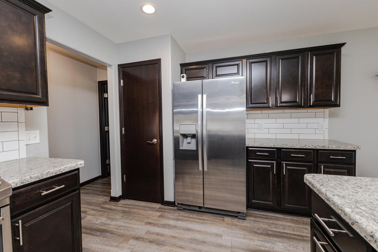
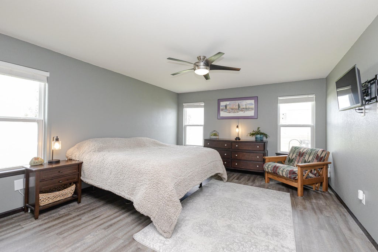
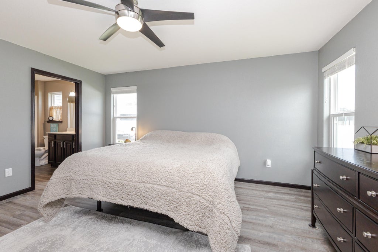
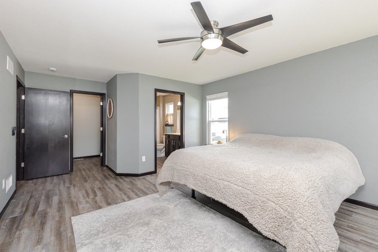
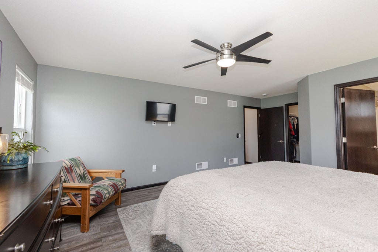
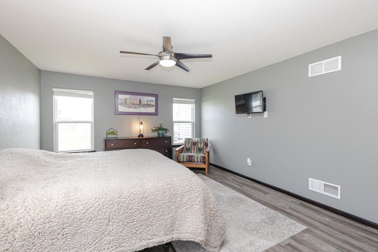
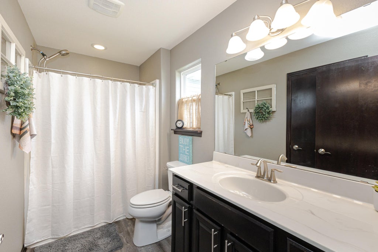
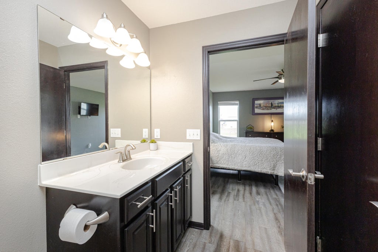
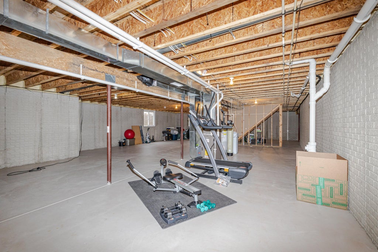
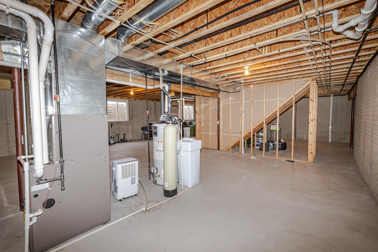
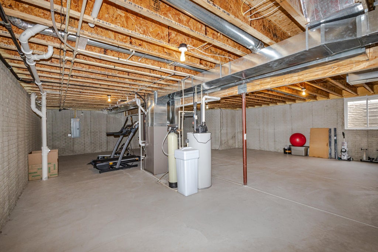
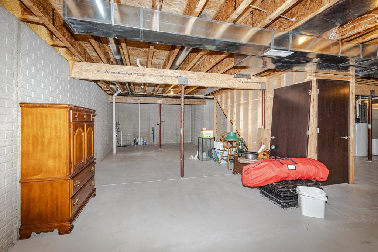
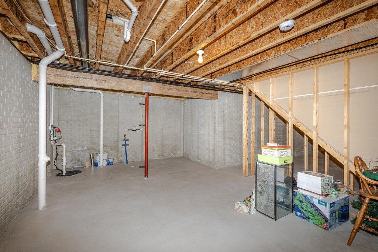
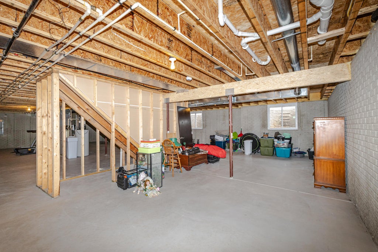
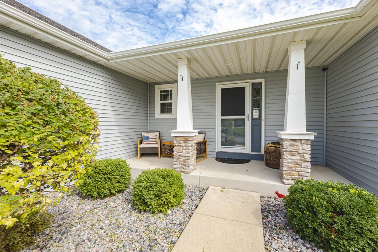
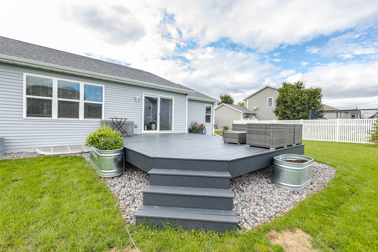
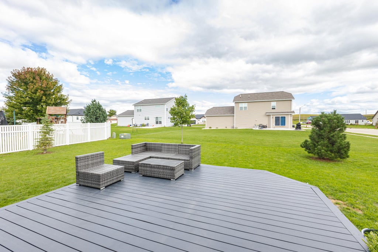
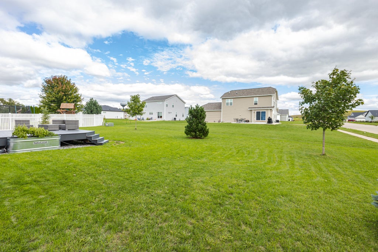
Welcome home to this beautifully maintained, move-in ready 2014 split ranch, lovingly cared for by its original owner! Ideally located in Lake Mills with easy access to Madison & Milwaukee, you're minutes from the quaint downtown square with local shops, and just 5 minutes to the beach at Rock Lake. Open-concept kitchen and dining area opening to patio doors & a low-maintenance deck. Private primary suite features a walk-in closet and en-suite bath with a walk-in shower. Attached 3-car garage. Focus on Energy New Home Certified with Nest Thermostat. Poured concrete LL with 2 egress windows and stubbed for a 3rd bath. Upgrades (per Seller): roof, siding, gutters, garage doors (2022); disposal (2026). Floor plans in Docs tab.
Property Features of 354 Rosewood Ave, Lake Mills, WI 53551
Listing courtesy of: Shorewest Realtors, Inc.
HOME STYLE
Ranch
Ranch
TYPE
Single Family Residence
Single Family Residence
Year Built
2014
2014
Annual Taxes
$6,364.00
$6,364.00
Stories
1
1
Acres
.31
.31
Features
| Elementary school: Lake Mills |
| Middle school: Lake Mills |
| High school: Lake Mills |
| Washer |
| Dryer |
| Range |
| Microwave oven |
| Dishwasher |
| Refrigerator |
| Central air |
| Forced air heat |
| Natural gas heat |
| Garage |
| Three car garage |
| Attached parking |
| Attached garage |
| Garage spaces: 3 |
| Vinyl siding |
| Deck |
| Lot acreage is: 0.31 |
| Corner lot |
| Lot sqft: 13503.6 |
| Lot zoned: RES |
| Present use: Subdivision |
| Improvement: sidewalks |
| Garbage disposal |
| Walk-in closet(s) |
| Concrete basement |
| Full basement |
| Sump pump |
| Paved driveway |
| Public sewer |
| Public water |
| Property style: ranch |
| Warranty included |
| For sale |
| Tax year: 2025 |
Rooms & Dimensions
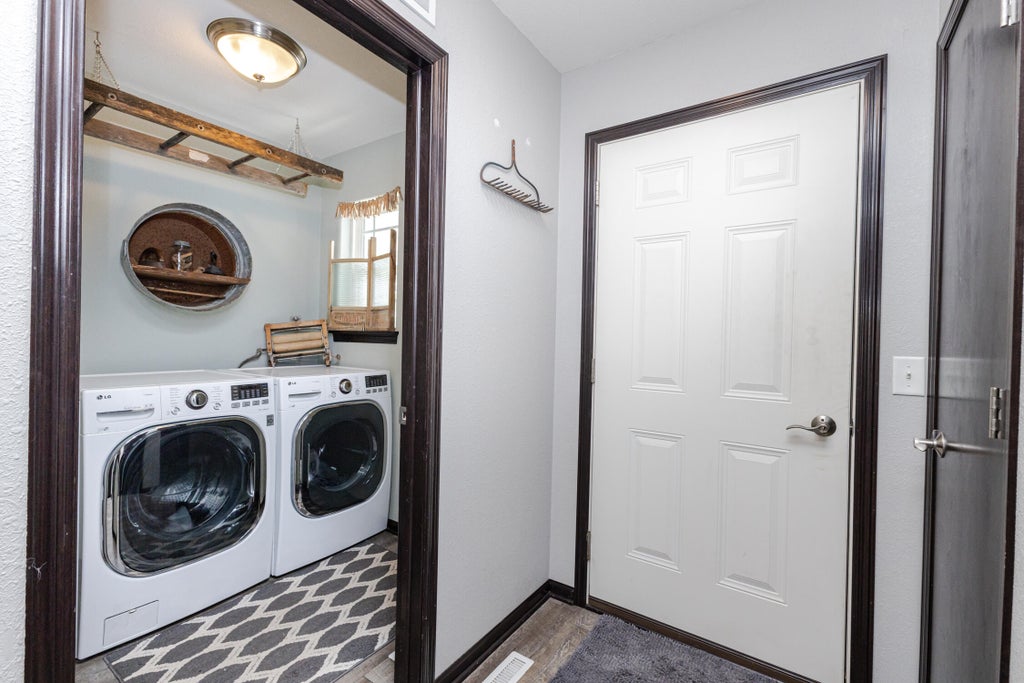
| Laundry room |
| Pantry |
| Bedroom 2 is 15 x 11 |
| Bedroom 2 Level: Main |
| Bedroom 3 is 12 x 10 |
| Bedroom 3 Level: Main |
| Dining Room is 13 x 12 |
| Dining Level: Main |
| Living Room is 18 x 19 |
| Living Room Level: Main |
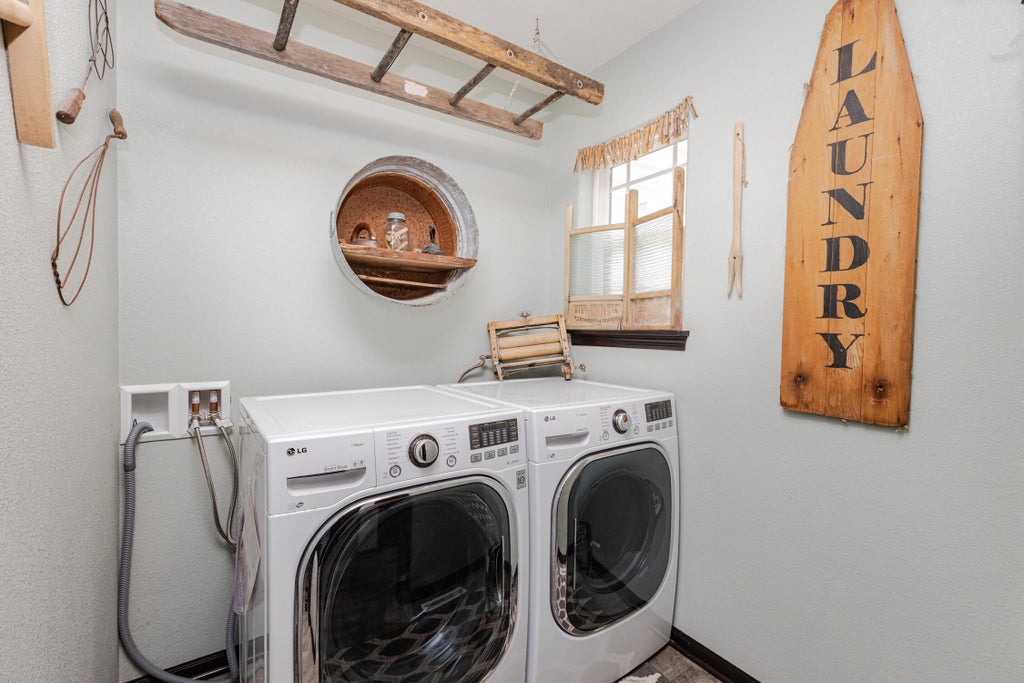
| Laundry Room is 6 x 6 |
| Laundry Room Level: Main |
| Number of rooms: 6 |