
N80W13423 River Park Dr, Menomonee Falls, WI 53051
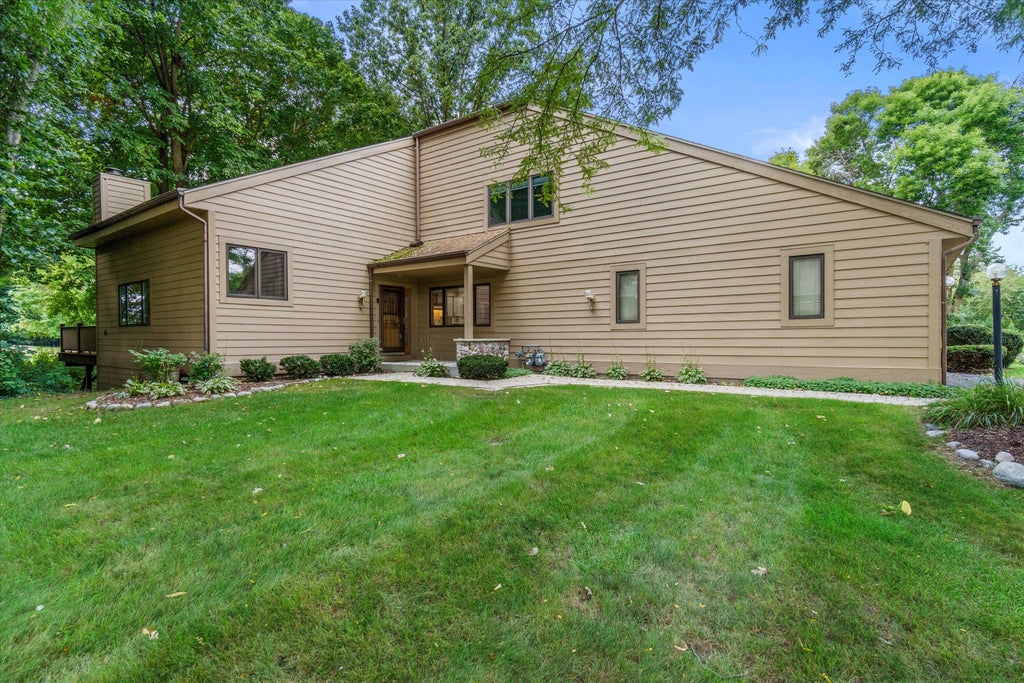
| 3 Beds | 2.5 Baths | 2.5 Car Garage | 2,672 Sq Ft |
Description of N80W13423 River Park Dr, Menomonee Falls, WI 53051
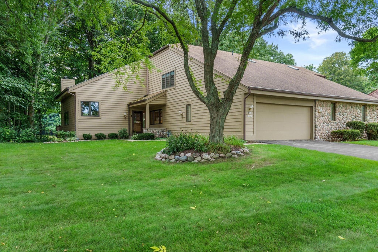
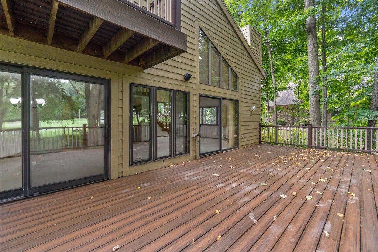
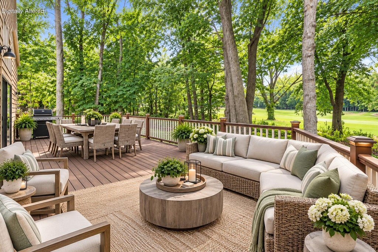
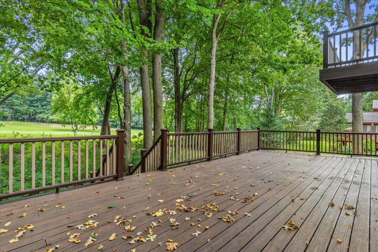
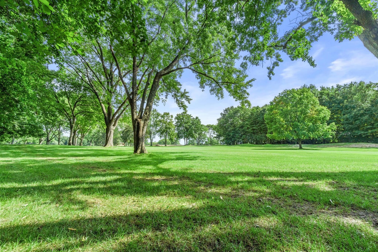
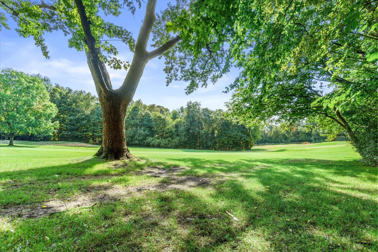
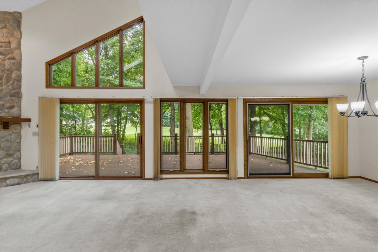
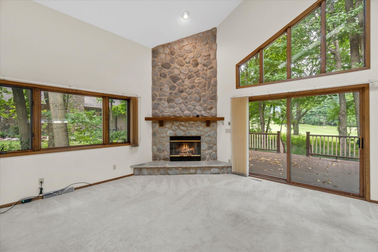
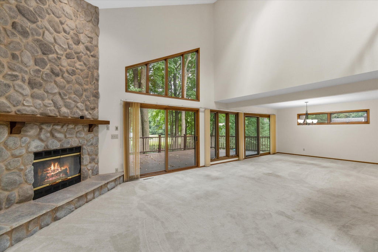
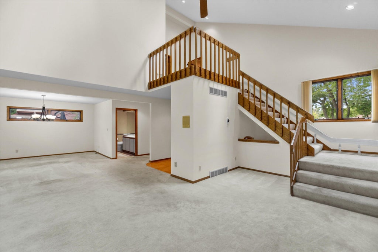
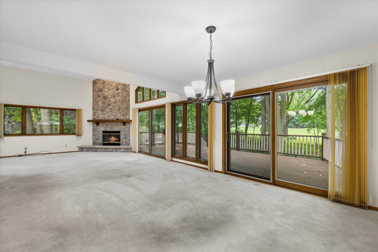
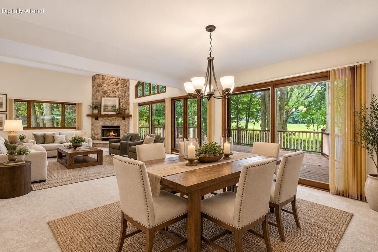
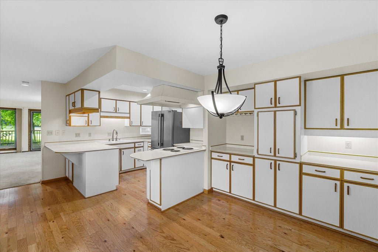
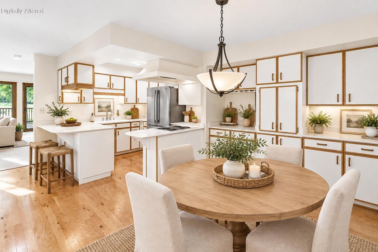
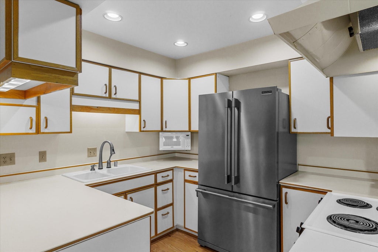
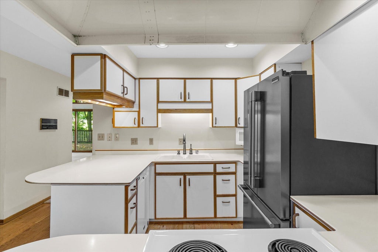
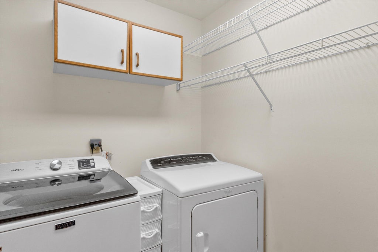
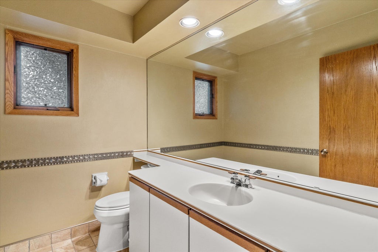
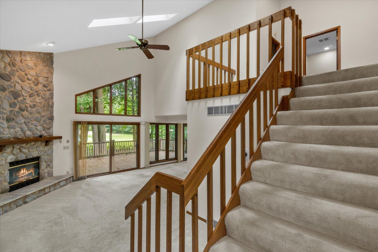
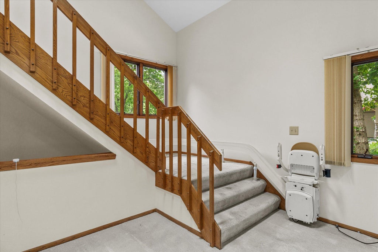
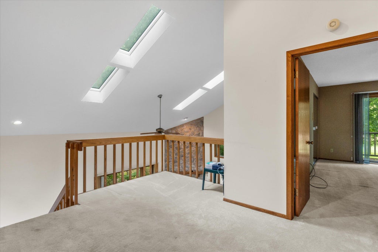
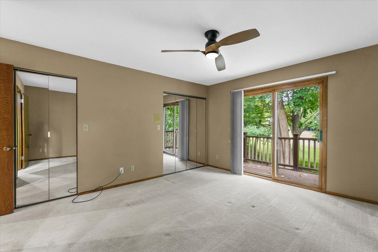
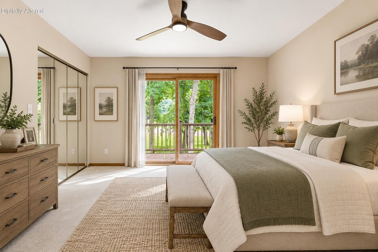
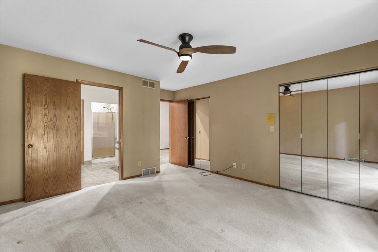
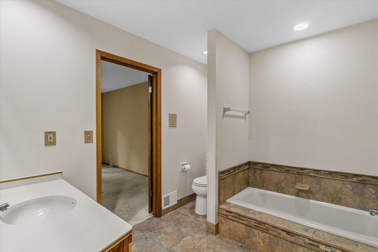
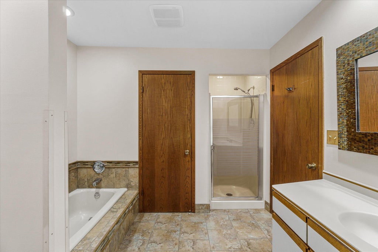
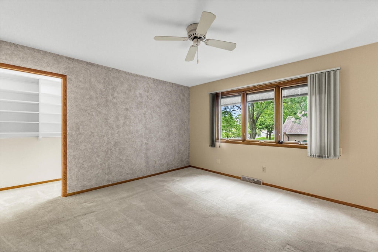
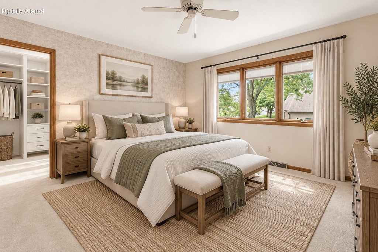
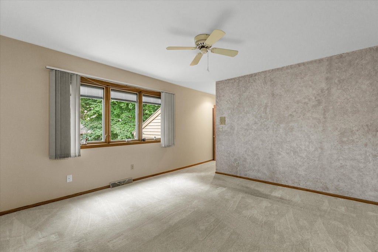
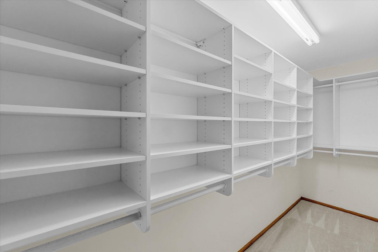
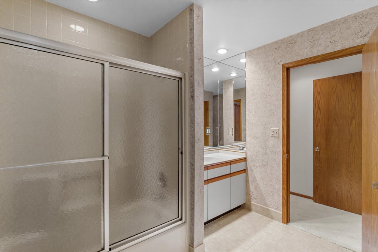
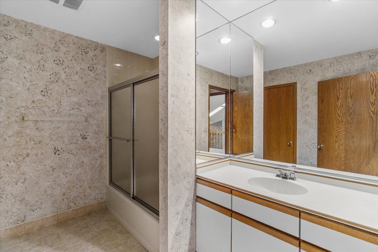
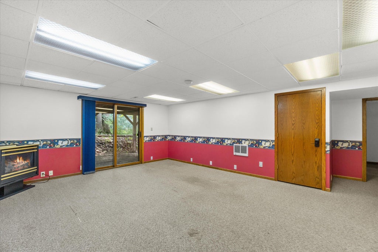
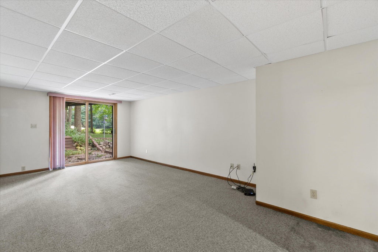
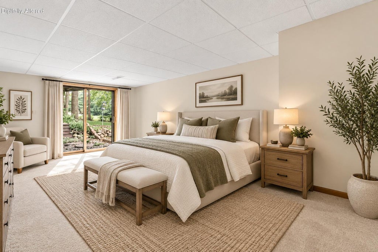
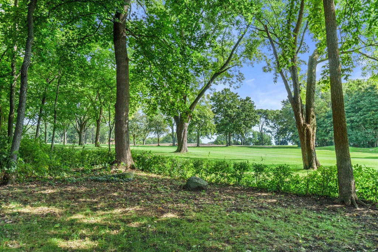
The moment the front door opens, you get pulled into a home & world of peace & tranquility. A wall of windows off the great room & dining overlook beautiful hole #5 at North Hills Country Club. Tall trees & privacy surround a HUGE composite deck ready for everything or nothing at all! Back inside a floor to ceiling field stone fireplace punctuates a great room flooded w/ sunlight. A well appointed kitchen, eat in dining, formal dining and laundry round out the first floor. Head upstairs & retreat in either of TWO primary suites. Both with full bathrooms attached. Head to the full walkout LL & be welcomed by a second great room, large 3rd bedroom and ample storage. This incredible condo offers it all! Minutes from hwy 41 & endless amenities. Welcome home to near perfection!
Property Features of N80W13423 River Park Dr, Menomonee Falls, WI 53051
Condominium
1987
$4,193.84
2
Features
| Middle school: North |
| High school: Menomonee Falls |
| Washer |
| Dryer |
| Range |
| Microwave oven |
| Dishwasher |
| Refrigerator |
| Water softener |
| Garage |
| Attached parking |
| Attached garage |
| Garage spaces: 2.5 |
| Wood exterior |
| Stone exterior |
| Lot zoned: Res |
| Cable television available |
| Garbage disposal |
| Finished basement |
| Full basement |
| Basement has outside entrance |
| Sump pump |
| Walkout basement |
| Public sewer |
| Public water |
| Levels in property: Two |
| Total square feet: 2672.5 |
| Total above grade finished sq ft: 2011 |
| Basement square feet: 661.5 |
| Living square feet: 2672.5 |
| For sale |
| Tax year: 2025 |
| Pets allowed |
| HOA Dues: 260 |
Rooms & Dimensions
| Loft |
| Loft is 12 x 11 |
| Loft Level: Upper |
| Bedroom 3 is 21 x 11.5 |
| Bedroom 3 Level: Lower |
| Dining Room is 14 x 14 |
| Dining Level: Main |
| Living Room is 20 x 20 |
| Living Room Level: Main |
| Number of rooms: 8 |