
W213N5230 Golfview Dr, Menomonee Falls, WI 53051 CONTINGENT





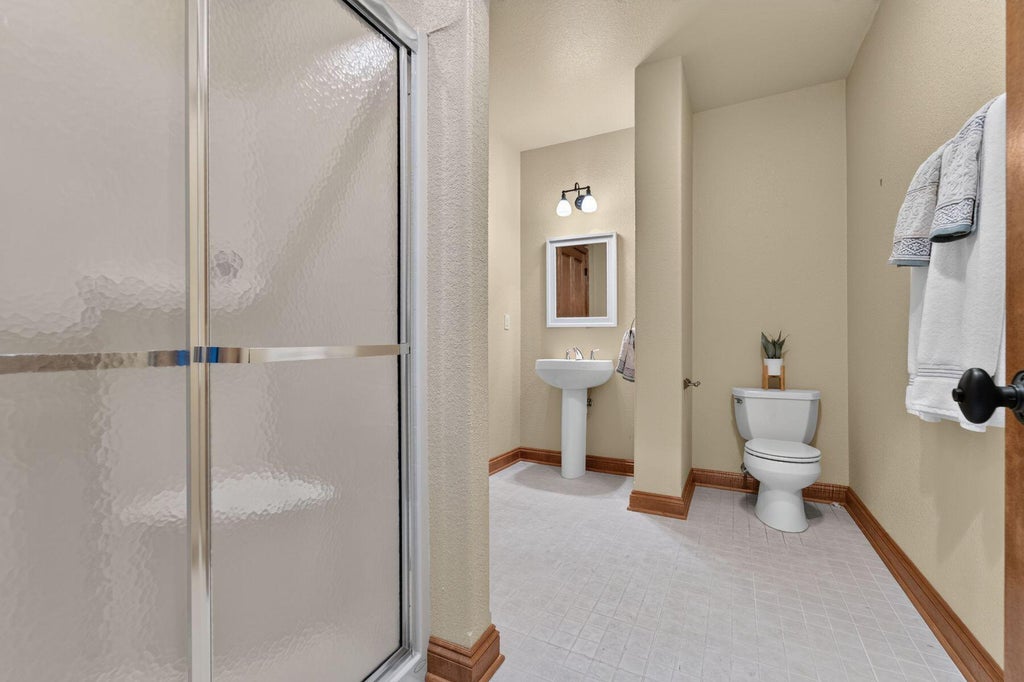

| 4 Beds | 4.5 Baths | 3.5 Car Garage | 6,018 Sq Ft |
Description of W213N5230 Golfview Dr, Menomonee Falls, WI 53051
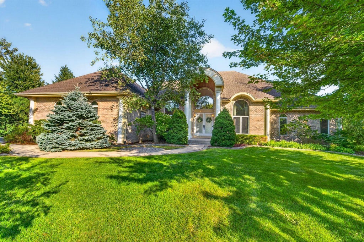
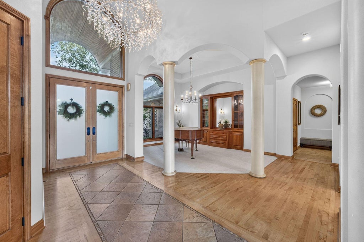
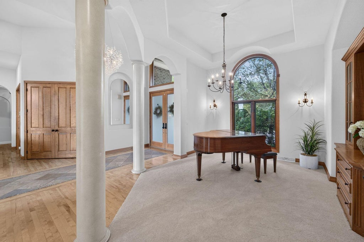
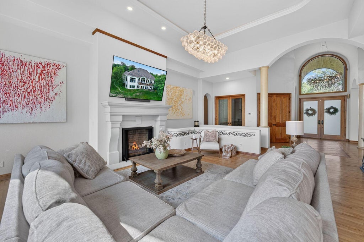
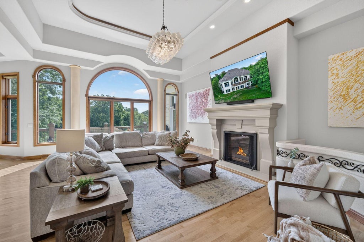
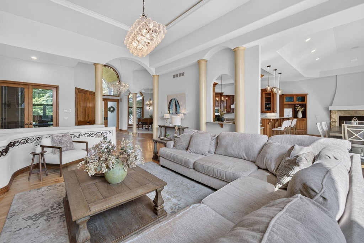
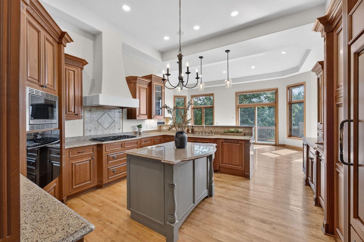
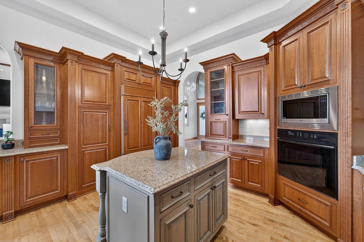
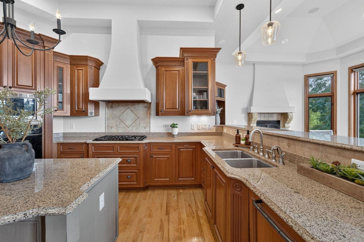
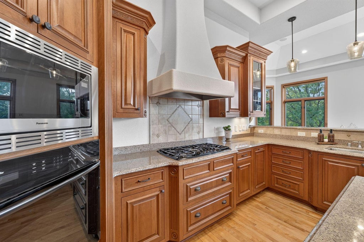
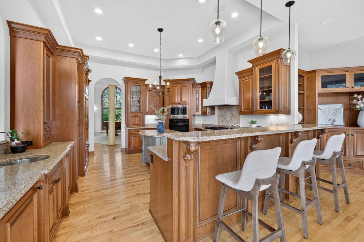
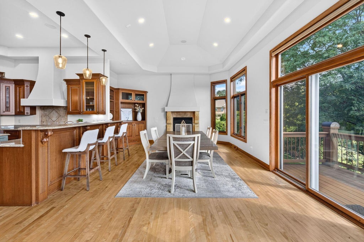
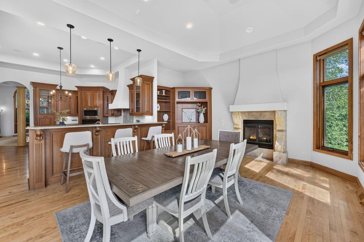
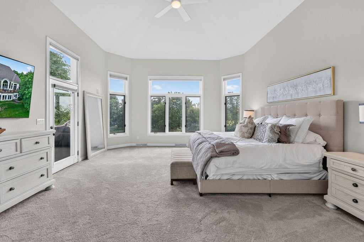
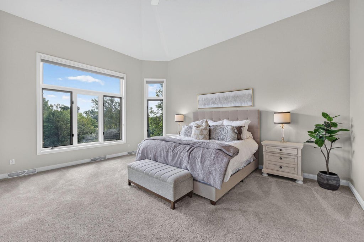
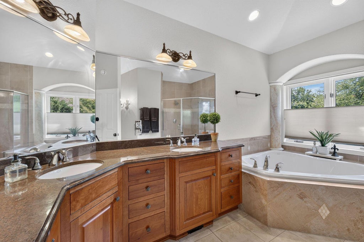
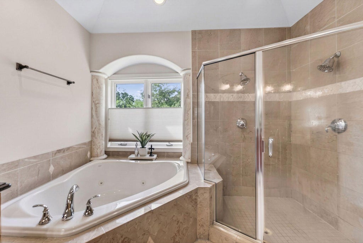
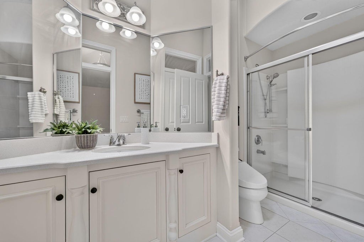
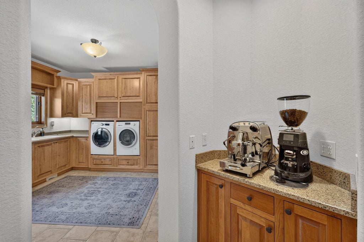
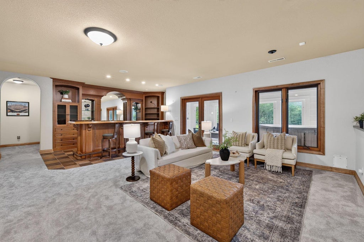
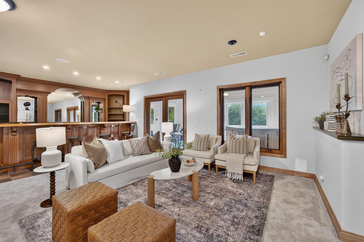
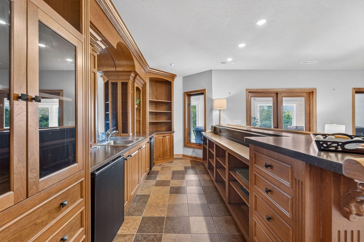
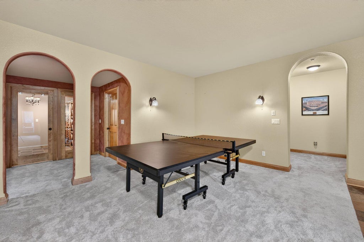
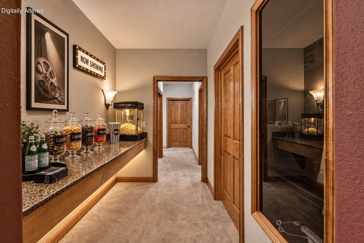
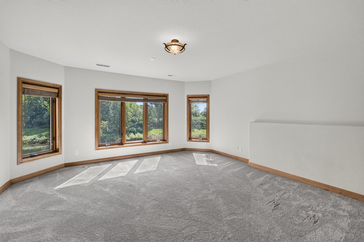
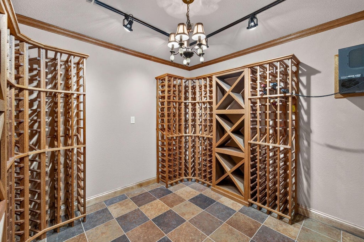
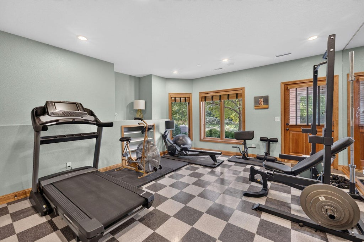
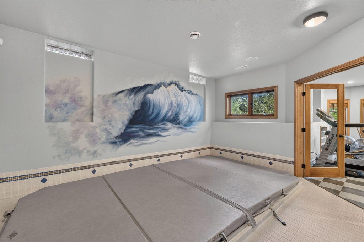
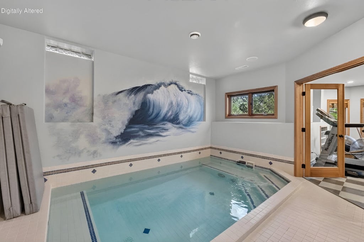
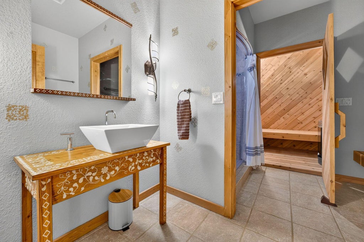
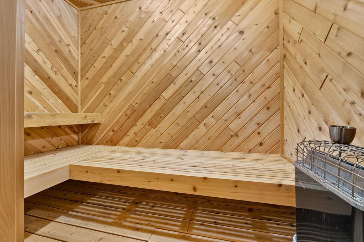
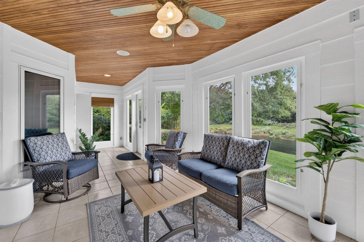
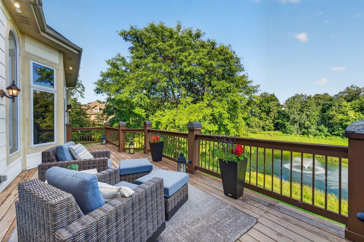
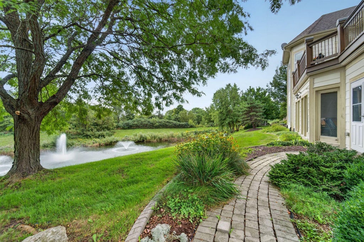
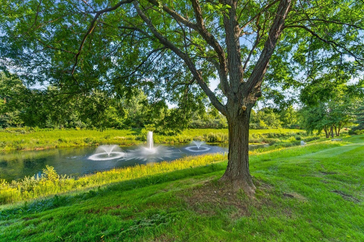
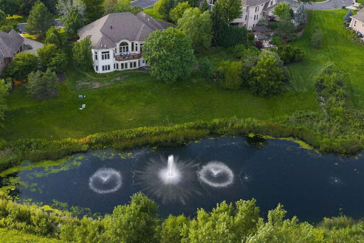
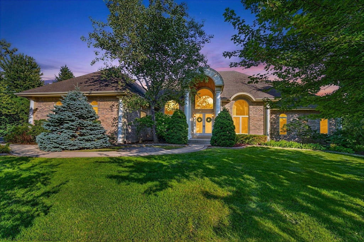
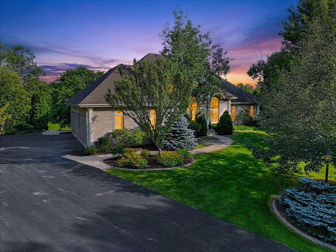
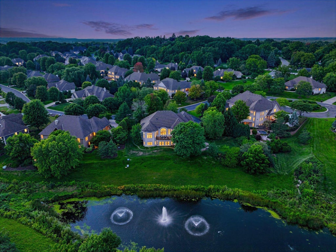
Experience the ultimate staycation in prestigious Taylor's Woods, where this spectacular Parade of Homes model blends exceptional craftsmanship with resort-style living. Overlooking a private pond with fountains and picturesque views of Wanaki Golf Course, the setting creates a peaceful escape designed for everyday enjoyment. The exquisitely finished lower level is an entertainment and wellness destination, featuring a custom kitchen and bar, indoor resistance pool, spacious sauna, hot tub, luxurious home theater and wine cellar. Refined interiors offer quality finishes, updated lighting, fresh paint, new carpeting and premier windows with newly installed glass. A state-of-the-art air-filtration system elevates daily comfort throughout. Sophisticated, restorative and truly one of a kind.
Property Features of W213N5230 Golfview Dr, Menomonee Falls, WI 53051
Ranch,Contemporary
Single Family Residence
2004
Taylors Woods
$18,292.00
1
.51
Features
| Elementary school: Marcy |
| Middle school: Templeton |
| High school: Hamilton |
| Washer |
| Dryer |
| Range |
| Oven |
| Microwave oven |
| Dishwasher |
| Refrigerator |
| Central air |
| Forced air heat |
| Natural gas heat |
| Garage |
| Attached parking |
| Attached garage |
| Garage spaces: 3.5 |
| Brick exterior |
| Wood exterior |
| Patio |
| Deck |
| Lot acreage is: 0.51 |
| Lot on golf course |
| Waterfront lot |
| Lot has pond |
| Lot sqft: 22215.6 |
| Subdivision: Taylors Woods |
| Lot zoned: Res |
| Present use: Subdivision |
| Lot has water view |
| Wet bar |
| Vaulted ceilings |
| Central vacuum |
| Garbage disposal |
| Sauna |
| Kitchen island |
| Security system |
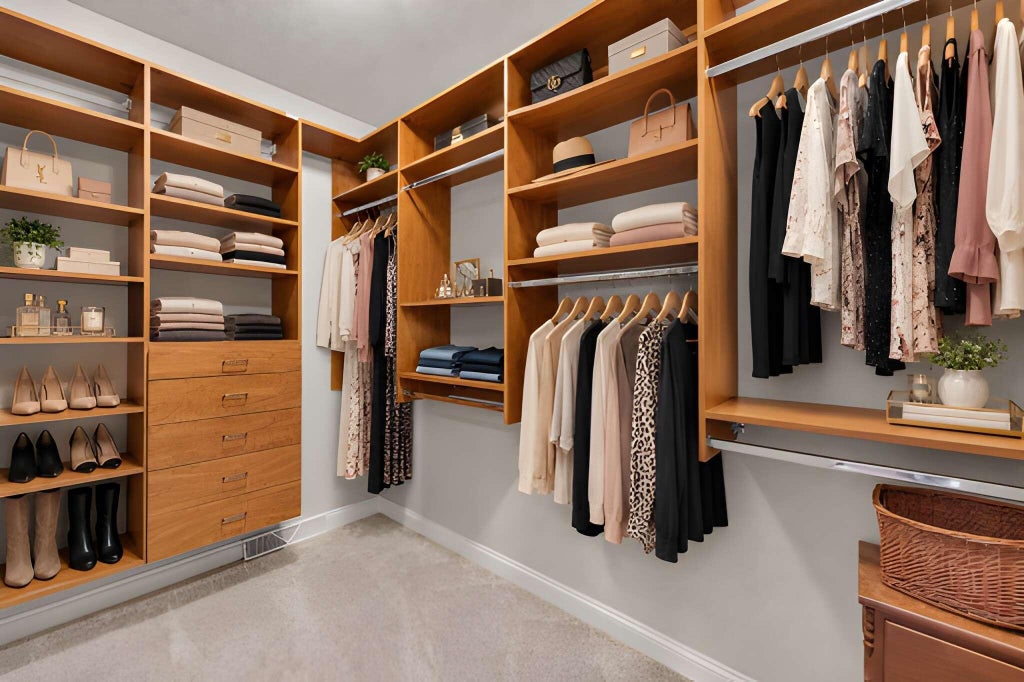
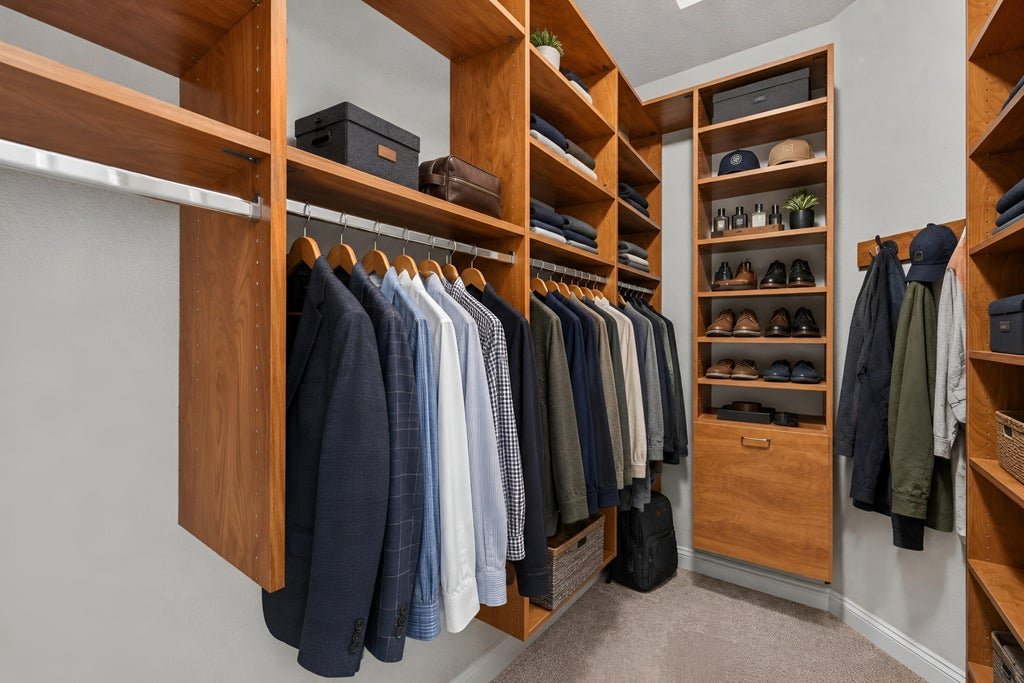
| Walk-in closet(s) |
| Concrete basement |
| Full basement |
| Basement has outside entrance |
| Partial basement |
| Sump pump |
| Walkout basement |
| Partially finished basement |
| Paved driveway |
| Public sewer |
| Public water |
| Total square feet: 6018 |
| Total above grade finished sq ft: 3252 |
| Basement square feet: 2766 |
| Living square feet: 6018 |
| Property style: contemporary |
| Property style: ranch |
| For sale |
| Tax year: 2025 |
Rooms & Dimensions
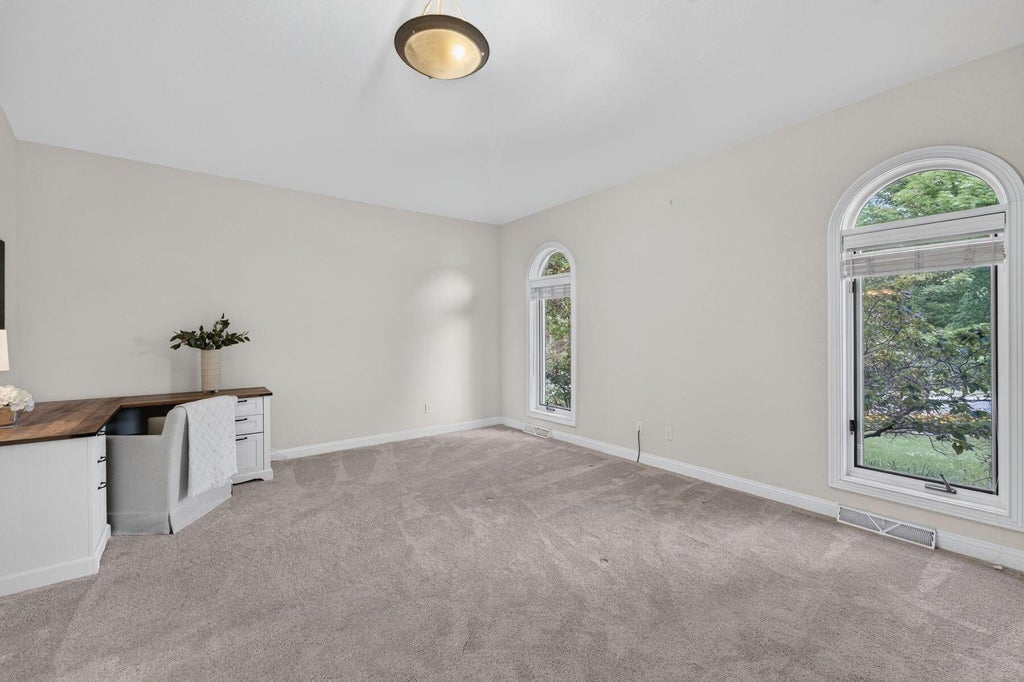
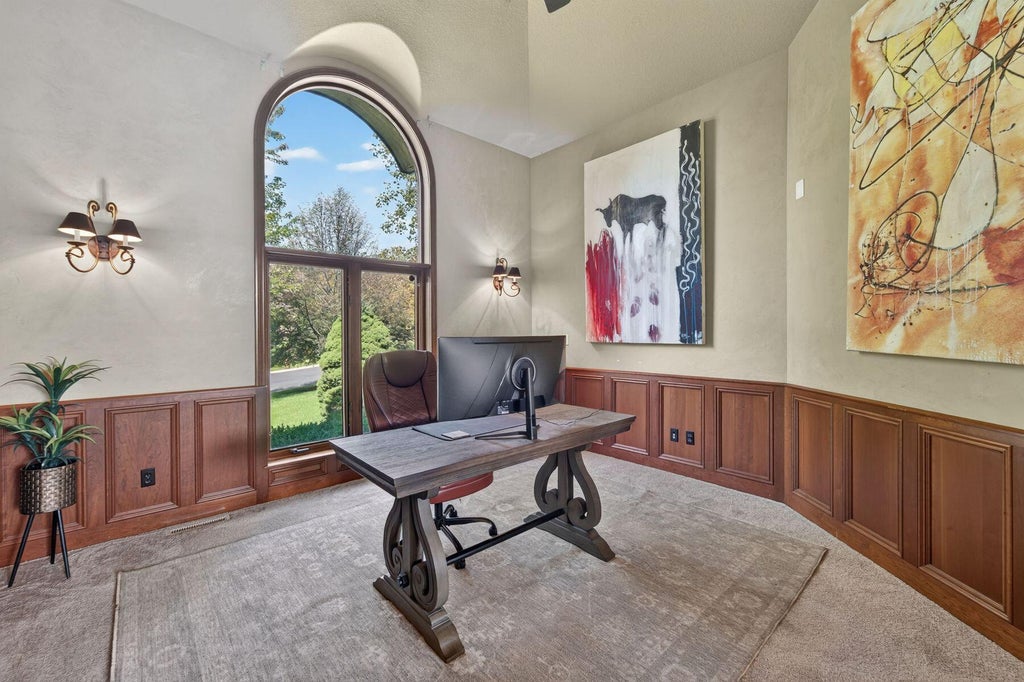
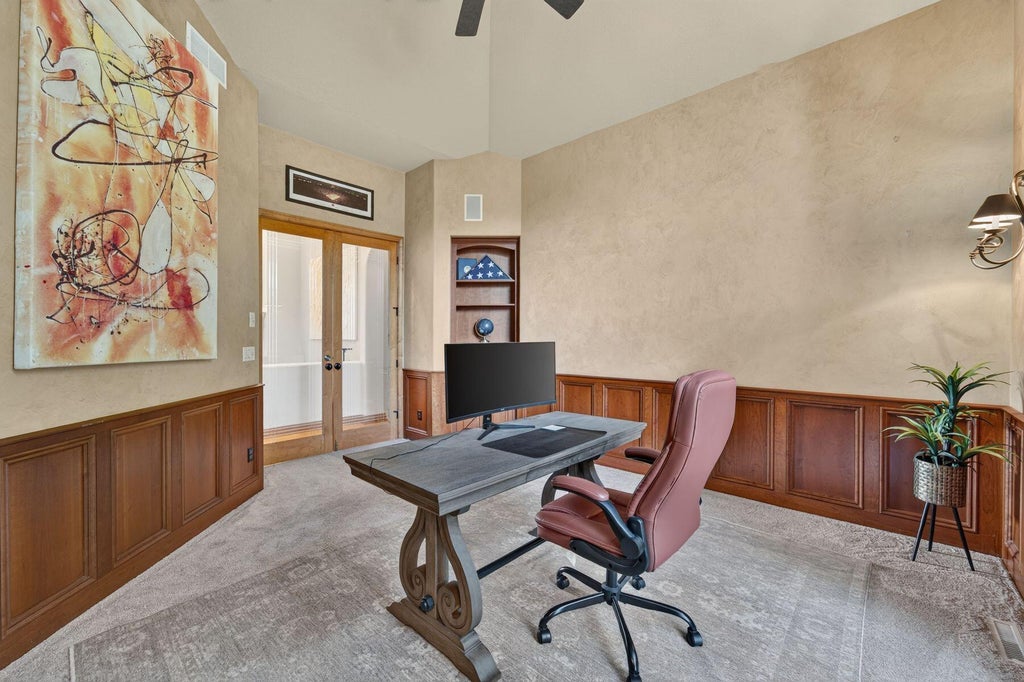
| Den is 14 x 14 |
| Den Level: Main |
| Family room is 22 x 13 |
| Family Room Level: Main |
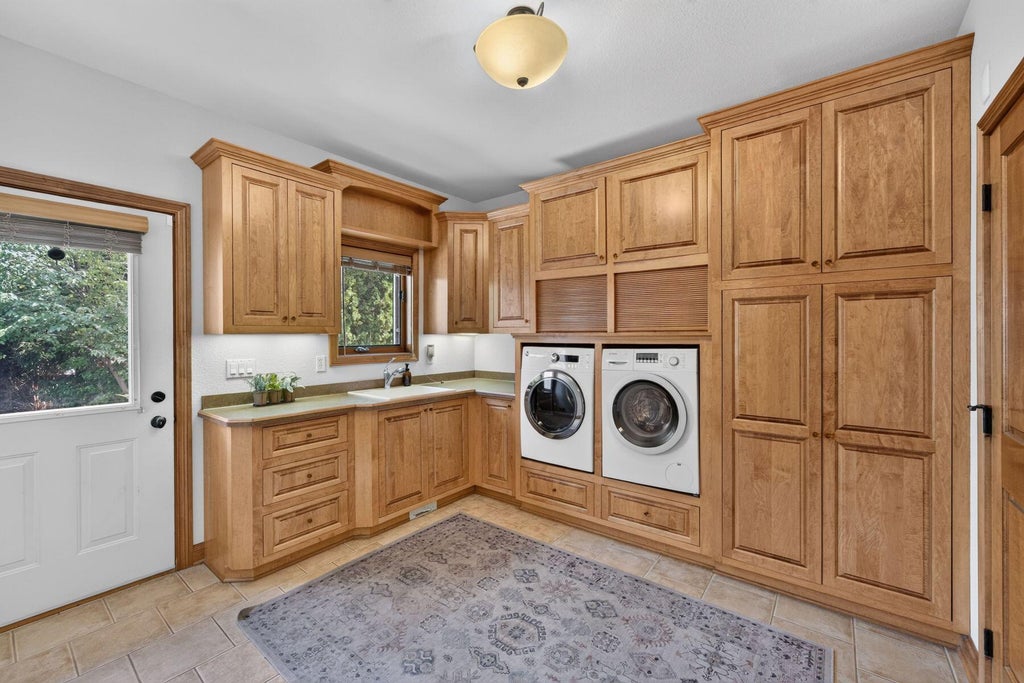
| Laundry room |
| Pantry |
| Bedroom 2 is 16 x 14 |
| Bedroom 2 Level: Main |
| Bedroom 3 is 17 x 16 |
| Bedroom 3 Level: Lower |
| Bedroom 4 is 16 x 15 |
| Bedroom 4 Level: Lower |
| Dining Room is 15 x 11 |
| Dining Level: Main |
| Living Room is 22 x 20 |
| Living Room Level: Main |
| Laundry Room is 11 x 11 |
| Laundry Room Level: Main |
| Number of rooms: 14 |