
N9541 Buck Tail Run, Herman, WI 53020
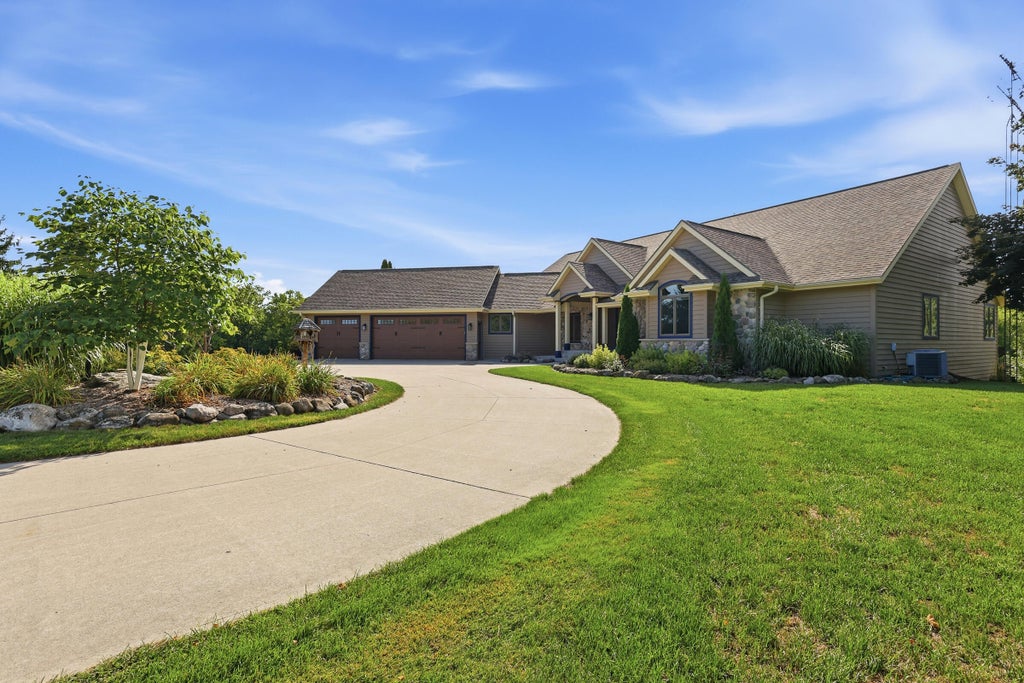
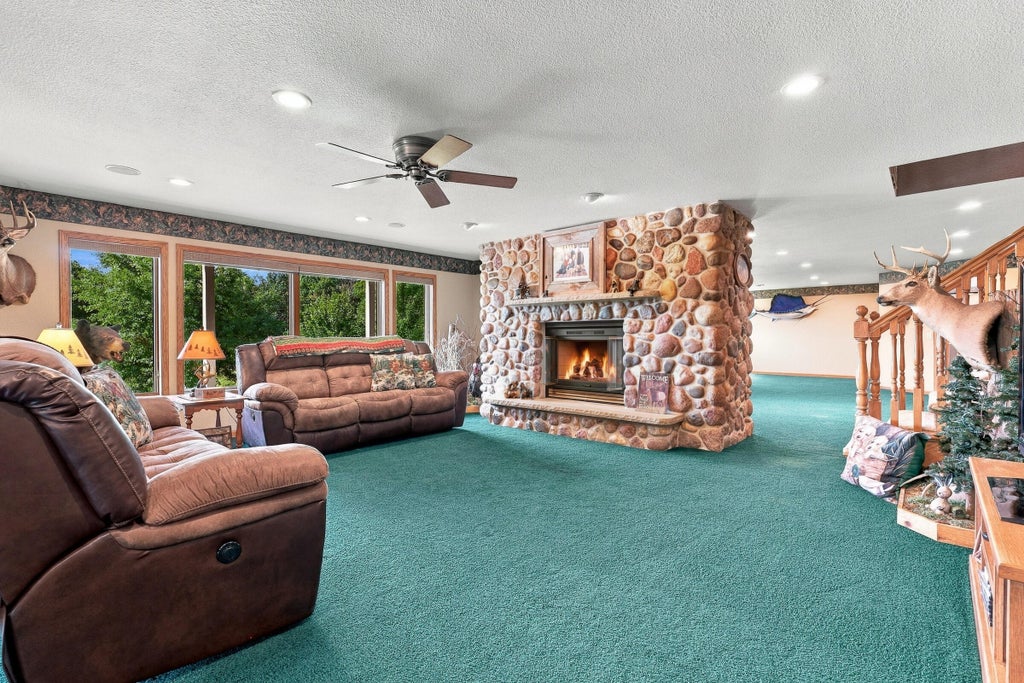
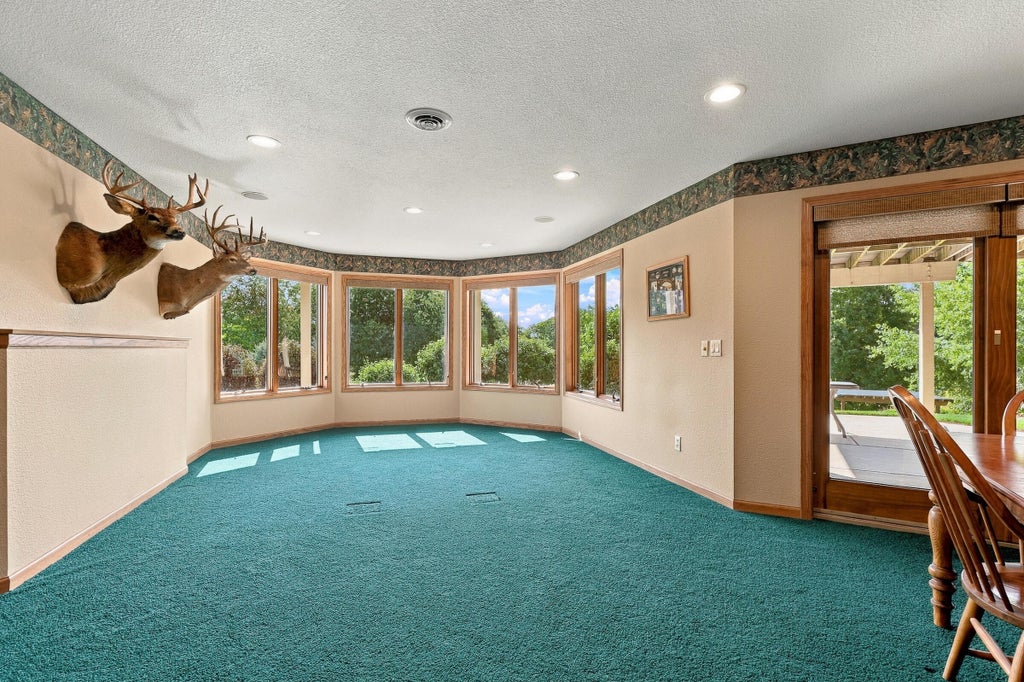
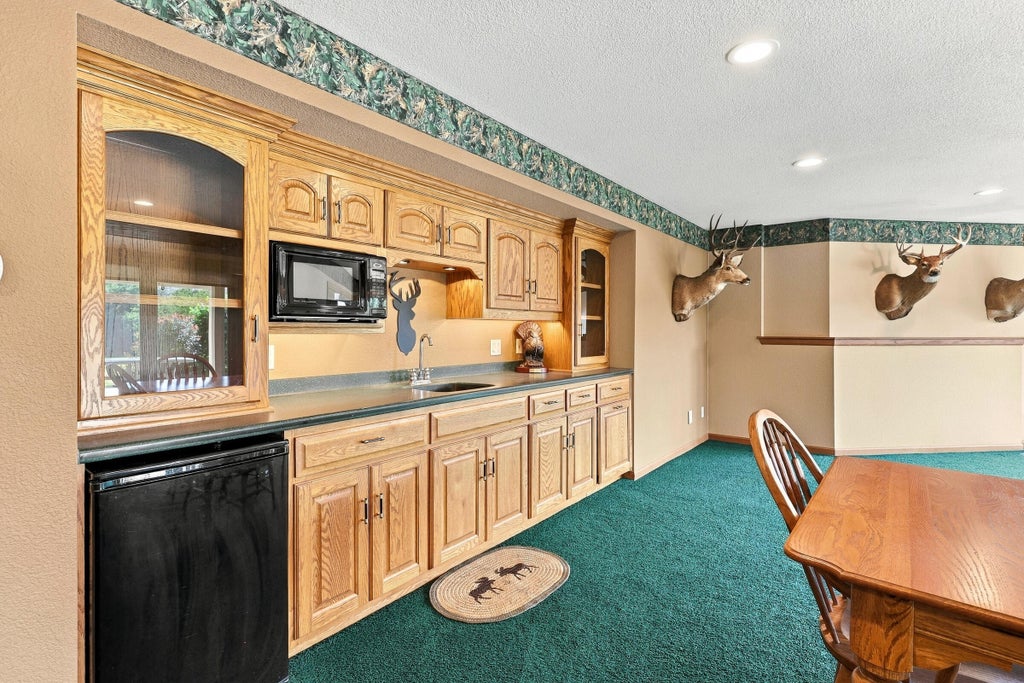
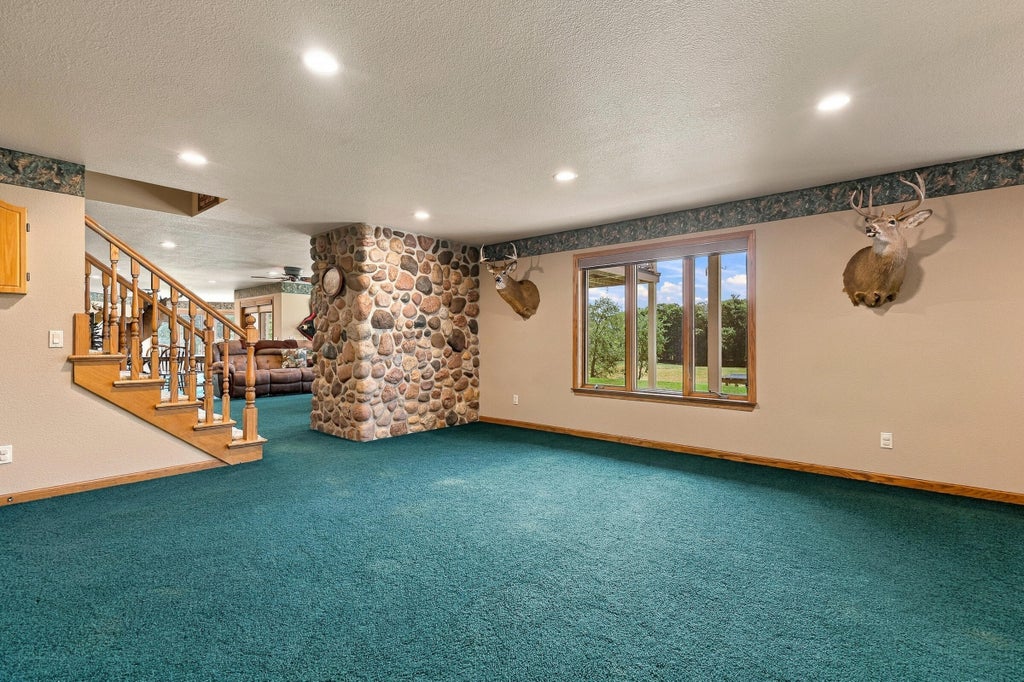
| 3 Beds | 3.5 Baths | 3 Car Garage | 4,122 Sq Ft |
Description of N9541 Buck Tail Run, Herman, WI 53020
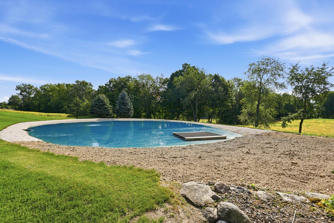
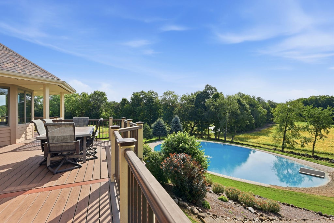
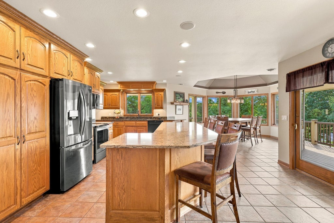
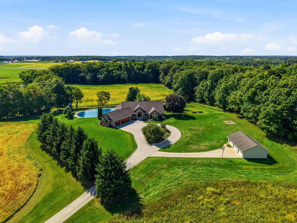
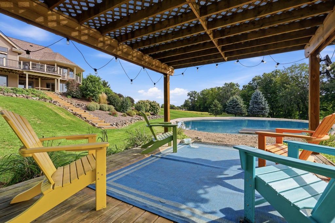
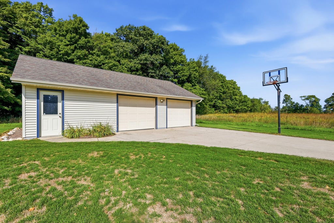
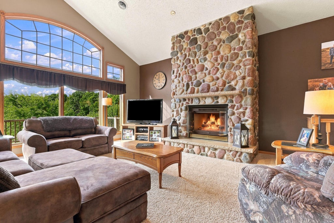
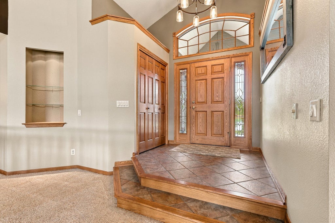
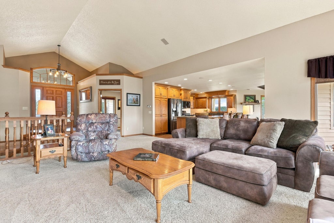
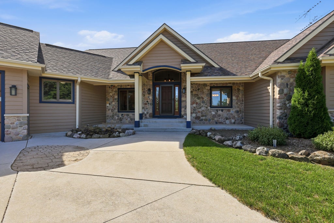
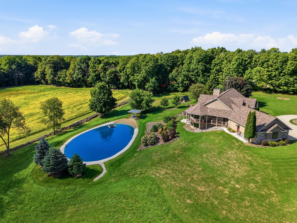
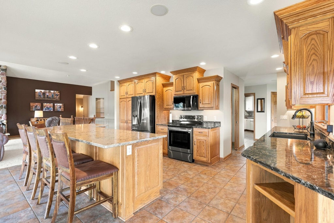
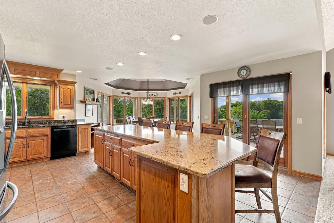
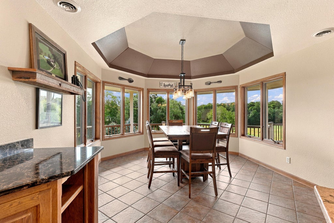
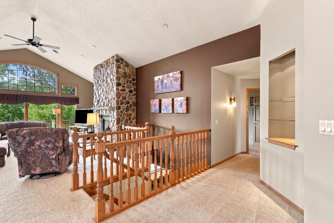
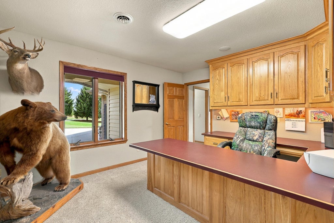
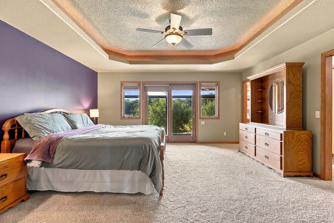
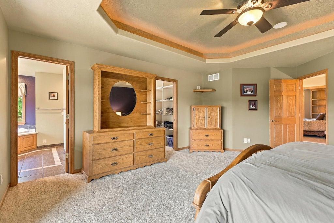
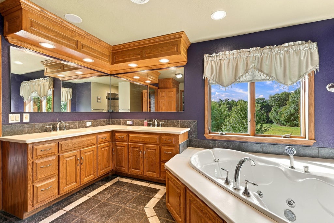
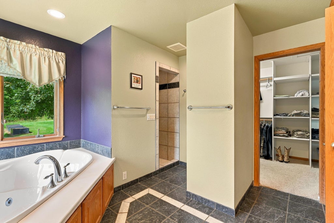
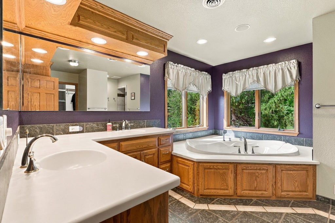
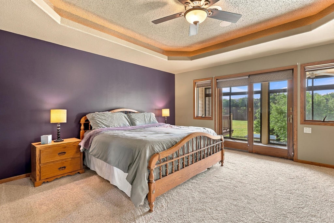
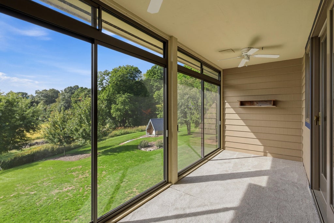
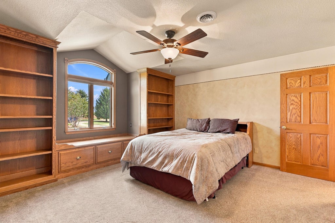
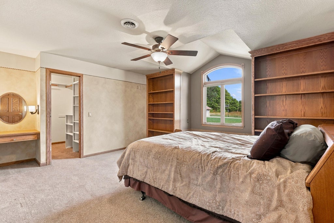
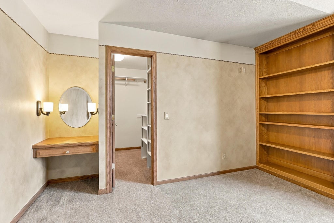
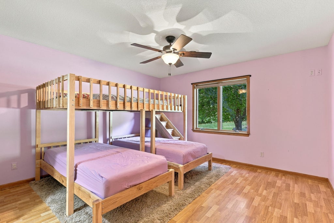
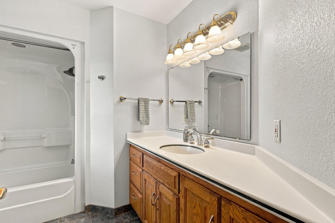
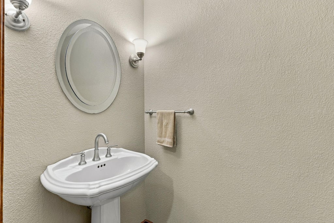
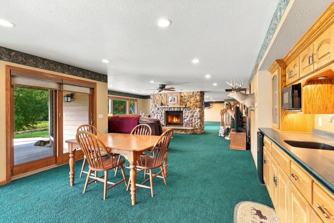
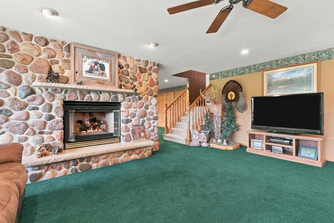
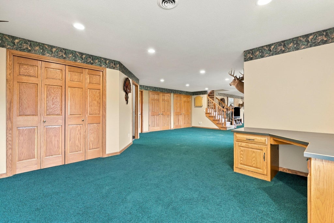
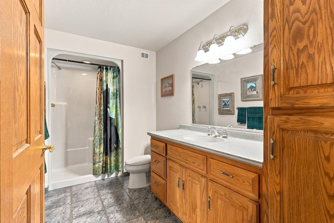
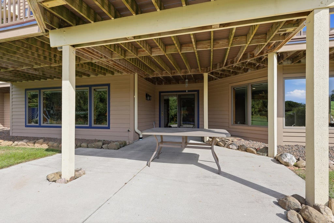
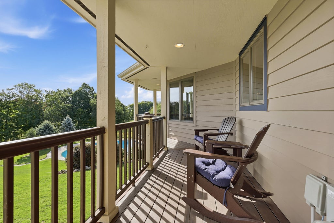
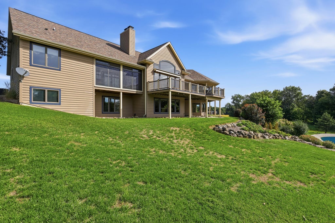
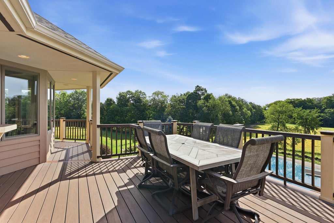
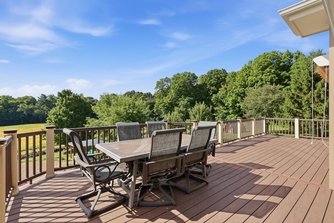
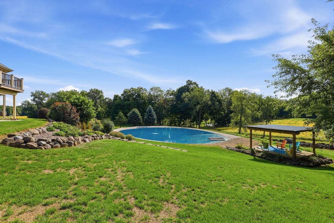
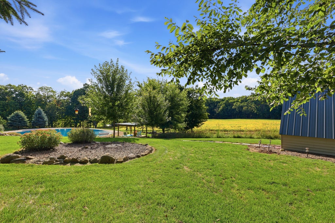
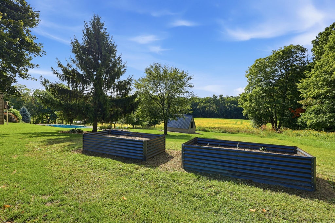
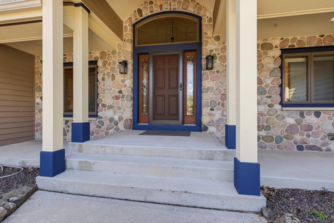
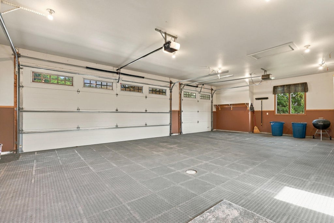
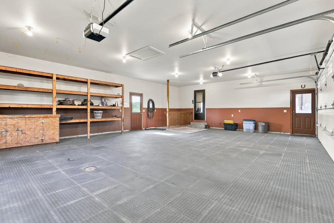
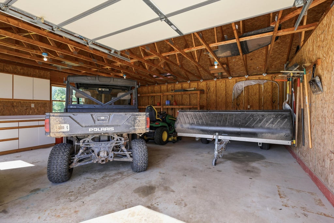
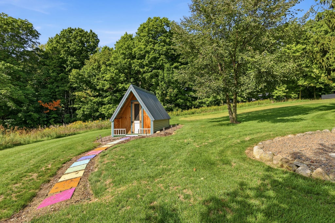
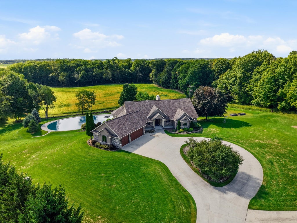
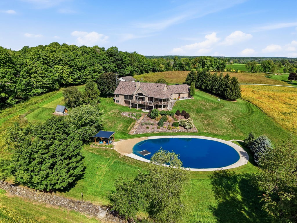
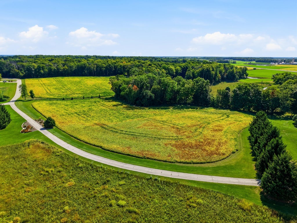
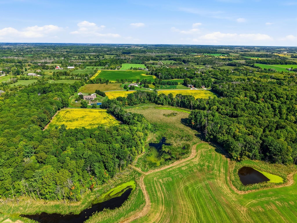
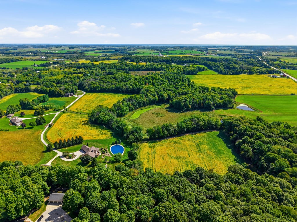
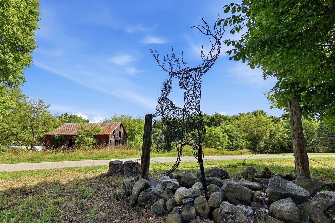
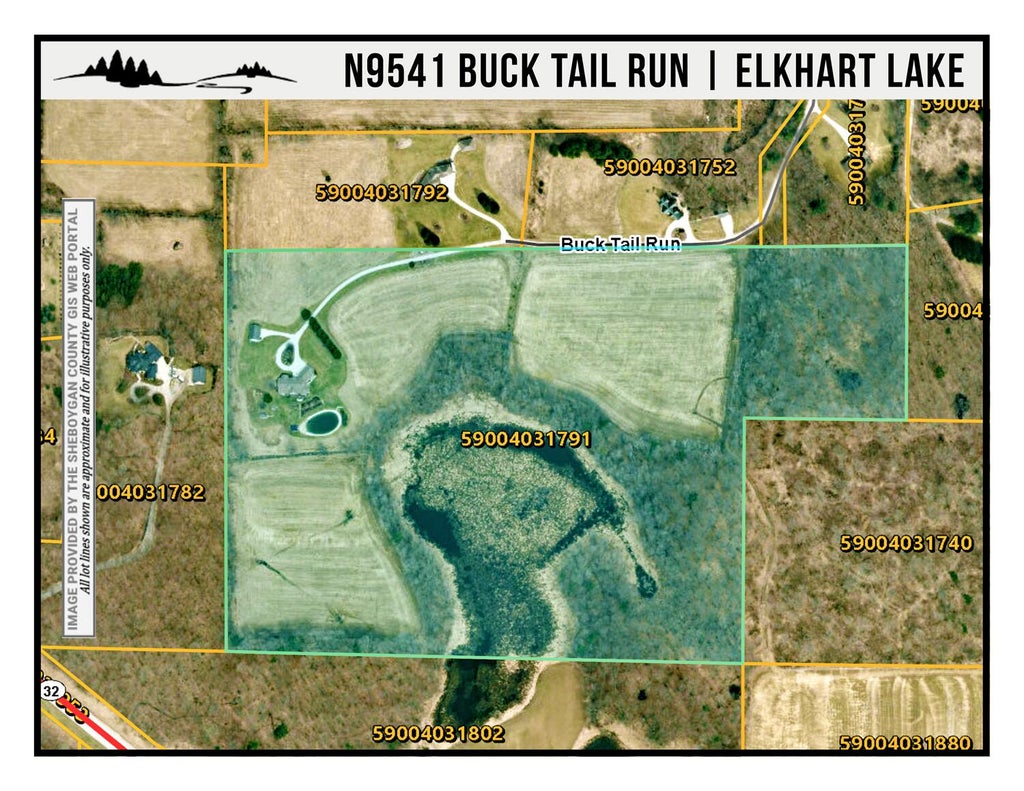
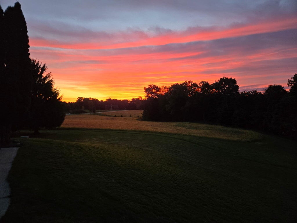
A rare 47.47-acre retreat where home, land & recreation come together! Custom ranch offers 4,122 SF of finished living space with 3 BRs, 3.5 BAs, grand foyer, stone gas FP, home office & a stunning primary suite with private 3-season balcony. Sun-filled kitchen/dining overlooks the scenery & opens to a wraparound composite deck. Walkout LL is built for entertaining with family/game rooms, wet bar, gas FP, 3/4 BA & potential 4th BR. Outside: private 17' deep pond with sand beach, gazebo, ATV trails, fields, prairie, mature woods & historic dry-stack stone walls. 3-car attached + 3-car detached garages. Paved private road & driveway. A truly versatile property for recreation, privacy & everyday living. So much more to discover! Additional property information available under the Docs tab....
Property Features of N9541 Buck Tail Run, Herman, WI 53020
Ranch
Single Family Residence
1998
$10,878.97
1
47.47
Features
| Elementary school: Northview |
| Middle school: Howards Grove |
| High school: Howards Grove |
| Washer |
| Dryer |
| Oven |
| Cooktop |
| Microwave oven |
| Dishwasher |
| Refrigerator |
| Central air |
| Forced air heat |
| Radiant heat |
| Garage |
| Three car garage |
| Attached parking |
| Attached garage |
| Garage spaces: 3 |
| Wood exterior |
| Stone exterior |
| Patio |
| Deck |
| Gazebo |
| Lot acreage is: 47.47 |
| Waterfront lot |
| Body of water: Pond |
| Wetlands |
| Lot has pond |
| Lot sqft: 2067793.2 |
| Wooded lot |
| Lot zoned: FP |
| Present use: Subdivision |
| Lot has water view |
| Wet bar |
| Vaulted ceilings |
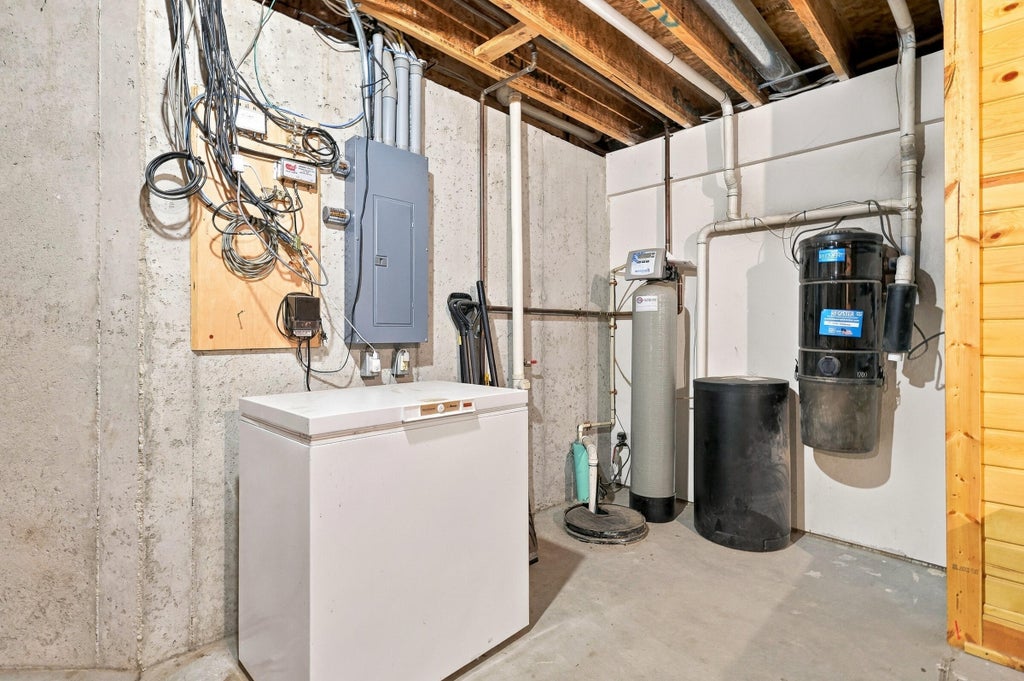
| Central vacuum |
| Kitchen island |
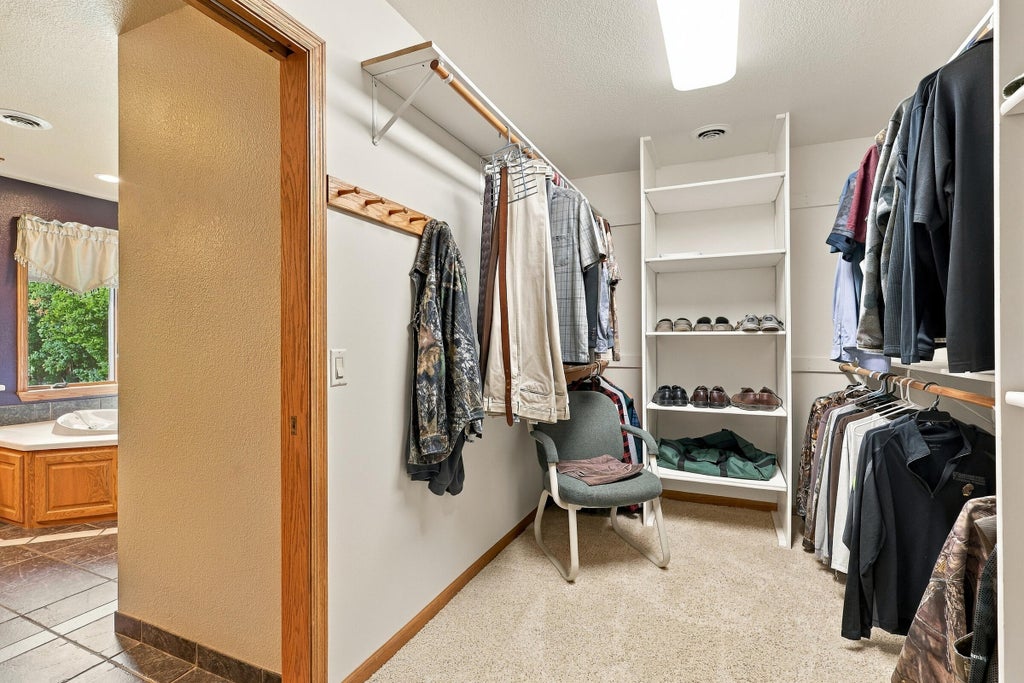
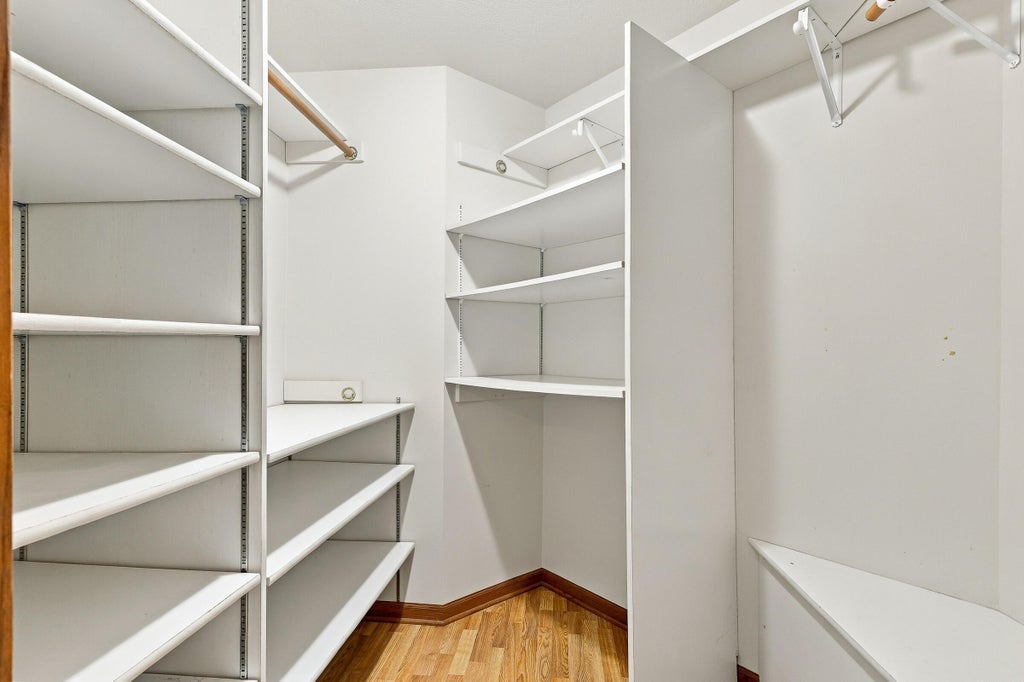
| Walk-in closet(s) |
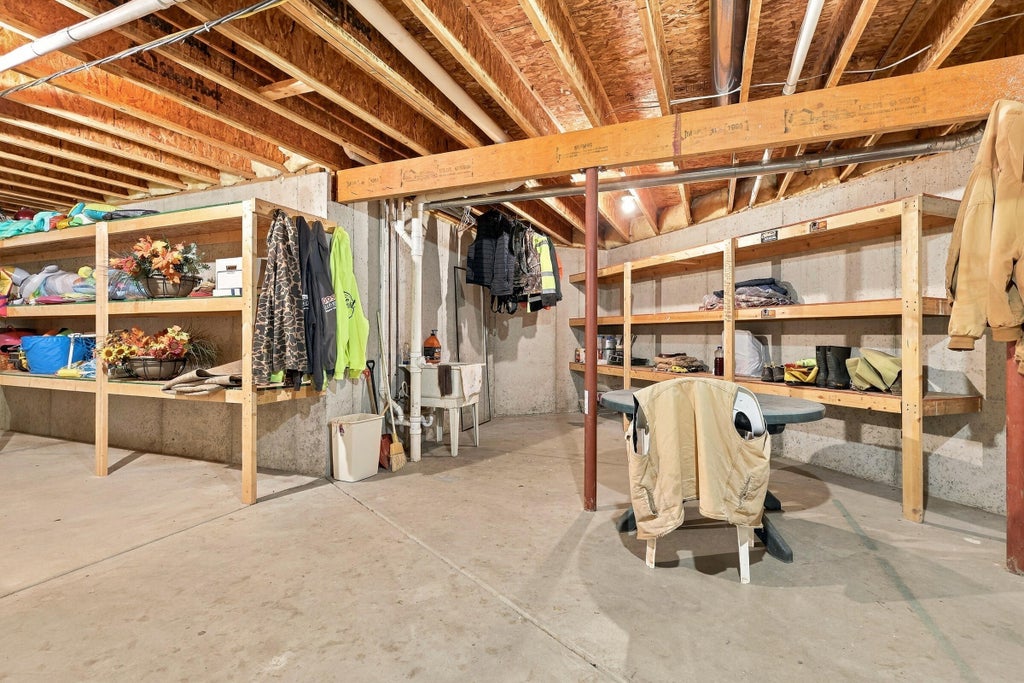
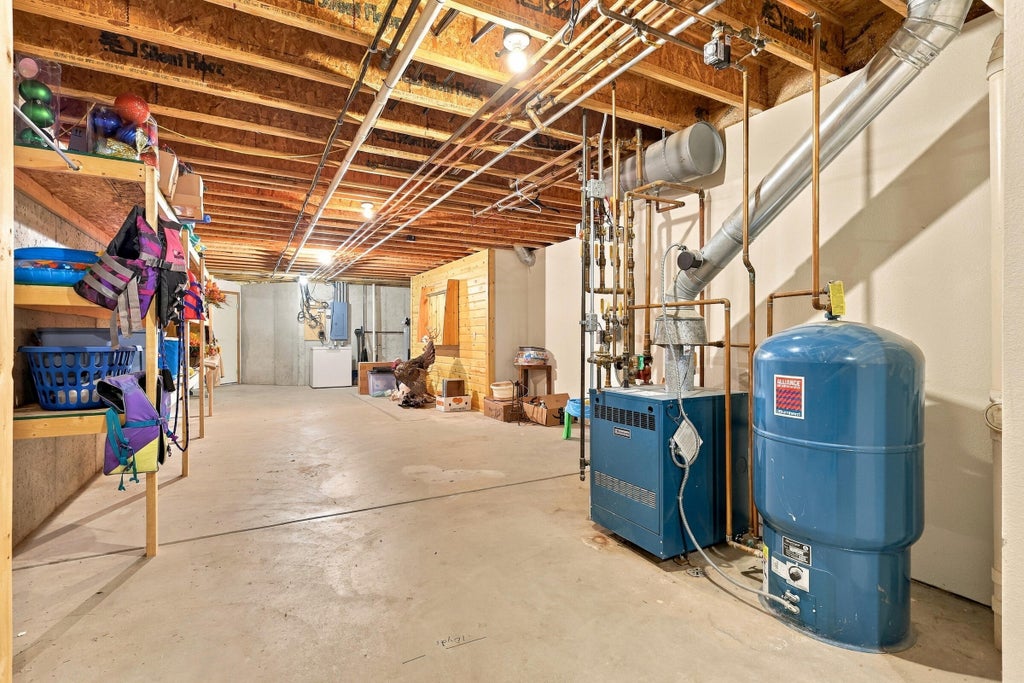
| Concrete basement |
| Finished basement |
| Full basement |
| Basement has outside entrance |
| Sump pump |
| Walkout basement |
| Paved driveway |
| Shared driveway |
| Private water |
| Well water |
| Septic system |
| Total square feet: 4122 |
| Total above grade finished sq ft: 2894 |
| Basement square feet: 1228 |
| Living square feet: 4122 |
| Property style: ranch |
| For sale |
| Tax year: 2025 |
Rooms & Dimensions
| Den is 13 x 12 |
| Den Level: Main |
| Family room is 41 x 21 |
| Family Room Level: Lower |
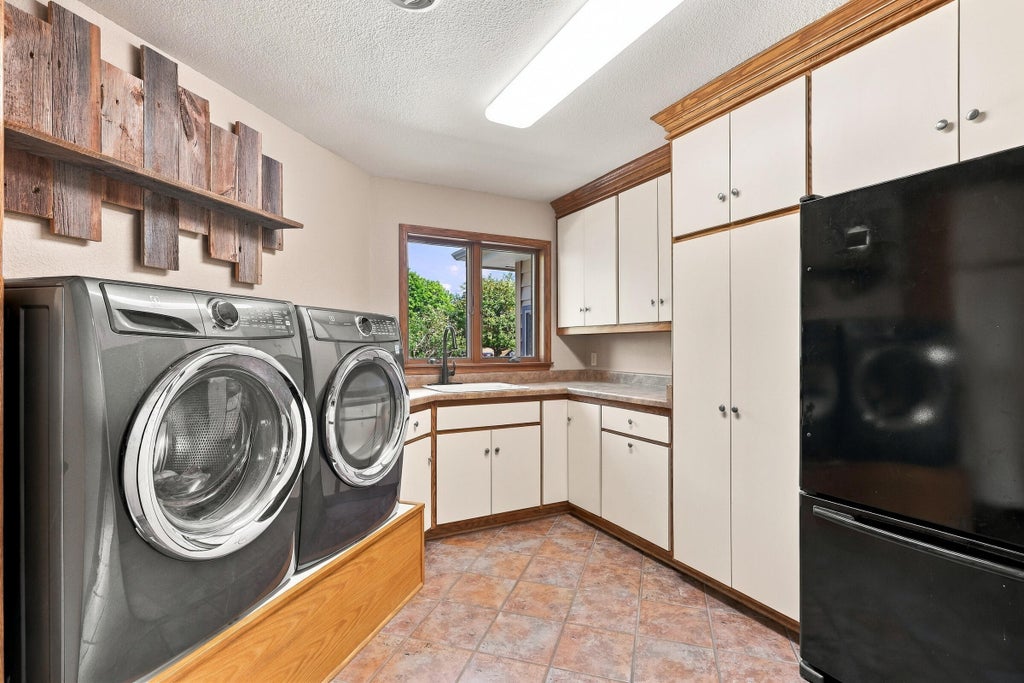
| Laundry room |
| Pantry |
| Bedroom 2 is 15 x 15 |
| Bedroom 2 Level: Main |
| Bedroom 3 is 13 x 13 |
| Bedroom 3 Level: Main |
| Dining Room is 13 x 13 |
| Dining Level: Main |
| Living Room is 21 x 15 |
| Living Room Level: Main |
| Bonus Room is 14 x 13 |
| Bonus Room Level: Lower |
| Laundry Room is 12 x 11 |
| Laundry Room Level: Main |
| Number of rooms: 11 |