
W240N4035 Swan Rd, Pewaukee, WI 53072 CONTINGENT


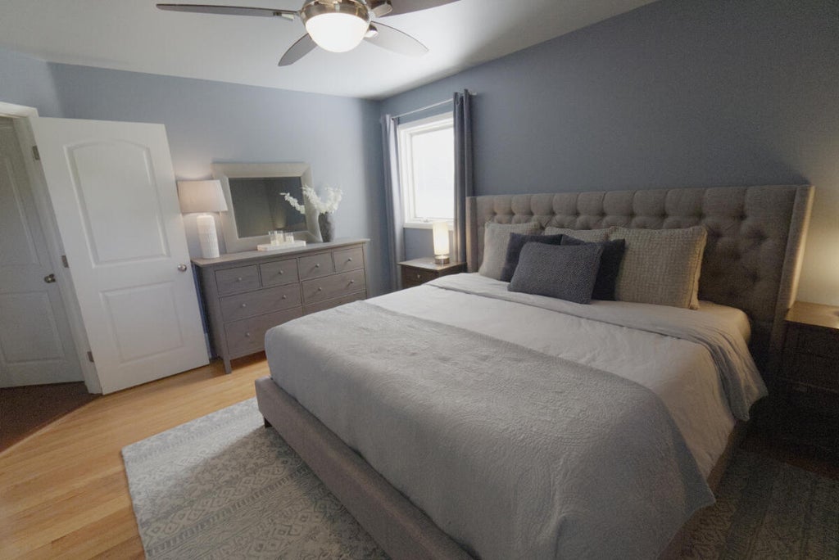
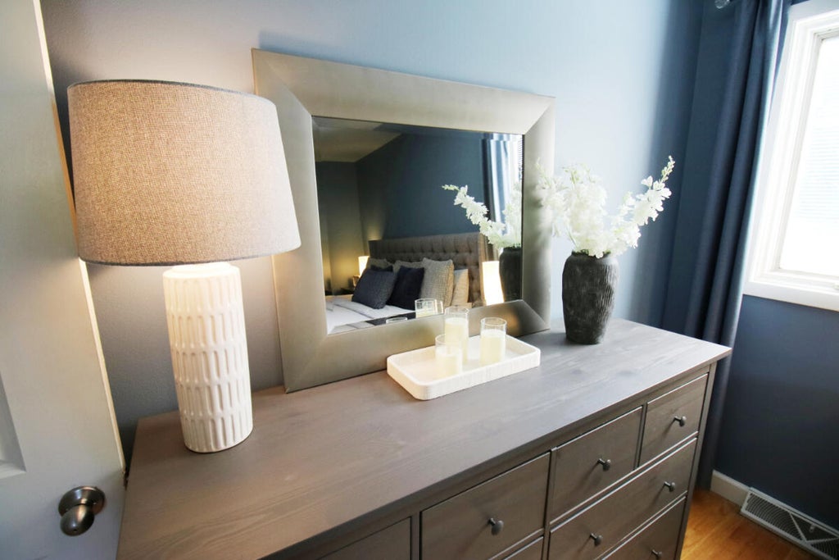
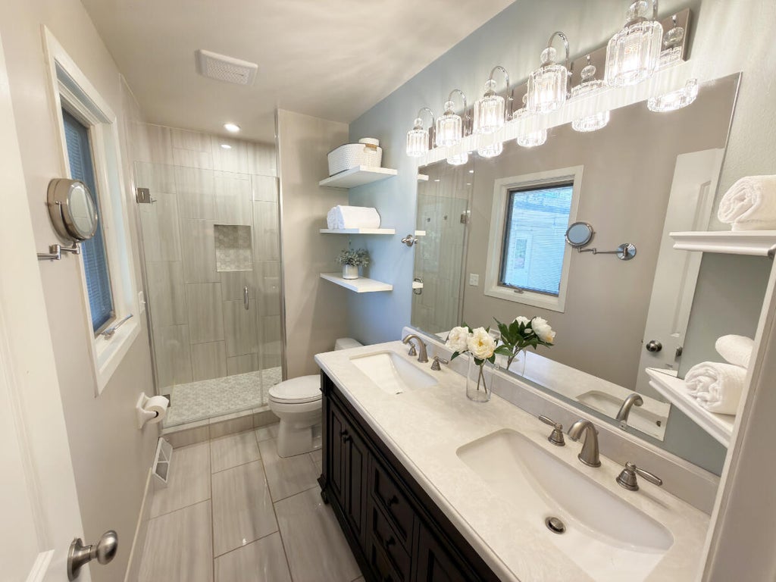
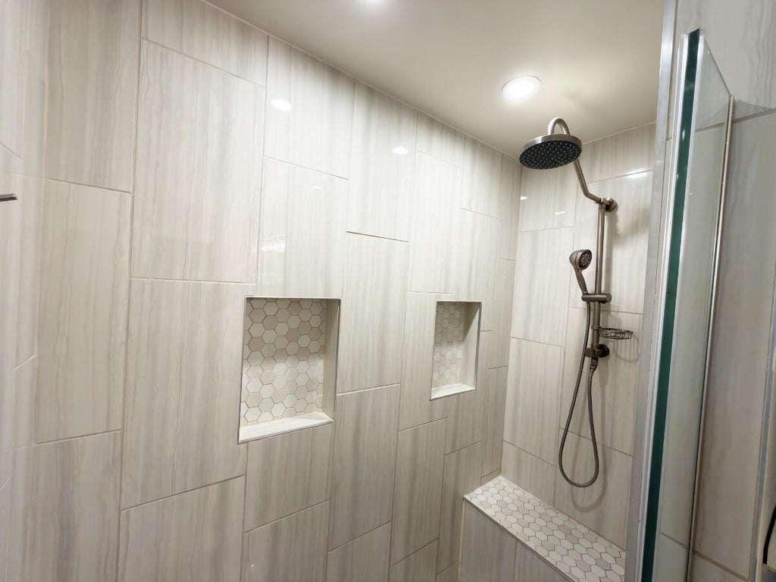
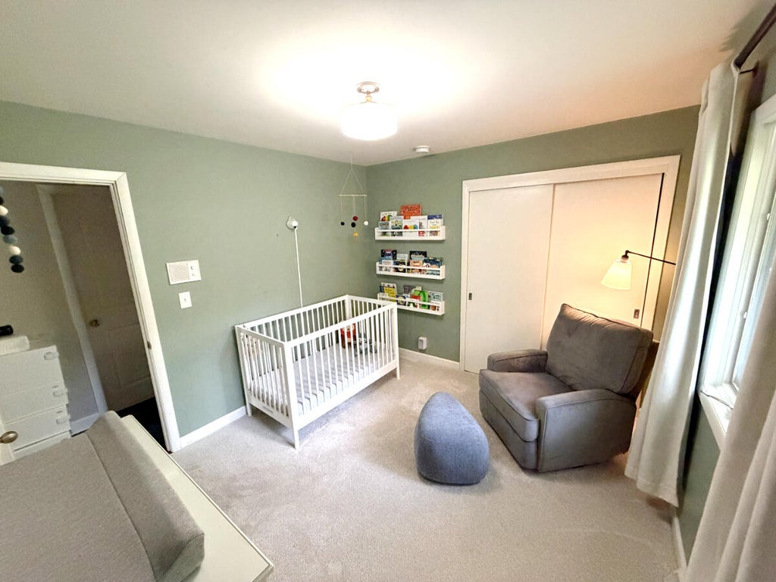
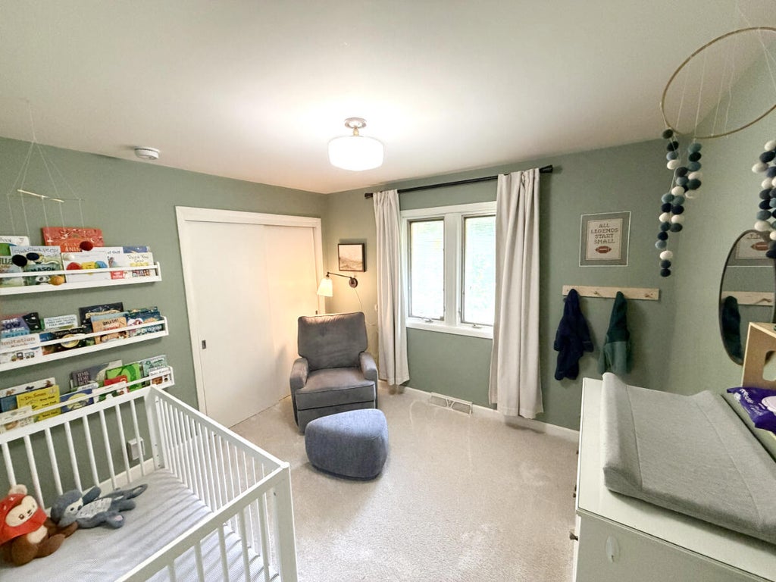
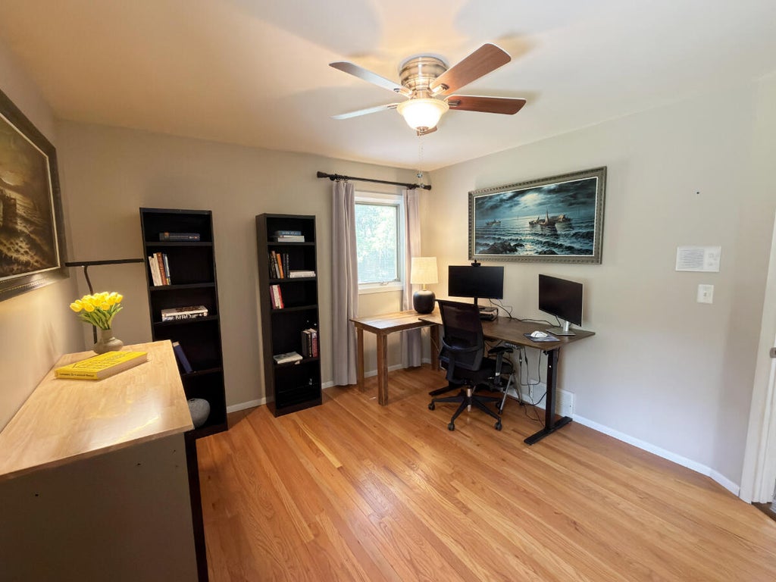
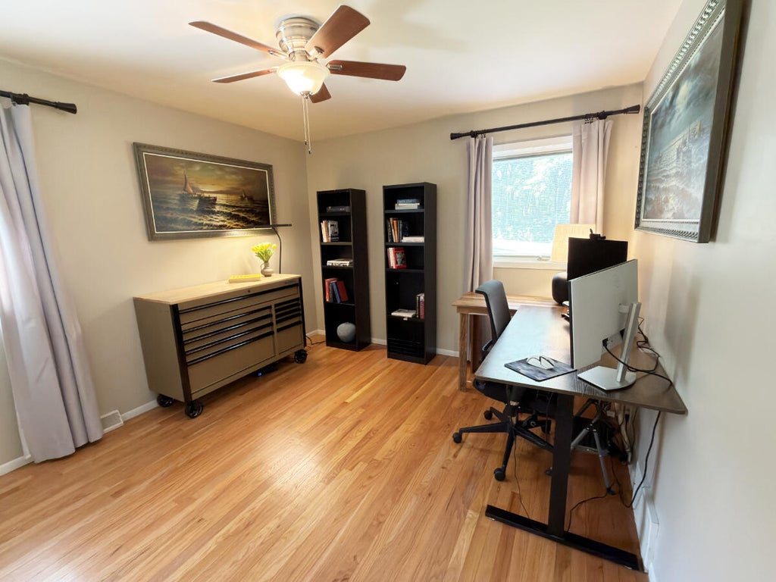
| 3 Beds | 2 Baths | 2 Car Garage | 2,279 Sq Ft |
Description of W240N4035 Swan Rd, Pewaukee, WI 53072
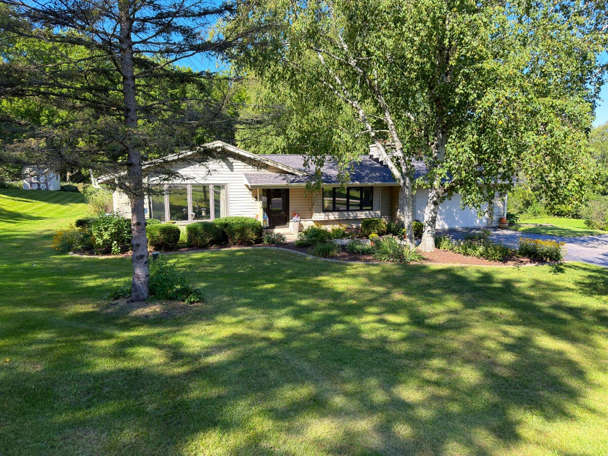
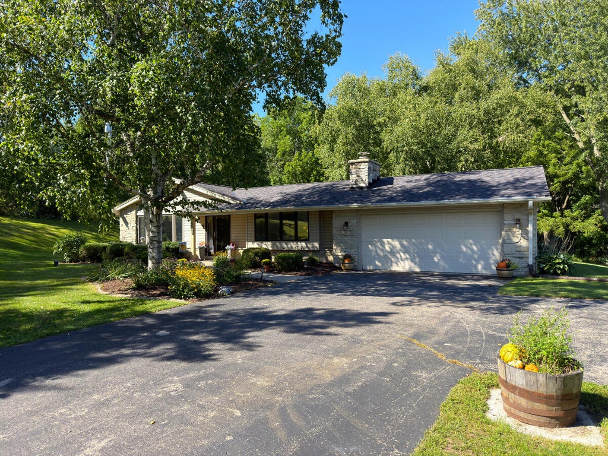
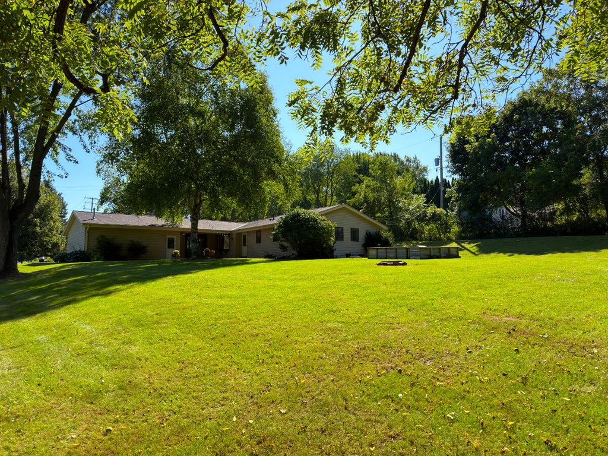
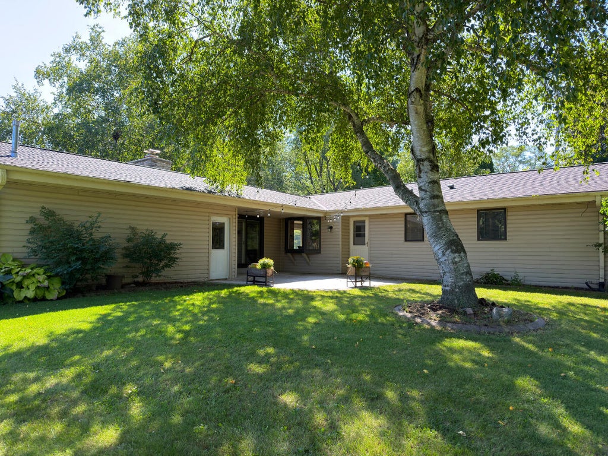
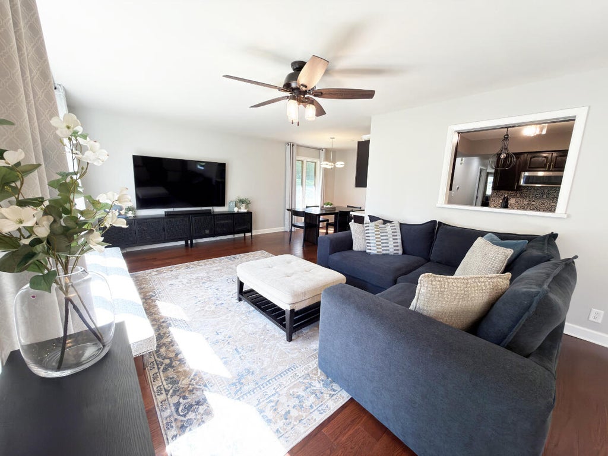
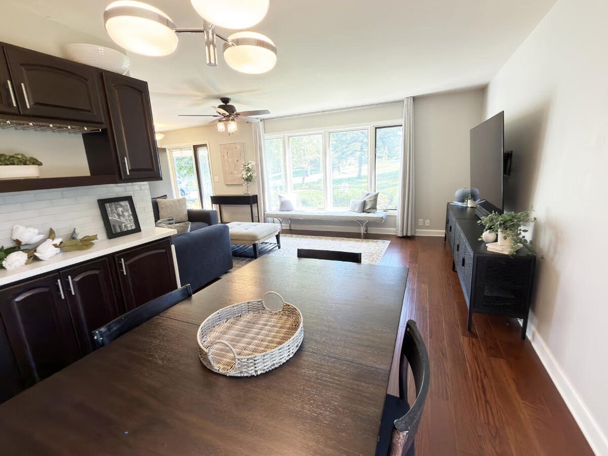
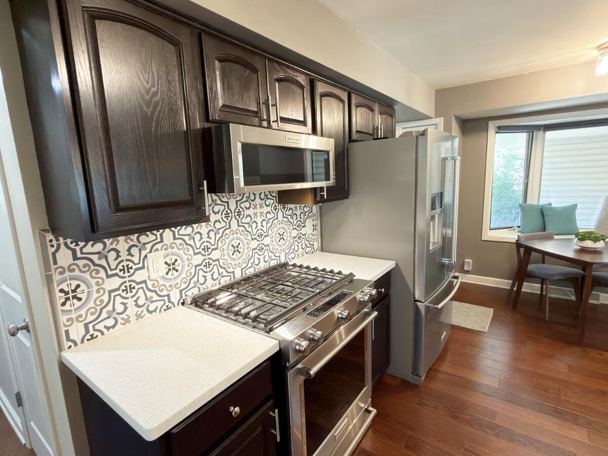
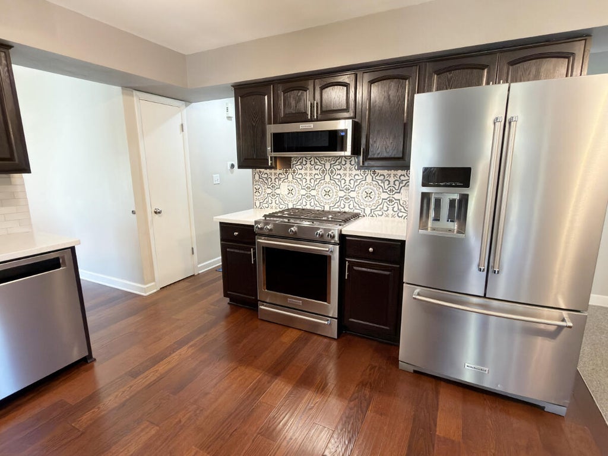
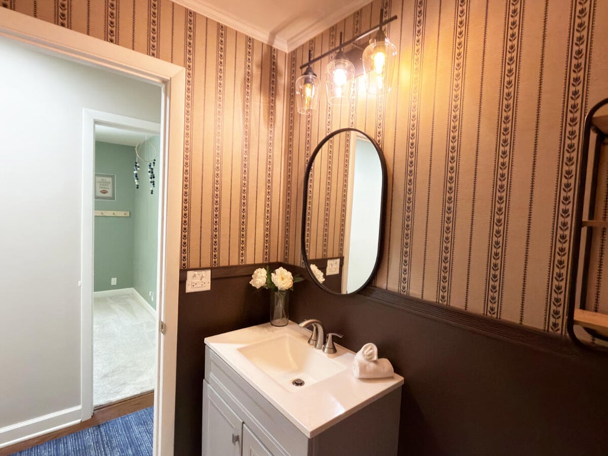
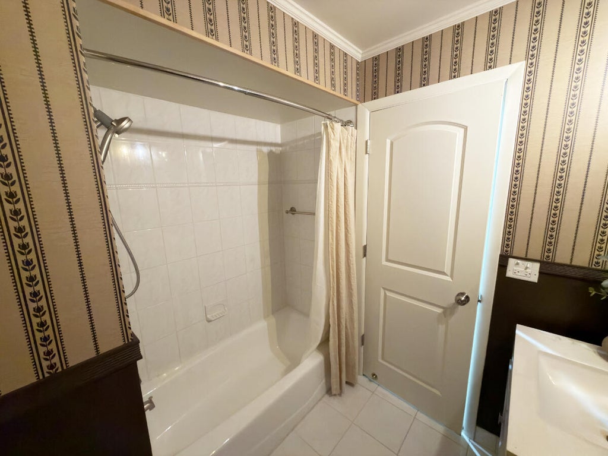
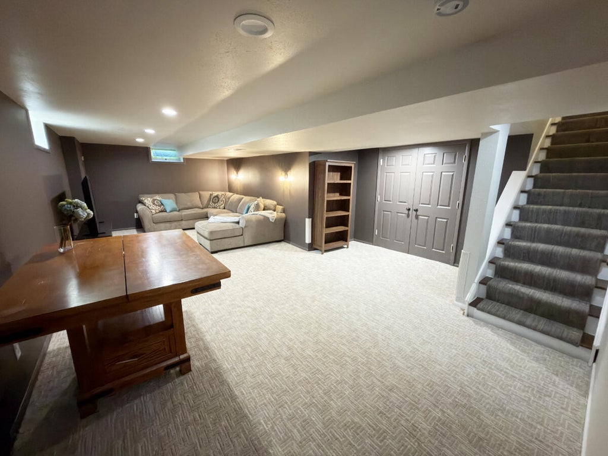
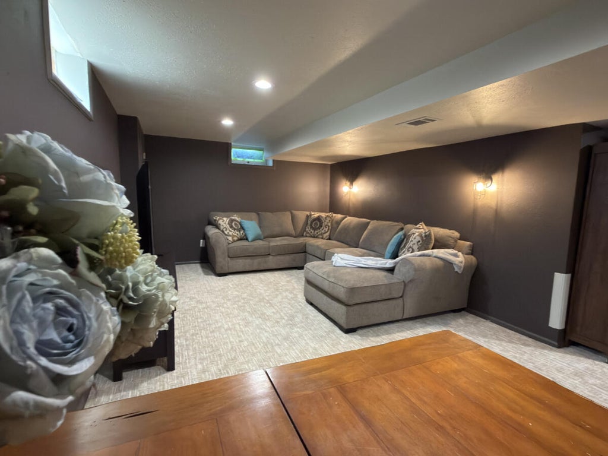
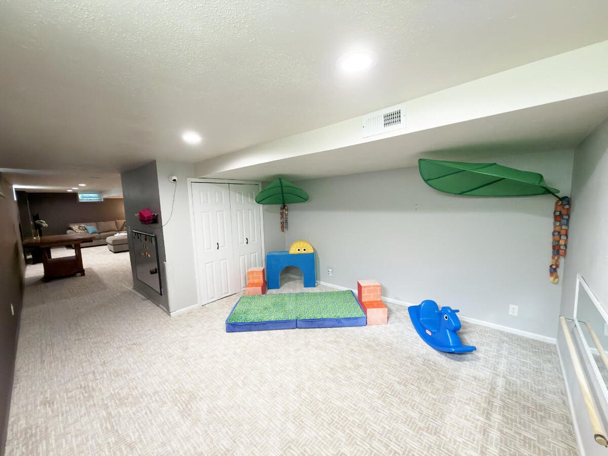
Imagine mornings in a home where the kitchen is the heart of everything. This updated gourmet kitchen is made for cooking, entertaining, and being part of the conversation, with rooms flowing naturally around it. Step outside to a private, protected patio, partially covered for enjoying the almost-acre setting. Perennial gardens add color and charm, while the backyard stretches toward the woods, with no neighbors behind you. The remodeled basement is a kid's paradise for play and movies. Both baths are updated, with the main bath offering a spa-like escape. A heated garage, spacious laundry, new roof with transferable warranty, thoughtful updates and a home warranty add comfort and peace of mind. Country feel, yet shopping, restaurants, and schools are just minutes away.
Property Features of W240N4035 Swan Rd, Pewaukee, WI 53072
Ranch
Single Family Residence
1972
$4,316.00
1
.93
Features
| Middle school: Asa Clark |
| High school: Pewaukee |
| Washer |
| Dryer |
| Range |
| Oven |
| Microwave oven |
| Dishwasher |
| Refrigerator |
| Central air |
| Forced air heat |
| Natural gas heat |
| Garage |
| Two car garage |
| Attached parking |
| Attached garage |
| Garage spaces: 2 |
| Vinyl siding |
| Stone exterior |
| Patio |
| Lot acreage is: 0.93 |
| Lot sqft: 40510.8 |
| Lot zoned: RES |
| Walk-in closet(s) |
| Crawlspace |
| Full basement |
| Partial basement |
| Sump pump |
| Partially finished basement |
| Paved driveway |
| Private water |
| Well water |
| Septic system |
| Total square feet: 2279 |
| Total above grade finished sq ft: 1624 |
| Basement square feet: 655 |
| Living square feet: 2279 |
| Property style: ranch |
| Warranty included |
| For sale |
| Tax year: 2025 |
Rooms & Dimensions
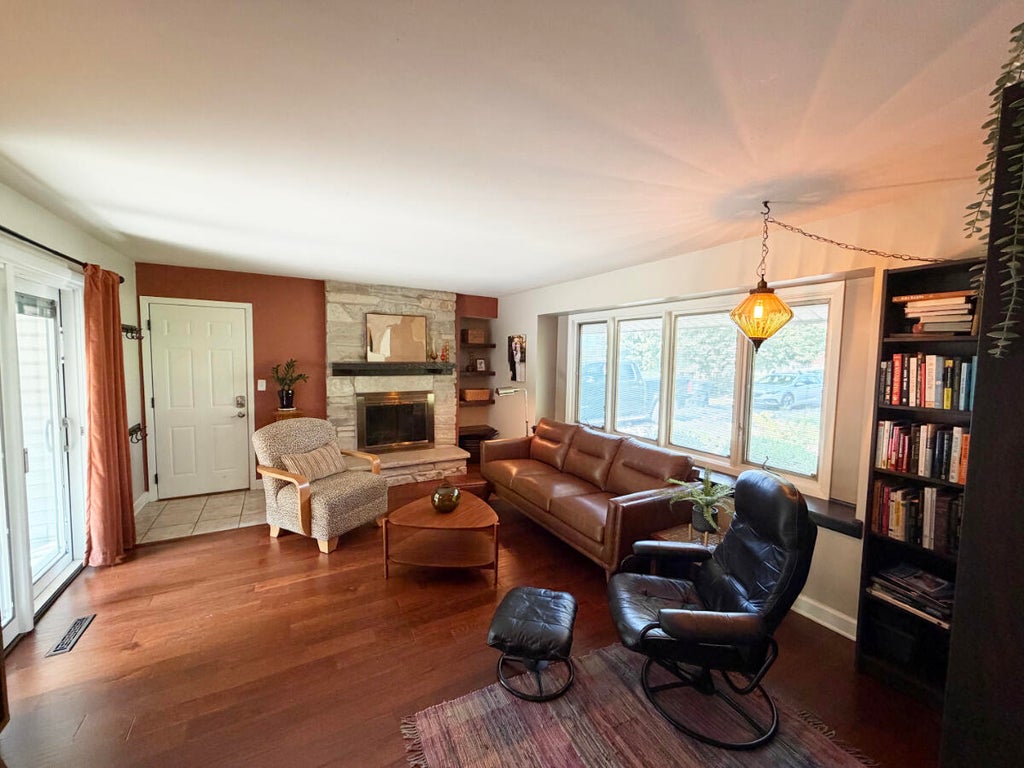
| Family room is 18 x 13 |
| Family Room Level: Main |
| Bedroom 2 is 12 x 11 |
| Bedroom 2 Level: Main |
| Bedroom 3 is 11 x 10 |
| Bedroom 3 Level: Main |
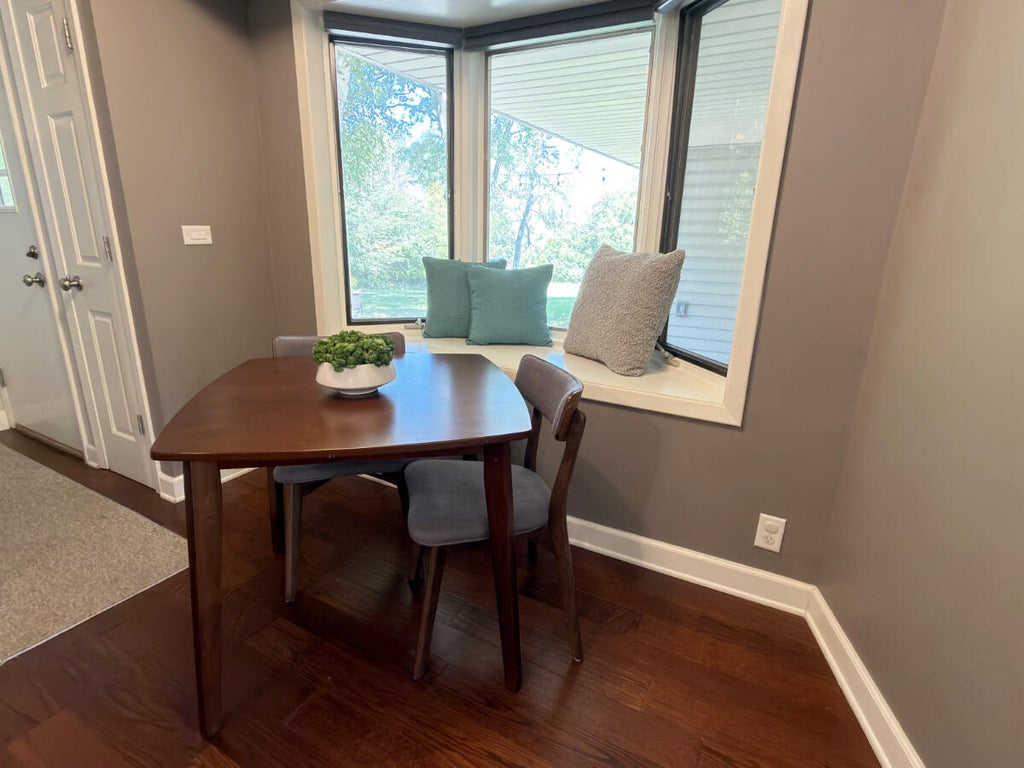
| Dining Room is 10 x 9 |
| Dining Level: Main |
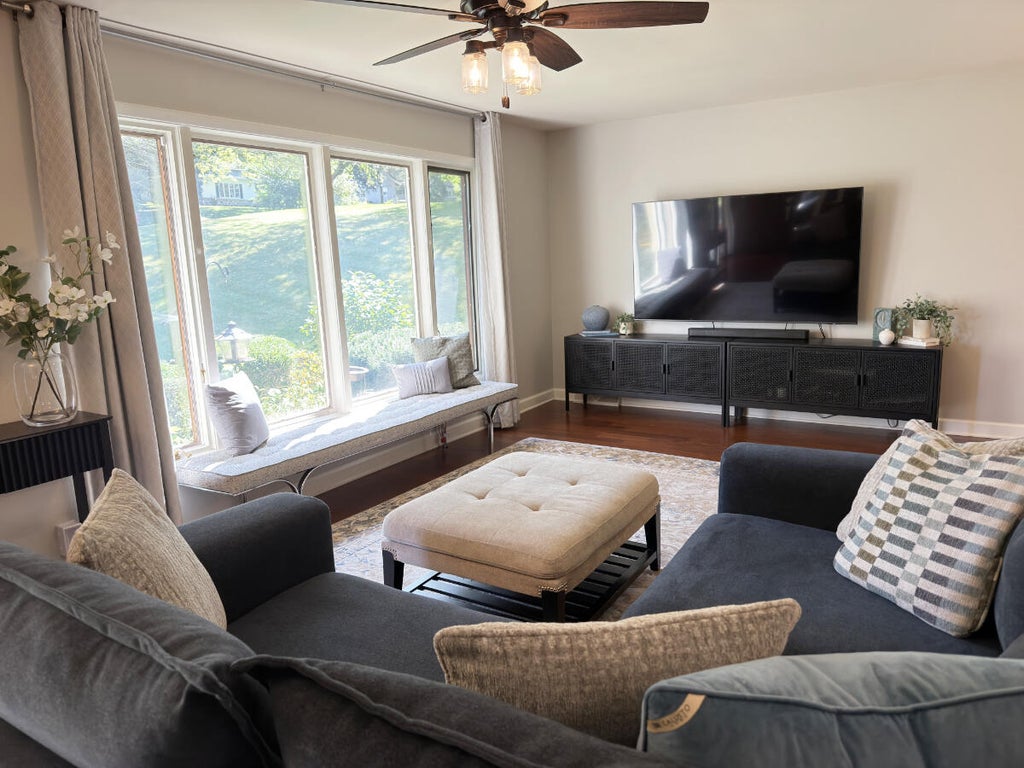
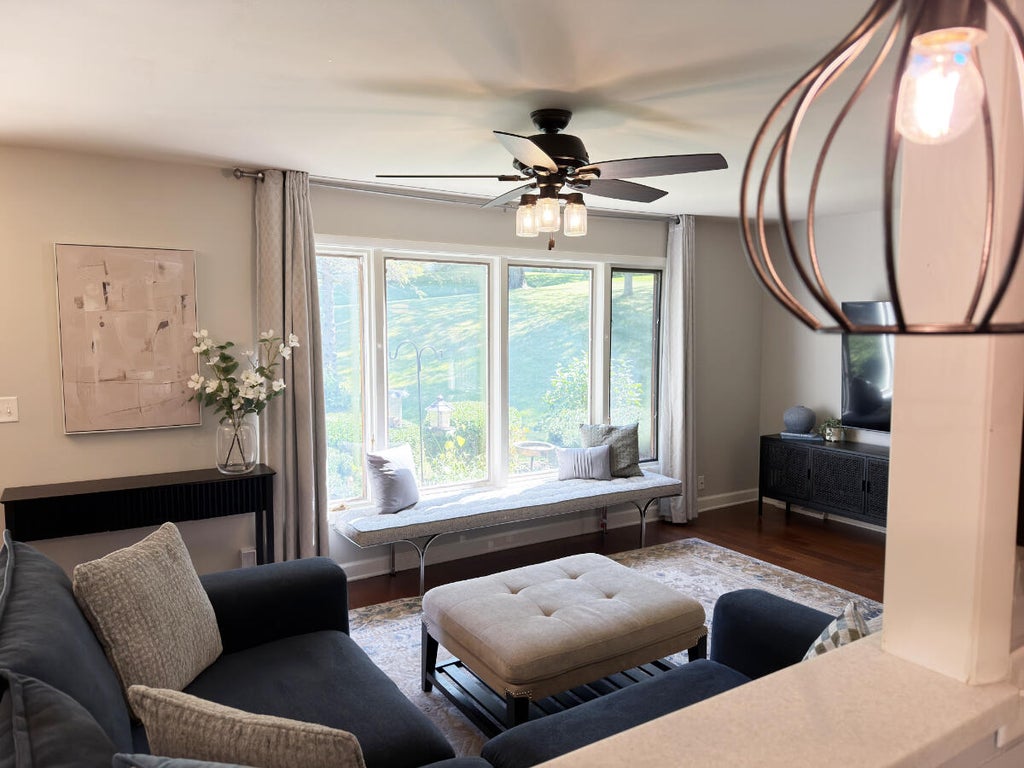
| Living Room is 23 x 12 |
| Living Room Level: Main |
| Number of rooms: 9 |