
N2443 Giles Dr, Bloomfield, WI 53105 CONTINGENT
$319,900
MLS #: 1980541
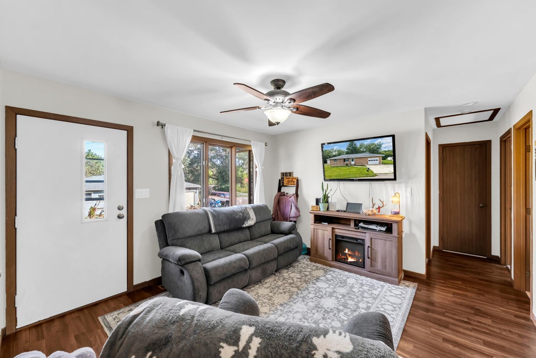
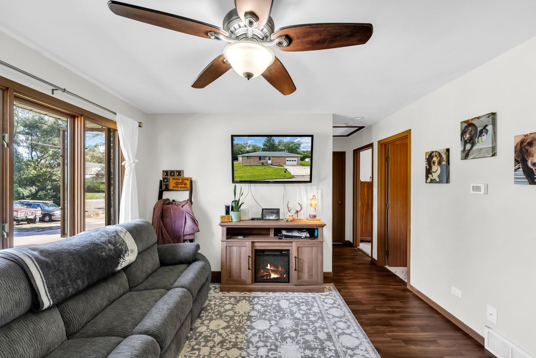
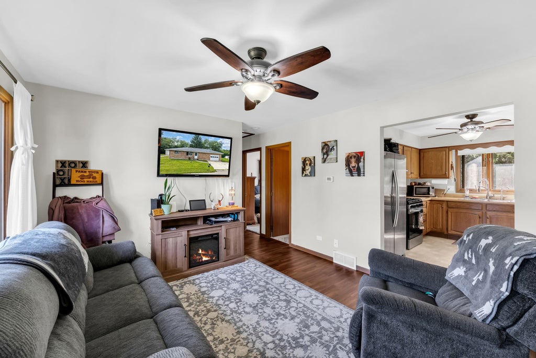
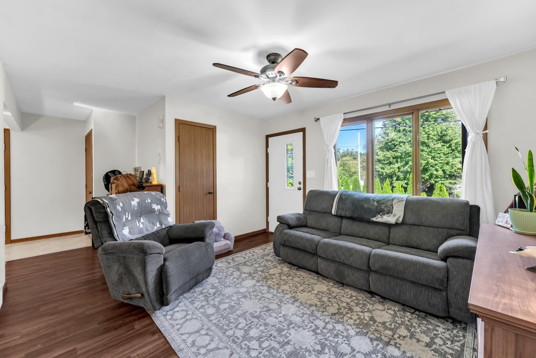
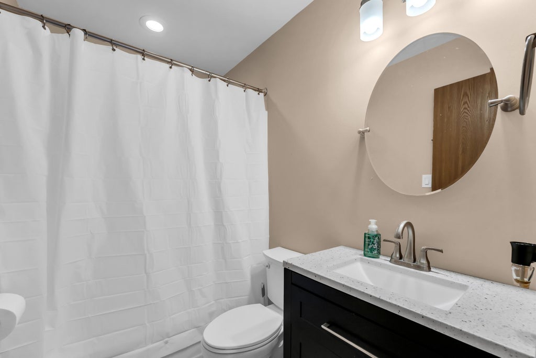
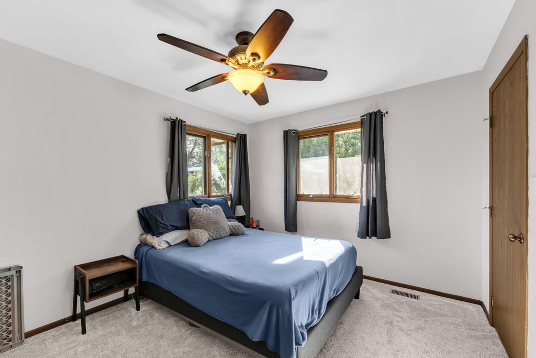
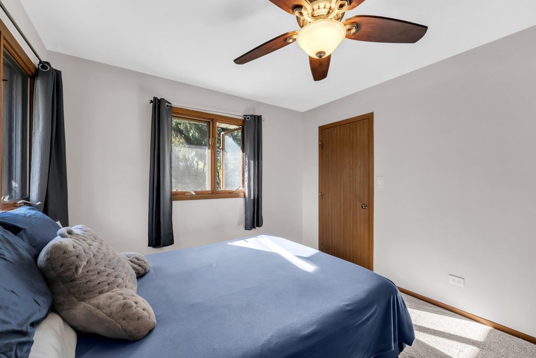
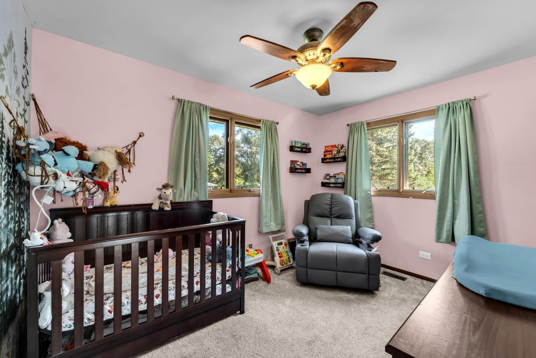
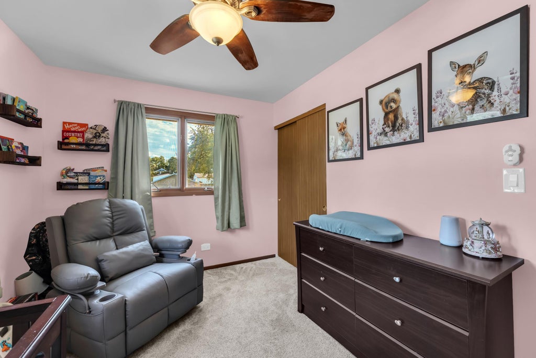
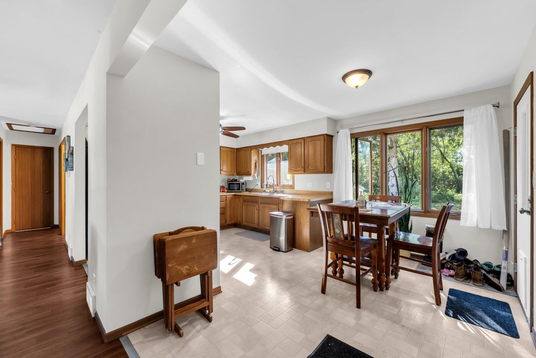
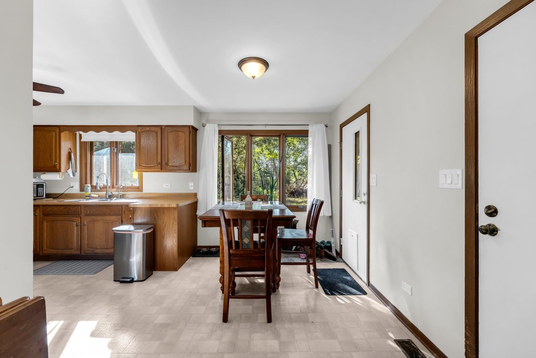
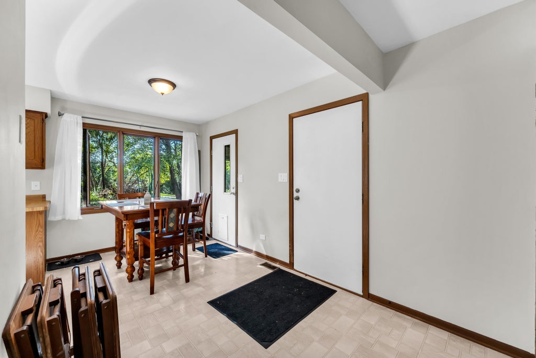
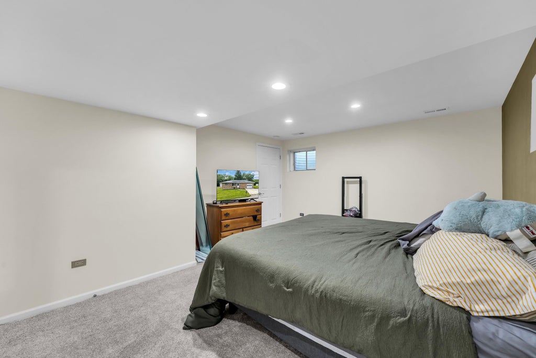
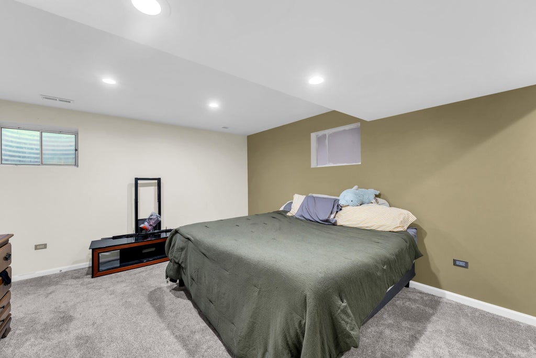
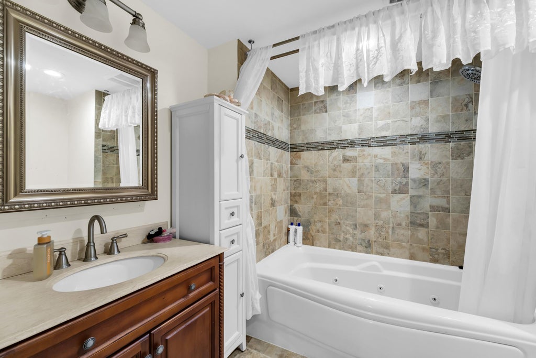
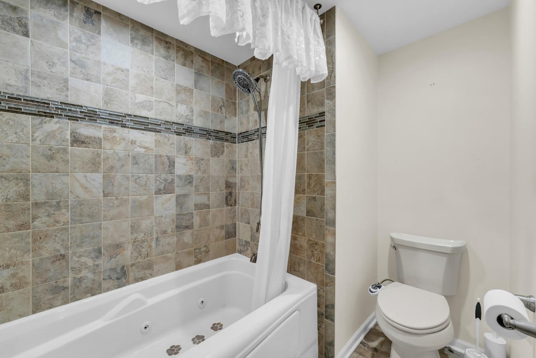
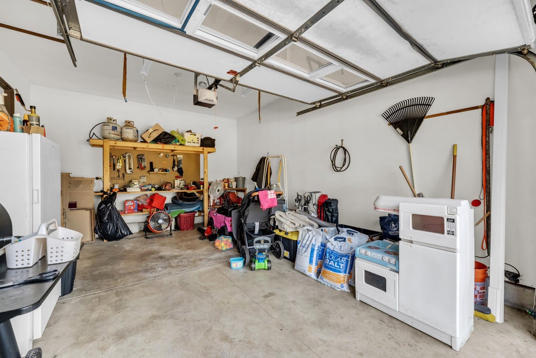
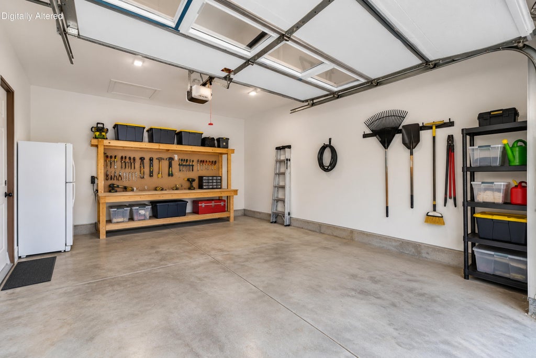
| 3 Beds | 2 Baths | 1 Car Garage | 1,650 Sq Ft |
Description of N2443 Giles Dr, Bloomfield, WI 53105
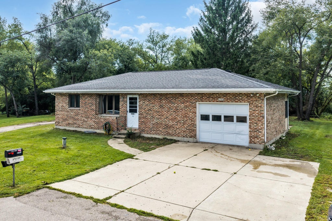
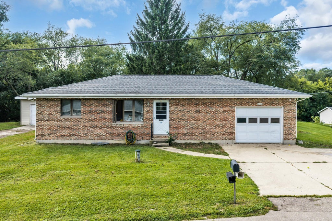
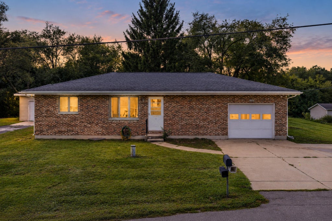
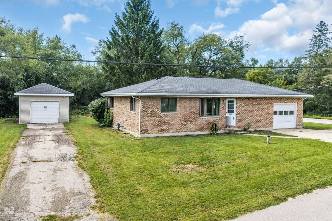
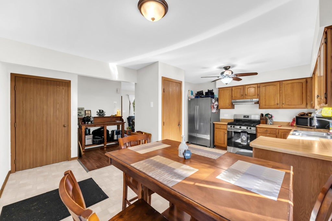
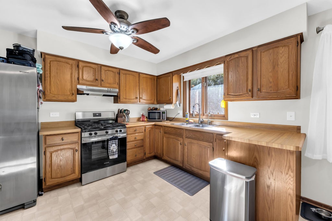
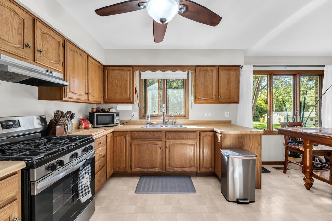
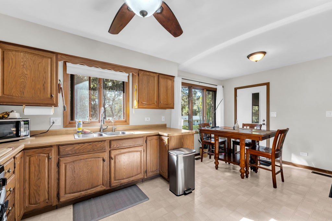
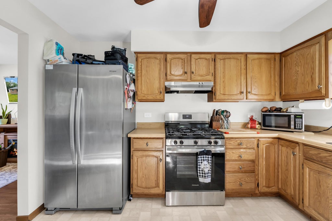
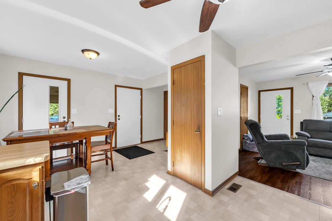
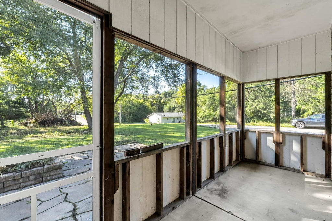
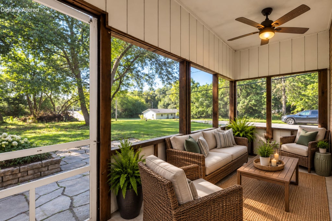
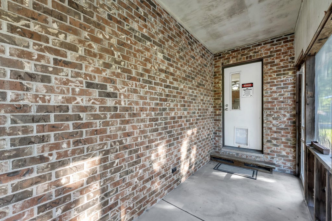
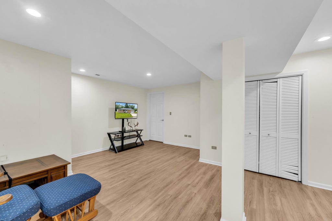
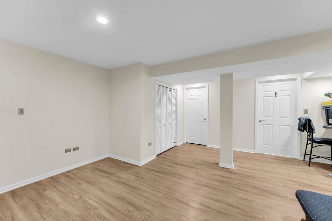
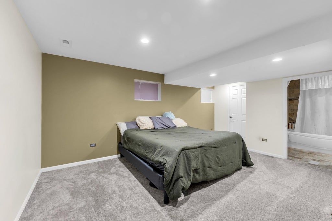
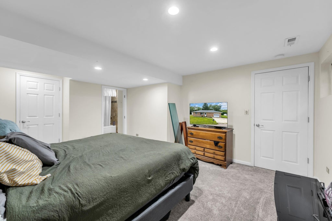
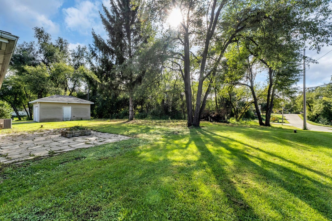
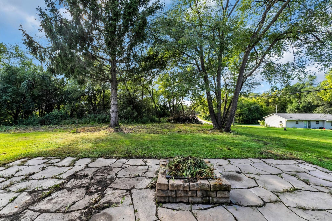
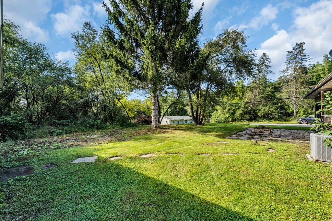
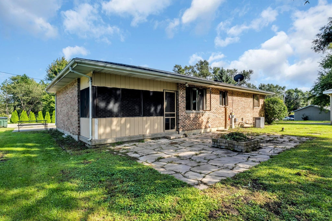
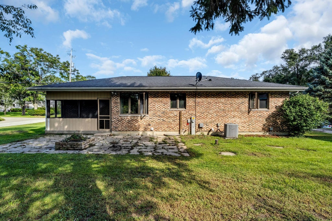
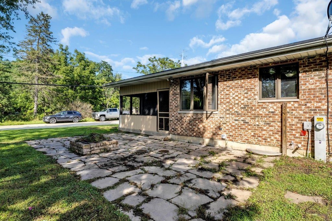
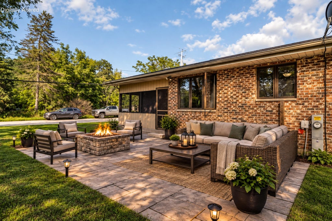
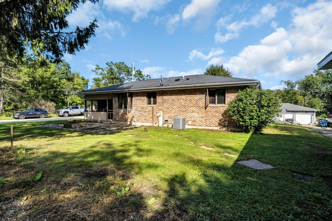
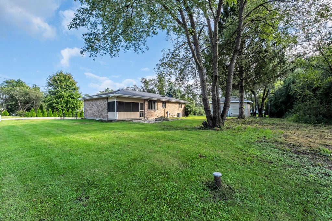
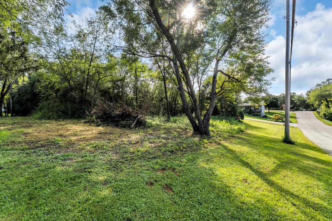
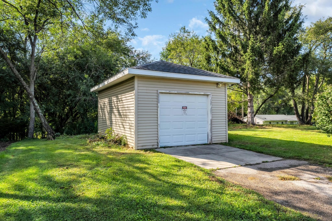
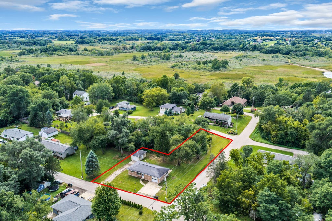
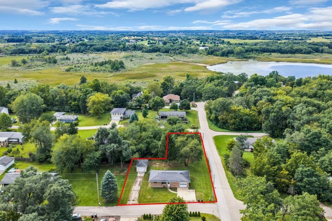
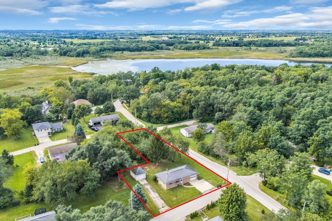
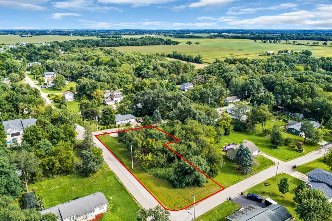
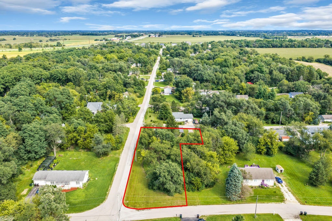
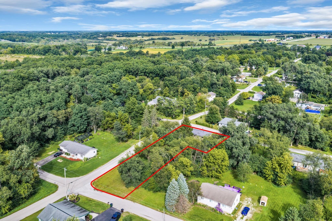
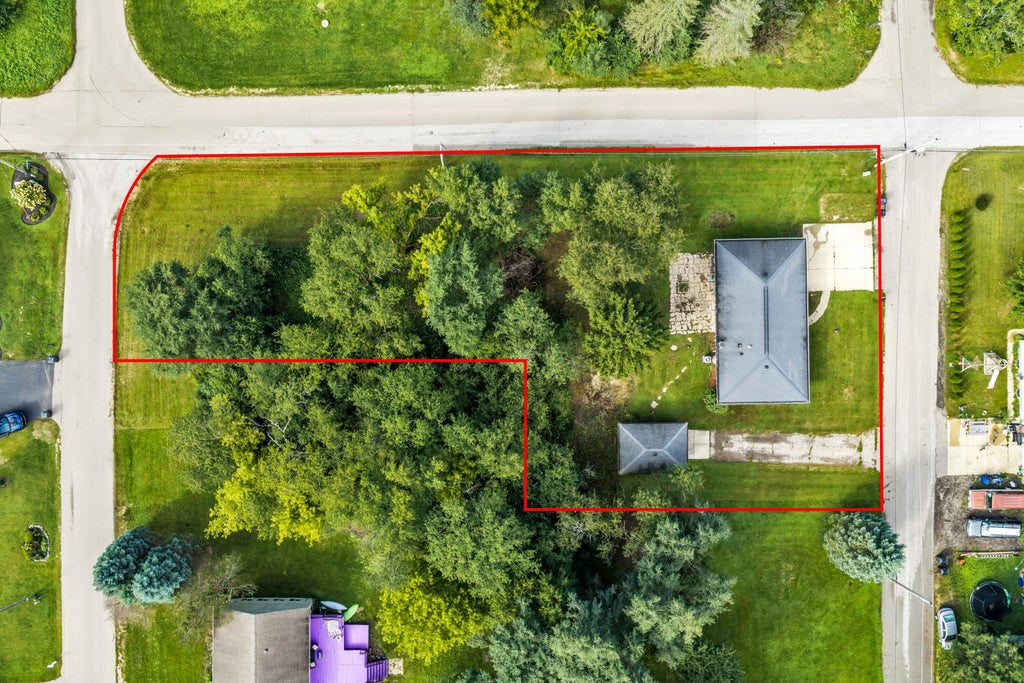
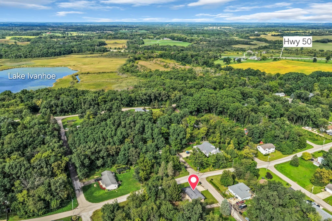
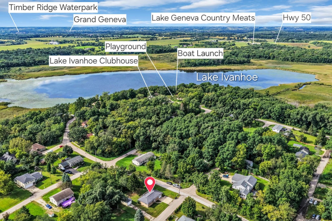
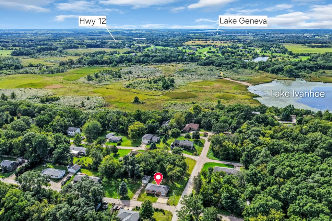
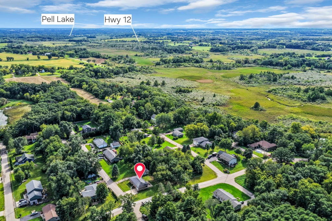
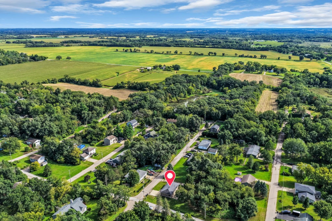
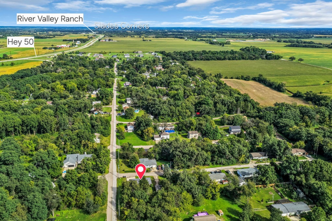
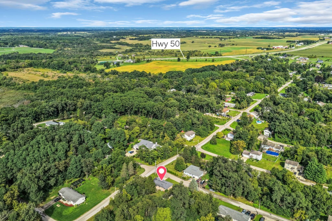
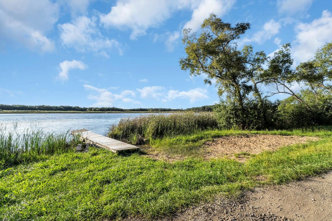
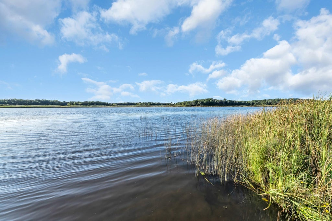
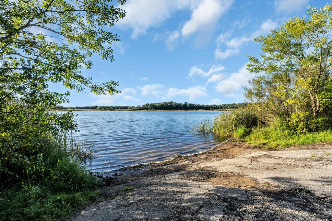
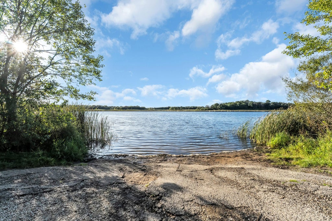
Welcome to N2443 Giles Dr, Bloomfield, WI a charming 3-bedroom, 2-bath brick ranch offering the perfect blend of comfort, space, and recreational opportunity. Enjoy lake rights and access to peaceful Lake Ivanhoe, with excellent fishing for Largemouth Bass, Northern Pike, Bluegill, Crappie and more. The property also includes an adjoining tax parcel, giving you additional space and flexibility rarely found at this price point. Set on 0.43 total acres and located just 10 minutes from desirable Lake Geneva, this property puts you close to shopping, dining, recreation, and everything the area has to offer.
Property Features of N2443 Giles Dr, Bloomfield, WI 53105
Listing courtesy of: Shorewest Realtors, Inc.
HOME STYLE
Ranch
Ranch
TYPE
Single Family Residence
Single Family Residence
Year Built
1988
1988
Subdivision
Lake Ivanhoe Resort
Lake Ivanhoe Resort
Annual Taxes
$3,768.35
$3,768.35
Stories
1
1
Acres
.43
.43
Features
| Middle school: Lake Geneva |
| High school: Badger |
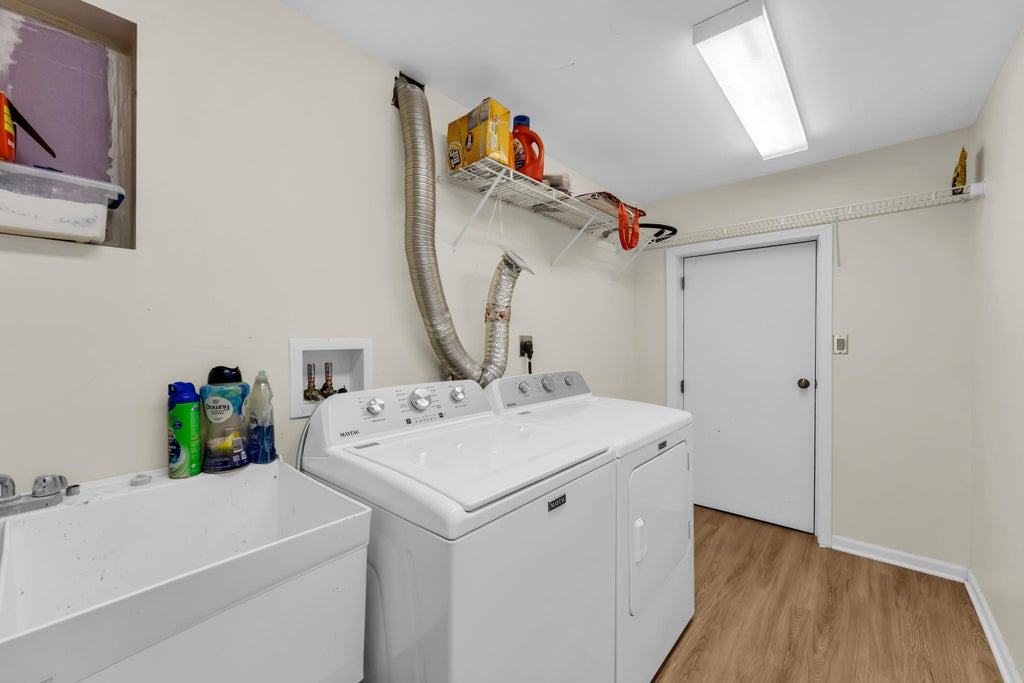
| Washer |
| Dryer |
| Oven |
| Refrigerator |
| Central air |
| Forced air heat |
| Natural gas heat |
| Garage |
| One car garage |
| Attached parking |
| Attached garage |
| Garage spaces: 1 |
| Brick exterior |
| Lot acreage is: 0.43 |
| Corner lot |
| Lot sqft: 18730.8 |
| Subdivision: Lake Ivanhoe Resort |
| Wooded lot |
| Lot zoned: R1 |
| Present use: Subdivision |
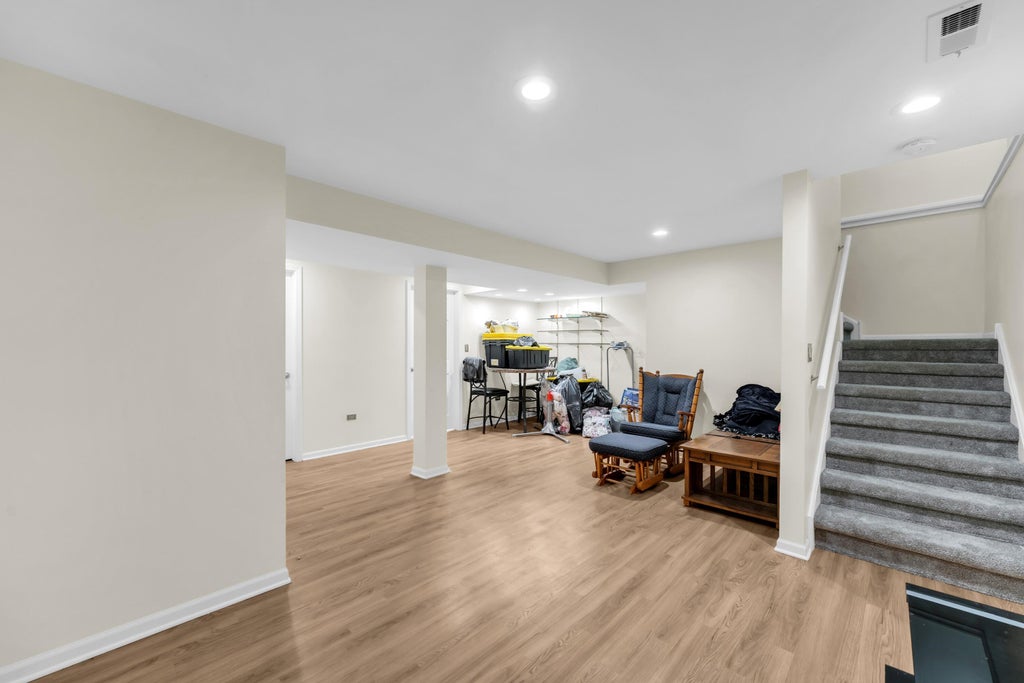
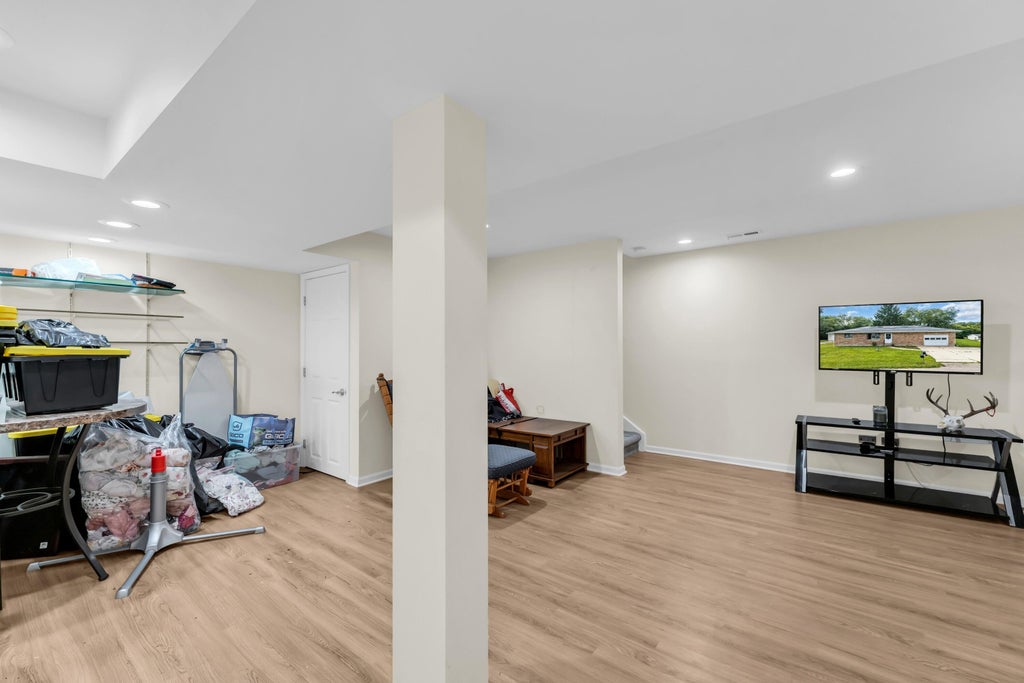
| Full basement |
| Partial basement |
| Partially finished basement |
| Paved driveway |
| Private water |
| Well water |
| Septic system |
| Total square feet: 1650 |
| Total above grade finished sq ft: 1000 |
| Basement square feet: 650 |
| Living square feet: 1650 |
| Property style: ranch |
| Warranty included |
| For sale |
| Tax year: 2025 |
Rooms & Dimensions
| Family room is 19 x 17 |
| Family Room Level: Main |
| Pantry |
| Bedroom 2 is 12 x 9 |
| Bedroom 2 Level: Main |
| Bedroom 3 is 12 x 12 |
| Bedroom 3 Level: Main |
| Dining Room is 12 x 8 |
| Dining Level: Main |
| Living Room is 17 x 12 |
| Living Room Level: Main |
| Number of rooms: 7 |