
W154N8216 Valley View Dr, Menomonee Falls, WI 53051 CONTINGENT











| 4 Beds | 2 Baths | 2.5 Car Garage | 1,722 Sq Ft |
Description of W154N8216 Valley View Dr, Menomonee Falls, WI 53051
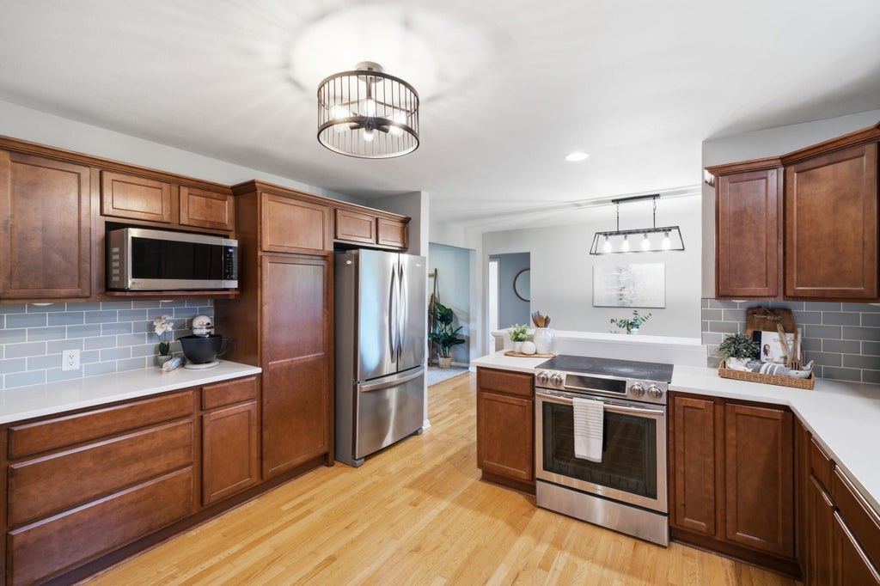
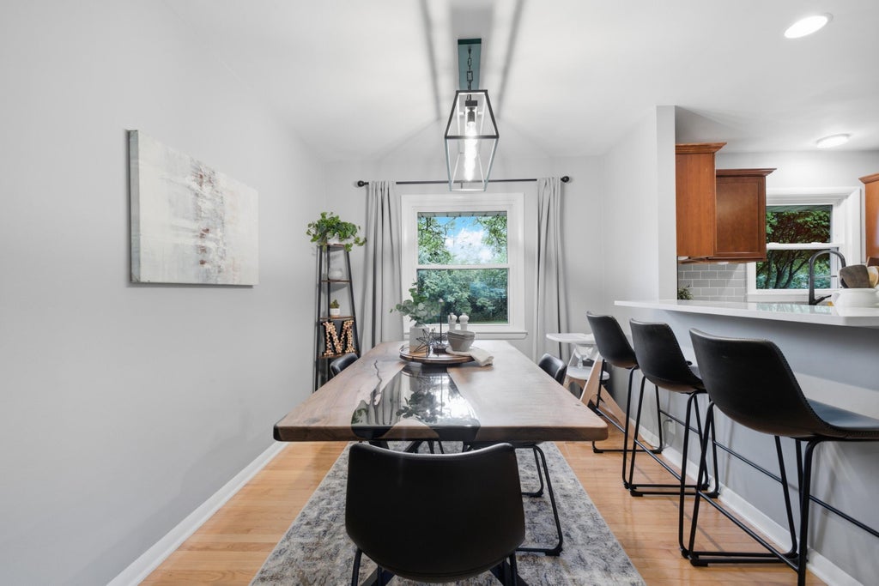
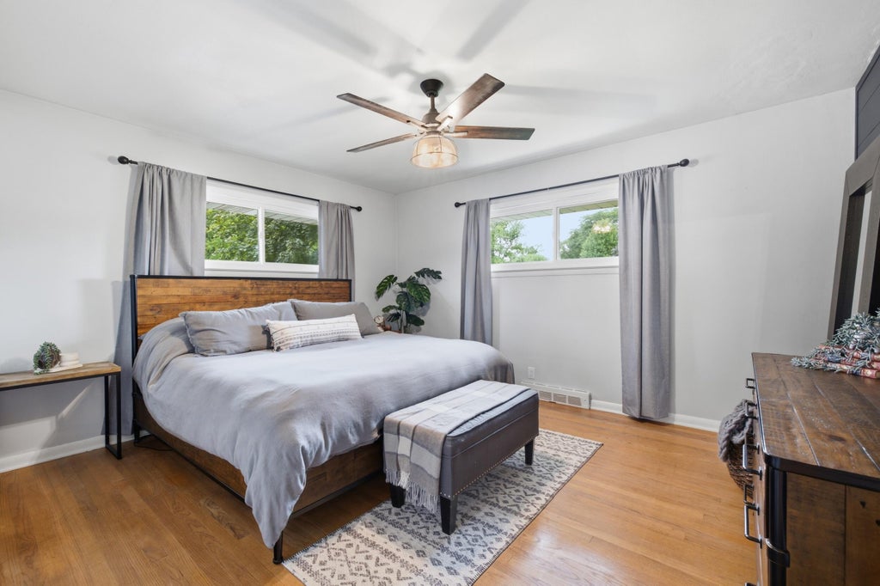
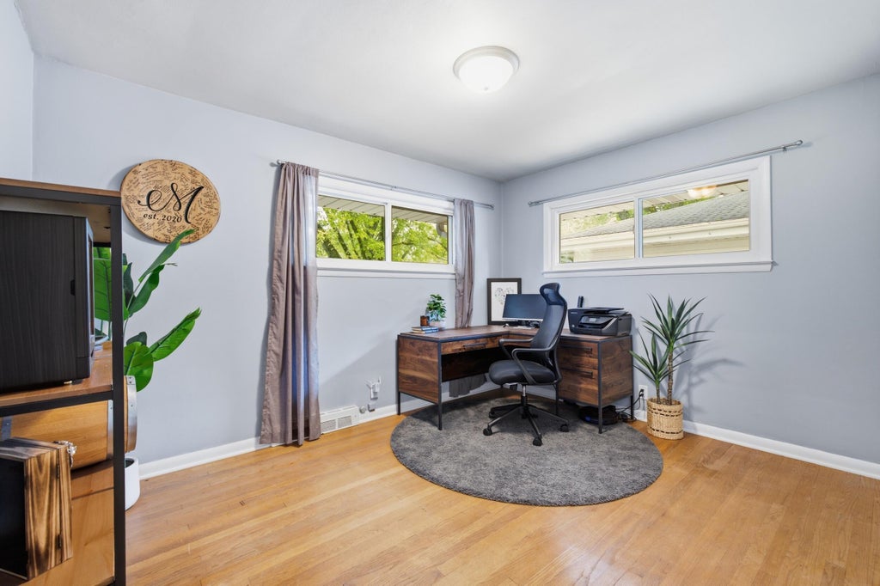
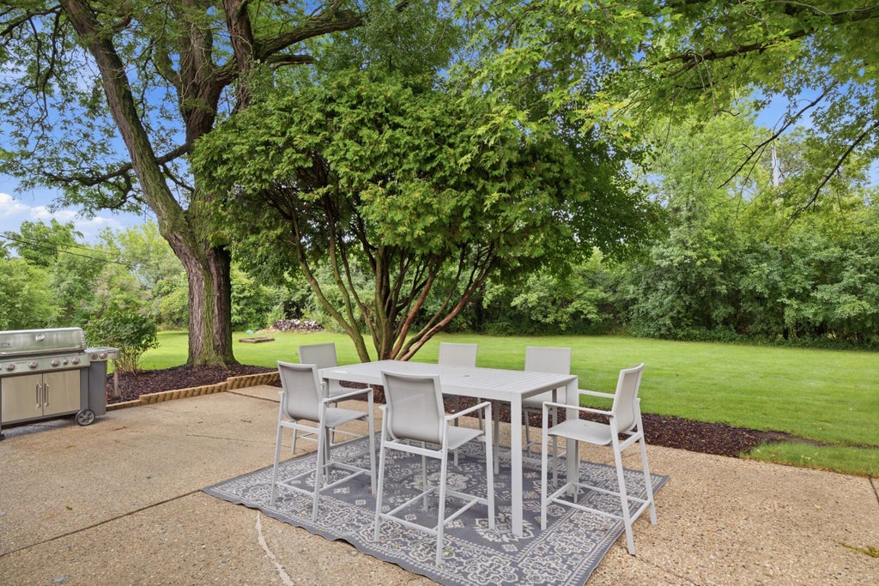
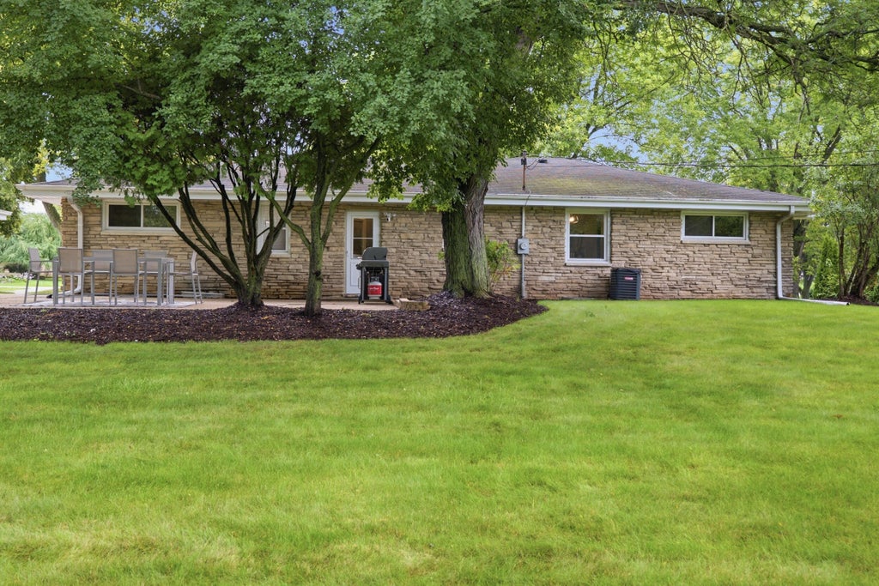
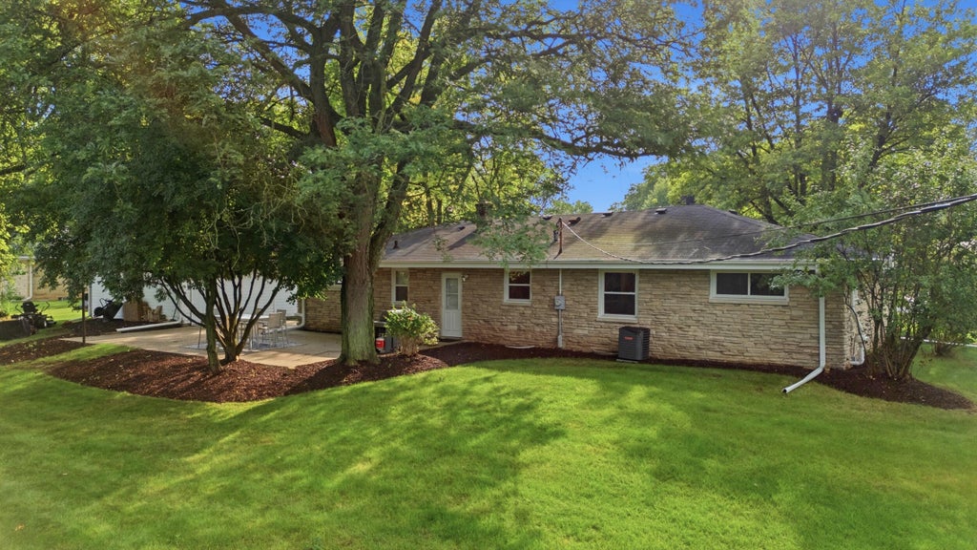
Beautifully updated and full of character, this 4-bedroom ranch offers the space you want with the ease of single-level living! Set on over half an acre, the home welcomes you with a timeless stone exterior and a bright, comfortable interior featuring hardwood floors throughout much of the main level. The updated kitchen shines with quartz countertops, rich cabinetry, stainless appliances, tile backsplash and a breakfast bar that opens to the dining area. A spacious living room provides plenty of room to gather, while a separate den adds even more flexibility for everyday living. Both full baths have been refreshed, including a stylish tiled walk-in shower and a second bath with double vanity. Outside, enjoy mature trees, an expansive yard and large patio perfect for entertaining.
Property Features of W154N8216 Valley View Dr, Menomonee Falls, WI 53051
Ranch
Single Family Residence
1954
Menomonee View
$4,157.00
1
.59
Features
| Middle school: North |
| High school: Menomonee Falls |
| Washer |
| Dryer |
| Range |
| Oven |
| Microwave oven |
| Dishwasher |
| Refrigerator |
| Central air |
| Forced air heat |
| Natural gas heat |
| Garage |
| Detached parking |
| Detached garage |
| Garage spaces: 2.5 |
| Stone exterior |
| Patio |
| Lot acreage is: 0.59 |
| Lot sqft: 25700.4 |
| Subdivision: Menomonee View |
| Lot zoned: Res |
| Garbage disposal |
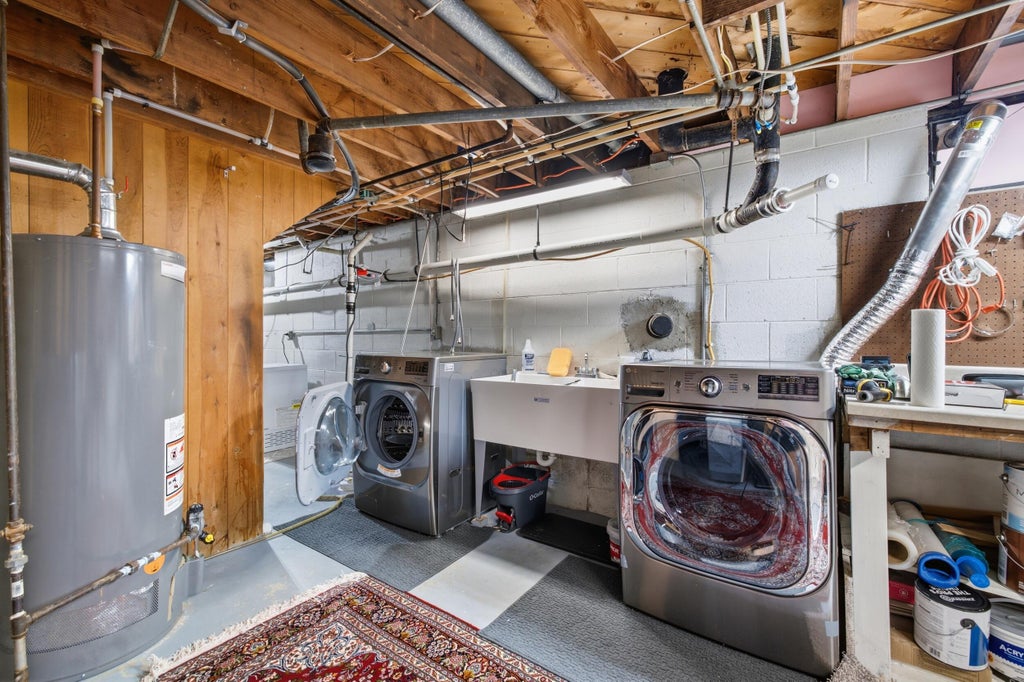
| Full basement |
| Sump pump |
| Paved driveway |
| Public sewer |
| Private water |
| Well water |
| Property style: ranch |
| For sale |
| Tax year: 2025 |
Rooms & Dimensions
| Den is 12 x 12 |
| Den Level: Main |
| Bedroom 2 is 12 x 10 |
| Bedroom 2 Level: Main |
| Bedroom 3 is 12 x 10 |
| Bedroom 3 Level: Main |
| Bedroom 4 is 12 x 11 |
| Bedroom 4 Level: Main |
| Dining Room is 14 x 9 |
| Dining Level: Main |
| Living Room is 22 x 15 |
| Living Room Level: Main |
| Number of rooms: 8 |