
6905 Shanty Rd, Wrightstown, WI 54126 PENDING




| 3 Beds | 2 Baths | 2 Car Garage | 1,746 Sq Ft |
Description of 6905 Shanty Rd, Wrightstown, WI 54126
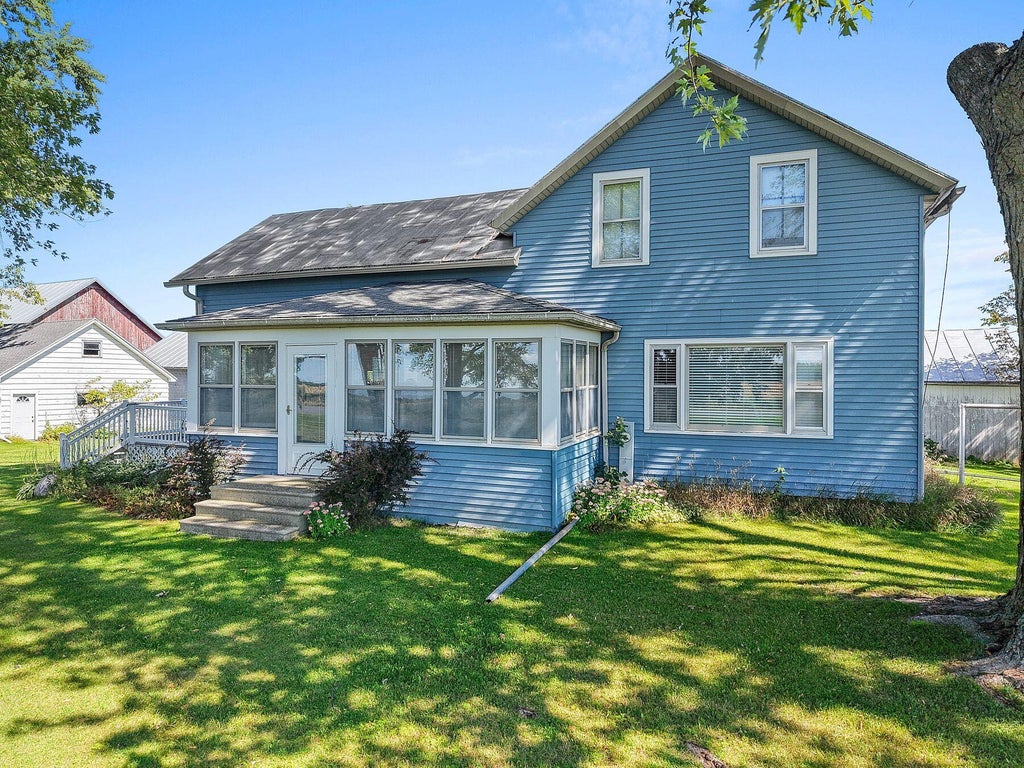
A classic Wisconsin farmstead with 39+ acres, a welcoming farmhouse and an impressive collection of barns, sheds and garages. More than 37 tillable acres are currently leased annually, providing established agricultural use and income. The farmhouse is comfortable and inviting, with hardwood floors, generous rooms, a bright enclosed porch and views across the fields. It offers an appealing foundation for a country residence, working farm or weekend property. Mature trees and a broad lawn frame the home and outbuildings. Continue the land's agricultural use, bring new purpose to the existing buildings or explore possibilities such as a bed-and-breakfast, event venue, equestrian property or farm-based business. A distinctive rural property offering space, character and endless possibilities!
Property Features of 6905 Shanty Rd, Wrightstown, WI 54126
Farm House
Single Family Residence
1899
$2,694.00
1.5
39.73
Features
| Elementary school: Wrightstown |
| Middle school: Wrightstown |
| High school: Wrightstown |
| Washer |
| Dryer |
| Range |
| Oven |
| Refrigerator |
| Central air |
| Forced air heat |
| Natural gas heat |
| Garage |
| Two car garage |
| Detached parking |
| Detached garage |
| Garage spaces: 2 |
| Aluminum siding |
| Vinyl siding |
| Deck |
| Lot acreage is: 39.73 |
| Lot sqft: 1730638.8 |
| Lot has barn |
| Lot zoned: G1,G4 |
| Partial basement |
| Paved driveway |
| Private water |
| Well water |
| Septic system |
| Property style: farm house |
| For sale |
| Tax year: 2025 |
| Horses allowed |
Rooms & Dimensions
| Family room is 16 x 14 |
| Family Room Level: Main |
| Bedroom 2 is 12 x 12 |
| Bedroom 2 Level: Upper |
| Bedroom 3 is 13 x 11 |
| Bedroom 3 Level: Upper |
| Dining Room is 17 x 8 |
| Dining Level: Main |
| Living Room is 17 x 15 |
| Living Room Level: Main |
| Number of rooms: 8 |