
260 Glacial Dr, Slinger, WI 53086
$899,900
MLS #: 1980547
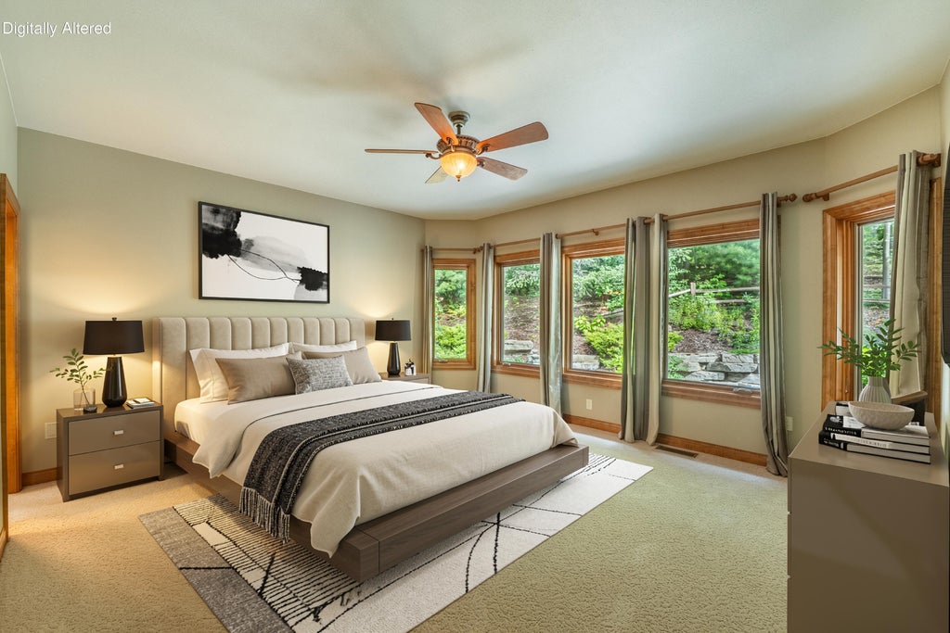
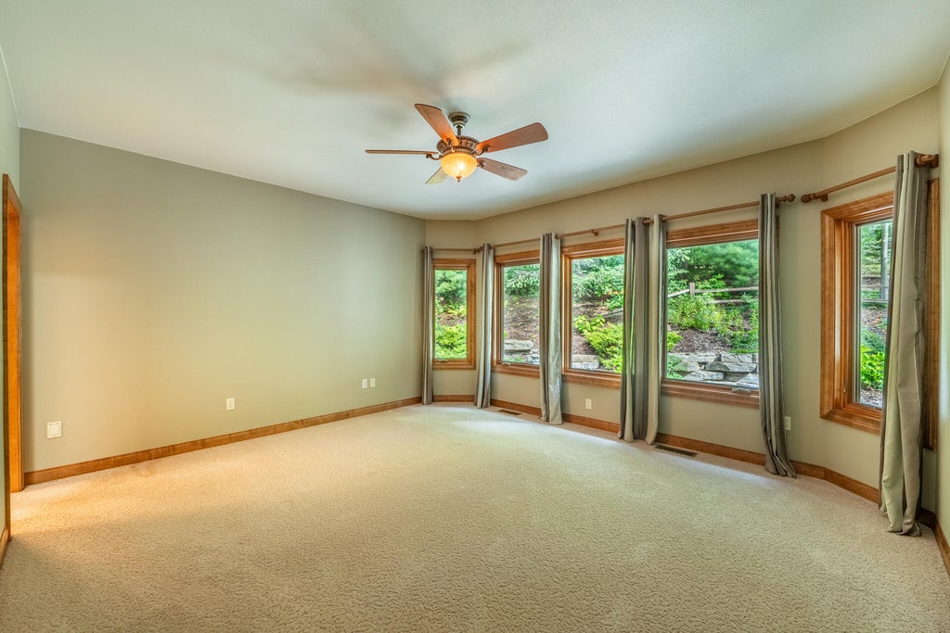
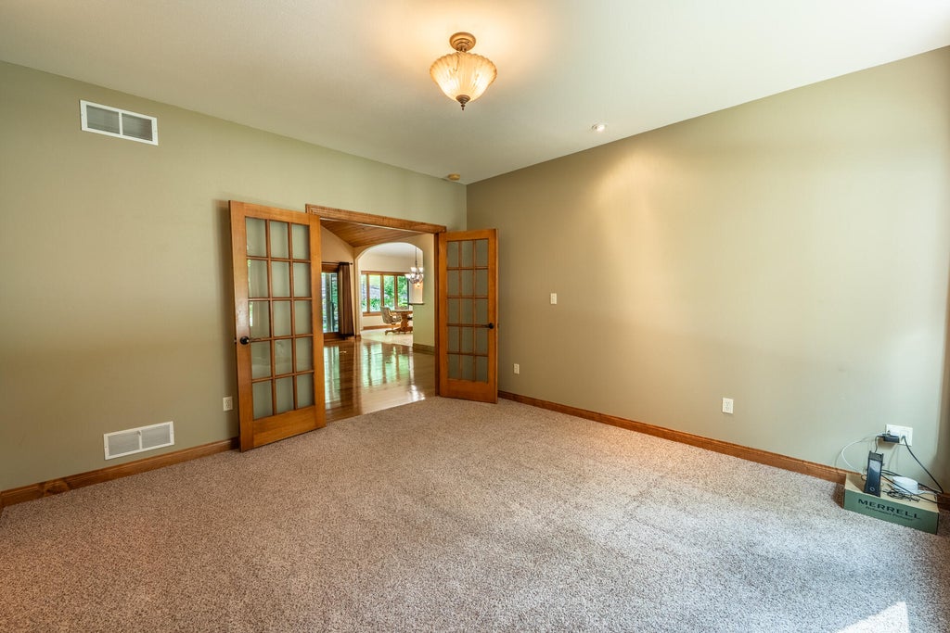
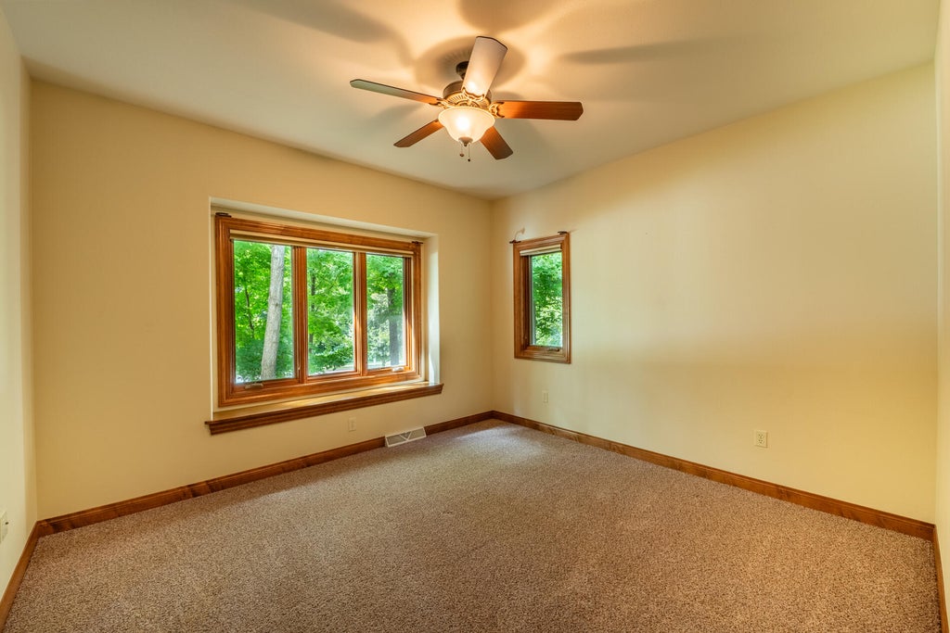
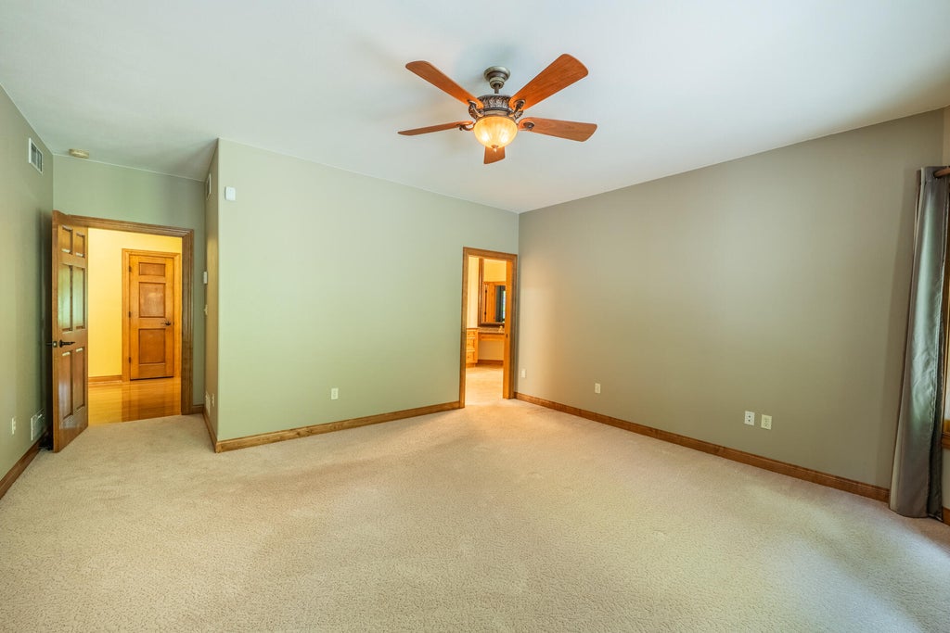
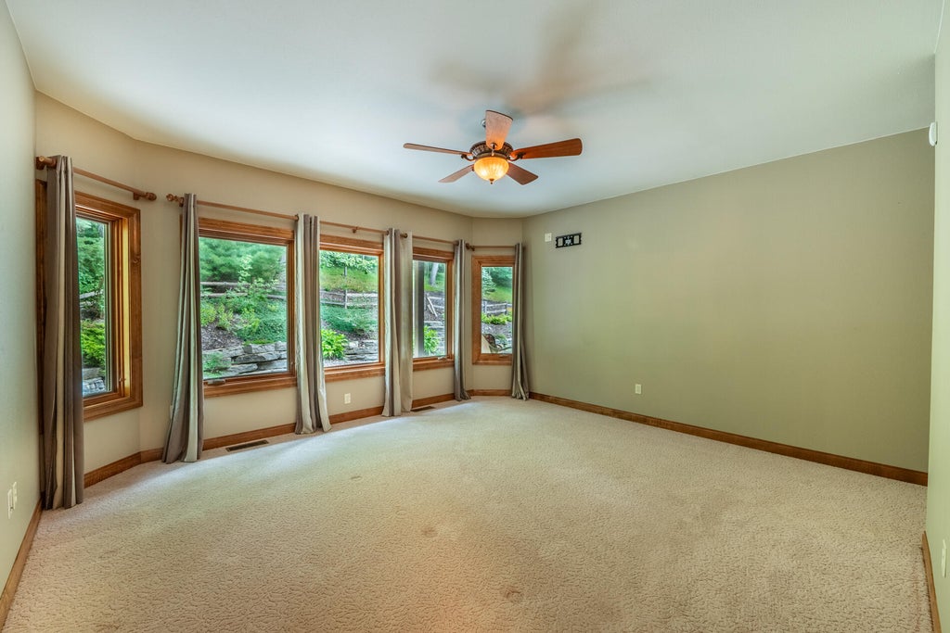
| 4 Beds | 3.5 Baths | 3.5 Car Garage | 3,994 Sq Ft |
Description of 260 Glacial Dr, Slinger, WI 53086
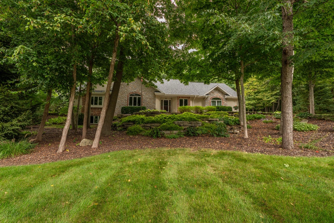
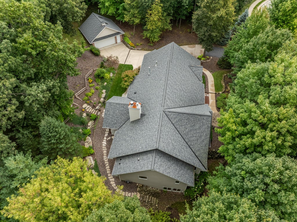
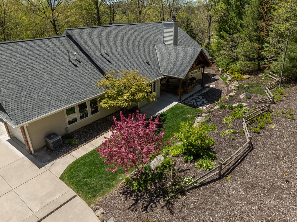
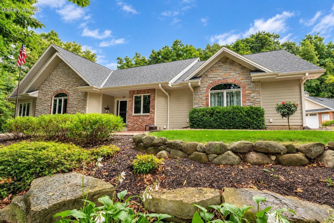
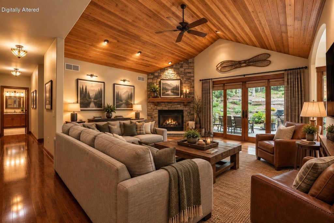
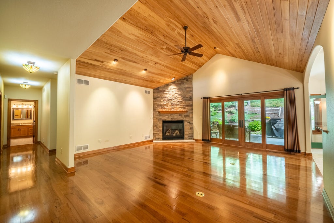
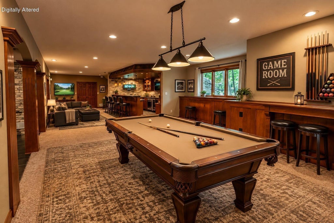
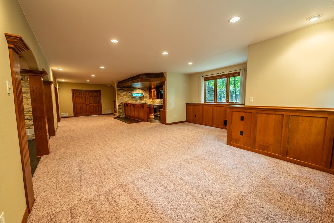
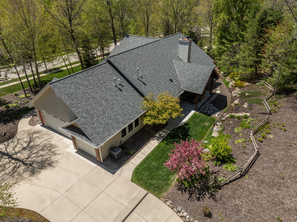
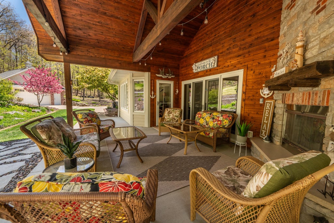
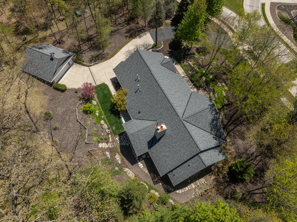
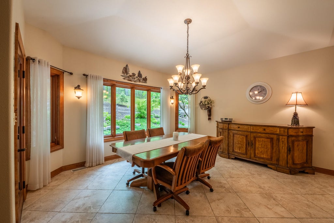
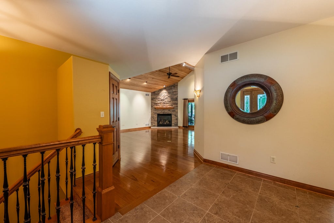
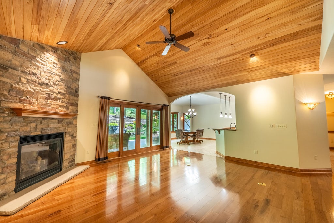
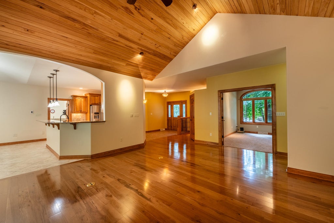
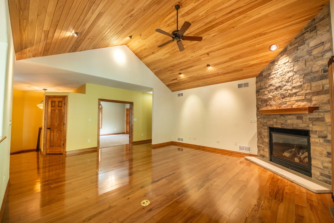
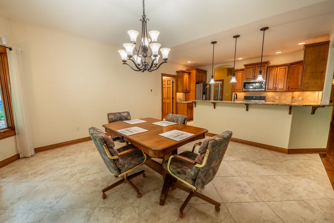
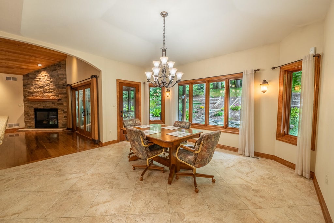
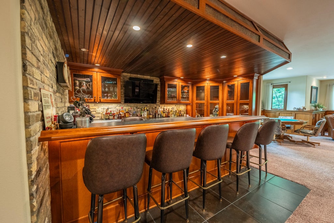
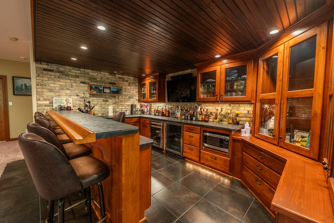
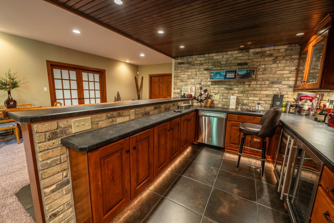
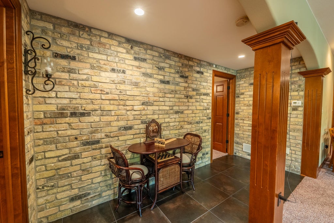
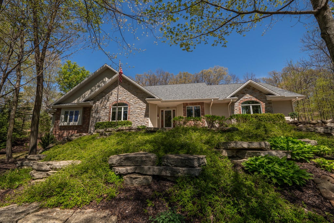
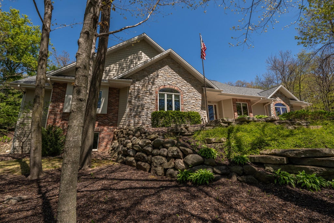
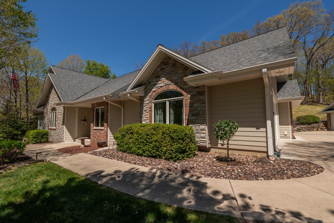
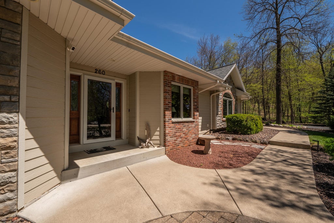
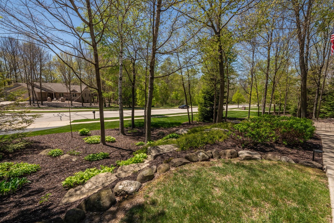
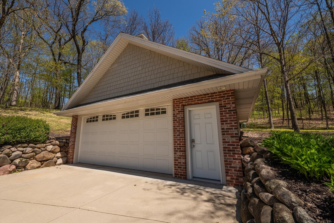
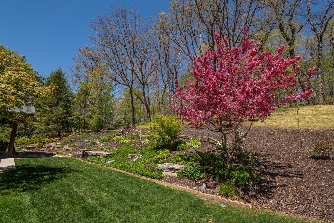
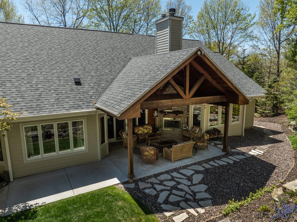
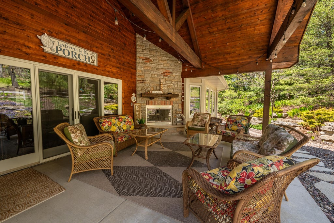
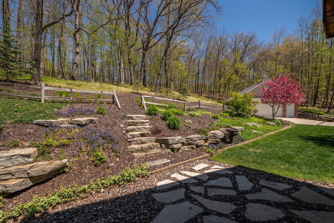
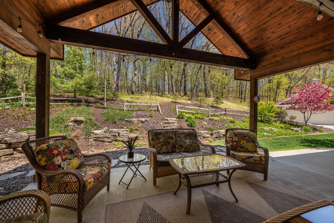
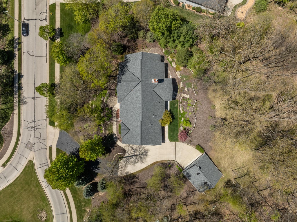
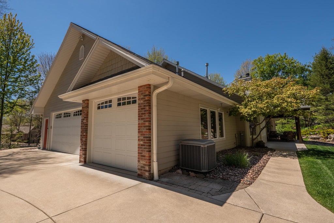
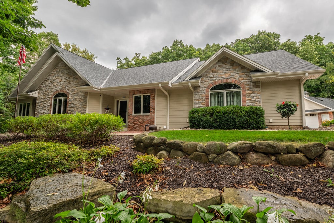
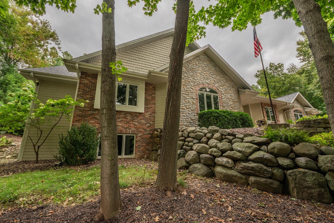
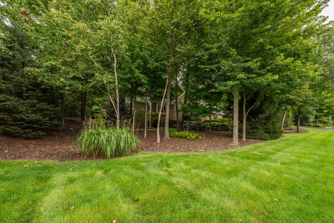
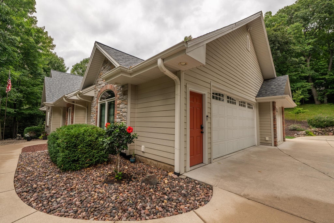
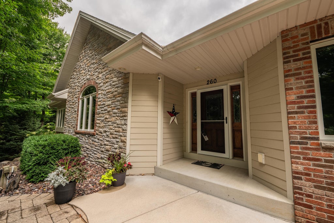
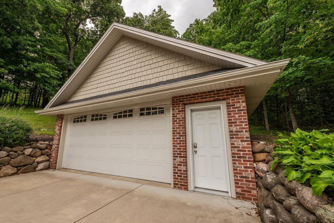
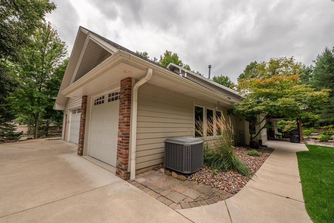
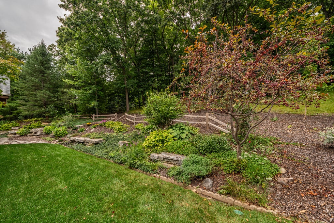
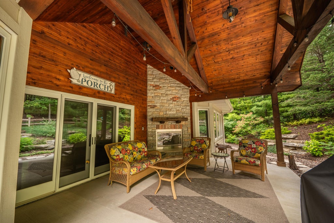
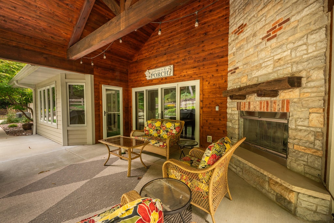
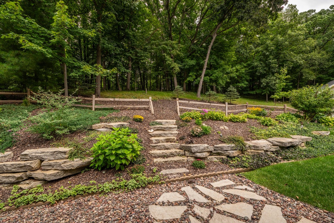
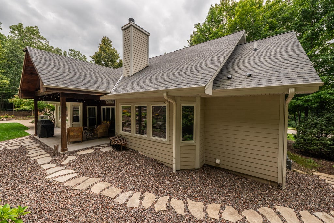
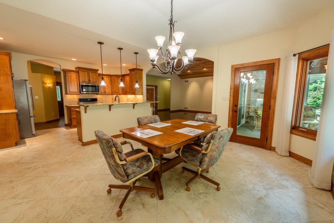
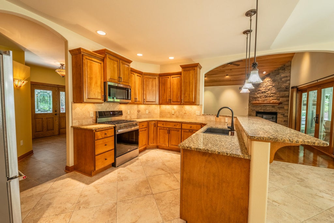
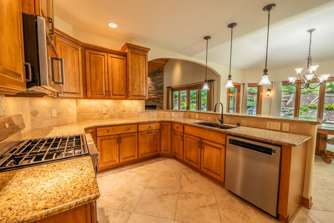
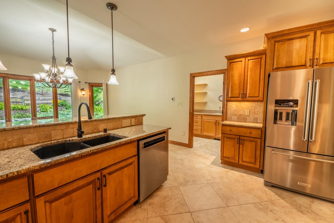
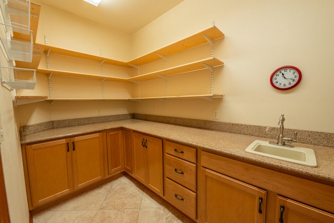
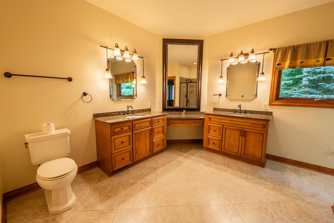
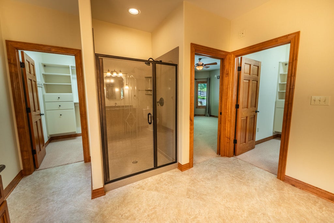
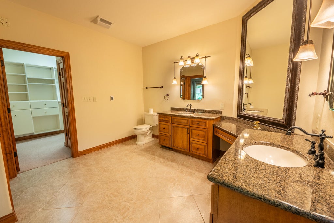
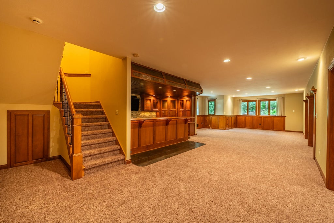
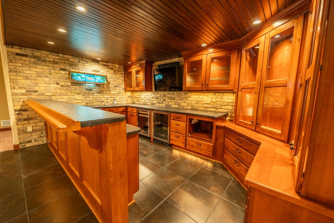
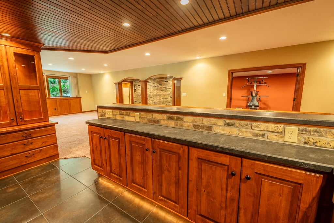
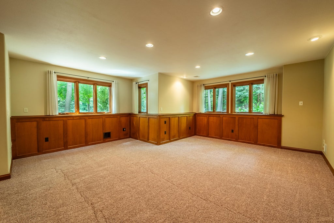
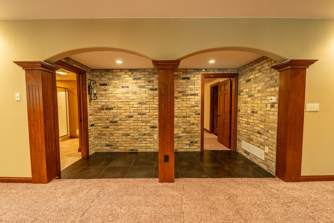
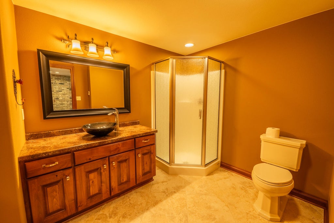
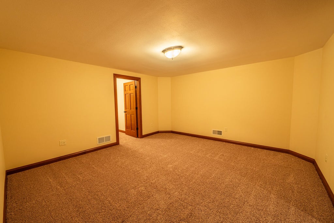
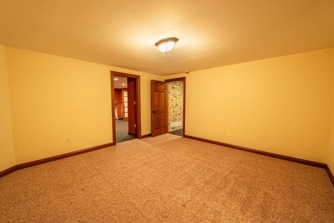
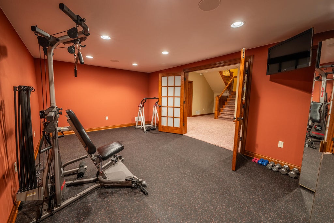
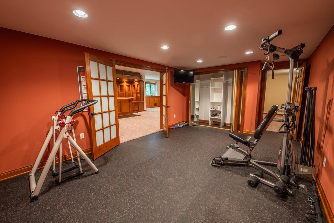
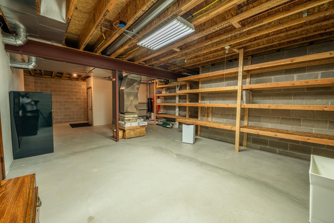
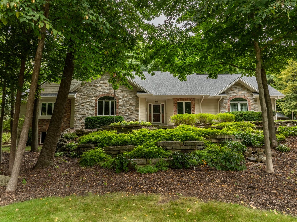
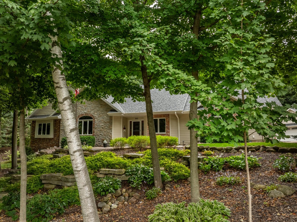
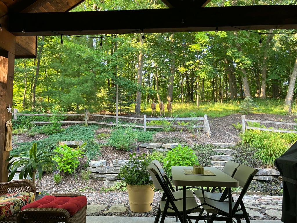
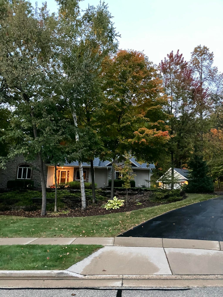
Beautiful custom ranch on 1+ acre wooded setting with exceptional craftsmanship and easy Hwy 41 access. Great room features rich hickory floors, vaulted hickory ceiling and floor-to-ceiling natural stone fireplace. Custom kitchen offers prep pantry and spacious dining area with wooded views. Enjoy the stunning 19x14 covered patio with vaulted pine ceiling, pine accent wall and natural stone fireplace--perfect for year-round entertaining. Exposed finished lower level includes bedroom, full bath, exercise room, family room and impressive bar with custom shelving, wet sink, wood ceiling and Cream City brick. Attached heated 3.5-car garage plus detached 24x24 garage. Slinger School District.
Property Features of 260 Glacial Dr, Slinger, WI 53086
Listing courtesy of: Shorewest Realtors, Inc.
HOME STYLE
Ranch,Prairie/Craftsman
Ranch,Prairie/Craftsman
TYPE
Single Family Residence
Single Family Residence
Year Built
2006
2006
Subdivision
The Alps
The Alps
Annual Taxes
$9,555.00
$9,555.00
Stories
1
1
Acres
1.09
1.09
Features
| Elementary school: Slinger |
| Middle school: Slinger |
| High school: Slinger |
| Range |
| Oven |
| Microwave oven |
| Dishwasher |
| Refrigerator |
| Central air |
| Forced air heat |
| Natural gas heat |
| Garage |
| Attached parking |
| Attached garage |
| Garage spaces: 3.5 |
| Brick exterior |
| Wood exterior |
| Stone exterior |
| Patio |
| Lot acreage is: 1.09 |
| Lot sqft: 47480.4 |
| Subdivision: The Alps |
| Wooded lot |
| Lot zoned: RES |
| Present use: Subdivision |
| Improvement: sidewalks |
| Wet bar |
| Vaulted ceilings |
| Central vacuum |
| Garbage disposal |
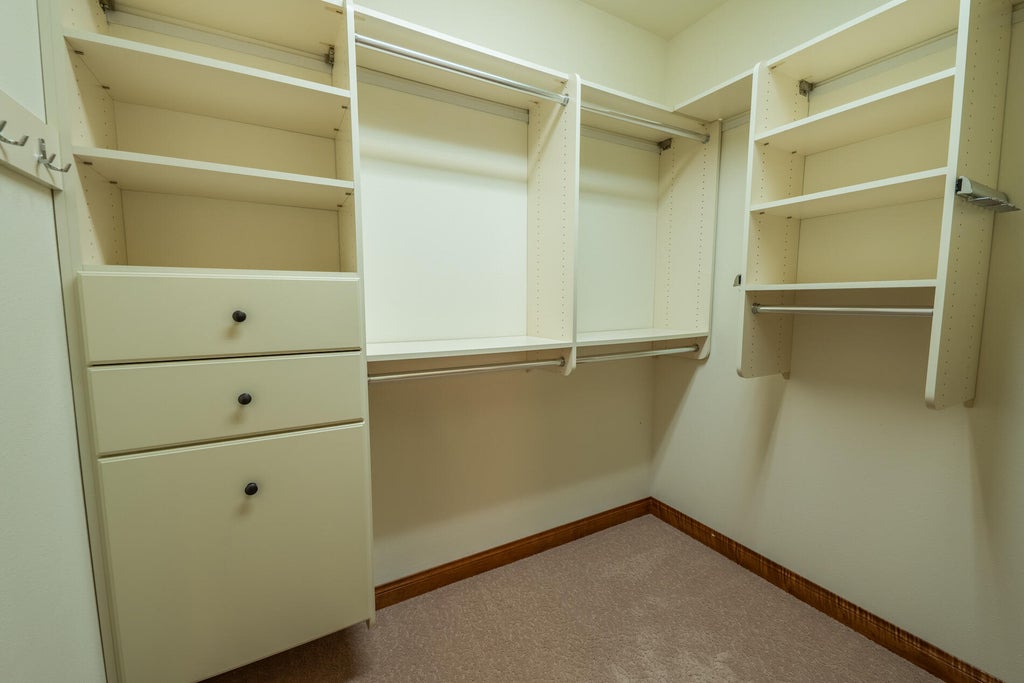
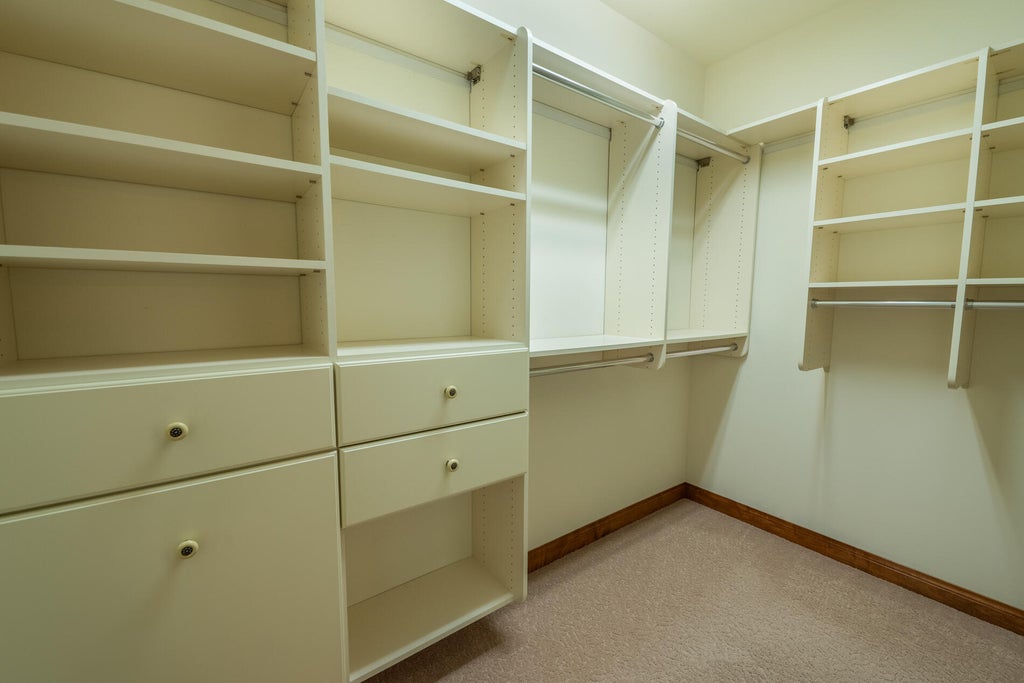
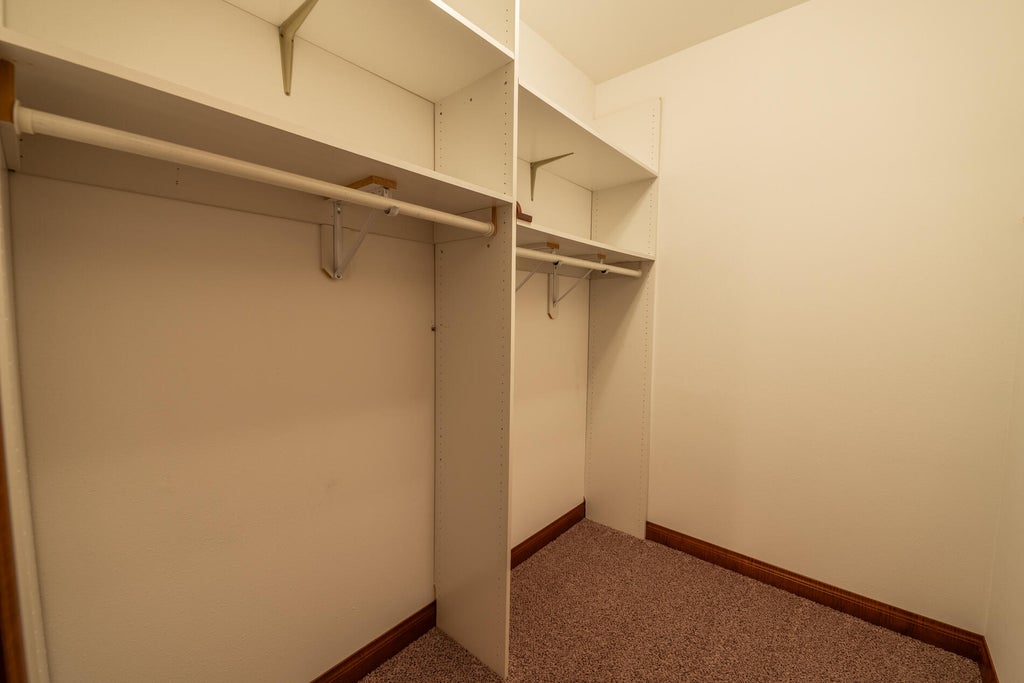
| Walk-in closet(s) |
| Finished basement |
| Full basement |
| Sump pump |
| Paved driveway |
| Public sewer |
| Public water |
| Total square feet: 3994 |
| Total above grade finished sq ft: 2507 |
| Basement square feet: 1487 |
| Living square feet: 3994 |
| Property style: ranch |
| Warranty included |
| For sale |
| Tax year: 2025 |
Rooms & Dimensions
| Family room is 43 x 25 |
| Family Room Level: Lower |
| Laundry room |
| Pantry |
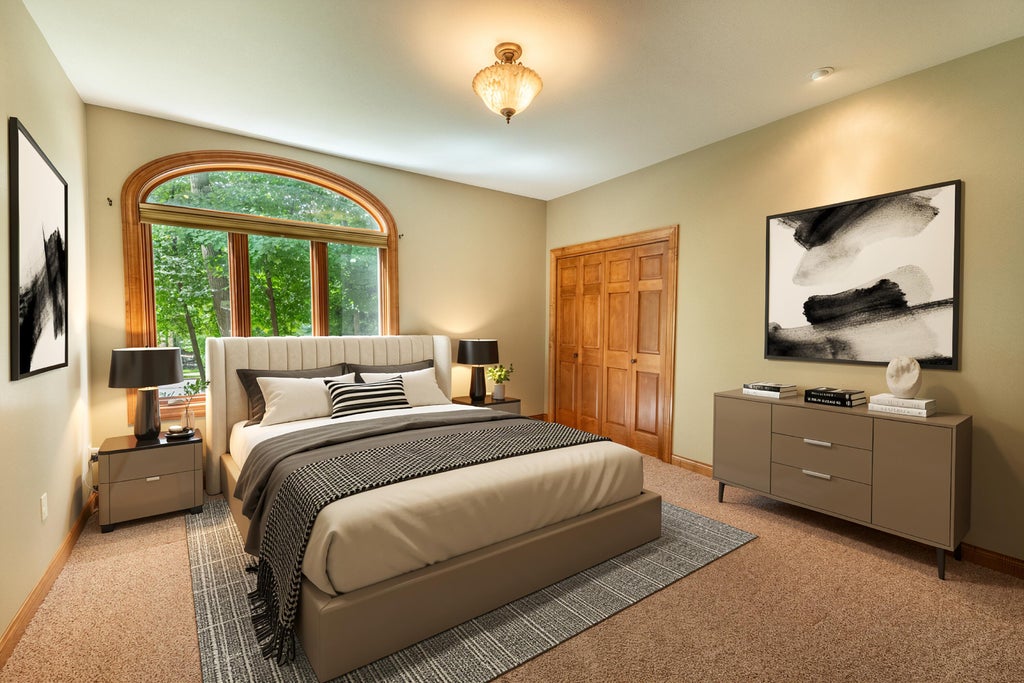
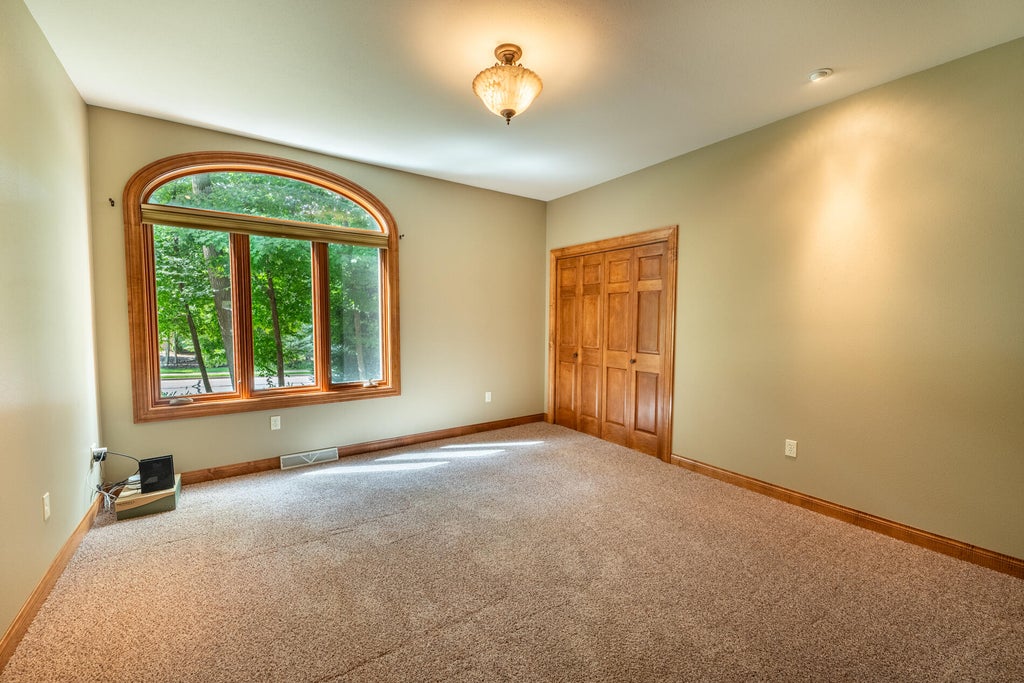
| Bedroom 2 is 13 x 13 |
| Bedroom 2 Level: Main |
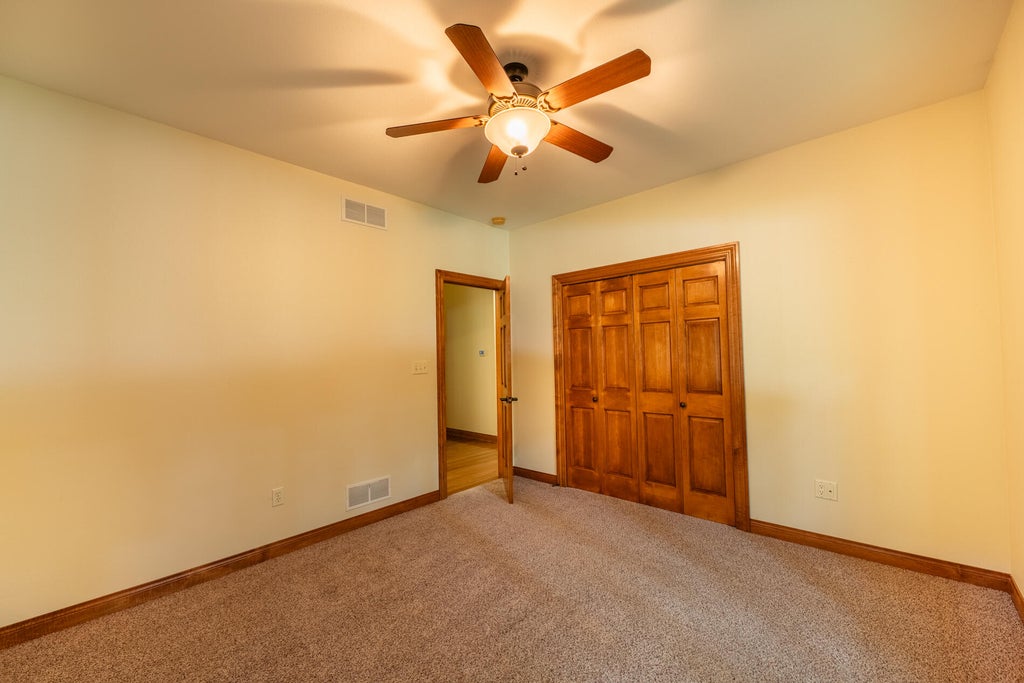
| Bedroom 3 is 12 x 12 |
| Bedroom 3 Level: Main |
| Bedroom 4 is 14 x 14 |
| Bedroom 4 Level: Lower |
| Living Room is 21 x 18 |
| Living Room Level: Main |
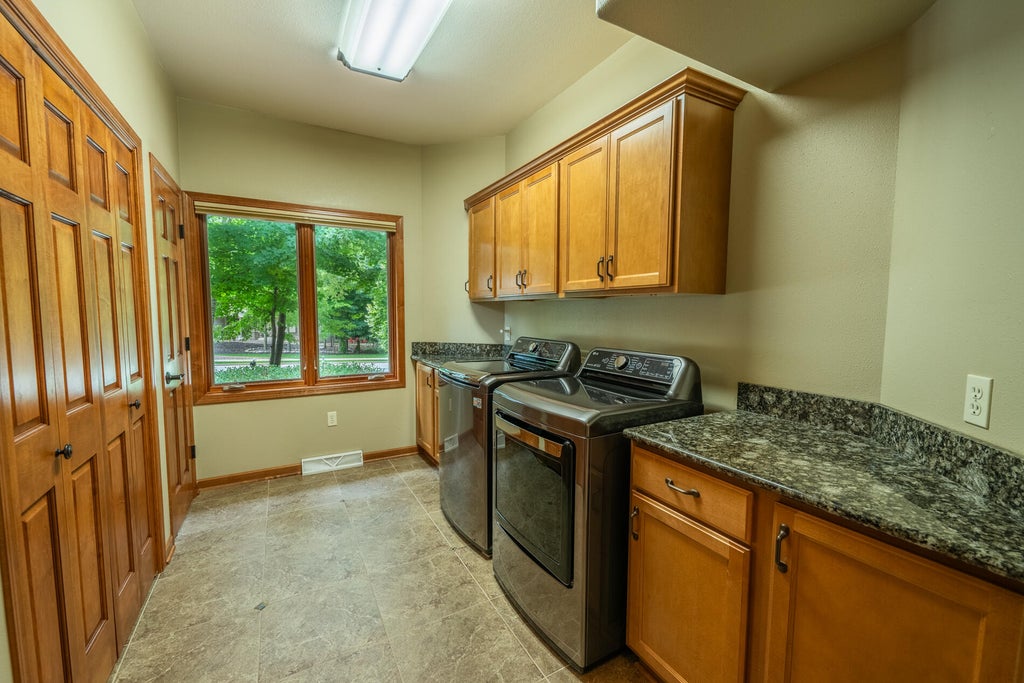
| Laundry Room is 11 x 9 |
| Laundry Room Level: Main |
| Number of rooms: 11 |